31 Vanguard Way
Dallas, TX 75243
$950,000
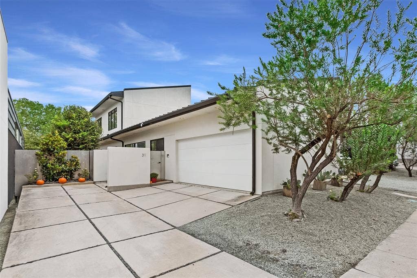
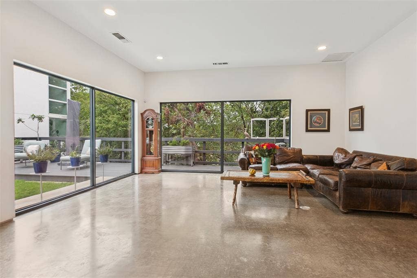
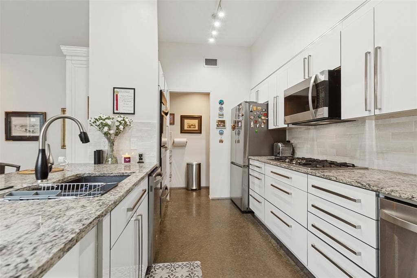
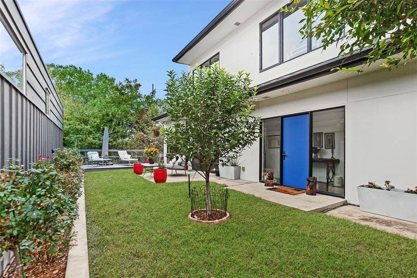
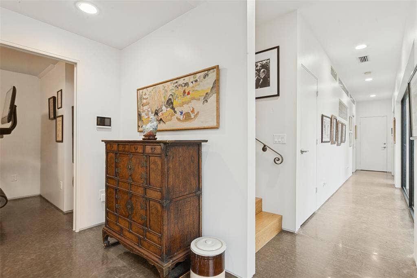
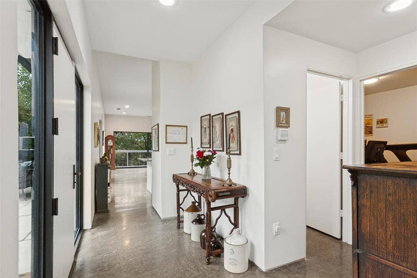
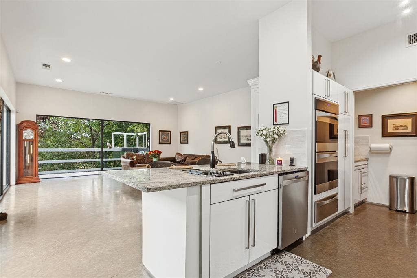
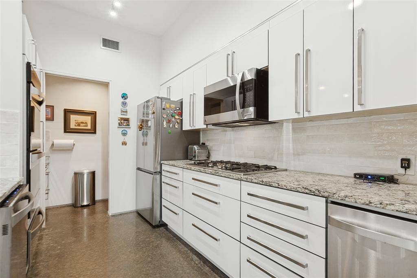
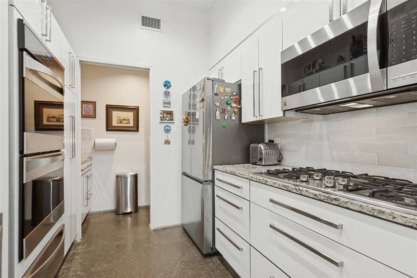
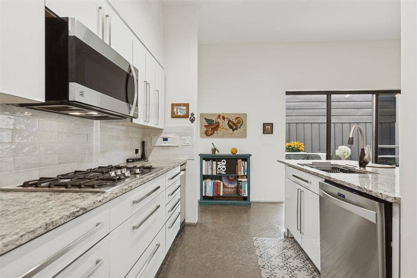
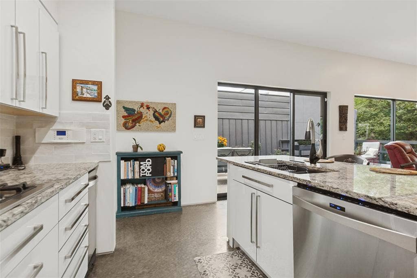
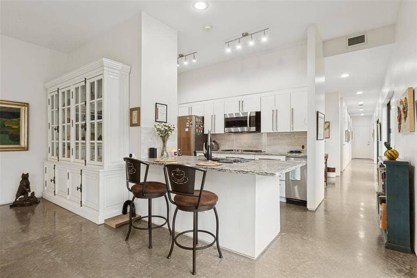
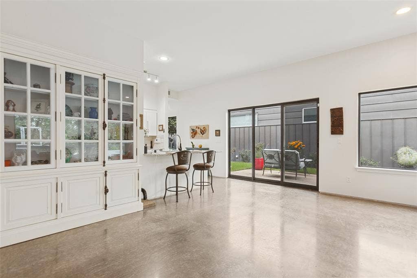
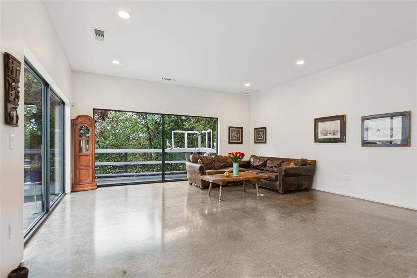
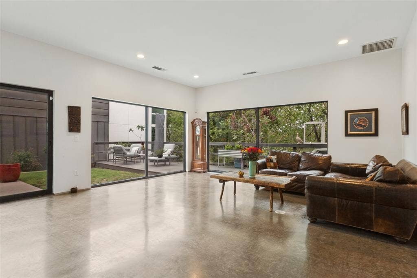
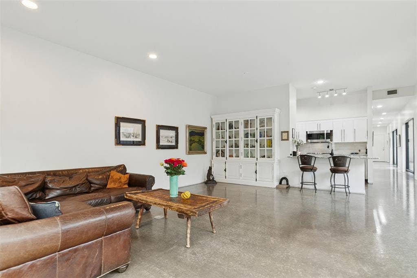
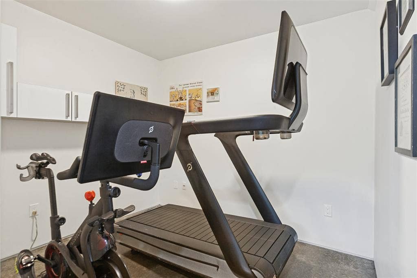
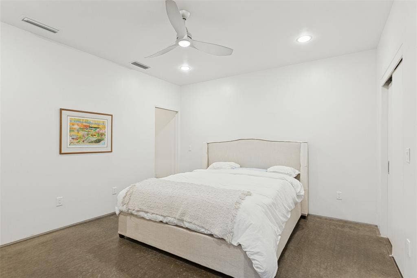
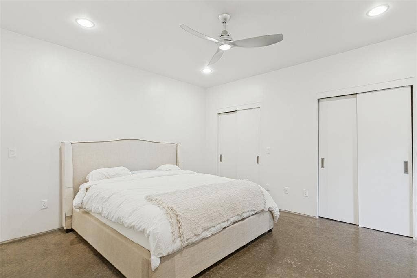
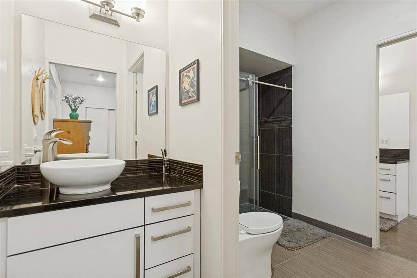
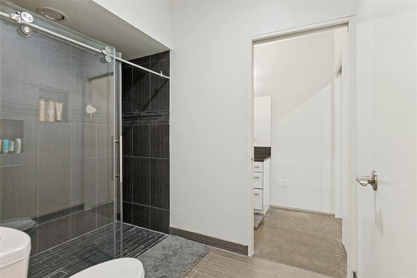
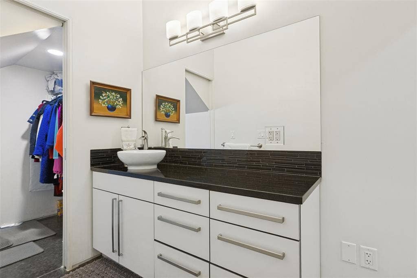
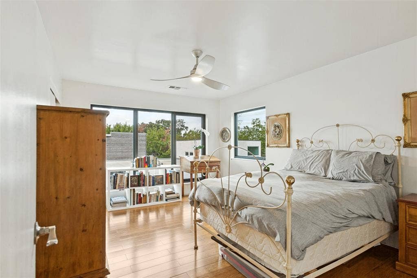
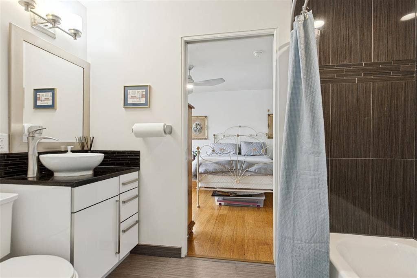
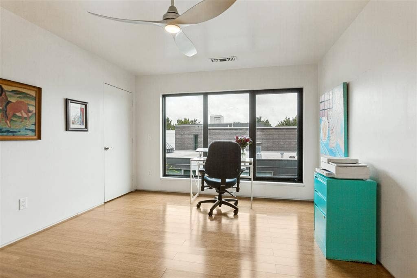
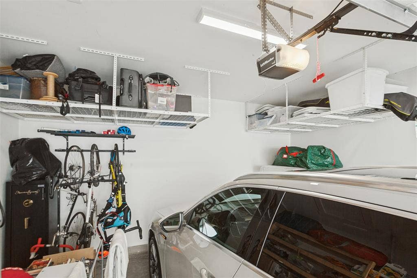
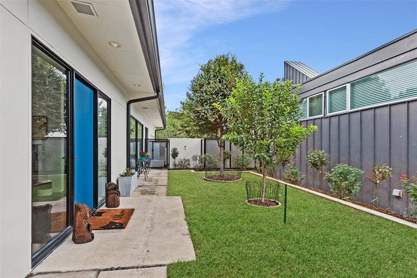
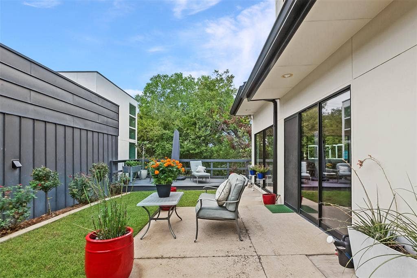
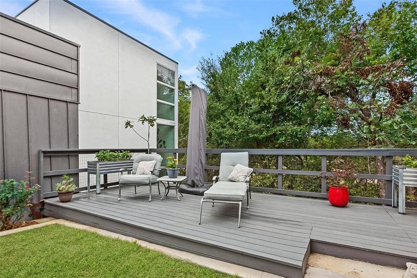
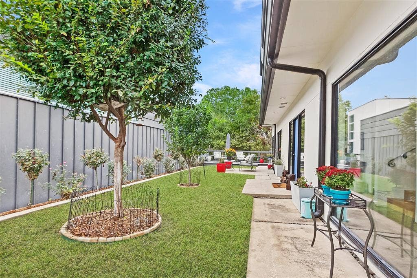
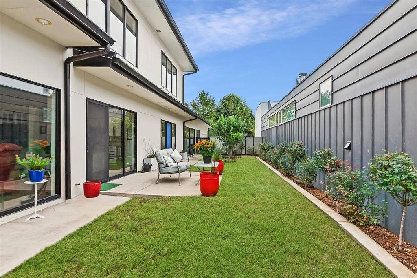
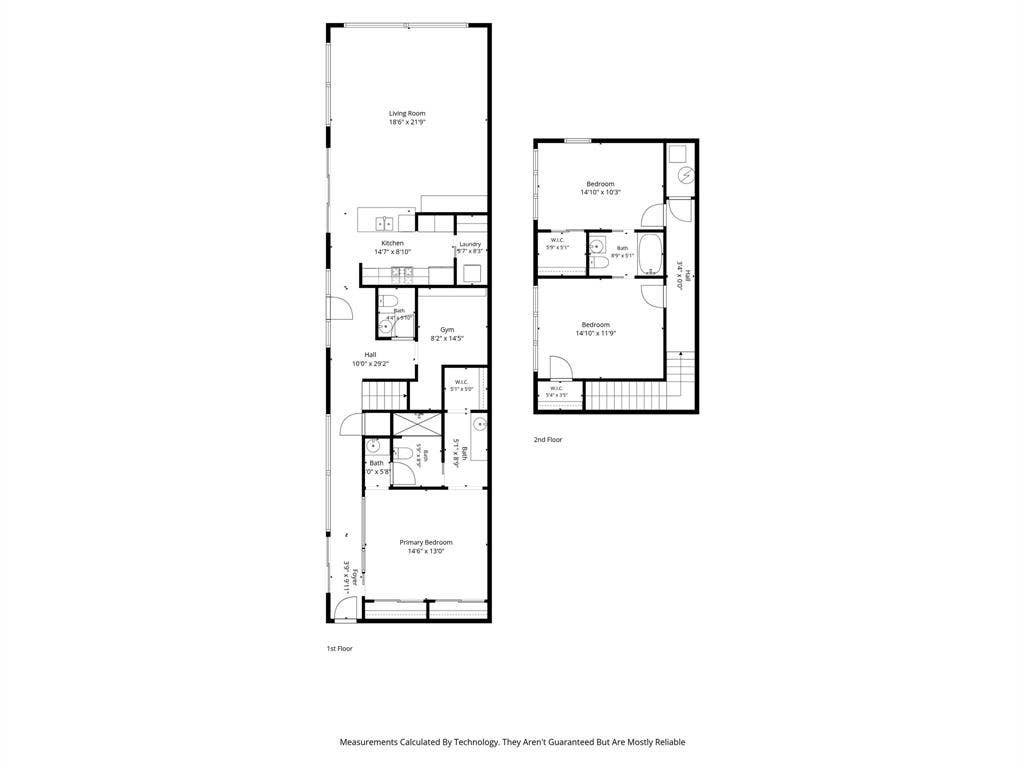
Located in Urban Reserve, a community of just 50 unique, architect designed, eco efficient modern homes in the heart of Dallas, this contemporary residence features soaring ceilings, expansive walls of glass and polished concrete floors throughout the main living areas. The open living, dining and kitchen spaces are filled with natural light, while a separate study on the first floor provides dedicated workspace. The downstairs primary suite features separate vanities and a spacious walk-in shower. Two additional bedrooms upstairs share a full bath, with bamboo flooring adding warmth to the upper level. Outside, a large deck overlooks a lush, tree filled backyard with Bermuda grass, rose bushes and mature shade trees. The front garden features a gardenia tree, rose bushes and cactus plants in decorative planters. An attached two car garage includes overhead storage racks for additional storage space. Nestled in Lake Highlands within Richardson ISD, the home is near White Rock Creek and greenbelt trails, as well as Dallas Lutheran School, a private school currently undergoing a multimillion dollar campus expansion.
| Listing Id: | 21411112 |
|---|---|
| List Price: | $950,000 |
| Property Type: | Residential |
| Property Sub Type: | Single Family Residence |
| Status: | Active |
| Bedrooms Total: | 3 |
| Bathrooms Full: | 2 |
| Bathrooms Half: | 1 |
| Living Area: | 2,120 |
| Association Fee: | $1,296 |
| Unexempt Taxes: | $21,042 |
| Lot Size Square Feet: | 5,009.4000 |
| Lot Size Acres: | 0.115 |
| Architectural Style: | Contemporary/Modern |
| Waterfront?: | No |
| City: | Dallas |
| County Or Parish: | Dallas |
| Subdivision Name: | Urban Reserve |
| Postal Code: | 75243 |
| Year Built: | 2014 |
| Accessibility Features Yn: | No |
| Accessory Unit?: | No |
| Appliances: | Dishwasher,Disposal,Electric Oven,Gas Cooktop,Microwave,Double Oven,Plumbed For Gas in Kitchen,Vented Exhaust Fan |
| Association Fee Frequency: | Semi-Annual |
| Association Fee Includes: | Maintenance Grounds, Maintenance Structure, Management Fees |
| Association Type: | Mandatory |
| Attached Garage?: | Yes |
| Basement Yn: | No |
| Bathrooms Total Decimal: | 2.10 |
| Bathrooms Total Integer: | 3 |
| Construction Materials: | Other |
| Cooling: | Ceiling Fan(s), Central Air, Electric |
| Covered Spaces: | 2 |
| Directions: | . |
| Elementary School: | Stults Road |
| Elementary School Name: | Stults Road |
| Exterior Features: | Rain Gutters, Lighting |
| Fencing: | Metal, Other |
| Flooring: | Concrete, Wood |
| Foundation Details: | Slab |
| Garage Length: | 18 |
| Garage Spaces: | 2 |
| Garage Width: | 17 |
| Garage?: | Yes |
| Green Energy Efficient: | Thermostat, Windows |
| Heating: | Central, Natural Gas |
| High School Name: | Lake Highlands |
| Hoa Management Company: | SBB Community Management |
| Hoa Management Company Phone: | 972-960-2800 |
| Horse Permitted Yn: | No |
| Interior Features: | Cable TV Available, Decorative Lighting, Granite Counters, High Speed Internet Available, Walk-In Closet(s) |
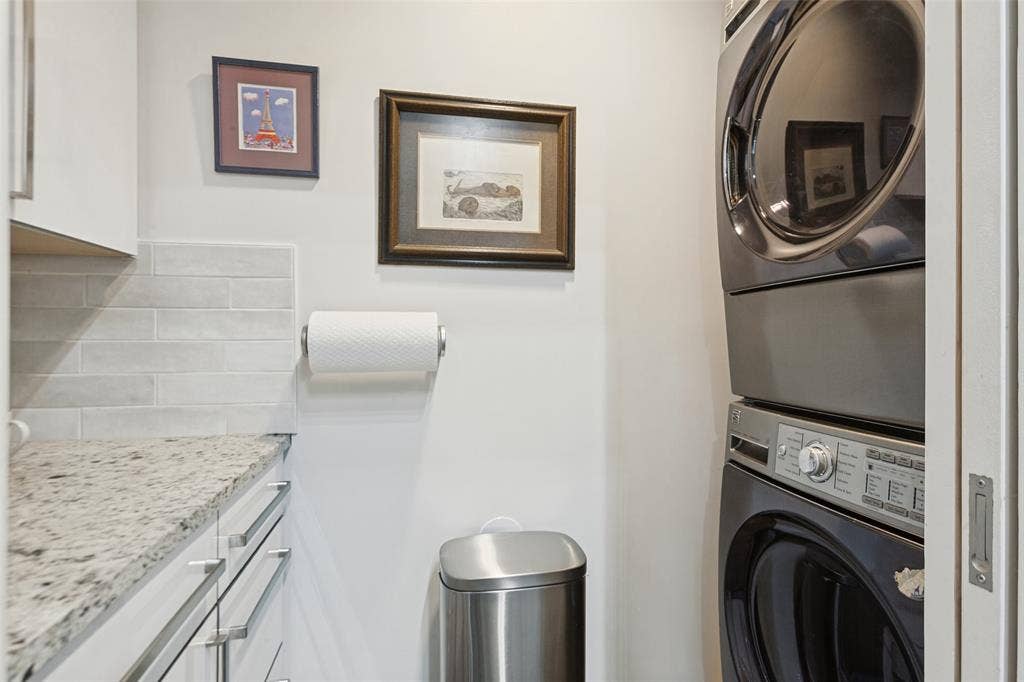
| Laundry Features: | Electric Dryer Hookup, Stacked W/D Area, Washer Hookup |
| Levels: | Two |
| Room Count: | 7 |
| Lot Features: | Few Trees, Interior Lot, Landscaped, Sprinkler System, Subdivision |
| Lot Size: | Less Than .5 Acre (not Zero) |
| Lot Size Area: | 0.1150 |
| Lot Size Source: | Public Records |
| Lot Size Units: | Acres |
| Middle School Name: | Forest Meadow |
| Multi Parcel ID: | No |
| Municipal Utility District?: | No |
| Number Of Dining Areas: | 1 |
| Number Of Living Areas: | 1 |
| Number Of Parking Spaces: | 2 |
| Parking Features: | Covered, Garage Door Opener, Garage Double Door, Garage Faces Front, Parking Pad |
| Patio And Porch Features: | Deck, Patio |
| Pool?: | No |
| Possession: | Negotiable |
| Postal Code Plus 4: | 6500 |
| Property Attached?: | No |
| Roof: | Metal |
| School District: | Richardson ISD |
| Security Features: | Unknown, Other |
| Senior Community Yn: | No |
| Smart Home Features Appor Pass Y: | 0 |
| Structural Style: | Single Detached |
| Transaction Type: | For Sale |
| Utilities: | City Sewer, City Water, Curbs |
| Will Subdivide: | No |
| Year Built Details: | Preowned |
Listing Courtesy of: Keller Williams Realty DPR
Listing Agent: Seychelle Van Poole
972-608-0777
Mortgage Calculator
All listings featuring the  icon are provided courtesy of North Texas Real Estate Information Systems, Inc. (NTREIS), Copyright 2026. All rights reserved.
All information is believed accurate but not guaranteed. The properties displayed may not be all of the properties available through the IDX Program. Any use of this site other than by potential buyers or sellers is strictly prohibited.
North Texas Real Estate Information Systems, Inc. data last updated on October 16, 2026 03:06 AM - CT
Property Last Updated: October 16, 2026 03:06 AM - CT
