





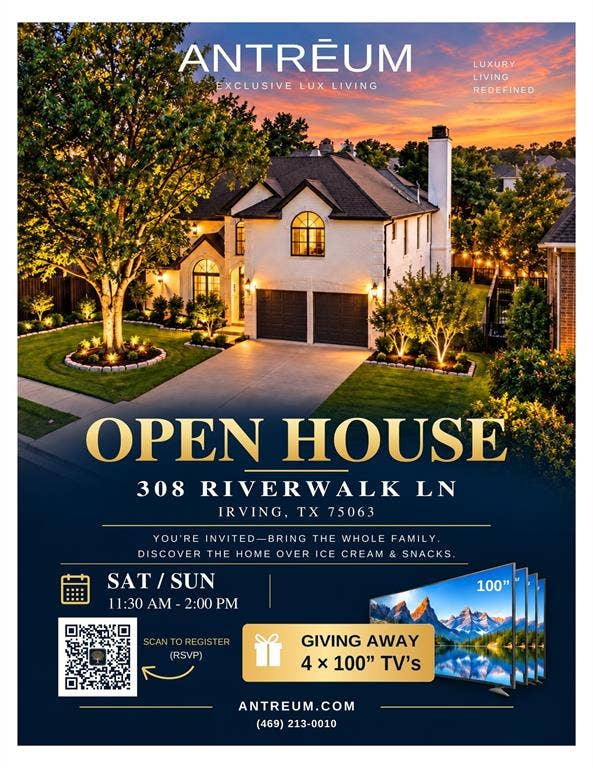
308 Riverwalk Lane
Irving, TX 75063
$520,000
Open Houses
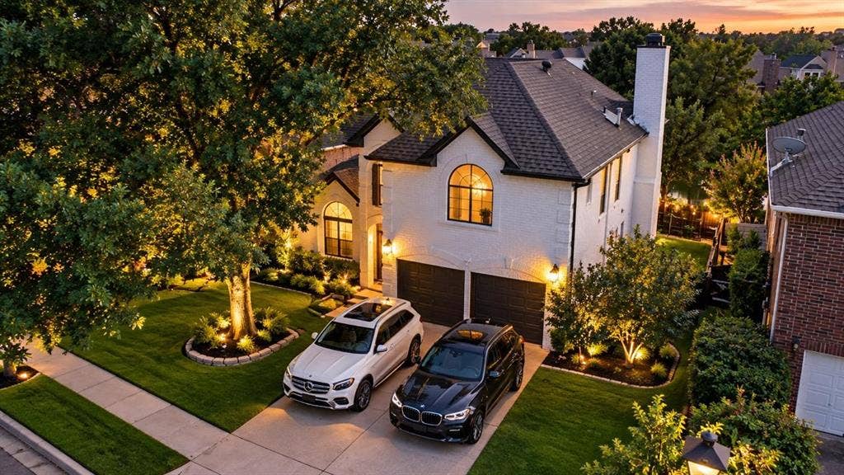
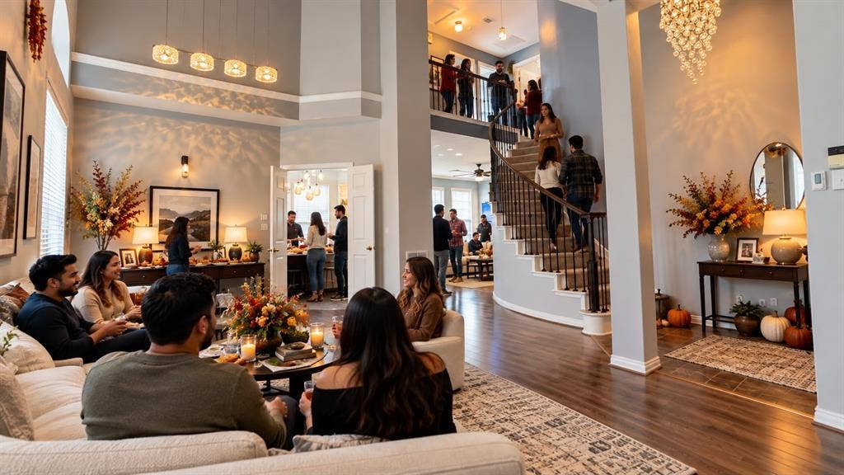
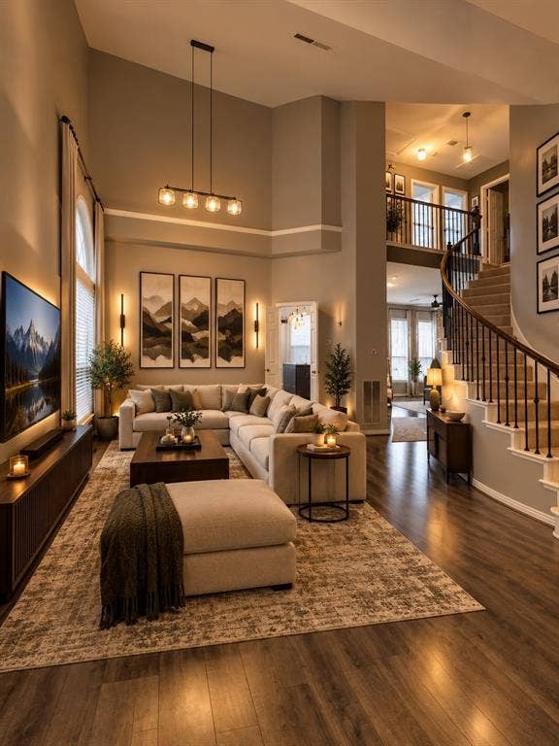
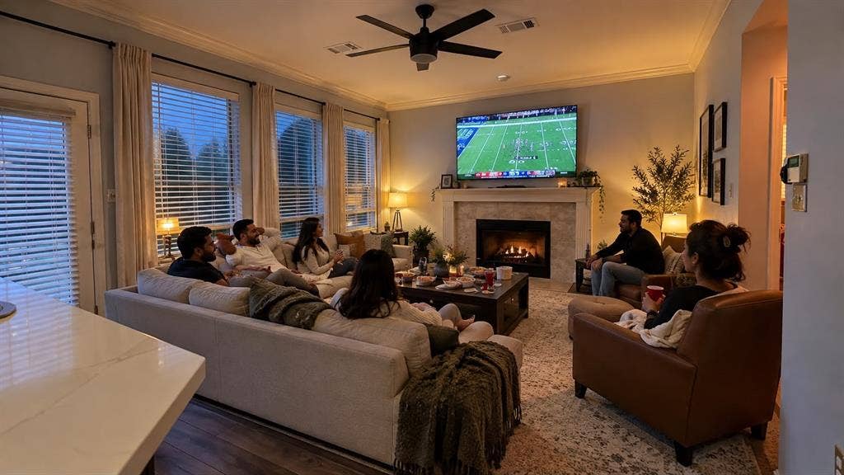
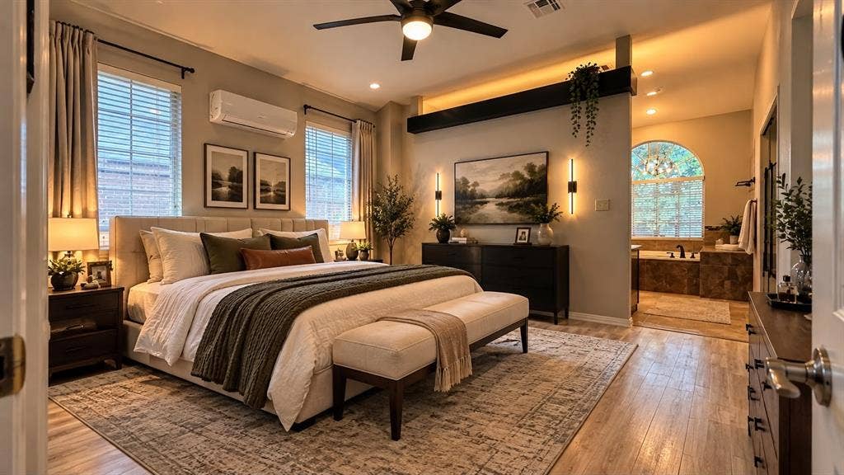
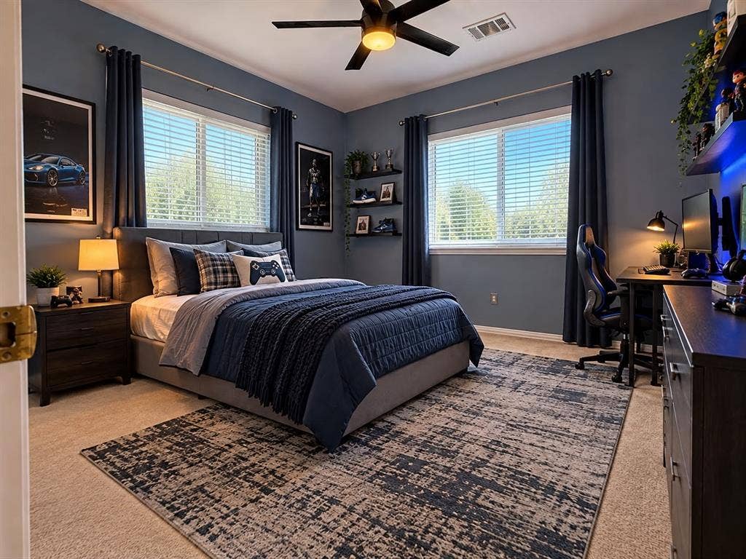
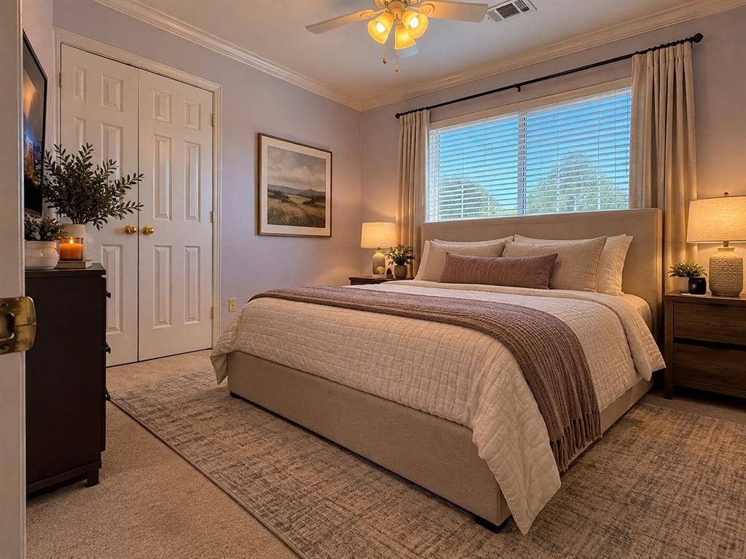
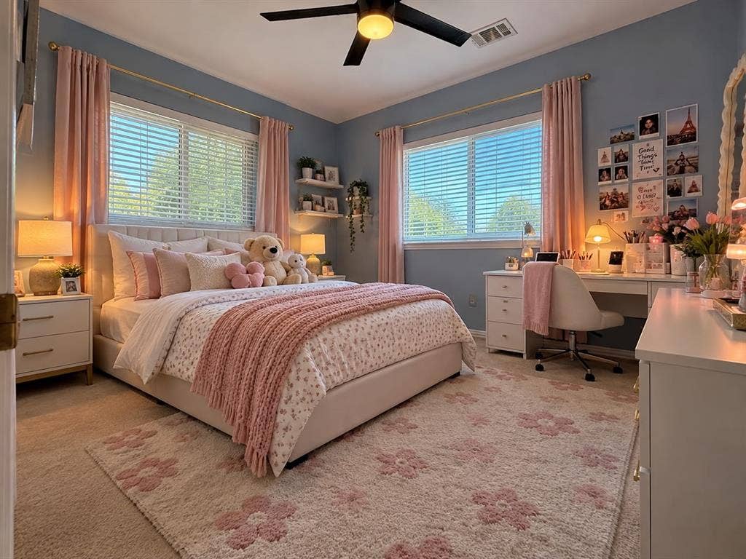
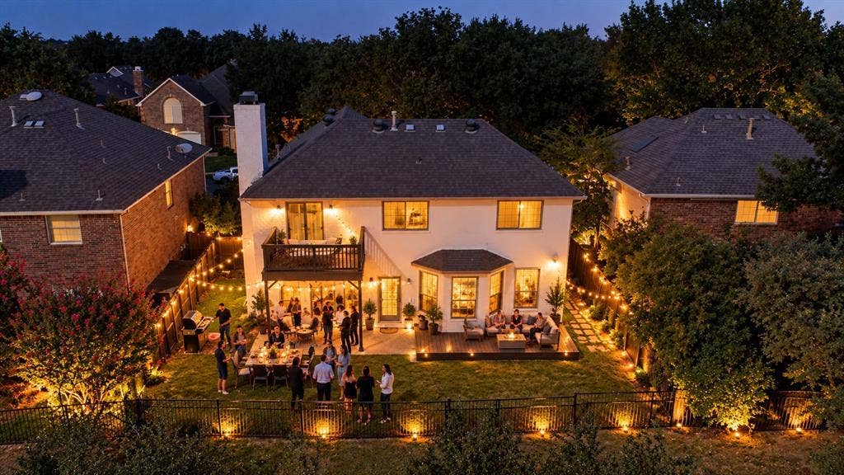
Welcome to your New Dream Home with an Impressive Canal view to watch the Beautiful sunsets everyday. Fully modernized home to meet all your comfort needs! Located perfectly in North Irving area in most desirable central locations! Nearby walk with your family next to the scenic Sam Houston Trail Park, this exceptional home offers the rare combination of modern updates, peaceful outdoor living, and unbeatable convenience. Imagine starting your mornings with a cup of coffee overlooking the tranquil canal just beyond your steel fence backyard, surrounded by nature, walking trails, and the sounds of the outdoors. The spacious backyard is ideal for entertaining family and friends, weekend barbecues, or simply unwinding after a long day while enjoying the serene water views. Remodeled with modern features from top to bottom, this move-in-ready home offers peace of mind with fully modernized kitchen quartz counters, Gas Fireplace, LED lights throughout, His and Her Closets, Upgraded chandelier lights, Ceiling fans with remote controls in every bedroom and both living rooms, Master bedroom has mini-split unit for cooling and heating, outdoor deck overlooking canal, balcony with stunning views on canal, new wood fence painted, storm doors on both front & backyard access, New outdoor floodlighting net connected system, tint with sun blocking mesh screens on windows to lower heat, updated plumbing hydrostatic tested, new landscaping and sprinkler system, fresh exterior paint, a stunning new kitchen, and beautifully updated bathrooms. Every detail has been carefully ...
+ Read More| Listing Id: | 21408167 |
|---|---|
| List Price: | $520,000 |
| Property Type: | Residential |
| Property Sub Type: | Single Family Residence |
| Status: | Active |
| Bedrooms Total: | 4 |
| Bathrooms Full: | 2 |
| Bathrooms Half: | 1 |
| Living Area: | 2,067 |
| Association Fee: | $800 |
| Unexempt Taxes: | $9,726 |
| Lot Size Square Feet: | 4,530.2400 |
| Lot Size Acres: | 0.104 |
| Waterfront?: | Yes |
| City: | Irving |
| County Or Parish: | Dallas |
| Subdivision Name: | Riverwalk Estates |
| Postal Code: | 75063 |
| Year Built: | 1993 |
| Accessibility Features Yn: | No |
| Appliances: | Dishwasher,Dryer,Gas Cooktop,Gas Oven,Gas Range,Ice Maker,Microwave,Refrigerator,Vented Exhaust Fan,Washer,Water Filter |
| Association Fee Frequency: | Annually |
| Association Fee Includes: | Maintenance Grounds, Management Fees |
| Association Type: | Mandatory |
| Attached Garage?: | Yes |
| Basement Yn: | No |
| Bathrooms Total Decimal: | 2.10 |
| Bathrooms Total Integer: | 3 |
| Consent for Visitors to Record: | Audio, Video |
| Construction Materials: | Brick |
| Cooling: | Central Air |
| Covered Spaces: | 2 |
| Directions: | See GPS |
| Elementary School: | Landry |
| Elementary School Name: | Landry |
| Exclusions: | ***SEE OFFER INSTRUCTIONS IN TD*** |
| Exterior Features: | Balcony |
| Fencing: | Metal, Wood |
| Fireplace Features: | Fire Pit, Gas, Living Room |
| Fireplaces Total: | 1 |
| Flooring: | Carpet, Tile, Travertine Stone, Wood |
| Foundation Details: | Concrete Perimeter, Pillar/Post/Pier, Slab |
| Garage Spaces: | 2 |
| Garage?: | Yes |
| Heating: | Central |
| High School Name: | Ranchview |
| Hoa Management Company: | Valley Ranch Association |
| Hoa Management Company Phone: | 972-484-2060 |
| Interior Features: | Built-in Features, Cable TV Available, Cathedral Ceiling(s), Chandelier, Decorative Lighting, Double Vanity, Eat-in Kitchen, Kitchen Island, Smart Home System, Sound System Wiring, Vaulted Ceiling(s), Walk-In Closet(s), Wired for Data |
| Levels: | Two |
| Listing Terms: | Cash, Conventional, FHA, VA Loan |
| Room Count: | 7 |
| Lot Features: | Adjacent to Greenbelt, Few Trees, Many Trees |
| Lot Size: | Less Than .5 Acre (not Zero) |
| Lot Size Area: | 0.1040 |
| Lot Size Units: | Acres |
| Middle School Name: | Bush |
| Multi Parcel ID: | No |
| Municipal Utility District?: | No |
| Notice Surveillance Devices Pres: | Audio, Video |
| Number Of Dining Areas: | 2 |
| Number Of Living Areas: | 1 |
| Number Of Parking Spaces: | 2 |
| Parking Features: | Assigned, Concrete, Epoxy Flooring, Garage, Garage Door Opener, Garage Double Door, Garage Faces Front, Inside Entrance, Lighted, Storage |
| Pool?: | No |
| Possession: | Closing/Funding |
| Postal Code Plus 4: | 6884 |
| Primary School Name: | Montgomery |
| Property Attached?: | No |
| School District: | Carrollton-Farmers Branch ISD |
| Security Features: | Carbon Monoxide Detector(s), Fire Alarm, Security Lights, Security Service, Security System, Smoke Detector(s), Other |
| Senior Community Yn: | No |
| Smart Home Features Appor Pass Y: | 1 |
| Structural Style: | Single Detached |
| Transaction Type: | For Sale |
| Utilities: | City Sewer, City Water, Concrete, Curbs, Electricity Available, Individual Gas Meter, Individual Water Meter, Sidewalk |
| Waterfront Features: | Canal (Man Made) |
| Will Subdivide: | No |
Listing Courtesy of: eXp Realty LLC
Listing Agent: Mickey Patel
469-213-0010
Mortgage Calculator
All listings featuring the  icon are provided courtesy of North Texas Real Estate Information Systems, Inc. (NTREIS), Copyright 2026. All rights reserved.
All information is believed accurate but not guaranteed. The properties displayed may not be all of the properties available through the IDX Program. Any use of this site other than by potential buyers or sellers is strictly prohibited.
North Texas Real Estate Information Systems, Inc. data last updated on October 13, 2026 02:30 AM - CT
Property Last Updated: October 13, 2026 02:30 AM - CT
