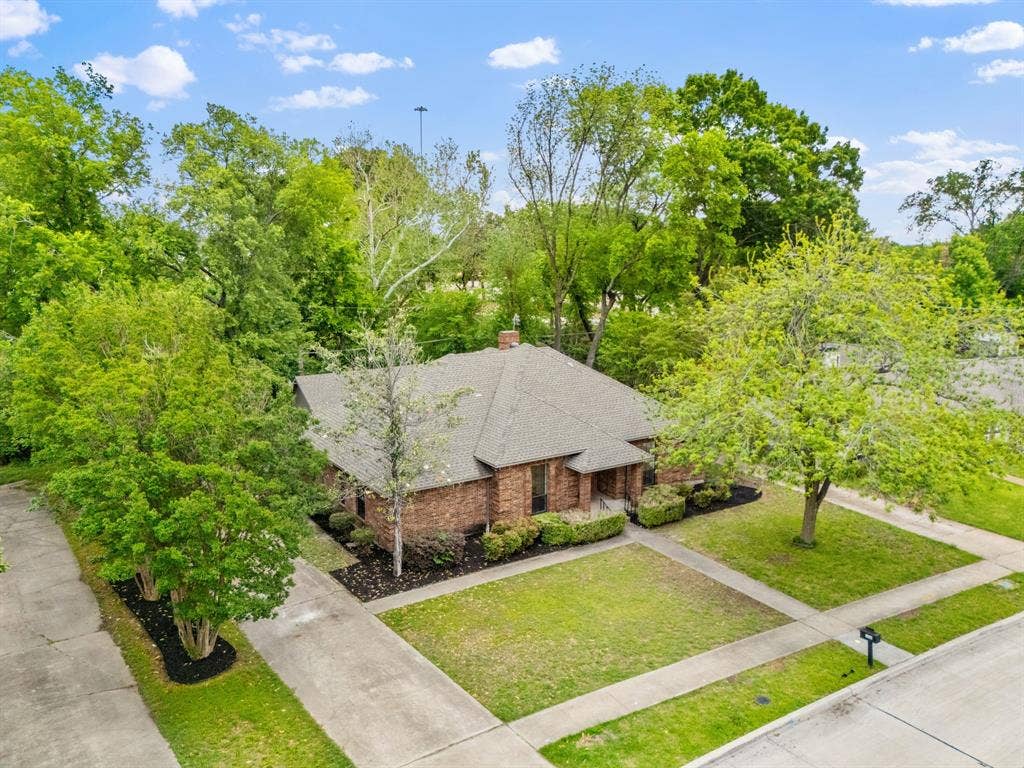
306 Westpark Drive N
McKinney, TX 75071
$3,000
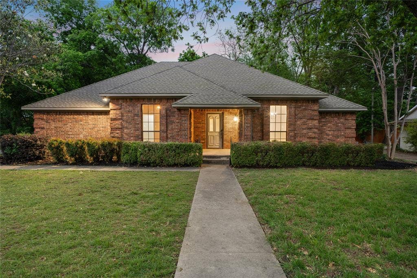
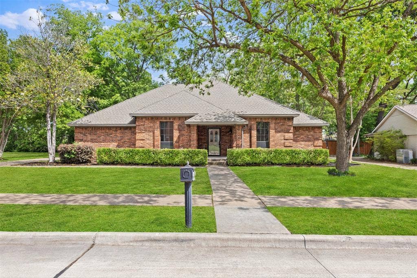
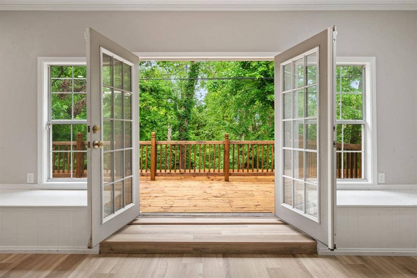
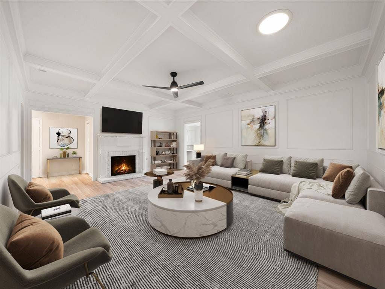
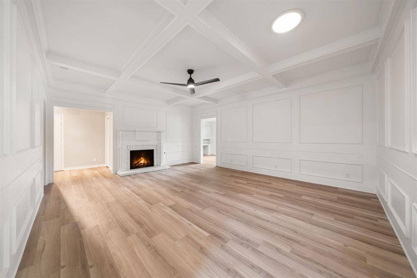
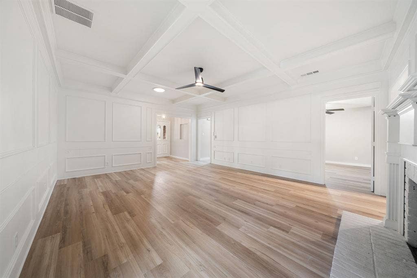
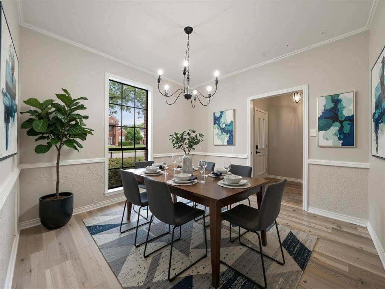
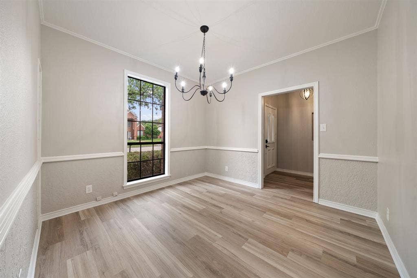
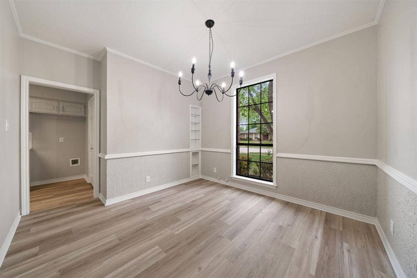
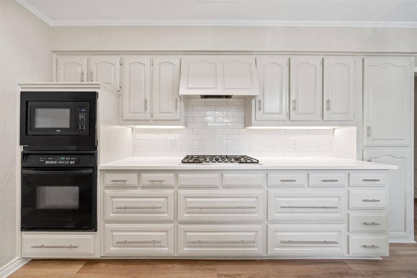
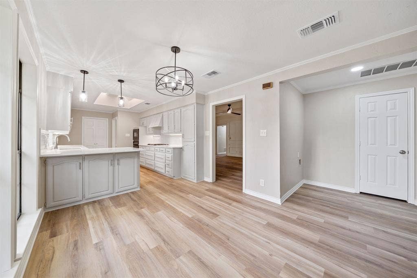
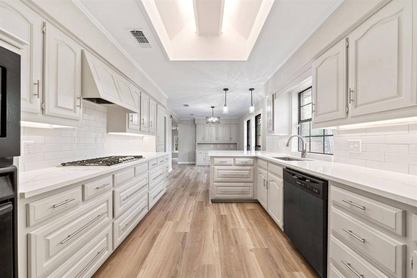
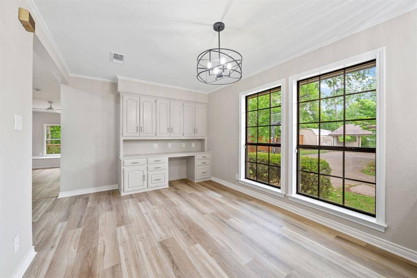
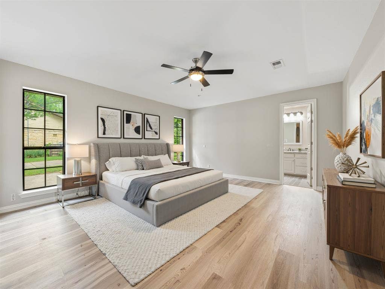
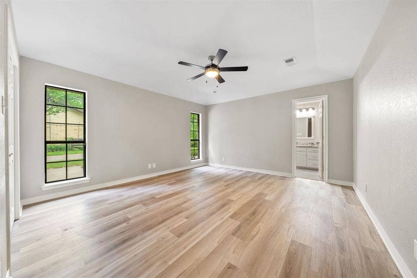
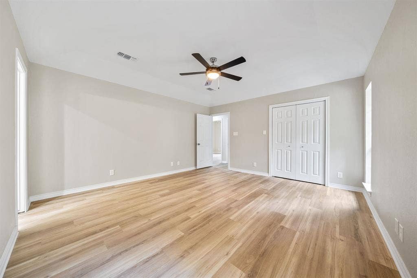
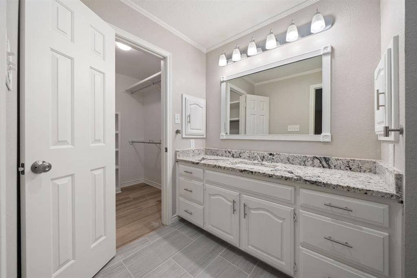
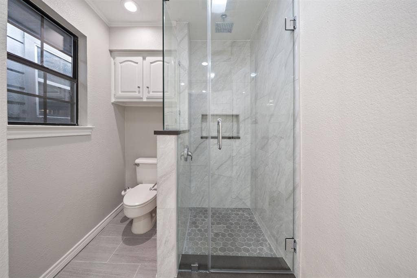
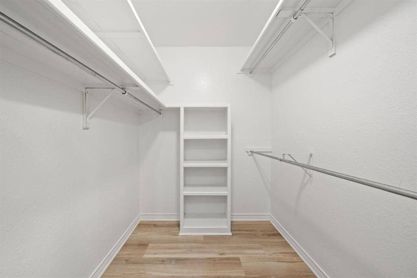
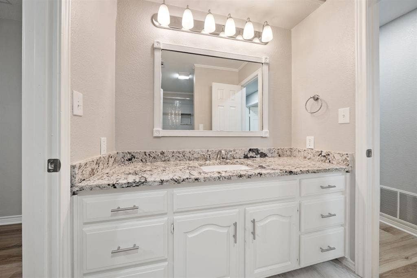
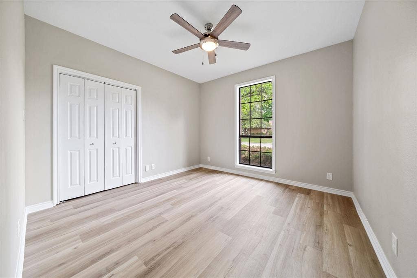
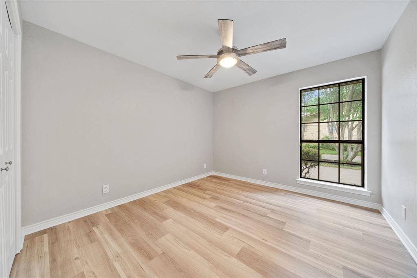
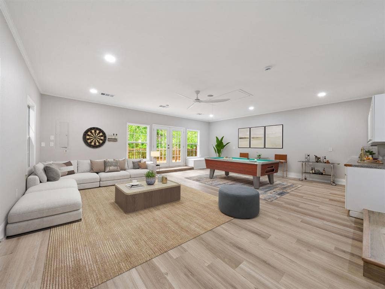
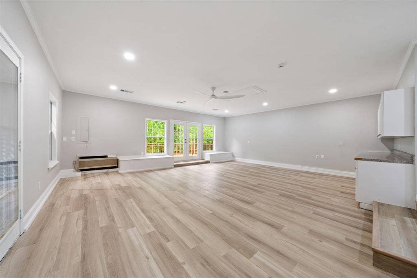
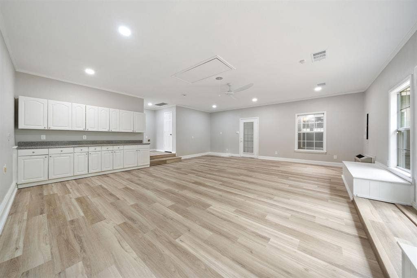
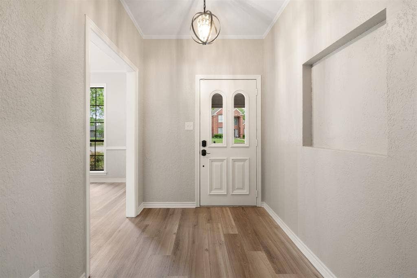
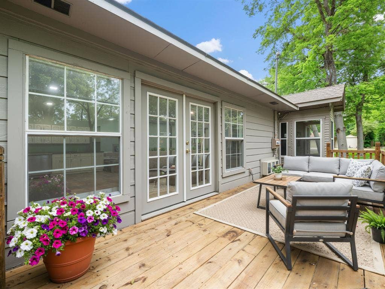
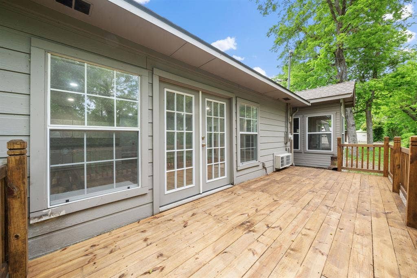
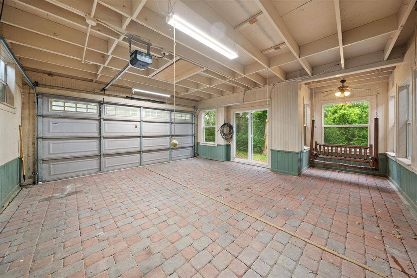
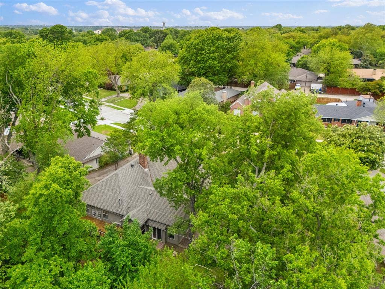
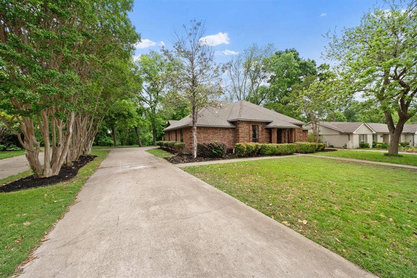
Now Available for Lease! Enjoy the space, comfort, and flexibility of this beautifully updated home, offering multiple living areas, inviting indoor and outdoor spaces, and a convenient McKinney location. An inviting covered entry opens to a bright foyer with wood flooring, neutral walls, and a stylish light fixture, setting a clean and updated tone. Just off the entry, a formal dining room features a large window, chair rail detailing, and a modern chandelier, offering a defined space for gatherings. main living area is expansive and filled with natural light, highlighted by a coffered ceiling, paneled accent walls, and a fireplace anchoring the room. An additional oversized living or flex space at the rear provides exceptional versatility, with recessed lighting, built-in cabinetry, and French doors that open to the backyard deck. The kitchen is thoughtfully designed with extensive white cabinetry, sleek countertops, and pendant lighting. A skylight brightens the space, while features such as a gas cooktop, double ovens, and subway tile backsplash enhance both function and style. Primary bedroom offers generous proportions and an en suite bath with a large granite vanity, a glass-enclosed shower, and spacious closet with built-in shelving. Outdoors, a wood deck extends from the home, overlooking a private yard with mature trees. Additional features include a storage shed, a patio area, and a detached garage with a unique enclosed interior space. Easy access to Hwy 75, Hwy 380, and Sam Rayburn Tollway. Nearby ...
+ Read More| Listing Id: | 21408685 |
|---|---|
| List Price: | $3,000 |
| Property Type: | Residential Lease |
| Property Sub Type: | Single Family Residence |
| Status: | Active |
| Bedrooms Total: | 3 |
| Bathrooms Full: | 2 |
| Living Area: | 2,669 |
| Lot Size Square Feet: | 18,730.8000 |
| Lot Size Acres: | 0.43 |
| Architectural Style: | Traditional |
| Waterfront?: | No |
| City: | McKinney |
| County Or Parish: | Collin |
| Subdivision Name: | Northwood Park Add #2 |
| Postal Code: | 75071 |
| Year Built: | 1987 |
| Accessibility Features Yn: | No |
| Appliances: | Gas Cooktop |
| Application Fee Amount: | $50 |
| Association Type: | None |
| Attached Garage?: | Yes |
| Availability Date: | 2026-10-11 |
| Basement Yn: | No |
| Bathrooms Total Decimal: | 2.00 |
| Bathrooms Total Integer: | 2 |
| Carport Spaces: | 2 |
| Consent for Visitors to Record: | None |
| Construction Materials: | Brick |
| Cooling: | Ceiling Fan(s), Central Air, Electric |
| Covered Spaces: | 2 |
| Deposit Amount: | $3,000 |
| Directions: | From Highway 75, west on Virginia Parkway to stoplight at Randy Lee Lane. Turn right to West Park, turn right house is on the right |
| Elementary School: | Slaughter |
| Elementary School Name: | Slaughter |
| Exterior Features: | Rain Gutters, Private Yard |
| Fencing: | Back Yard |
| Fireplace Features: | Living Room |
| Fireplaces Total: | 1 |
| Flooring: | Wood |
| Foundation Details: | Pillar/Post/Pier |
| Garage Length: | 19 |
| Garage Spaces: | 2 |
| Garage Width: | 17 |
| Garage?: | Yes |
| Heating: | Central, Natural Gas |
| High School Name: | Mckinney Boyd |
| Horse Permitted Yn: | No |
| Interior Features: | Built-in Features, Cable TV Available, Decorative Lighting, Granite Counters, Paneling, Pantry, Vaulted Ceiling(s), Wainscoting, Walk-In Closet(s) |
| Lease Conditions: | Application Fee, Credit Report, Prior Residence Info., References Required |
| Lease Term: | 12 Months |
| Lease Type: | Yearly |
| Levels: | One |
| Room Count: | 12 |
| Lot Features: | Greenbelt, Interior Lot, Many Trees, Sprinkler System |
| Lot Size: | Less Than .5 Acre (not Zero) |
| Lot Size Area: | 0.4300 |
| Lot Size Units: | Acres |
| Middle School Name: | Dr Jack Cockrill |
| Monies Required: | First Months Rent, Pet Deposit, Security Deposit |
| Multi Parcel ID: | No |
| Municipal Utility District?: | No |
| Notice Surveillance Devices Pres: | None |
| Number Of Dining Areas: | 2 |
| Number Of Living Areas: | 3 |
| Number Of Parking Spaces: | 2 |
| Number Of Pets Allowed: | 0 |
| Parking Features: | Additional Parking, Driveway, Garage Faces Side, Garage Single Door, Private |
| Pets Allowed: | No Pets Allowed |
| Pool?: | No |
| Postal Code Plus 4: | 3532 |
| Property Attached?: | No |
| Restrictions: | None |
| Roof: | Composition |
| School District: | McKinney ISD |
| Smart Home Features Appor Pass Y: | 0 |
| Soil Type: | Unknown |
| Special Taxing Entities: | 0 |
| Structural Style: | Single Detached |
| Tenant Pays: | All Utilities |
| Transaction Type: | For Lease |
| Utilities: | City Sewer, City Water, Concrete, Curbs, Individual Gas Meter, Individual Water Meter, Sidewalk |
| Will Subdivide: | No |
| Year Built Details: | Preowned |
Listing Courtesy of: Keller Williams Realty
Listing Agent: Michelle Montemayor
972-861-2144
All listings featuring the  icon are provided courtesy of North Texas Real Estate Information Systems, Inc. (NTREIS), Copyright 2026. All rights reserved.
All information is believed accurate but not guaranteed. The properties displayed may not be all of the properties available through the IDX Program. Any use of this site other than by potential buyers or sellers is strictly prohibited.
North Texas Real Estate Information Systems, Inc. data last updated on October 13, 2026 02:30 AM - CT
Property Last Updated: October 13, 2026 02:30 AM - CT
