305 Brock Street
Coppell, TX 75019
$1,200,000
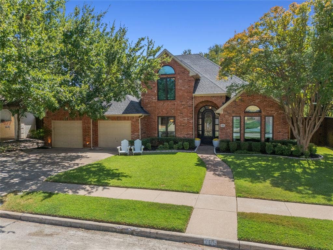
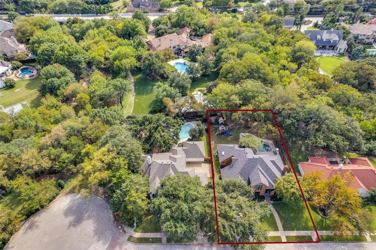
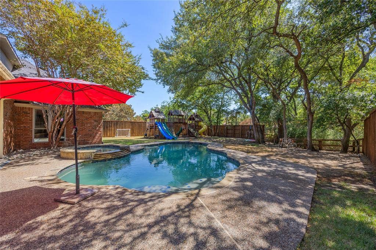
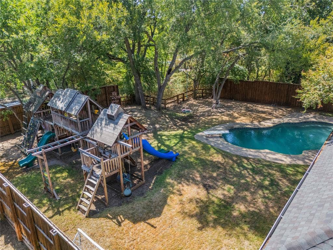
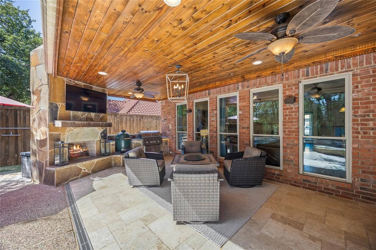
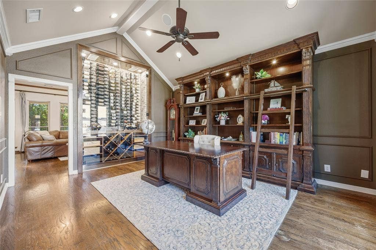
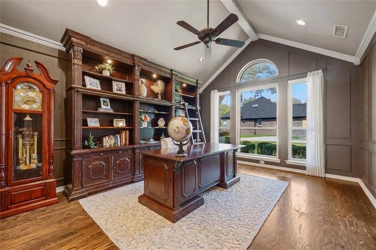
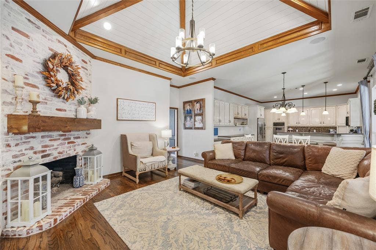
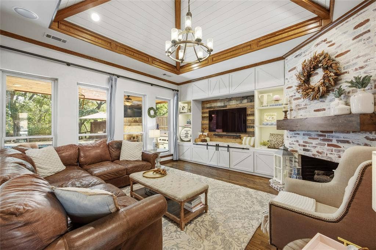
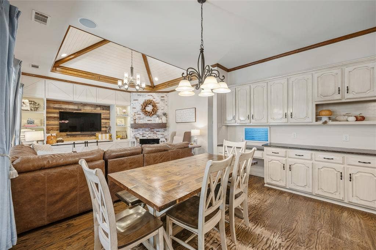
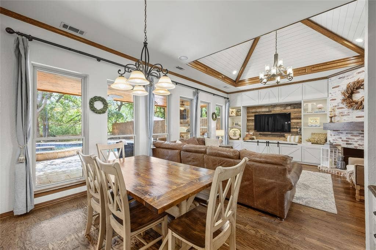
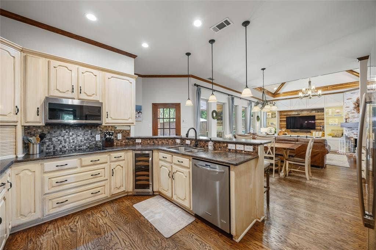
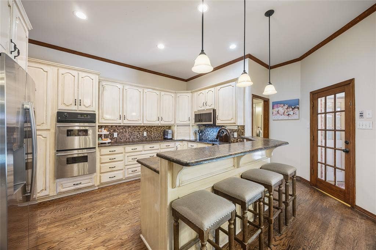
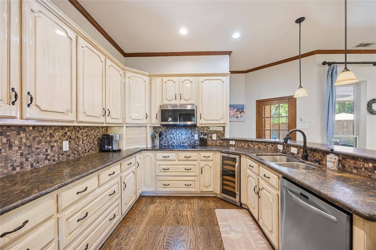
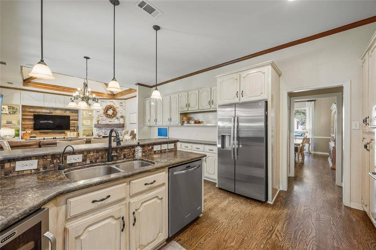
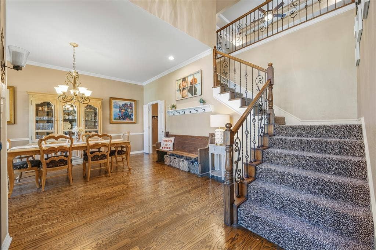
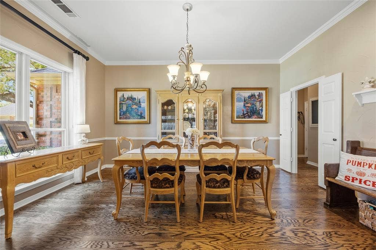
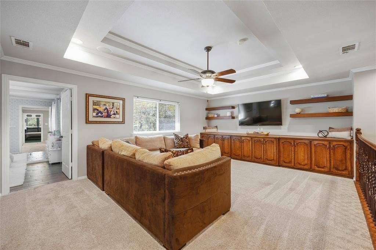
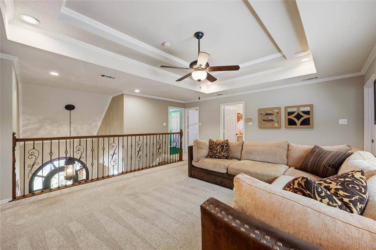
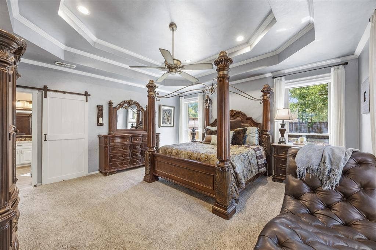
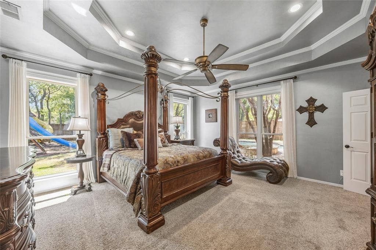
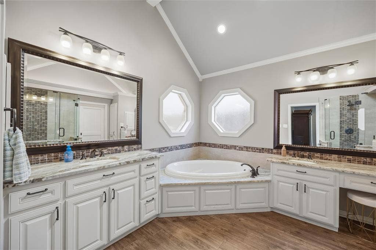
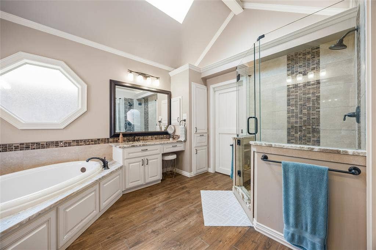
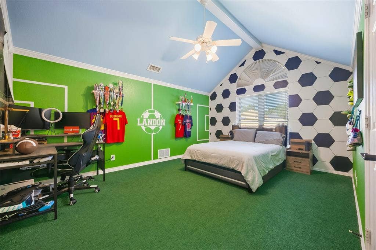
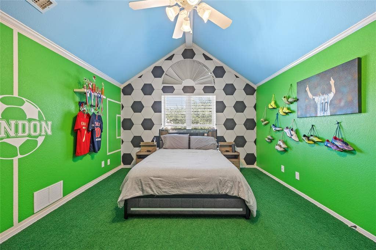
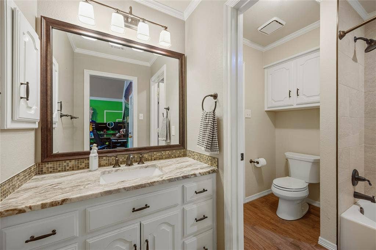
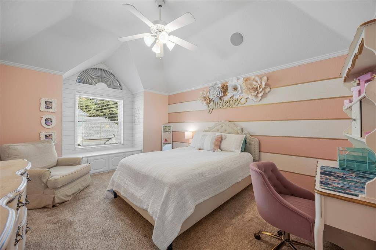
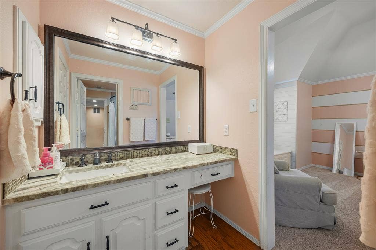
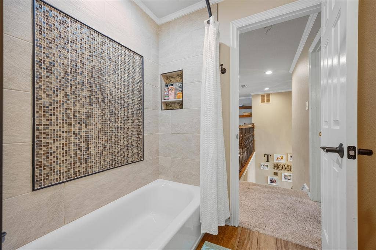
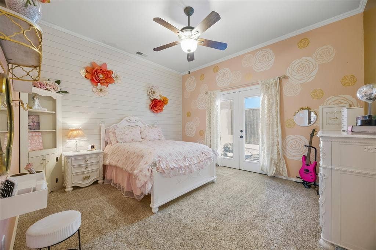
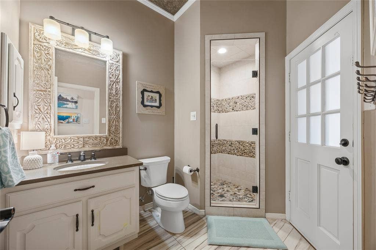
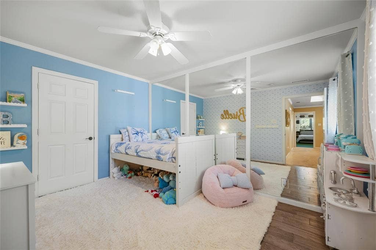
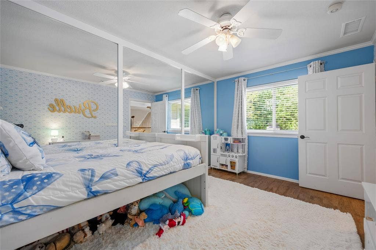
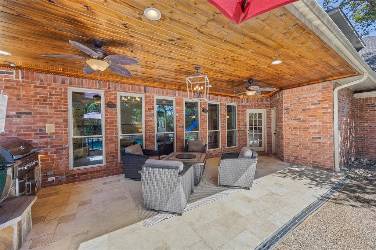
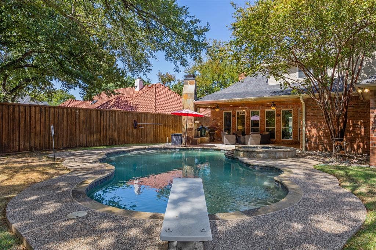
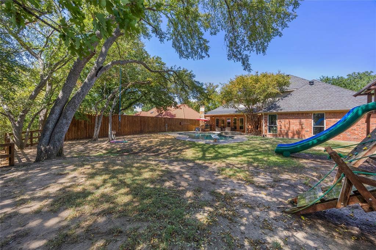
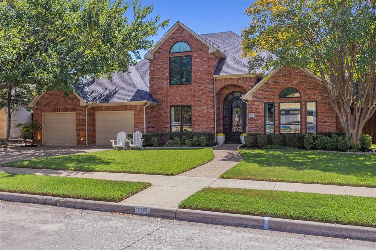
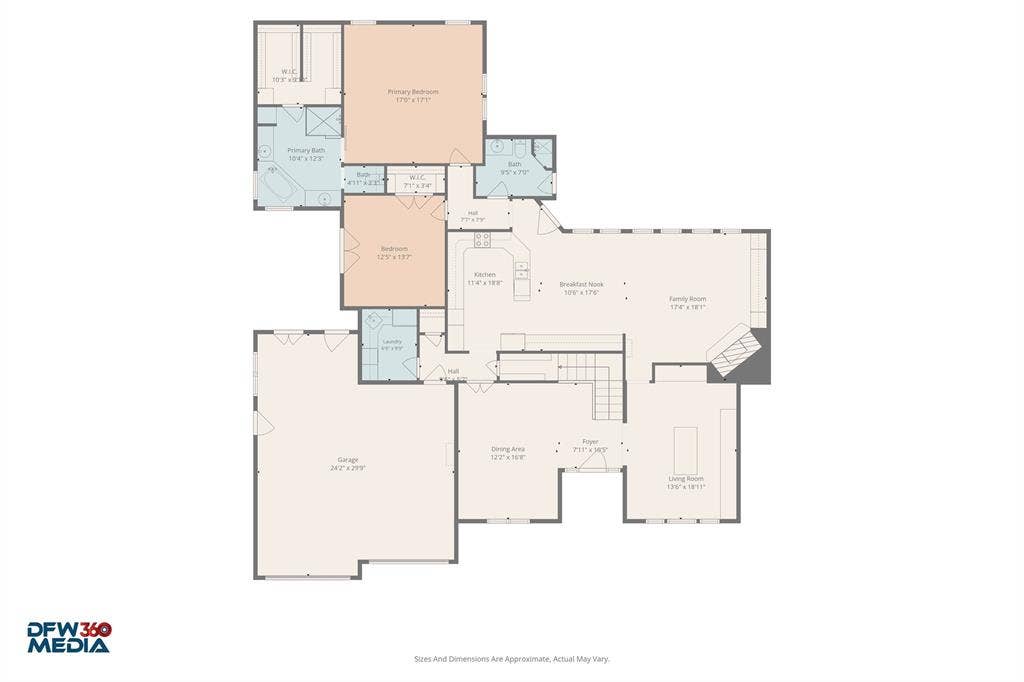
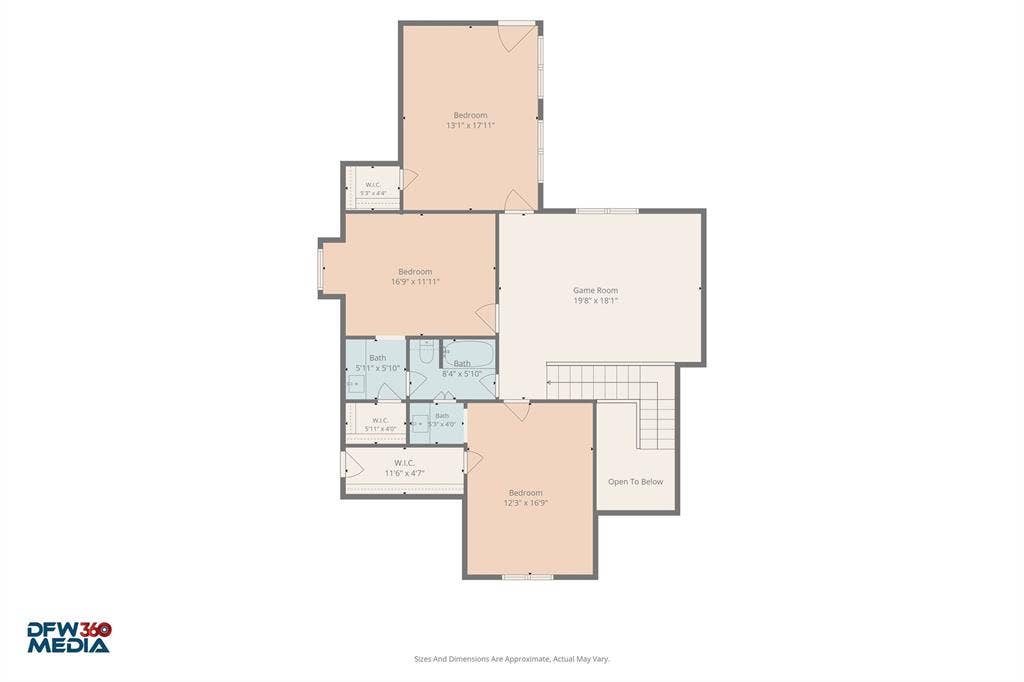
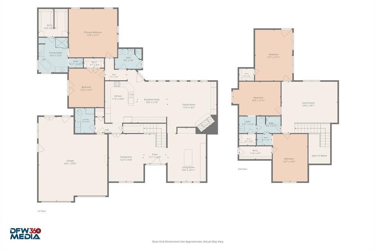
Stunning fully remodeled home on a year-round creek lot in a secluded, one-entry cul-de-sac neighborhood in Coppell ISD! This exceptional property offers the perfect blend of privacy, luxury, and indoor-outdoor living. The dream backyard features mature trees, creek views, abundant shade, a large grassy area, and an oversized pool with diving board. Inside, new windows fill the home with natural light. Entertain effortlessly in the formal study with custom 200+ bottle wine cellar, special chef’s kitchen with leathered granite, spacious family room, or spectacular extended patio. The kitchen features stainless steel appliances, double ovens, 25+ bottle wine fridge, extensive storage, and an oversized walk-in pantry. The outdoor living area is truly exceptional, with a new Coyote grill, smoker space, flagstone fireplace, large stone counters, and custom night lighting. The flexible five-bedroom floor plan includes two bedrooms downstairs, ideal for guests or multigenerational living. The secluded primary suite overlooks the backyard oasis, while the downstairs guest bedroom or nursery offers a separate exterior French-door entrance. Upstairs features a large game room plus spacious bedrooms with vaulted ceilings, custom-painted walls, and granite sink areas. The fifth bedroom offers flexible use as a playroom, exercise room, or bonus space. Three fully renovated bathrooms feature custom tile, including a convenient pool bathroom with shower. Oversized two-car garage with 9-foot-wide doors, epoxy floors, storage, workspace, and two new 50-gallon water heaters. Walk-out attic provides additional decked storage. Lovingly maintained by two generations of the same ...
+ Read More| Listing Id: | 21391183 |
|---|---|
| List Price: | $1,200,000 |
| Property Type: | Residential |
| Property Sub Type: | Single Family Residence |
| Status: | Active |
| Bedrooms Total: | 5 |
| Bathrooms Full: | 3 |
| Living Area: | 3,621 |
| Association Fee: | $250 |
| Unexempt Taxes: | $19,341 |
| Lot Size Square Feet: | 12,632.4000 |
| Lot Size Acres: | 0.29 |
| Architectural Style: | Traditional |
| Waterfront?: | Yes |
| City: | Coppell |
| County Or Parish: | Dallas |
| Subdivision Name: | Big Cedar |
| Postal Code: | 75019 |
| Year Built: | 1992 |
| Accessibility Features Yn: | No |
| Appliances: | Dishwasher,Disposal,Electric Cooktop,Electric Oven,Gas Water Heater,Microwave,Double Oven,Plumbed For Gas in Kitchen |
| Association Fee Frequency: | Annually |
| Association Fee Includes: | Management Fees |
| Association Type: | Mandatory |
| Attached Garage?: | Yes |
| Basement Yn: | No |
| Bathrooms Total Decimal: | 3.00 |
| Bathrooms Total Integer: | 3 |
| Community Features: | Curbs, Sidewalks |
| Consent for Visitors to Record: | Audio, Video |
| Construction Materials: | Brick, Frame, Wood |
| Cooling: | Ceiling Fan(s), Central Air, Electric, Multi Units, Roof Turbine(s), Zoned |
| Covered Spaces: | 2 |
| Directions: | From Denton Tap Road, turn west on Bethel School Road. Turn left at Harris Street. Turn right at the end of the street on Brock Street. House is second on the left. |
| Easements: | Utilities |
| Elementary School: | Wilson |
| Elementary School Name: | Wilson |
| Exclusions: | Flat panel TVs, Sonos speaker equipment, security cameras, wine cellar AC unit, pool programmable cleaner, and electronic kitchen wall calendar. |
| Exterior Features: | Attached Grill, Covered Patio/Porch, Gas Grill, Rain Gutters, Lighting, Outdoor Grill |
| Fencing: | Wood |
| Fireplace Features: | Family Room, Gas, Gas Logs, Outside, Stone |
| Fireplaces Total: | 2 |
| Flooring: | Carpet, Ceramic Tile, Hardwood |
| Foundation Details: | Slab |
| Garage Height: | 9 |
| Garage Length: | 21 |
| Garage Spaces: | 2 |
| Garage Width: | 24 |
| Garage?: | Yes |
| Heating: | Central, Electric, Fireplace(s), Zoned |
| High School Name: | Coppell |
| Hoa Management Company: | Big Cedar Estates Owners Association |
| Hoa Management Company Phone: | 000-000-0000 |
| Interior Features: | Built-in Features, Cable TV Available, Chandelier, Flat Screen Wiring, Granite Counters, High Speed Internet Available, Open Floorplan, Pantry, Sound System Wiring, Vaulted Ceiling(s), Wainscoting, Walk-In Closet(s) |
| Laundry Features: | Electric Dryer Hookup, Utility Room, Full Size W/D Area, Dryer Hookup, Washer Hookup |
| Levels: | Two |
| Listing Terms: | Cash, Conventional, Lease Back |
| Room Count: | 15 |
| Lot Features: | Interior Lot, Landscaped, Lrg. Backyard Grass, Many Trees, Sprinkler System, Subdivision |
| Lot Size: | Less Than .5 Acre (not Zero) |
| Lot Size Area: | 0.2900 |
| Lot Size Units: | Acres |
| Middle School Name: | Coppellnor |
| Multi Parcel ID: | No |
| Municipal Utility District?: | No |
| Notice Surveillance Devices Pres: | Audio, Video |
| Number Of Dining Areas: | 2 |
| Number Of Living Areas: | 3 |
| Number Of Parking Spaces: | 2 |
| Parking Features: | Concrete, Driveway, Epoxy Flooring, Garage Door Opener, Garage Double Door, Garage Faces Front |
| Patio And Porch Features: | Covered, Front Porch, Patio |
| Pool Features: | Diving Board, Fenced, In Ground, Outdoor Pool, Pool/Spa Combo, Waterfall |
| Pool?: | Yes |
| Possession: | 30-60 Days, 60-90 Days, Closing/Funding, Negotiable |
| Postal Code Plus 4: | 3937 |
| Property Attached?: | No |
| Roof: | Composition, Shingle |
| School District: | Coppell ISD |
| Security Features: | Security System, Smoke Detector(s) |
| Smart Home Features Appor Pass Y: | 1 |
| Soil Type: | Unknown |
| Structural Style: | Single Detached |
| Transaction Type: | For Sale |
| Utilities: | Cable Available, City Sewer, City Water, Community Mailbox, Concrete, Curbs, Electricity Available, Electricity Connected, Individual Gas Meter, Individual Water Meter, Natural Gas Available, Sidewalk, Underground Utilities |
| Waterfront Features: | Creek |
| Will Subdivide: | No |
| Window Features: | Window Coverings |
Listing Courtesy of: Carpe Residential, LLC
Listing Agent: Travis Tapella
972-200-7312
Mortgage Calculator
All listings featuring the  icon are provided courtesy of North Texas Real Estate Information Systems, Inc. (NTREIS), Copyright 2026. All rights reserved.
All information is believed accurate but not guaranteed. The properties displayed may not be all of the properties available through the IDX Program. Any use of this site other than by potential buyers or sellers is strictly prohibited.
North Texas Real Estate Information Systems, Inc. data last updated on October 08, 2026 05:05 PM - CT
Property Last Updated: October 08, 2026 05:05 PM - CT
