3040 Pedigree Court
Celina, TX 75009
$2,900
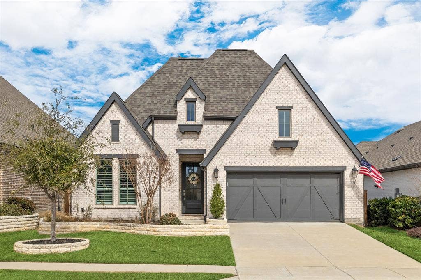
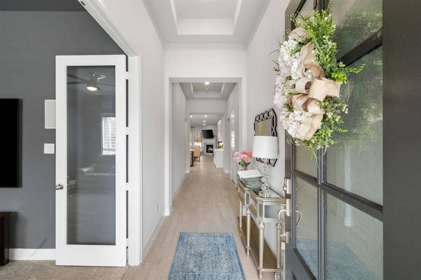
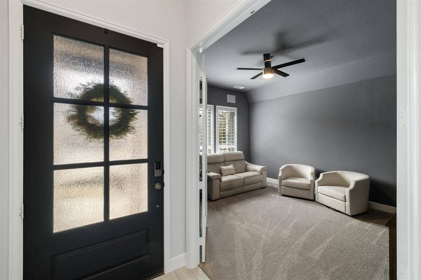
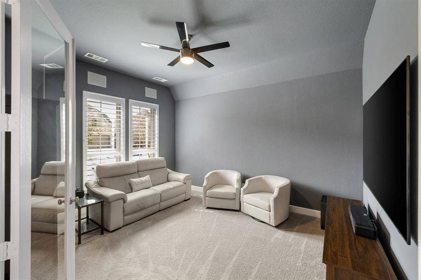
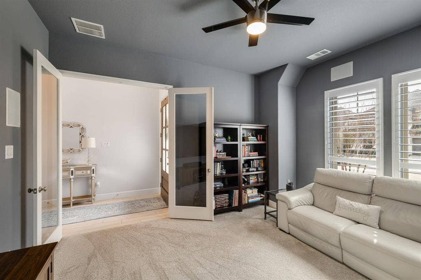
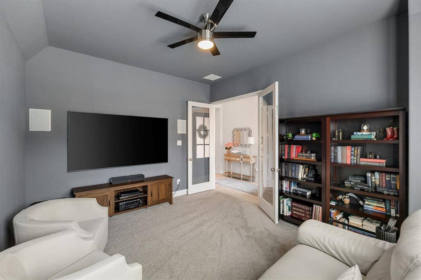
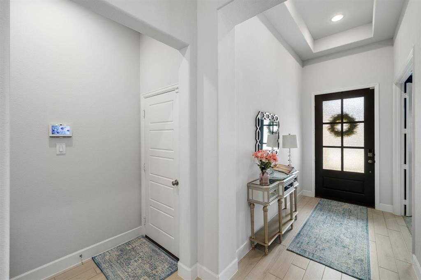
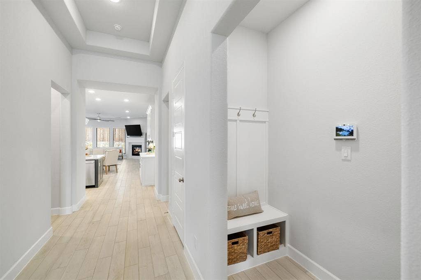
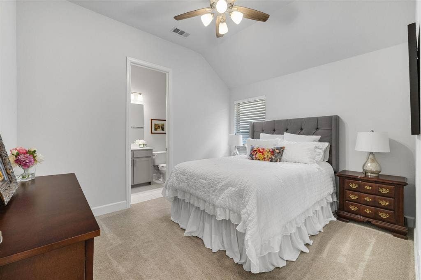
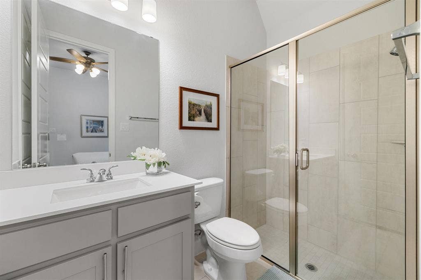
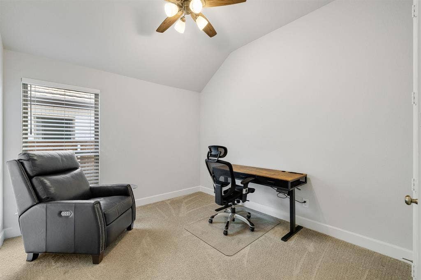
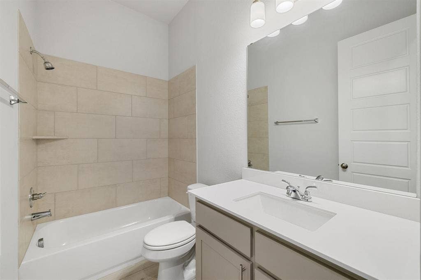
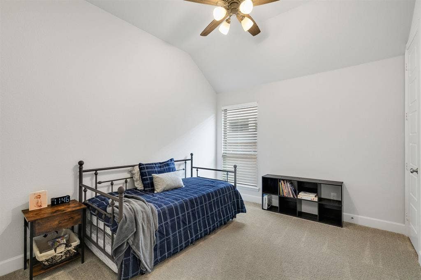
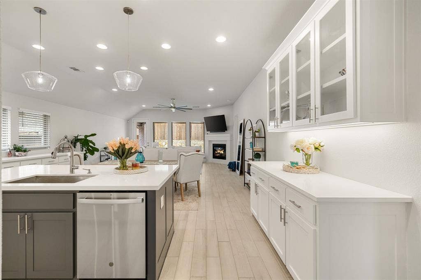
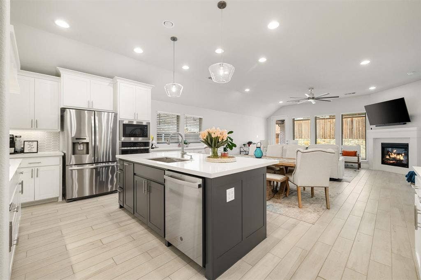
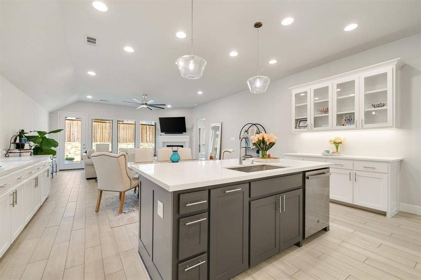
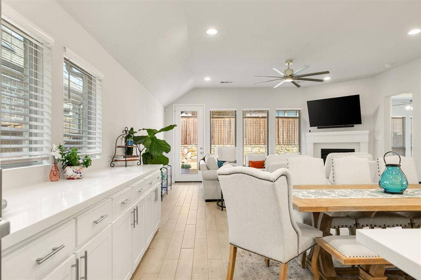
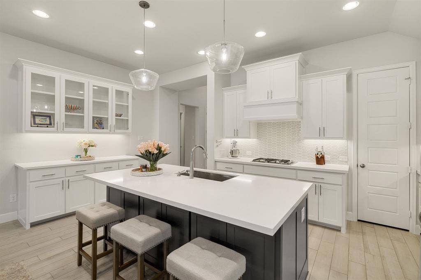
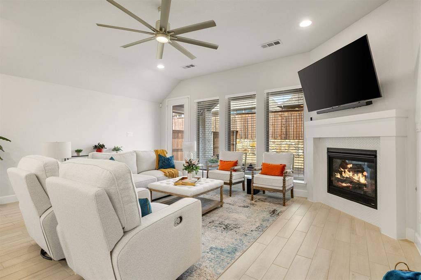
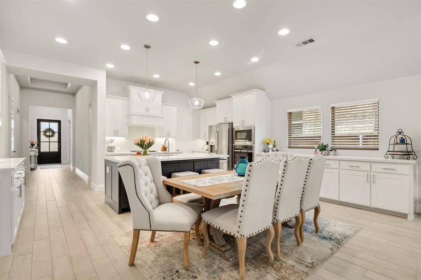
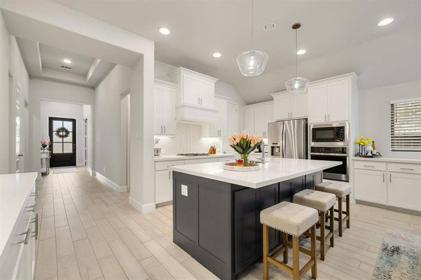
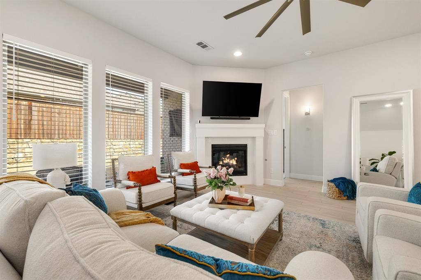
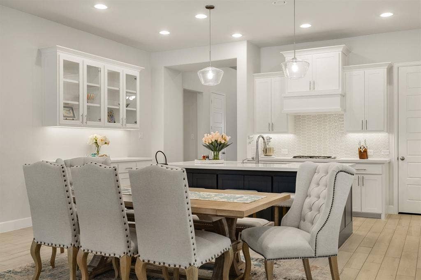
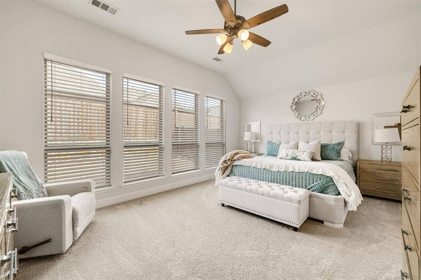
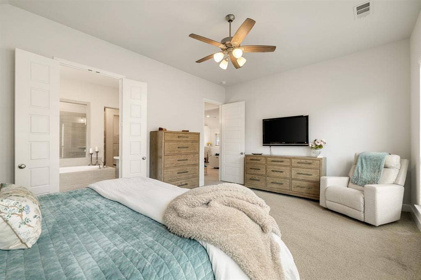
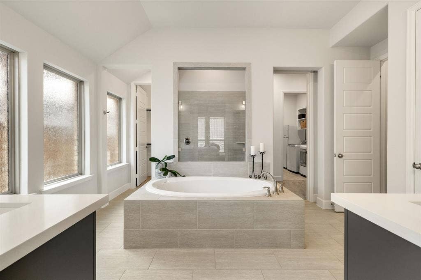
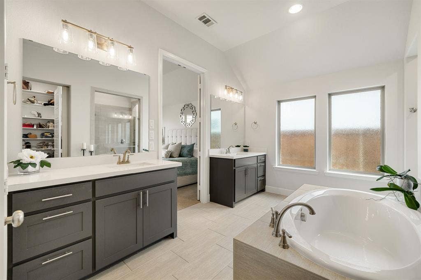
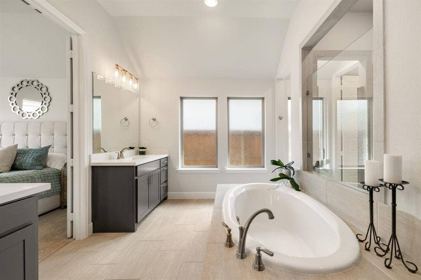
FOR LEASE OR SALE! Don’t miss this stunning Perry Home in the highly sought-after Mustang Lakes community of Celina, zoned to award-winning Prosper ISD! Ideally situated on a cul-de-sac street just steps from neighborhood parks, scenic trails, and green space. A grand entry and extended foyer with soaring 12-foot ceilings create a striking first impression, with abundant natural light throughout. French doors open to a spacious flex room just off the entry that has been equipped with surround sound for the perfect movie-watching space. The open-concept design flows seamlessly into the expansive family room, where a wall of windows and a cozy fireplace anchor the space and create a warm, inviting atmosphere. The chef-inspired kitchen is truly the heart of the home. Featuring a large island, beautiful quartz countertops, stainless steel appliances, a gas cooktop, and plenty of cabinets, including a built-in hutch. Whether hosting gatherings or enjoying quiet evenings in, this layout is designed to bring people together effortlessly. The private primary suite is highlighted by a wall of windows and a spa-like bath complete with dual vanities, a relaxing garden tub, separate glass-enclosed shower, and two oversized walk-in closets. A guest suite with its own full bath and walk-in closet is tucked just off the extended entry, offering ideal accommodations for visitors or multigenerational living. Secondary bedrooms are generously sized and include walk-in closets for ample storage. Designed for convenience, the utility room offers private access to ...
+ Read More| Listing Id: | 21361242 |
|---|---|
| List Price: | $2,900 |
| Property Type: | Residential Lease |
| Property Sub Type: | Single Family Residence |
| Status: | Closed |
| Bedrooms Total: | 4 |
| Bathrooms Full: | 3 |
| Living Area: | 2,545 |
| Association Fee: | $162 |
| Lot Size Square Feet: | 6,098.4000 |
| Lot Size Acres: | 0.14 |
| Waterfront?: | No |
| City: | Celina |
| County Or Parish: | Collin |
| Subdivision Name: | Mustang Lakes Ph Six |
| Postal Code: | 75009 |
| Year Built: | 2022 |
| Accessibility Features Yn: | No |
| Appliances: | Dishwasher,Disposal,Electric Oven,Gas Cooktop,Gas Water Heater,Microwave,Tankless Water Heater |
| Application Fee Amount: | $50 |
| Association Fee Frequency: | Monthly |
| Association Fee Includes: | Full Use of Facilities, Maintenance Grounds, Maintenance Structure, Management Fees |
| Association Type: | Mandatory |
| Attached Garage?: | Yes |
| Availability Date: | 2026-09-15 |
| Basement Yn: | No |
| Bathrooms Total Decimal: | 3.00 |
| Bathrooms Total Integer: | 3 |
| Construction Materials: | Brick |
| Cooling: | Ceiling Fan(s), Electric |
| Covered Spaces: | 2 |
| Deposit Amount: | $3,395 |
| Deposit Pet: | $300 |
| Directions: | See GPS |
| Easements: | Utilities |
| Elementary School: | Sam Johnson |
| Elementary School Name: | Sam Johnson |
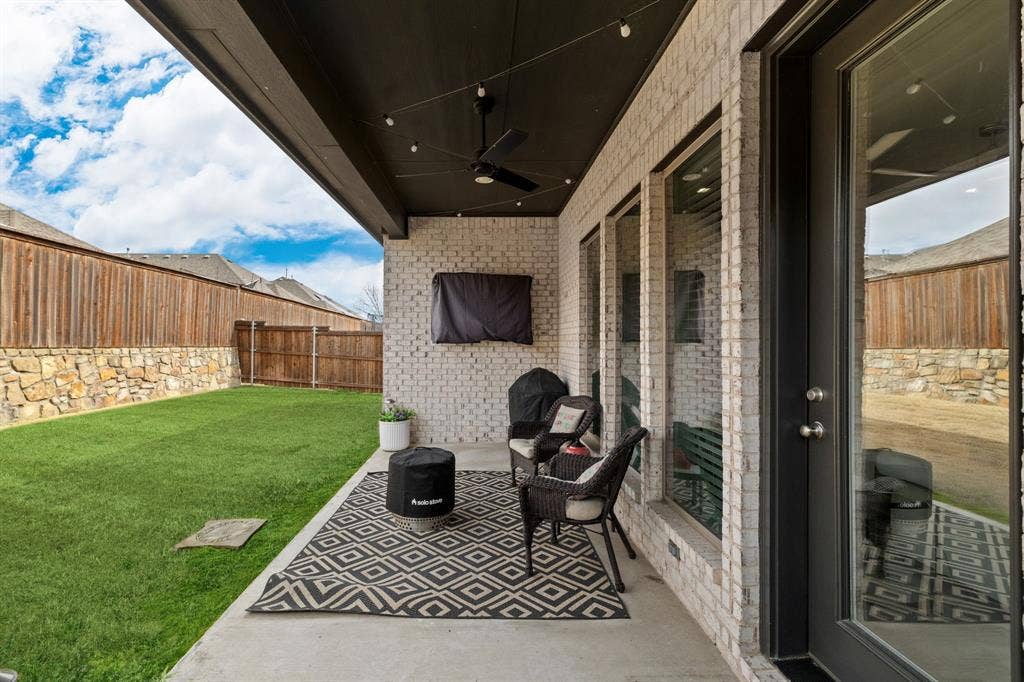
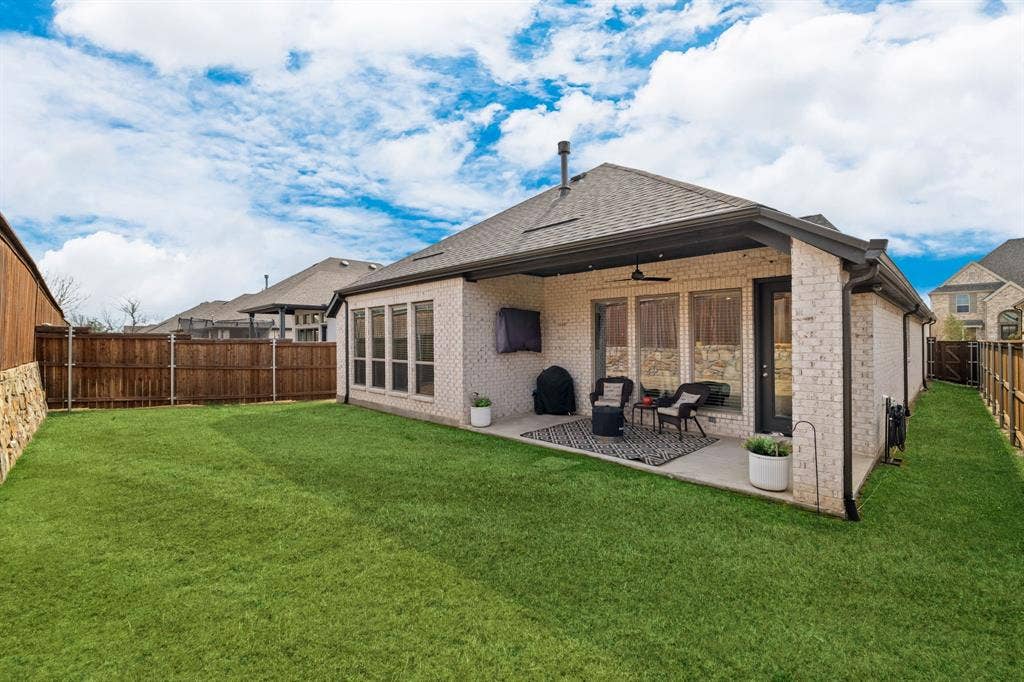
| Exterior Features: | Covered Patio/Porch, Rain Gutters |
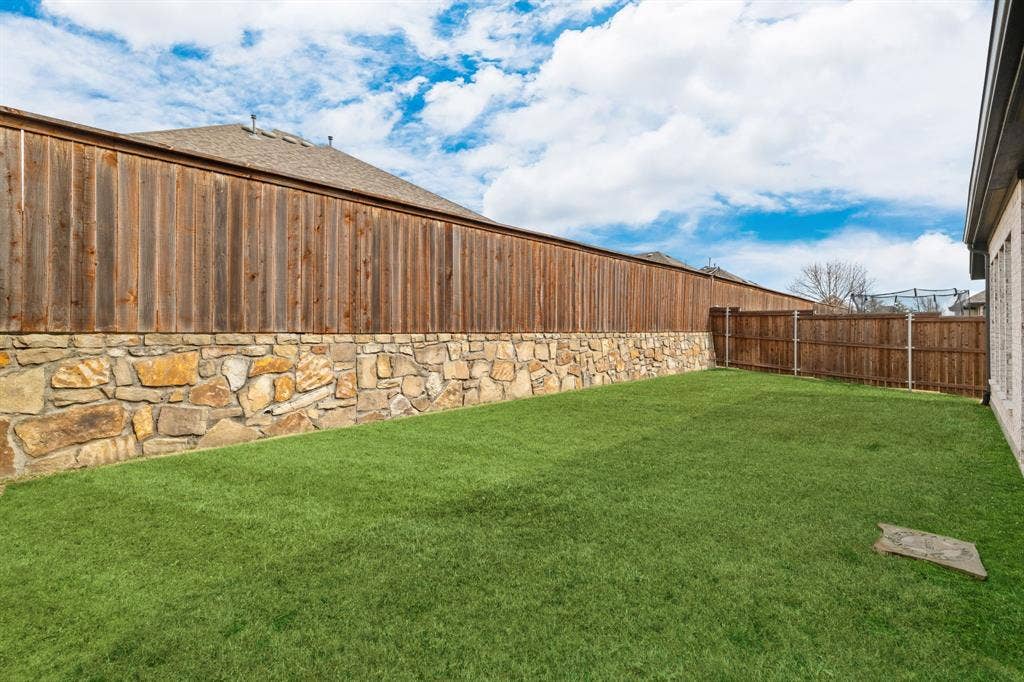
| Fencing: | Wood |
| Fireplace Features: | Gas, Living Room |
| Fireplaces Total: | 1 |
| Flooring: | Carpet, Ceramic Tile |
| Foundation Details: | Slab |
| Garage Spaces: | 2 |
| Garage?: | Yes |
| Green Energy Efficient: | Appliances, HVAC, Insulation, Low Flow Commode, Rain / Freeze Sensors, Thermostat, Waterheater, Windows |
| Heating: | Central, Fireplace(s), Natural Gas |
| High School Name: | Walnut Grove |
| Hoa Management Company: | Insight Association Management |
| Hoa Management Company Phone: | 214-494-6002 |
| Interior Features: | Built-in Features, Cable TV Available, Decorative Lighting, Double Vanity, Eat-in Kitchen, Granite Counters, High Speed Internet Available, Kitchen Island, Open Floorplan, Pantry, Walk-In Closet(s) |
| Lease Conditions: | Application Fee, Credit Report, Written Application (+) |
| Lease Term Description: | 6 or 18 mo lease |
| Lease Type: | Six Month, 1 Year Plus, Other |
| Levels: | One |
| Room Count: | 9 |
| Lot Features: | Interior Lot, Sprinkler System |
| Lot Size: | Less Than .5 Acre (not Zero) |
| Lot Size Area: | 0.1400 |
| Lot Size Units: | Acres |
| Middle School Name: | Lorene Rogers |
| Monies Required: | Pet Deposit, Security Deposit |
| Move In Date: | 11/01/2026 |
| Multi Parcel ID: | No |
| Municipal Utility District?: | No |
| Non Refundable Pet Fee?: | No |
| Number Of Days Guests Allowed: | 10 |
| Number Of Dining Areas: | 1 |
| Number Of Living Areas: | 2 |
| Number Of Parking Spaces: | 2 |
| Number Of Pets Allowed: | 1 |
| Number Of Vehicles: | 3 |
| Parking Features: | Covered, Driveway, Epoxy Flooring, Garage Door Opener, Garage Faces Front, On Street |
| Pets Allowed: | Yes Pets Allowed, Cats OK, Dogs OK, Number Limit, Size Limit |
| Pool?: | No |
| Postal Code Plus 4: | 2499 |
| Property Attached?: | No |
| Restrictions: | Deed |
| Roof: | Composition |
| School District: | Prosper ISD |
| Security Features: | Carbon Monoxide Detector(s), Security System Owned, Smoke Detector(s) |
| Senior Community Yn: | No |
| Smart Home Features Appor Pass Y: | 1 |
| Structural Style: | Single Detached |
| Tenant Pays: | All Utilities, Insurance, Other |
| Transaction Type: | For Lease |
| Utilities: | Cable Available, City Sewer, City Water, Electricity Connected, Individual Gas Meter, Individual Water Meter |
| Will Subdivide: | No |
| Year Built Details: | Preowned |
Listing Courtesy of: Ebby Halliday Realtors
Listing Agent: Kendra McKiddy
972-608-0300
All listings featuring the  icon are provided courtesy of North Texas Real Estate Information Systems, Inc. (NTREIS), Copyright 2026. All rights reserved.
All information is believed accurate but not guaranteed. The properties displayed may not be all of the properties available through the IDX Program. Any use of this site other than by potential buyers or sellers is strictly prohibited.
North Texas Real Estate Information Systems, Inc. data last updated on October 09, 2026 02:51 AM - CT
Property Last Updated: October 09, 2026 02:51 AM - CT
