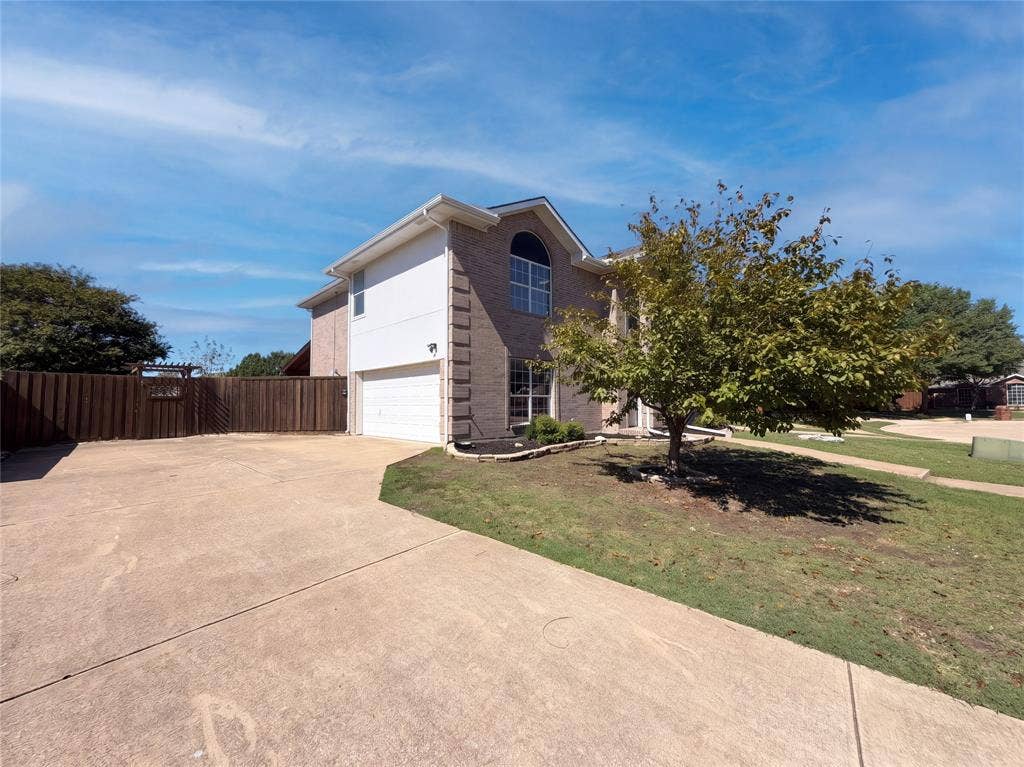
304 Holly Court
Murphy, TX 75094
$480,000
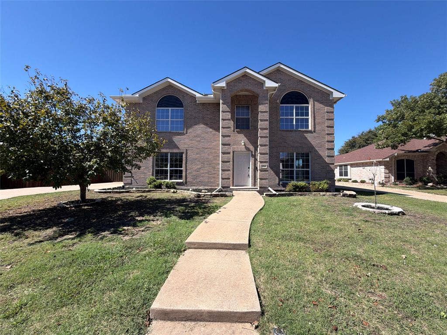
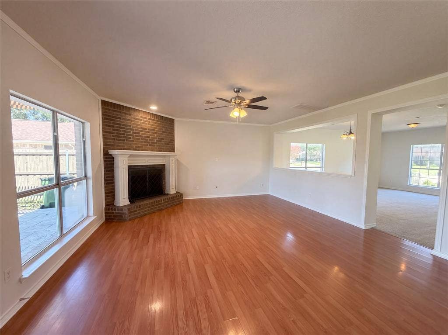
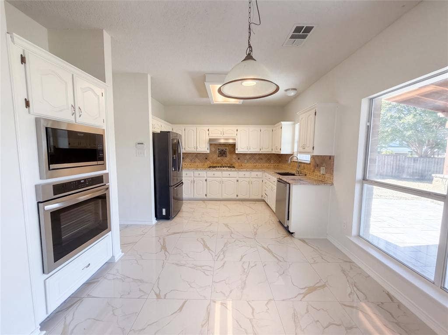
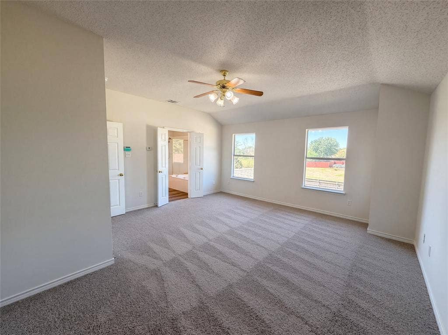
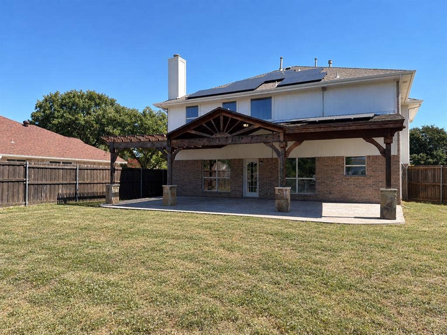
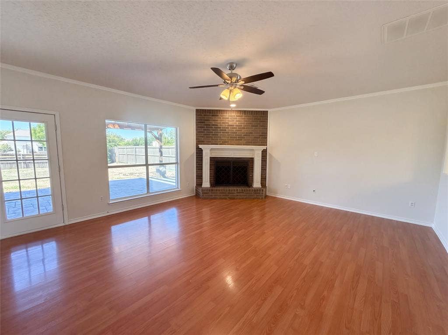
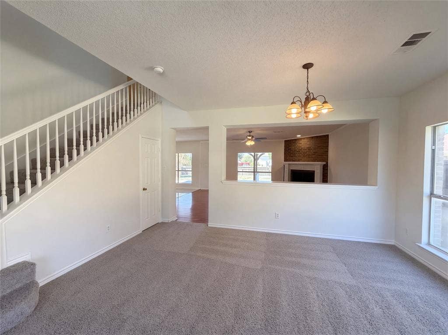
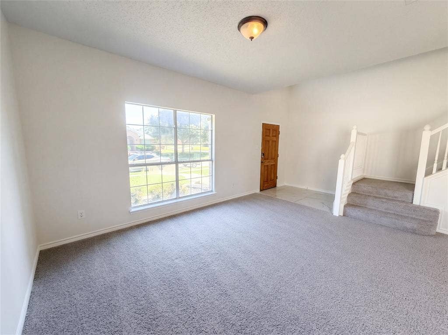
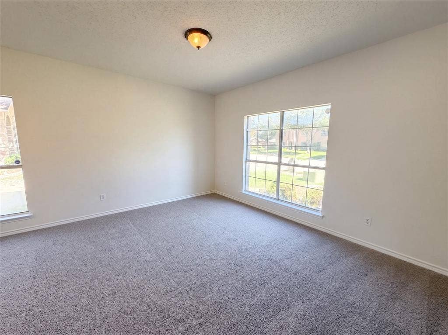
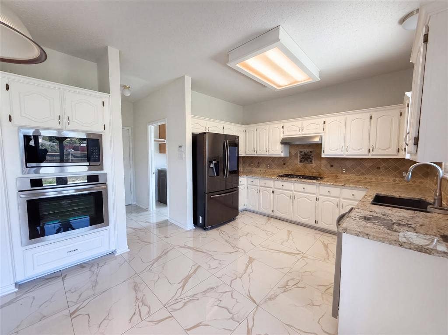
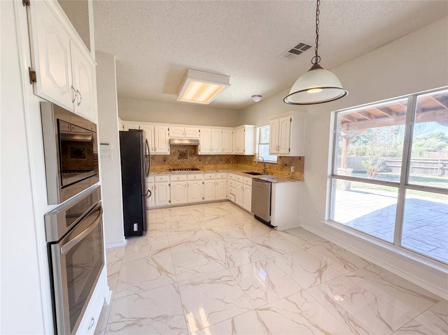
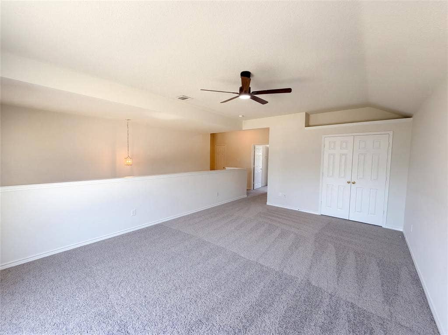
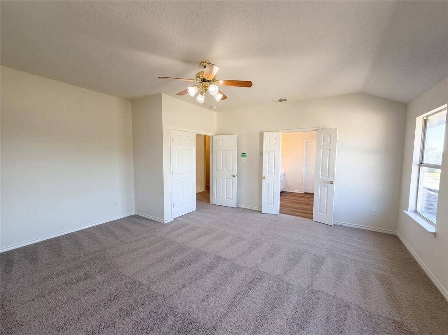
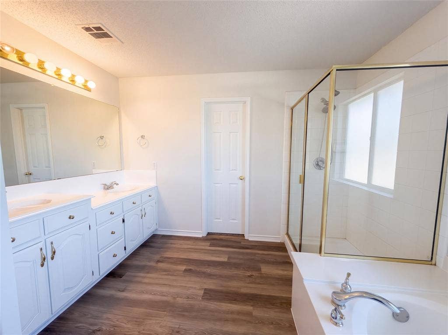
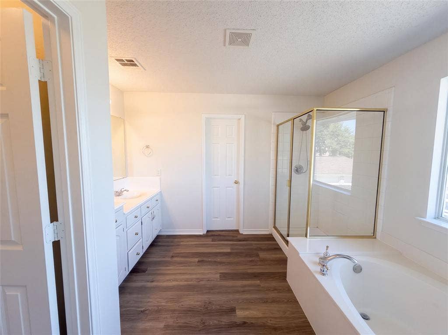
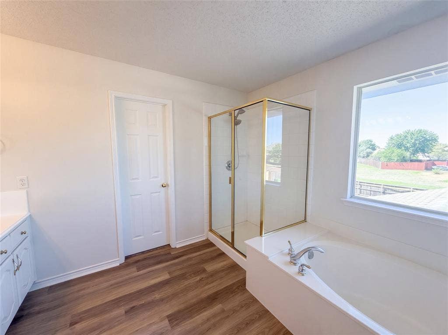
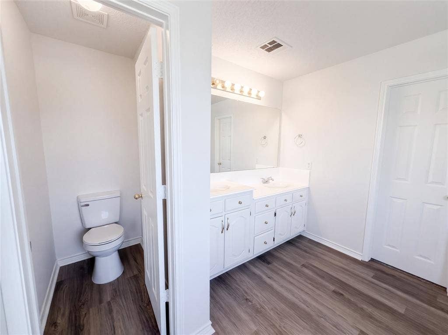
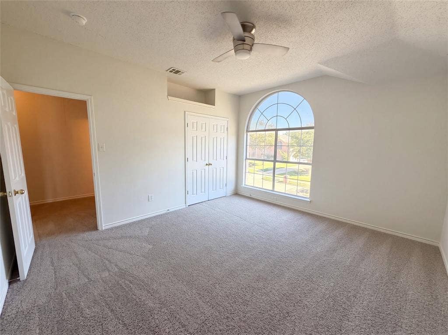
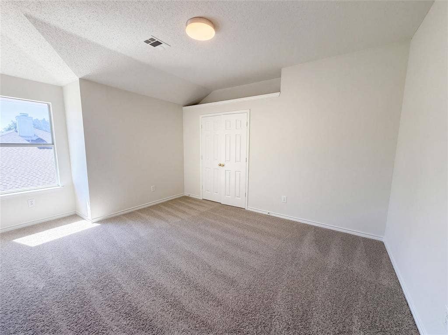
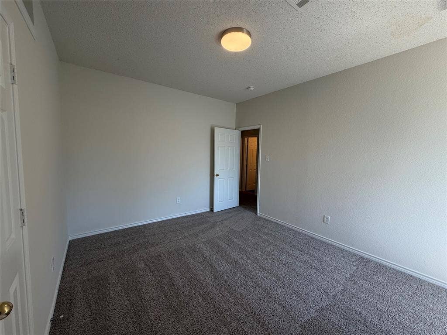
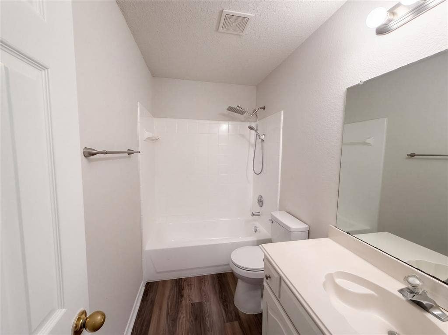
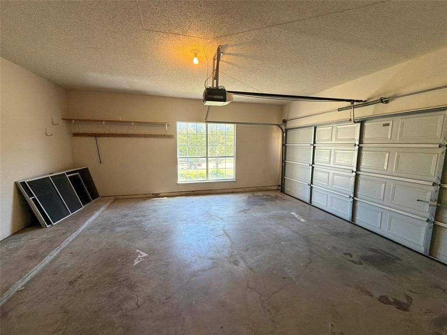
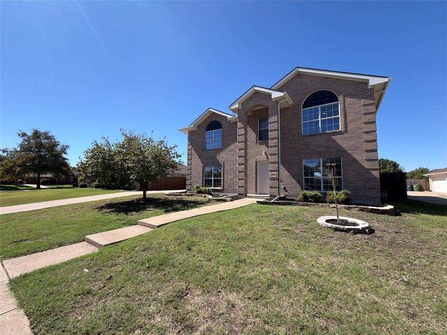
Nestled on a desirable cul-de-sac lot in the quiet, established, amenity-filled community of Windy Hill Farms, this beautiful home offers an inviting blend of comfort, style and functionality! Recent improvements, including new carpet and flooring, enhance the fresh, bright and airy interior. Abundant windows fill the home with natural light, creating a warm and welcoming atmosphere. The spacious living room features a cozy corner brick wood-burning fireplace, while versatile formal living and dining areas provide wonderful entertaining options. The beautifully updated kitchen boasts exotic granite countertops, a stylish stone backsplash, crisp white cabinetry, stainless steel appliances, gas cooktop and a sunlit breakfast area. Generously sized bedrooms offer comfort, while the expansive upstairs game room provides flexible space for a media room, home office or potential fourth bedroom. Step outside to a fabulous backyard retreat featuring an impressive, oversized custom covered patio, perfect for outdoor dining, entertaining or relaxing! The spacious fenced backyard offers plenty of room to enjoy the outdoors. Solar panels add energy-saving potential. Enjoy exceptional neighborhood amenities including a clubhouse, swimming pool, scenic trails and practice fields. Schedule your private showing today and discover this wonderful home!
| Listing Id: | 21411623 |
|---|---|
| List Price: | $480,000 |
| Property Type: | Residential |
| Property Sub Type: | Single Family Residence |
| Status: | Active |
| Bedrooms Total: | 3 |
| Bathrooms Full: | 2 |
| Bathrooms Half: | 1 |
| Living Area: | 2,763 |
| Association Fee: | $750 |
| Unexempt Taxes: | $4,175 |
| Lot Size Square Feet: | 10,890.0000 |
| Lot Size Acres: | 0.25 |
| Architectural Style: | Traditional |
| Waterfront?: | No |
| City: | Murphy |
| County Or Parish: | Collin |
| Subdivision Name: | Windy Hill Farms Ph 5 |
| Postal Code: | 75094 |
| Year Built: | 2002 |
| Accessibility Features Yn: | No |
| Accessory Unit?: | No |
| Appliances: | Dishwasher,Disposal,Electric Oven,Gas Cooktop,Gas Water Heater,Microwave,Plumbed For Gas in Kitchen,Vented Exhaust Fan |
| Association Fee Frequency: | Annually |
| Association Fee Includes: | Full Use of Facilities, Management Fees |
| Association Type: | Mandatory |
| Attached Garage?: | Yes |
| Basement Yn: | No |
| Bathrooms Total Decimal: | 2.10 |
| Bathrooms Total Integer: | 3 |
| Community Features: | Club House, Community Pool, Jogging Path/Bike Path, Playground |
| Consent for Visitors to Record: | None |
| Construction Materials: | Brick |
| Cooling: | Ceiling Fan(s), Central Air, Electric |
| Covered Spaces: | 2 |
| Directions: | Use GPS or Plano Pkwy or 544 west from 75-Central, left on Heritage, right on Ashley, right on Teresa, left on Thomas to Holly Ct. |
| Dock Permitted?: | No |
| Easements: | None |
| Elementary School: | Boggess |
| Elementary School Name: | Boggess |
| Exclusions: | None. |
| Exterior Features: | Covered Patio/Porch, Rain Gutters |
| Fencing: | Back Yard, Privacy, Wood |
| Fireplace Features: | Gas, Gas Starter, Living Room, Wood Burning |
| Fireplaces Total: | 1 |
| Flooring: | Carpet, Ceramic Tile, Laminate, Tile |
| Foundation Details: | Slab |
| Garage Spaces: | 2 |
| Garage?: | Yes |
| Heating: | Central, Natural Gas, Zoned |
| High School Name: | Williams |
| Hoa Management Company: | Spectrum Property Management |
| Hoa Management Company Phone: | 877-342-6233 |
| Horse Permitted Yn: | No |
| Interior Features: | Cable TV Available, High Speed Internet Available |
| Lake Pump Yn: | No |
| Laundry Features: | Electric Dryer Hookup, Utility Room, Full Size W/D Area, Dryer Hookup, Washer Hookup |
| Levels: | Two |
| Listing Terms: | Cash, Conventional, FHA |
| Room Count: | 13 |
| Lot Features: | Cul-De-Sac |
| Lot Size: | Less Than .5 Acre (not Zero) |
| Lot Size Area: | 0.2500 |
| Lot Size Source: | Public Records |
| Lot Size Units: | Acres |
| Middle School Name: | Murphy |
| Multi Parcel ID: | No |
| Municipal Utility District?: | No |
| Notice Surveillance Devices Pres: | None |
| Number Of Dining Areas: | 2 |
| Number Of Living Areas: | 3 |
| Number Of Parking Spaces: | 2 |
| Parking Features: | Driveway, Garage, Garage Faces Side, Private, Secured, Storage |
| Patio And Porch Features: | Covered, Patio |
| Pool?: | No |
| Possession: | Closing/Funding |
| Postal Code Plus 4: | 3743 |
| Property Attached?: | No |
| Restrictions: | No Known Restriction(s) |
| Roof: | Composition |
| School District: | Plano ISD |
| Senior Community Yn: | No |
| Senior High School Name: | Plano East |
| Smart Home Features Appor Pass Y: | 0 |
| Soil Type: | Unknown |
| Special Taxing Entities: | 0 |
| Structural Style: | Single Detached |
| Transaction Type: | For Sale |
| Utilities: | Cable Available, City Sewer, City Water, Concrete, Curbs, Electricity Connected, Sidewalk, Underground Utilities |
| Vegetation: | Cleared, Grassed |
| Will Subdivide: | No |
| Year Built Details: | Preowned |
Listing Courtesy of: Redfin Corporation
Listing Agent: Jack Duvall
972-954-4791
Mortgage Calculator
All listings featuring the  icon are provided courtesy of North Texas Real Estate Information Systems, Inc. (NTREIS), Copyright 2026. All rights reserved.
All information is believed accurate but not guaranteed. The properties displayed may not be all of the properties available through the IDX Program. Any use of this site other than by potential buyers or sellers is strictly prohibited.
North Texas Real Estate Information Systems, Inc. data last updated on October 15, 2026 02:18 AM - CT
Property Last Updated: October 15, 2026 02:18 AM - CT
