303 Tobiano Court
Celina, TX 75009
$615,000
Open Houses
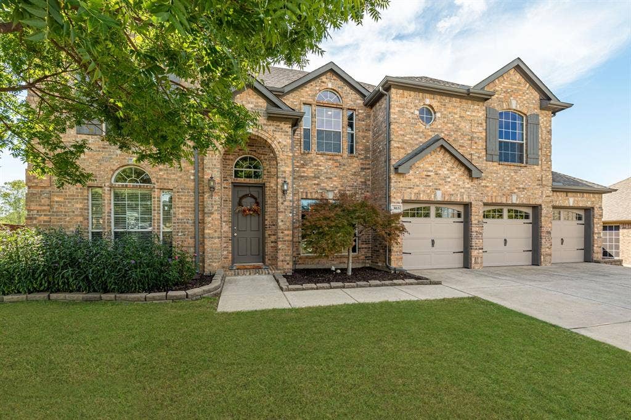
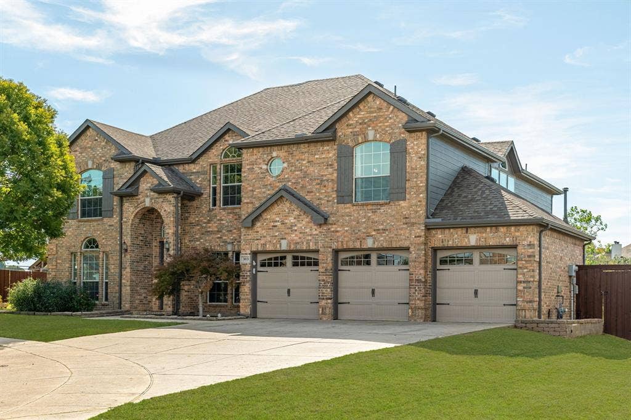
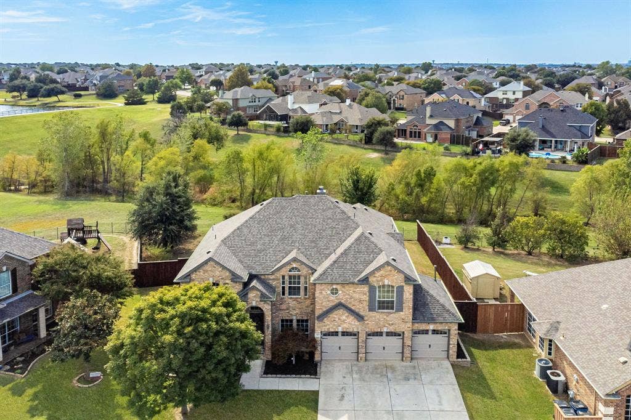
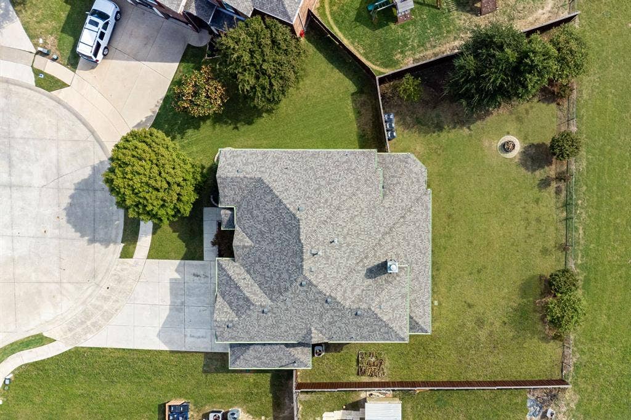
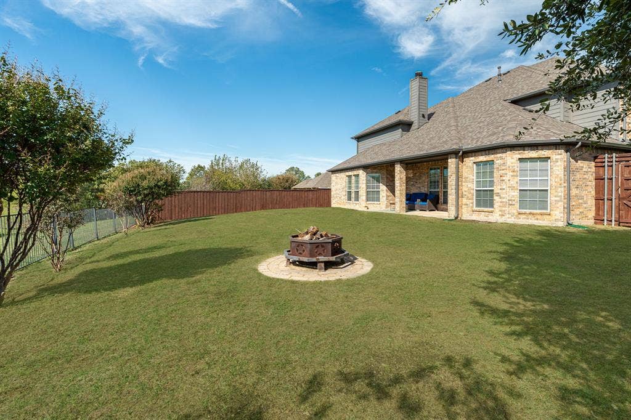
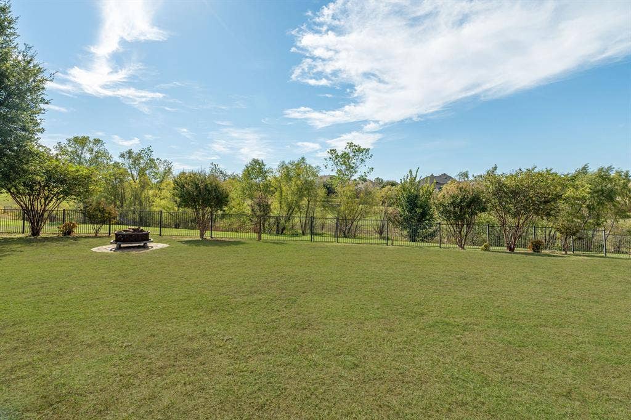
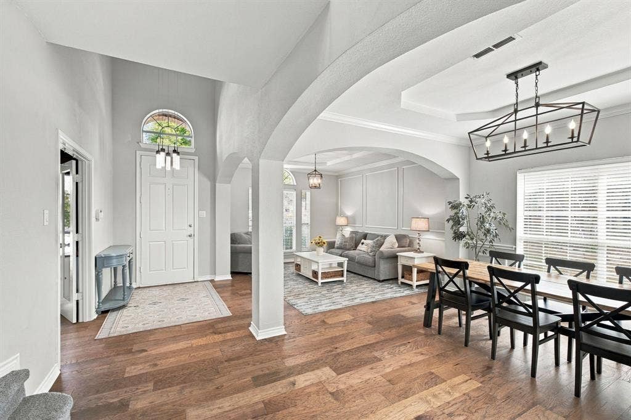
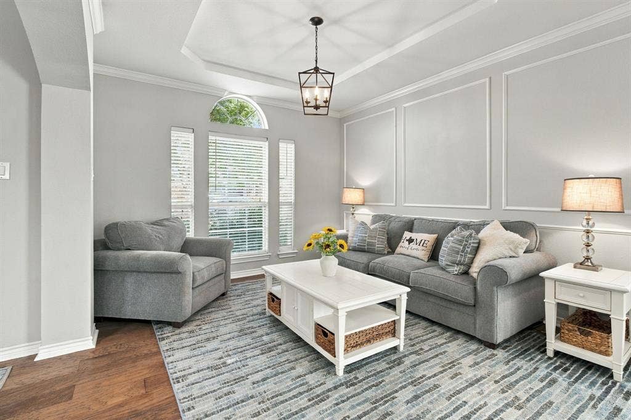
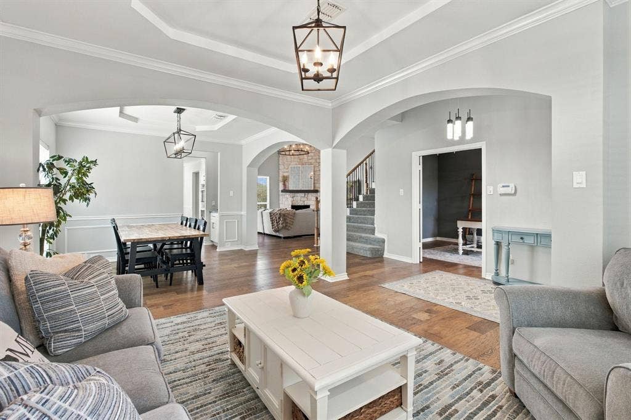
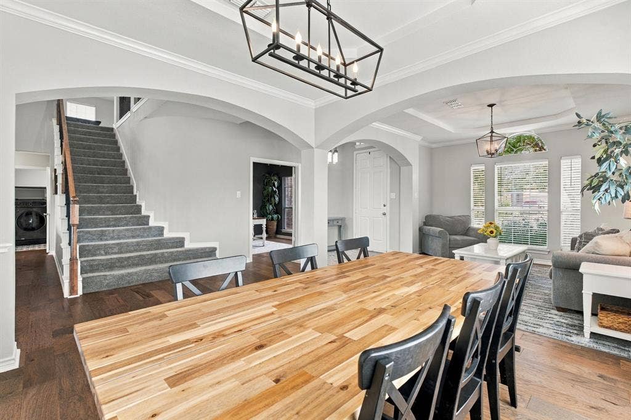
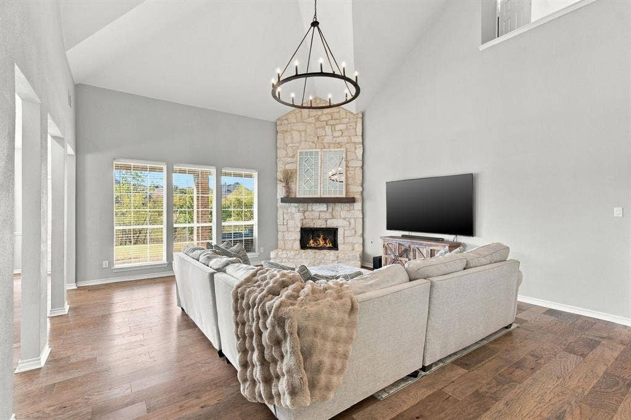
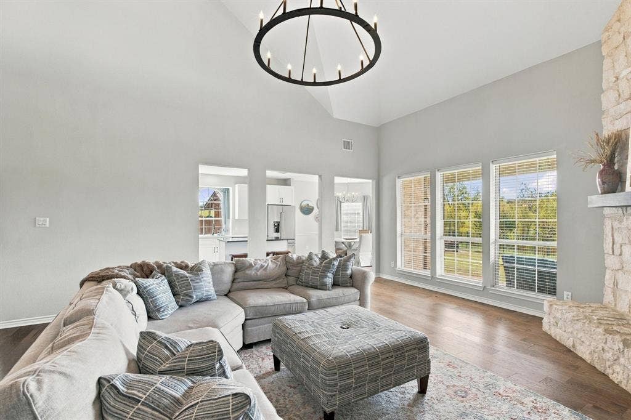
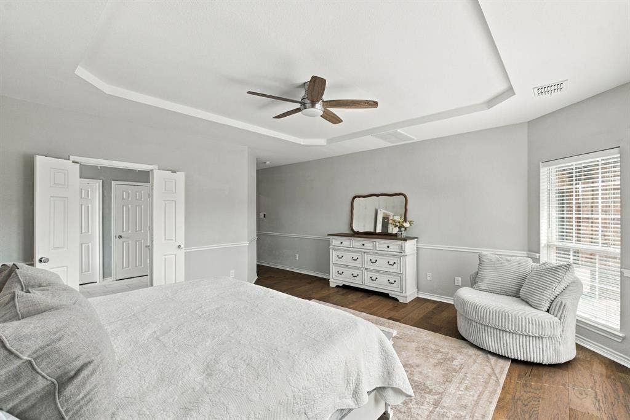
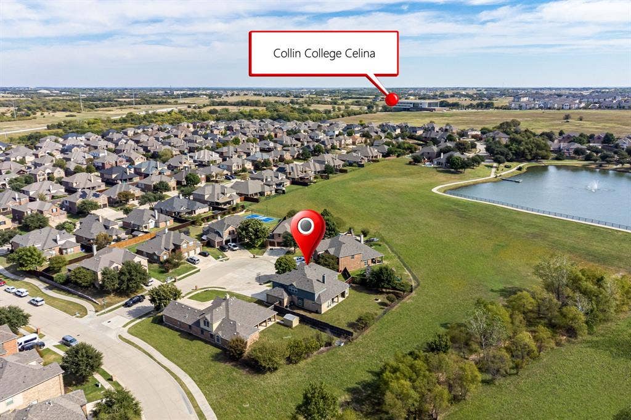
Set on one of the largest lots in Carter Ranch, this north-facing home sits on an over quarter-acre cul-de-sac lot that backs to gorgeous green space and has NO PID OR MUD TAX! Fully renovated in 2022 and priced aggressively, this 5-bedroom, 3.5-bath home offers 3,822 sq ft and shows beautifully from the moment you walk in.
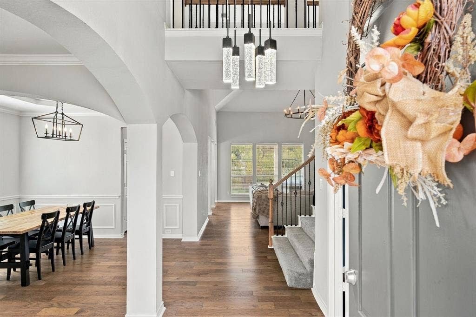
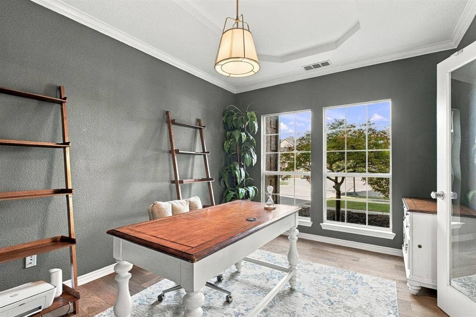
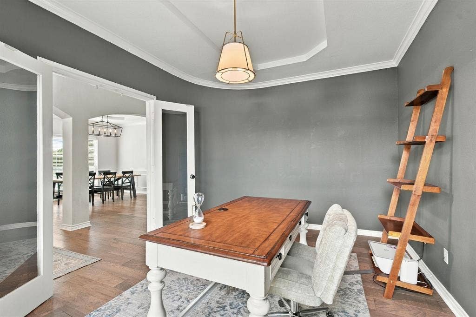
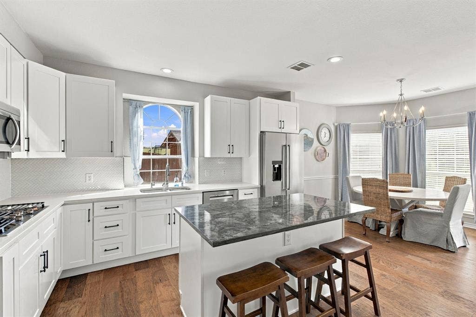
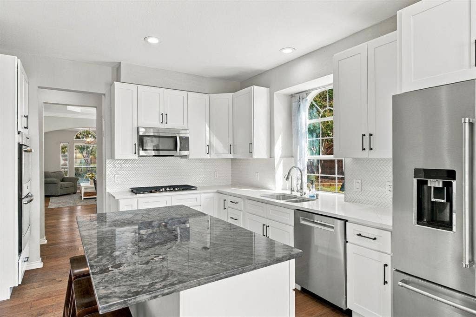
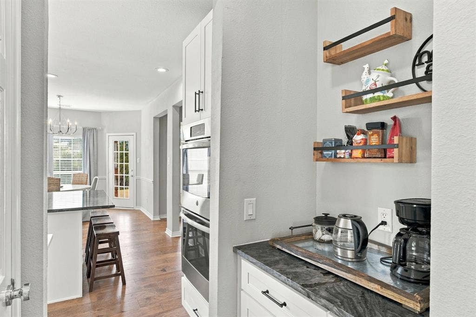
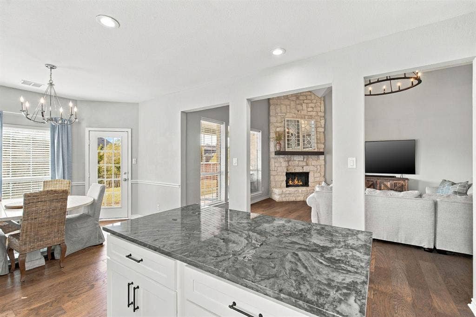
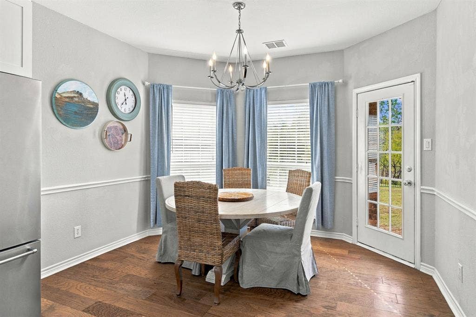
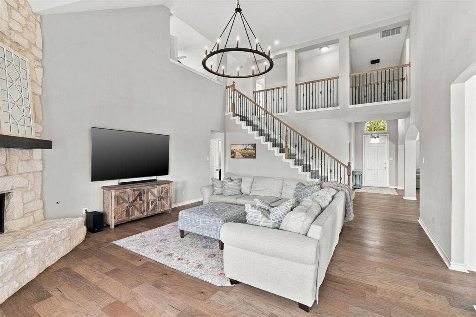
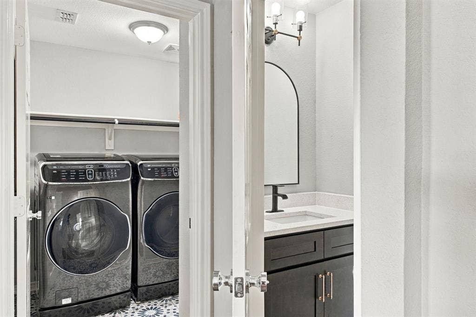
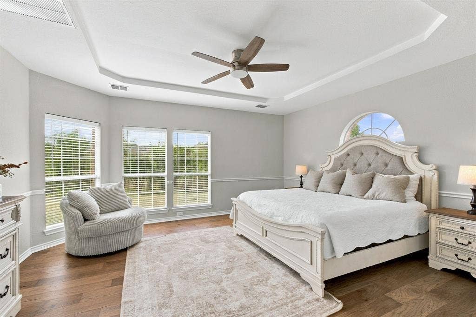
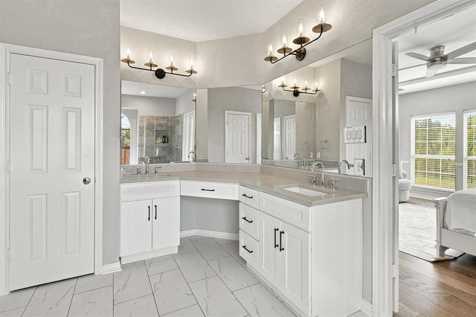
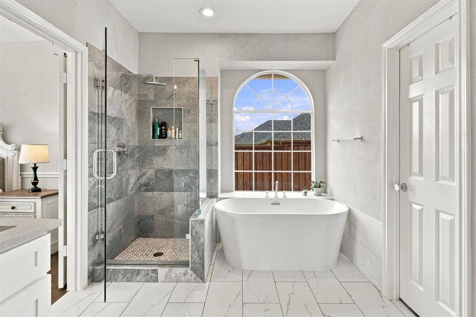
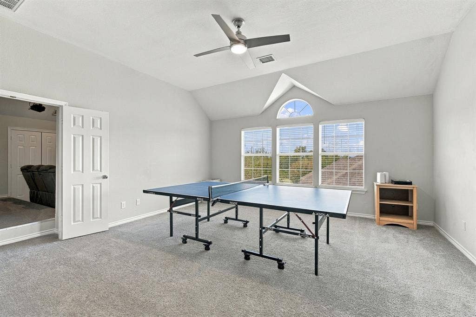
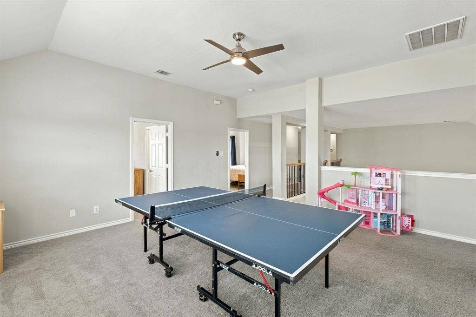
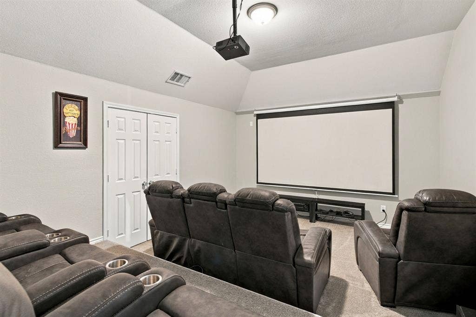
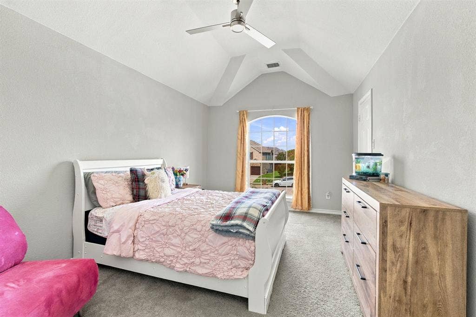
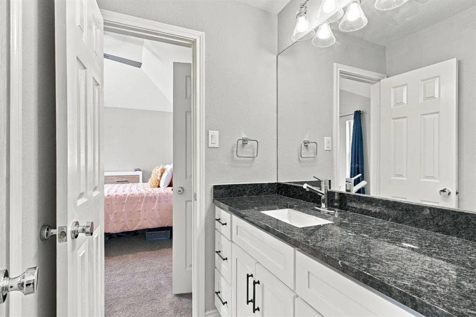
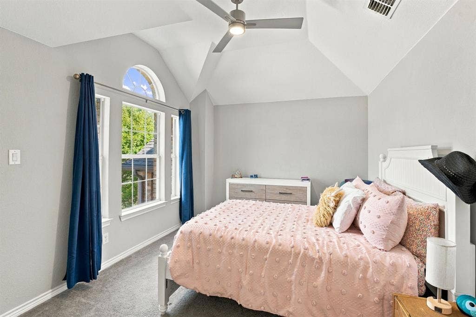
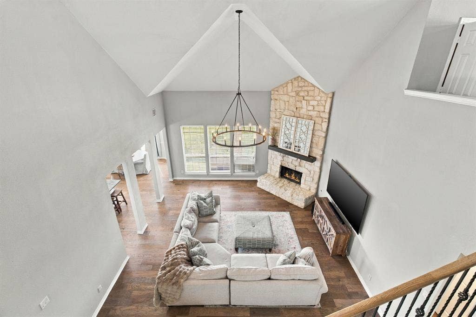
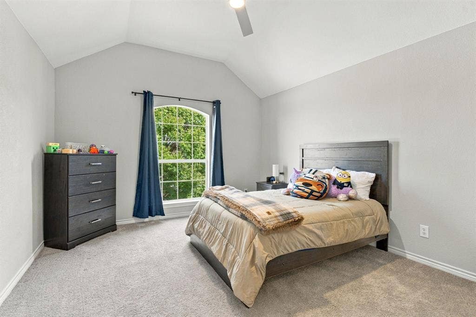
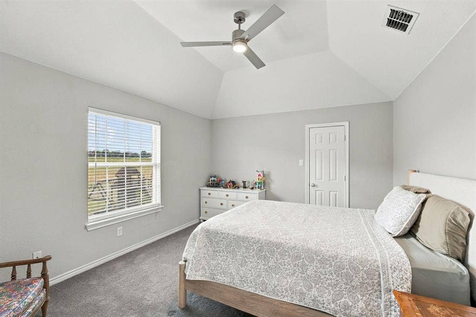
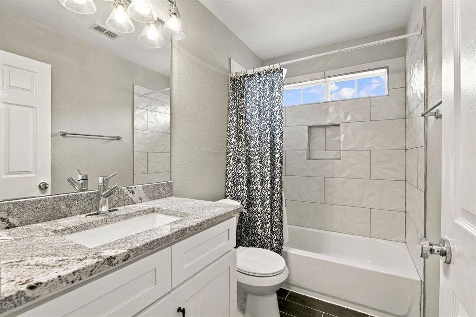
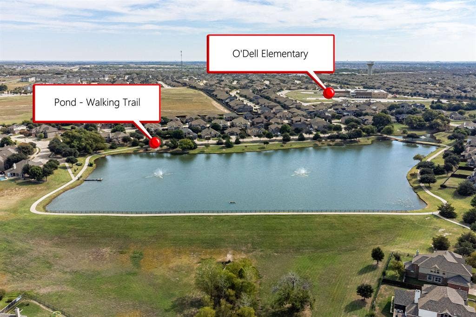
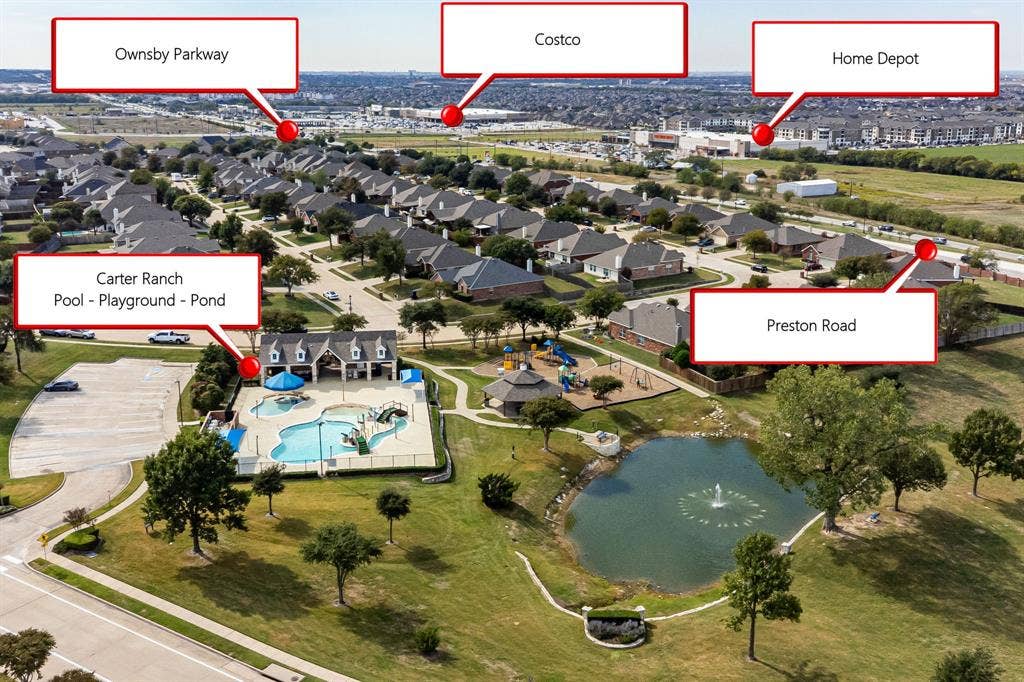
The renovation covered the whole house: wood floors throughout the downstairs, quartz countertops, new cabinetry, new lighting, new appliances, new carpet and ceramic tile, and the entire interior freshly repainted. The main level features two living areas, two dining areas, and a dedicated office, giving you room to gather, entertain, and work from home with ease. The expansive primary suite is privately tucked away downstairs. It’s a true retreat, with a luxury bathroom that includes a new shower and soaker tub. Upstairs you’ll find four generously sized bedrooms and two full baths, including a convenient Jack-and-Jill. There’s also an oversized game room and a fully equipped media room for movie nights and game days. The home also has a 3-car side-by-side garage, and you’ll have peace of mind with a roof that’s just 2 years old. Carter Ranch is centrally located in fast-growing Celina. Its amenities include a full-sized pool, splash park, wading pool, 10-acre catch-and-release pond, playgrounds, greenbelts, and green spaces. The home is zoned to acclaimed Celina ISD, and the elementary school is right in the neighborhood.
| Listing Id: | 21422078 |
|---|---|
| List Price: | $615,000 |
| Property Type: | Residential |
| Property Sub Type: | Single Family Residence |
| Status: | Active |
| Bedrooms Total: | 5 |
| Bathrooms Full: | 3 |
| Bathrooms Half: | 1 |
| Living Area: | 3,822 |
| Association Fee: | $200 |
| Unexempt Taxes: | $12,056 |
| Lot Size Square Feet: | 12,109.6800 |
| Lot Size Acres: | 0.278 |
| Architectural Style: | Traditional |
| Waterfront?: | No |
| City: | Celina |
| County Or Parish: | Collin |
| Subdivision Name: | Carter Ranch-Phase Iia The |
| Postal Code: | 75009 |
| Year Built: | 2007 |
| Accessibility Features Yn: | No |
| Appliances: | Dishwasher,Disposal,Electric Oven,Gas Cooktop,Microwave,Double Oven,Plumbed For Gas in Kitchen |
| Association Fee Frequency: | Quarterly |
| Association Fee Includes: | Full Use of Facilities, Maintenance Grounds, Management Fees |
| Association Type: | Mandatory |
| Attached Garage?: | Yes |
| Basement Yn: | No |
| Bathrooms Total Decimal: | 3.10 |
| Bathrooms Total Integer: | 4 |
| Community Features: | Club House, Community Pool, Greenbelt, Jogging Path/Bike Path, Lake, Park, Perimeter Fencing, Playground, Pool |
| Consent for Visitors to Record: | Video |
| Construction Materials: | Brick |
| Cooling: | Ceiling Fan(s), Central Air, Electric, Zoned |
| Covered Spaces: | 3 |
| Directions: | GPS |
| Dock Permitted?: | No |
| Easements: | Access, Utilities |
| Elementary School: | O'Dell |
| Elementary School Name: | O'Dell |
| Exclusions: | TV mounts, shelves over coffee bar. |
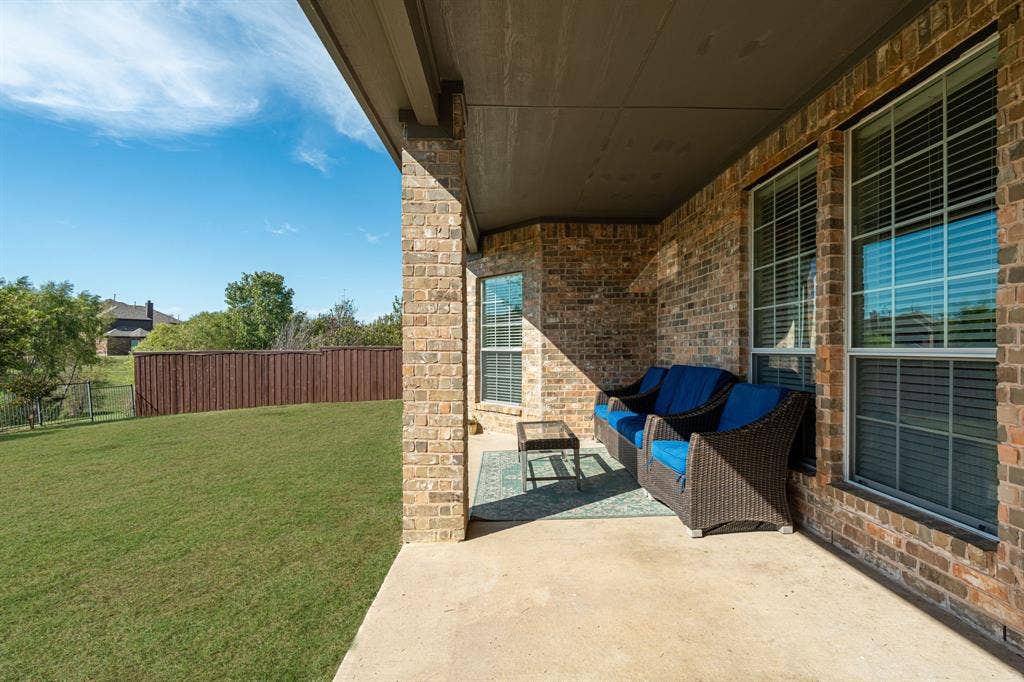
| Exterior Features: | Covered Patio/Porch, Rain Gutters |
| Fencing: | Fenced, Wood, Wrought Iron |
| Fireplace Features: | Gas Logs, Gas Starter |
| Fireplaces Total: | 1 |
| Flooring: | Carpet, Ceramic Tile, Engineered Wood |
| Foundation Details: | Slab |
| Garage Spaces: | 3 |
| Garage?: | Yes |
| Heating: | Central, Fireplace(s), Natural Gas, Zoned |
| High School Name: | Celina |
| Hoa Management Company: | CMA |
| Hoa Management Company Phone: | 972-943-2828 |
| Interior Features: | Cable TV Available, Chandelier, Decorative Lighting, Flat Screen Wiring, High Speed Internet Available, Kitchen Island, Open Floorplan, Paneling, Pantry, Sound System Wiring, Vaulted Ceiling(s), Walk-In Closet(s) |
| Lake Pump Yn: | No |
| Levels: | Two |
| Listing Terms: | Cash, Conventional, FHA, VA Loan |
| Room Count: | 17 |
| Lot Features: | Adjacent to Greenbelt, Cul-De-Sac, Greenbelt, Landscaped, Lrg. Backyard Grass, Sprinkler System, Subdivision |
| Lot Size: | Less Than .5 Acre (not Zero) |
| Lot Size Area: | 0.2780 |
| Lot Size Units: | Acres |
| Middle School Name: | Jerry & Linda Moore |
| Multi Parcel ID: | No |
| Municipal Utility District?: | No |
| Notice Surveillance Devices Pres: | None |
| Number Of Dining Areas: | 2 |
| Number Of Living Areas: | 3 |
| Number Of Parking Spaces: | 3 |
| Other Equipment: | Home Theater |
| Parking Features: | Driveway, Garage Door Opener, Garage Faces Front, Inside Entrance, Oversized, Side By Side |
| Patio And Porch Features: | Covered |
| Pool?: | No |
| Possession: | Closing/Funding, Negotiable |
| Postal Code Plus 4: | 4630 |
| Property Attached?: | No |
| Restrictions: | Architectural, Building, Deed, Easement(s) |
| Roof: | Composition |
| School District: | Celina ISD |
| Security Features: | Burglar, Fire Alarm, Prewired, Smoke Detector(s) |
| Smart Home Features Appor Pass Y: | 0 |
| Soil Type: | Unknown |
| Structural Style: | Single Detached |
| Transaction Type: | For Sale |
| Utilities: | Cable Available, City Sewer, City Water, Individual Gas Meter, Individual Water Meter |
| Will Subdivide: | No |
| Window Features: | Window Coverings |
| Year Built Details: | Preowned |
Listing Courtesy of: Real Broker, LLC
Listing Agent: Dawn Frentz
972-839-0103
Mortgage Calculator
All listings featuring the  icon are provided courtesy of North Texas Real Estate Information Systems, Inc. (NTREIS), Copyright 2026. All rights reserved.
All information is believed accurate but not guaranteed. The properties displayed may not be all of the properties available through the IDX Program. Any use of this site other than by potential buyers or sellers is strictly prohibited.
North Texas Real Estate Information Systems, Inc. data last updated on October 30, 2026 03:06 AM - CT
Property Last Updated: October 30, 2026 03:06 AM - CT
