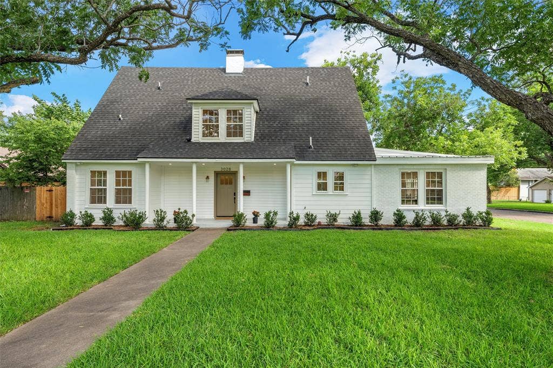
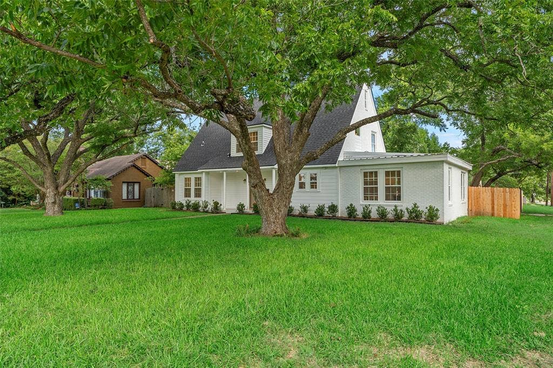
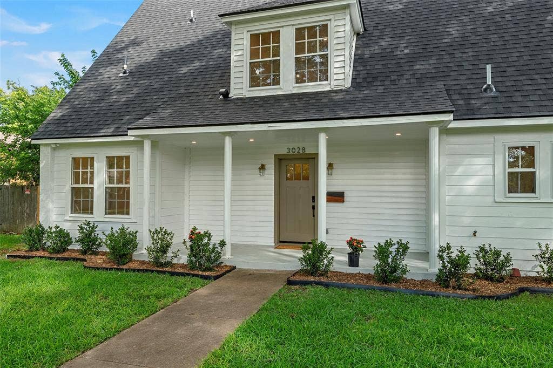
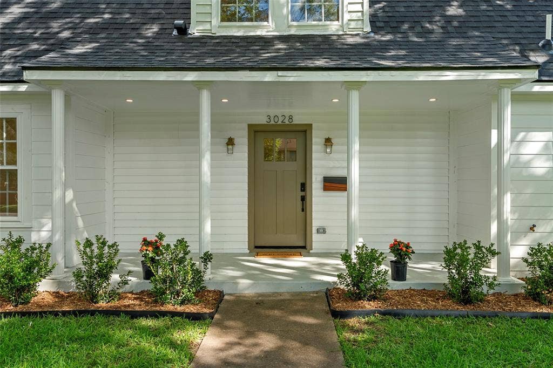
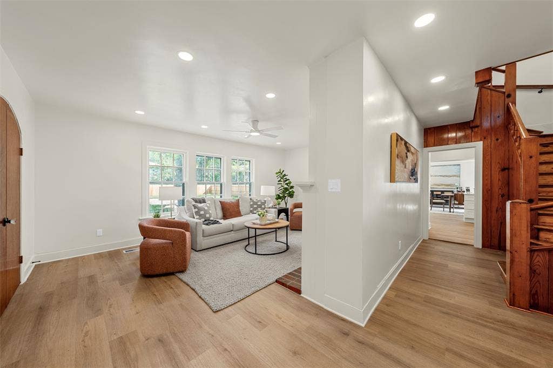
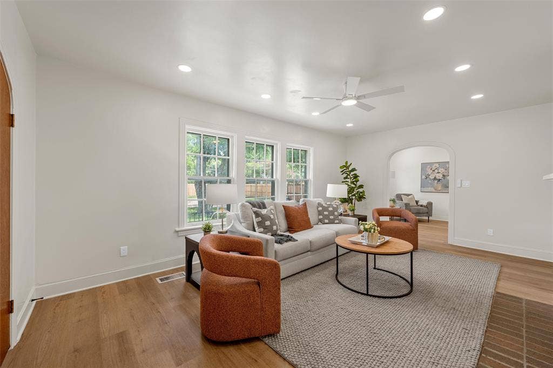
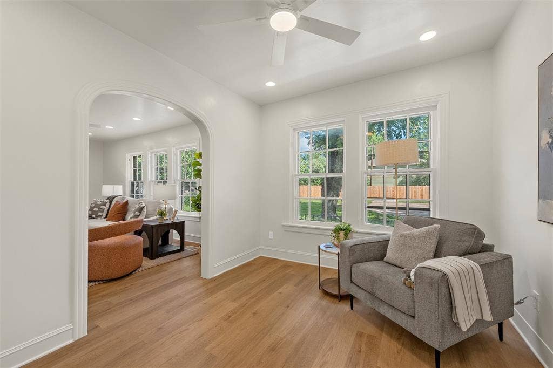
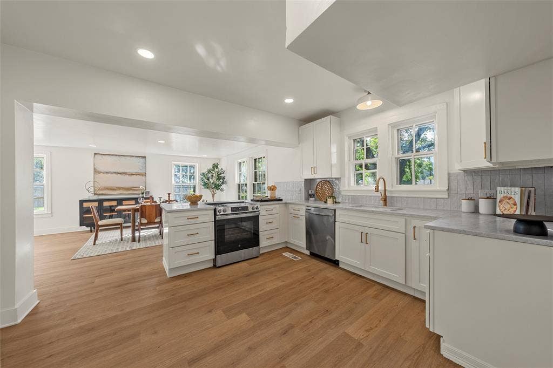
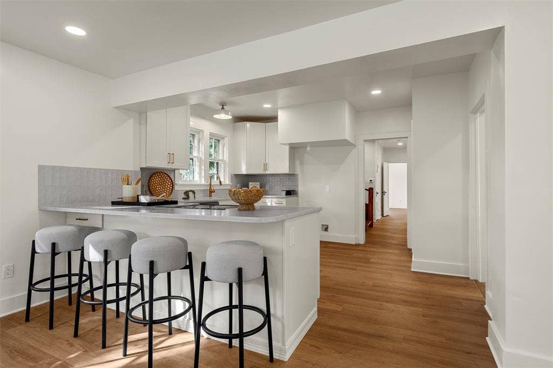
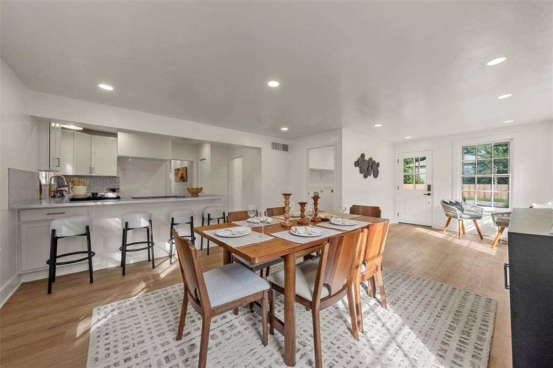
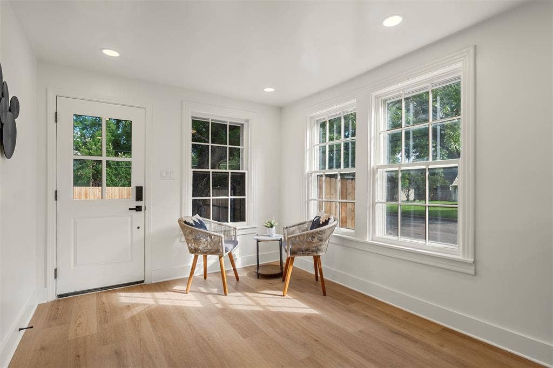
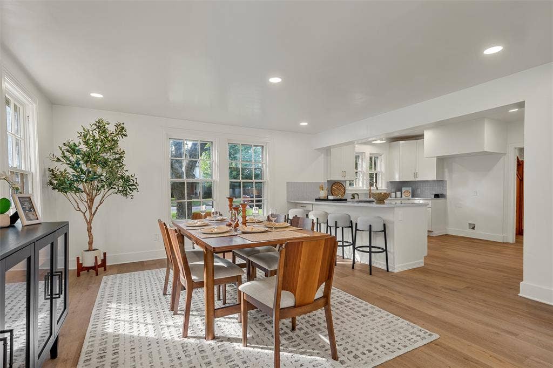
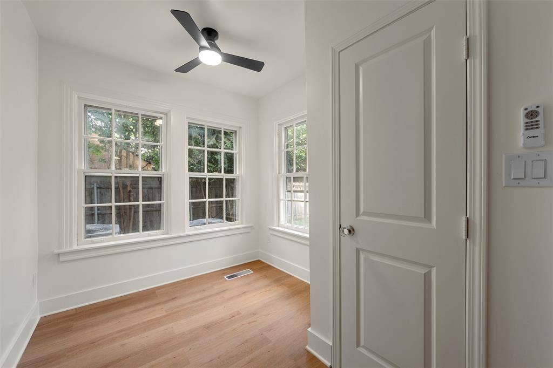
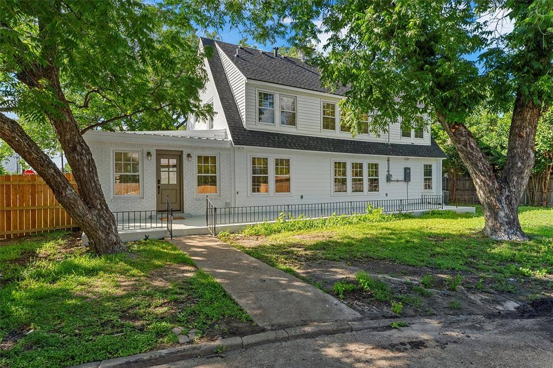
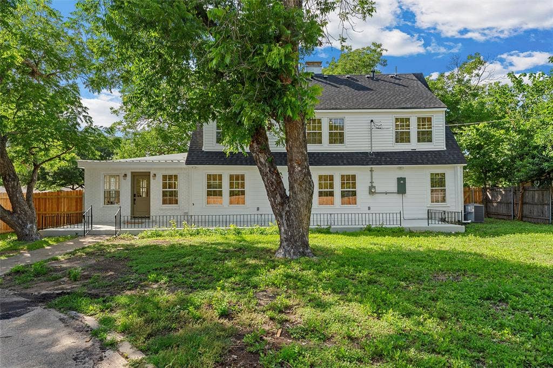
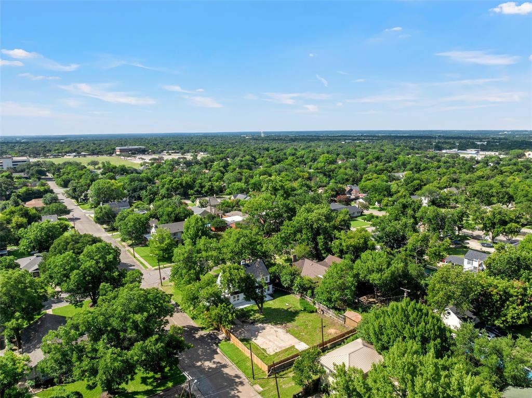
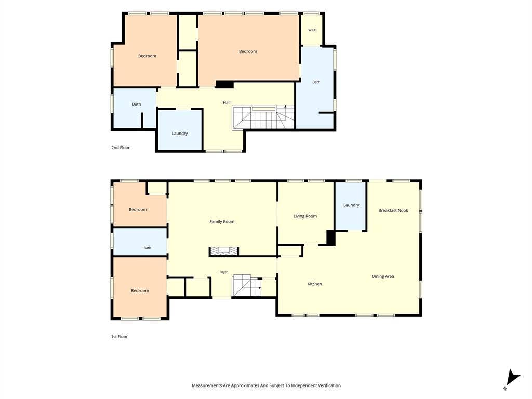
Nestled along one of the beautiful tree-lined streets in the historic Dean Highland neighborhood, this stunning home offers the perfect blend of timeless character and modern convenience. With 4 bedrooms, 3 fully renovated bathrooms, multiple living and dining spaces, and extensive system updates, the home provides both the charm of a historic property and the comfort of modern living.
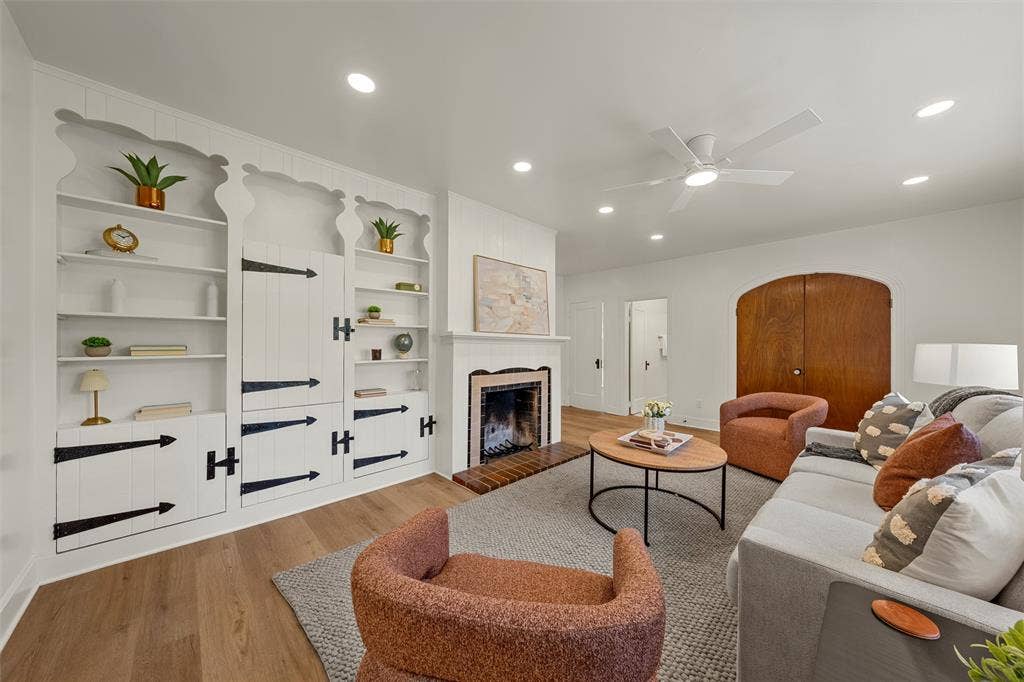
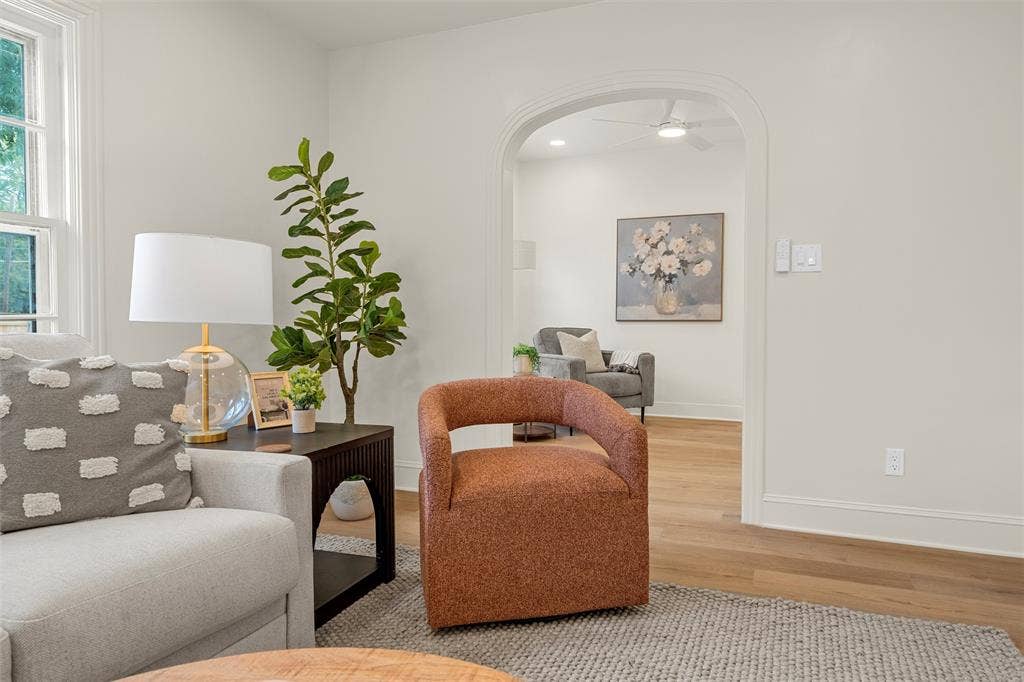
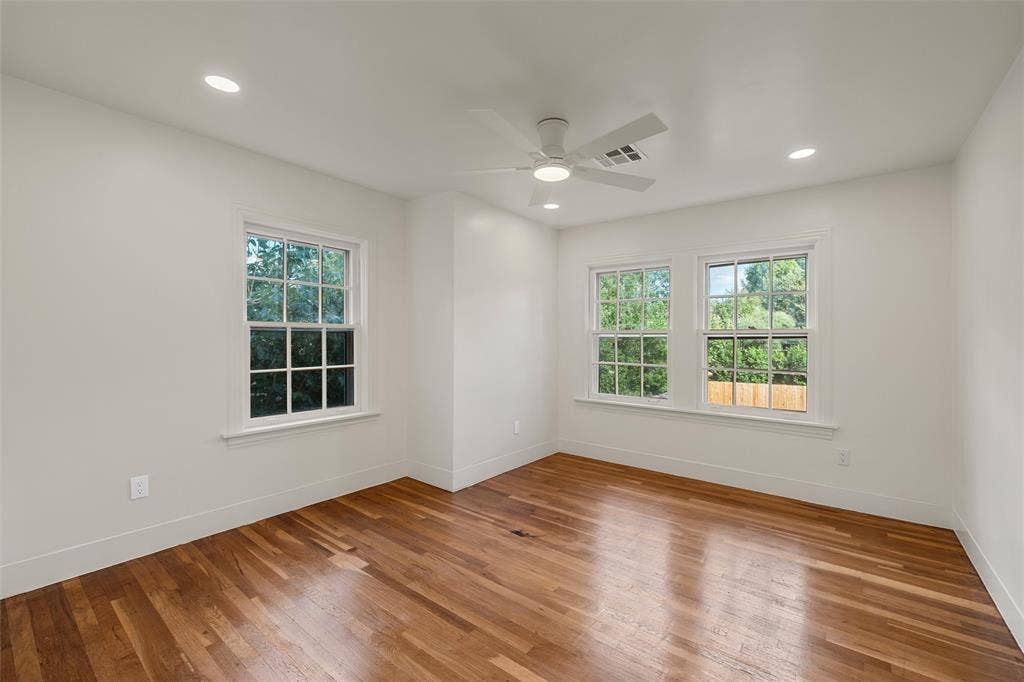
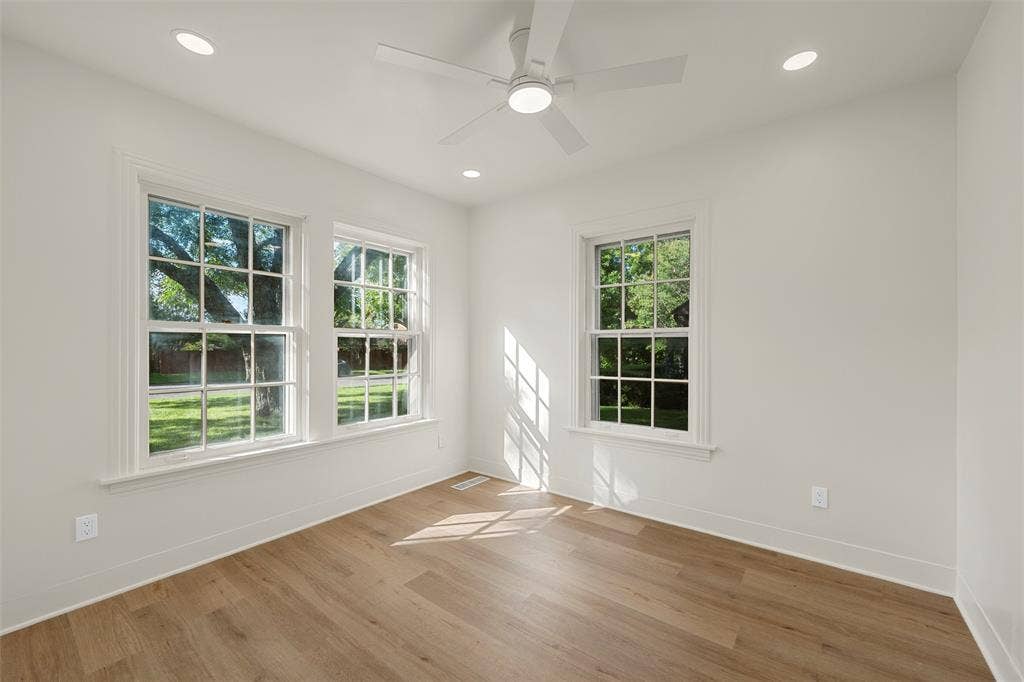
Inside, you'll find two spacious living areas and two dining spaces, offering flexibility for entertaining, working from home, or accommodating a variety of lifestyles. Original windows, a charming fireplace, built-in cabinetry, and much of the home's original doors and trim preserve the craftsmanship and character that make historic homes so special.
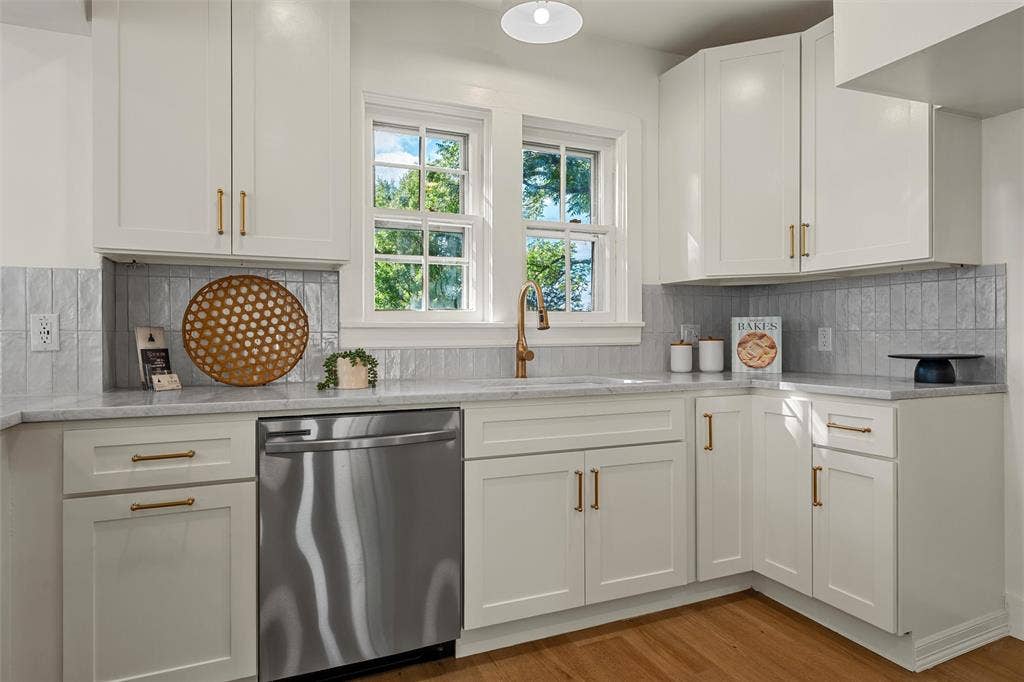
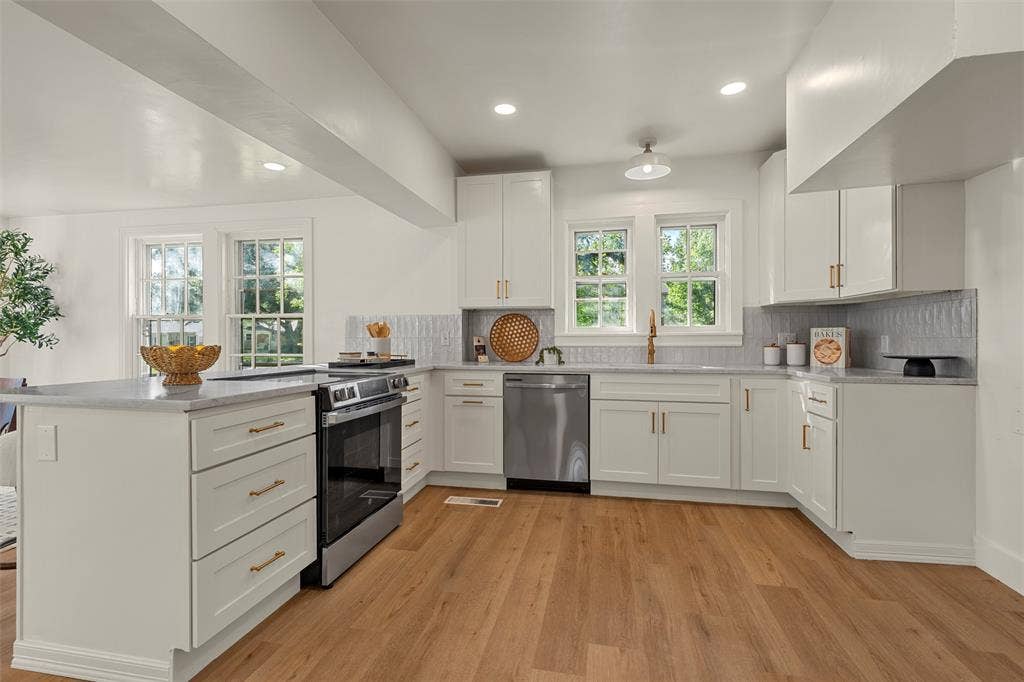
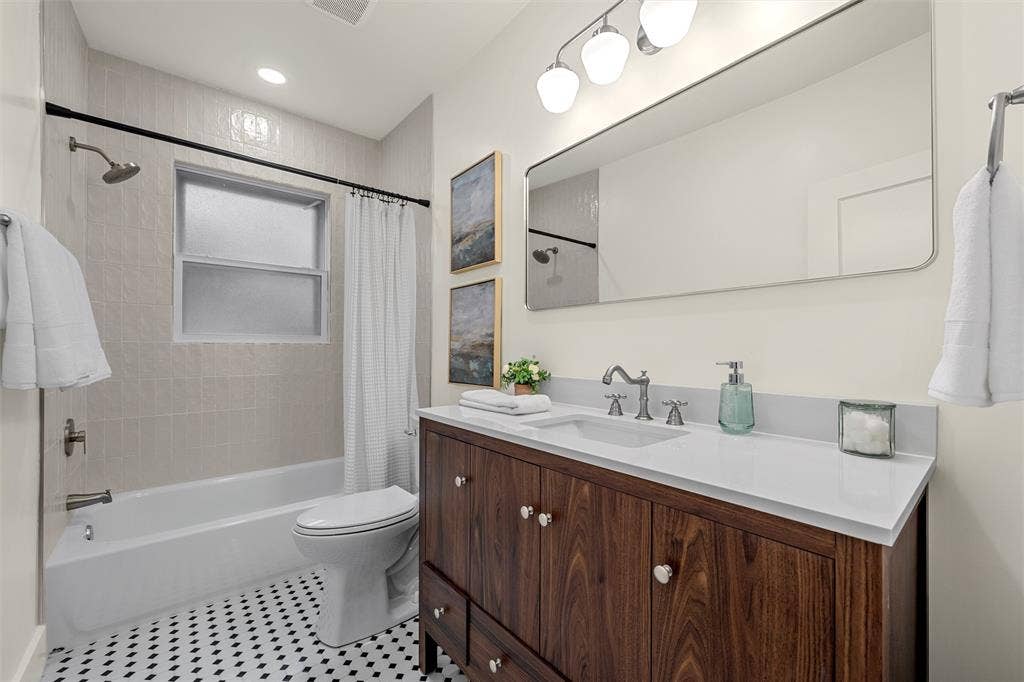
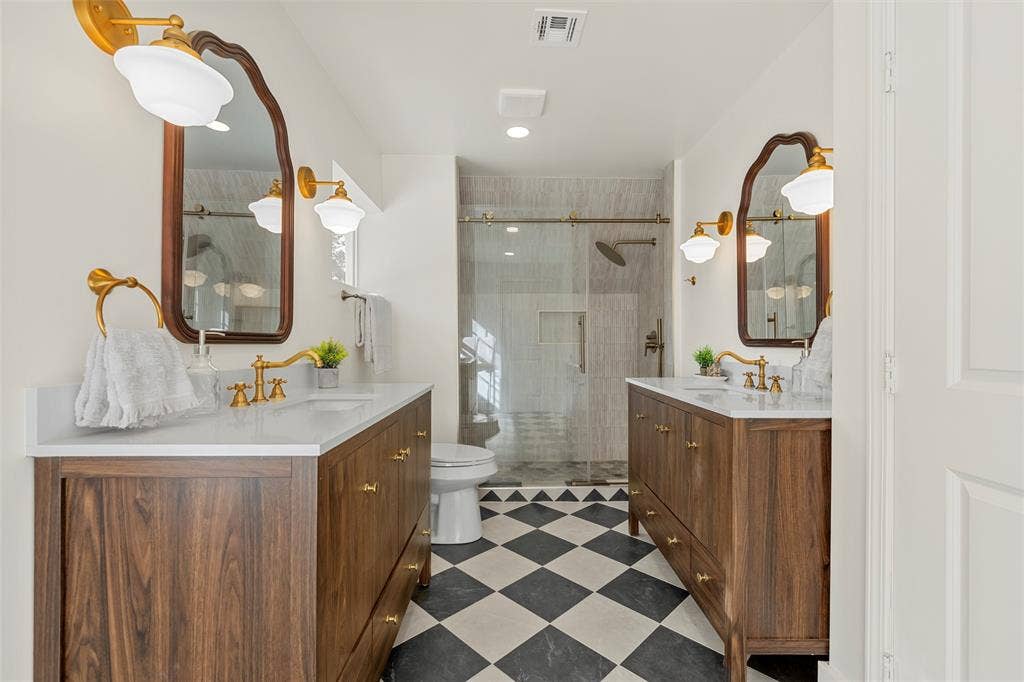
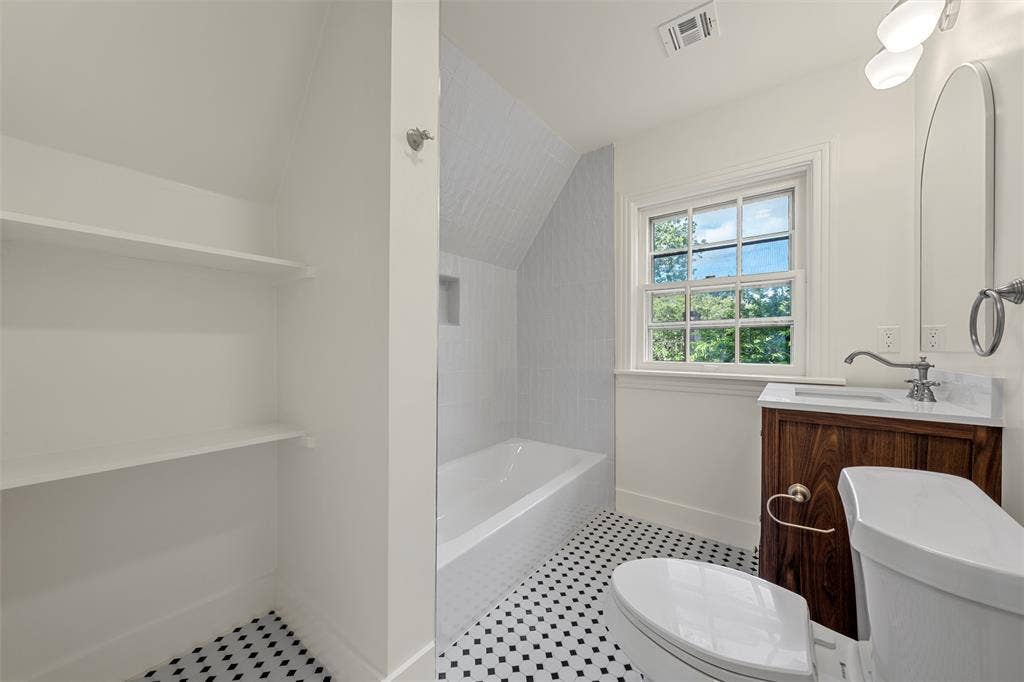
The fully renovated kitchen features new cabinetry, new appliances, quartz countertops, and updated finishes while maintaining the home's classic appeal. The beautifully updated bathrooms showcase classic tile flooring, stylish tiled showers, and quality finishes throughout.
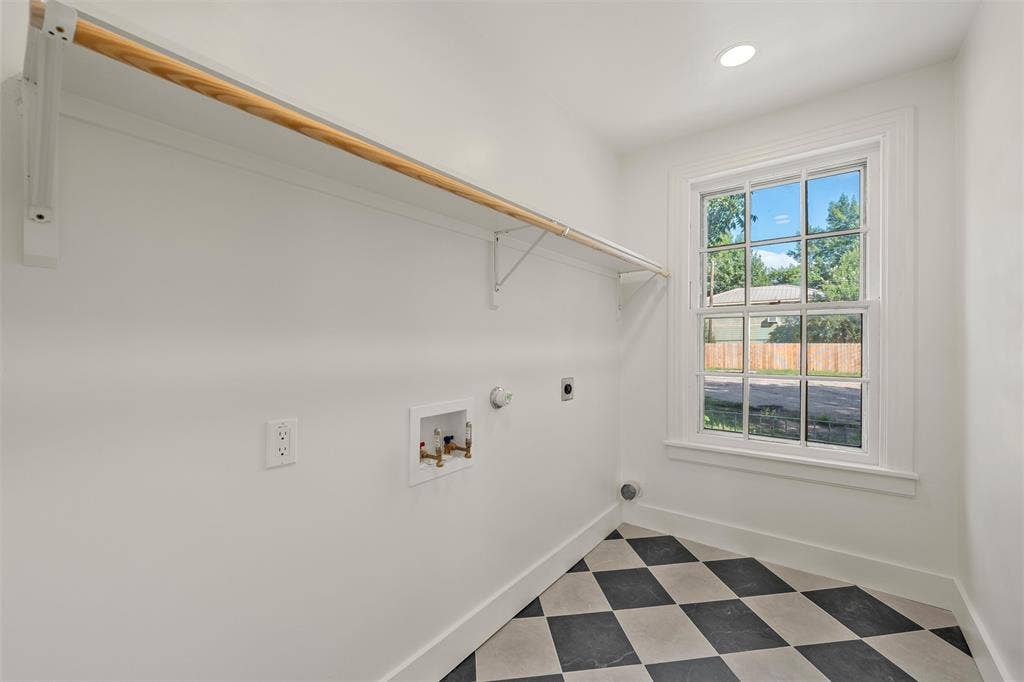
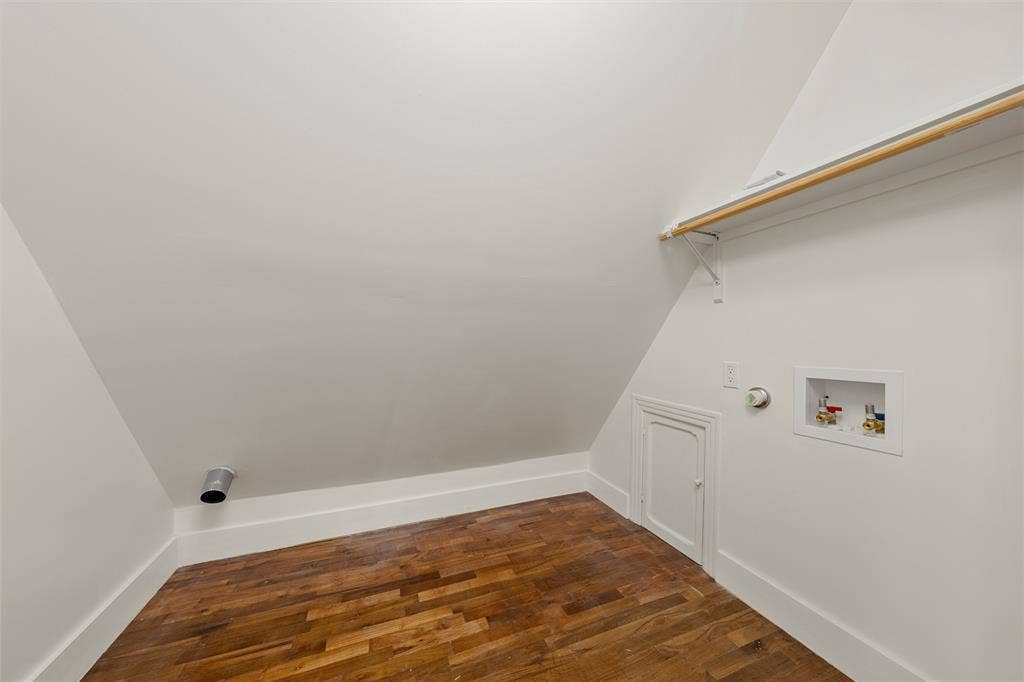
Two laundry rooms—one upstairs and one downstairs—provide added convenience, with the spacious downstairs laundry room offering the potential to serve as a walk-in pantry if the upstairs laundry hookups are preferred.
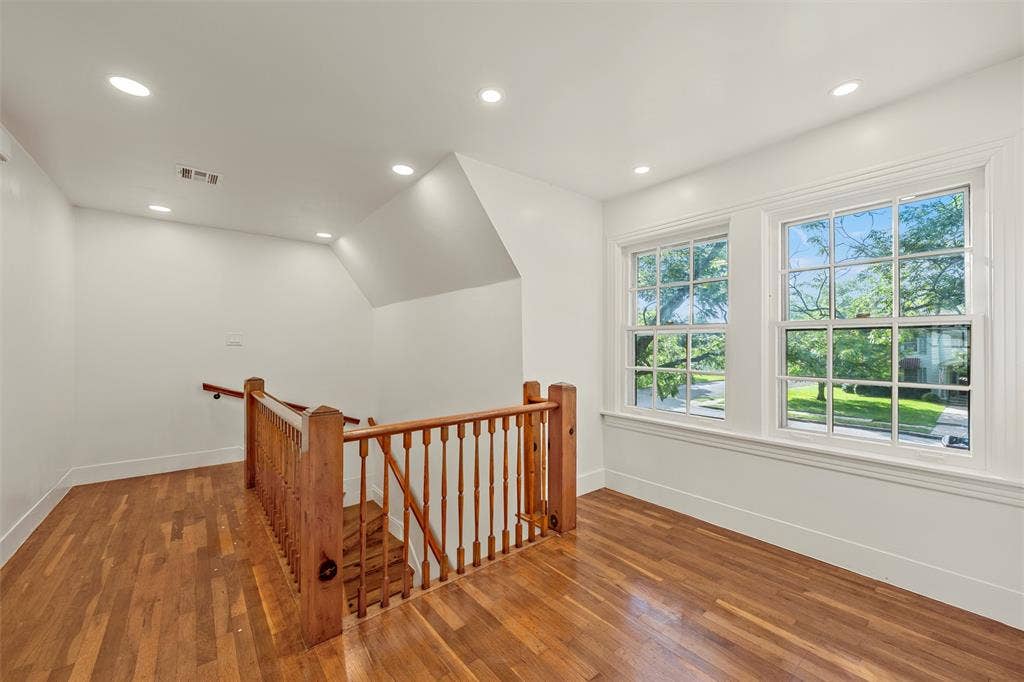
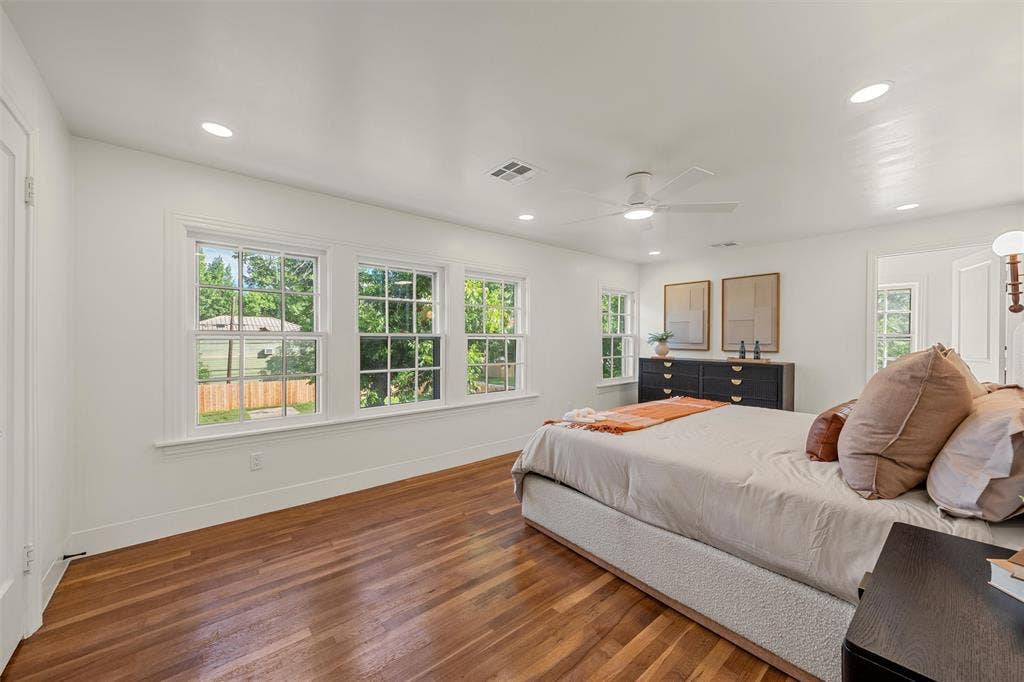
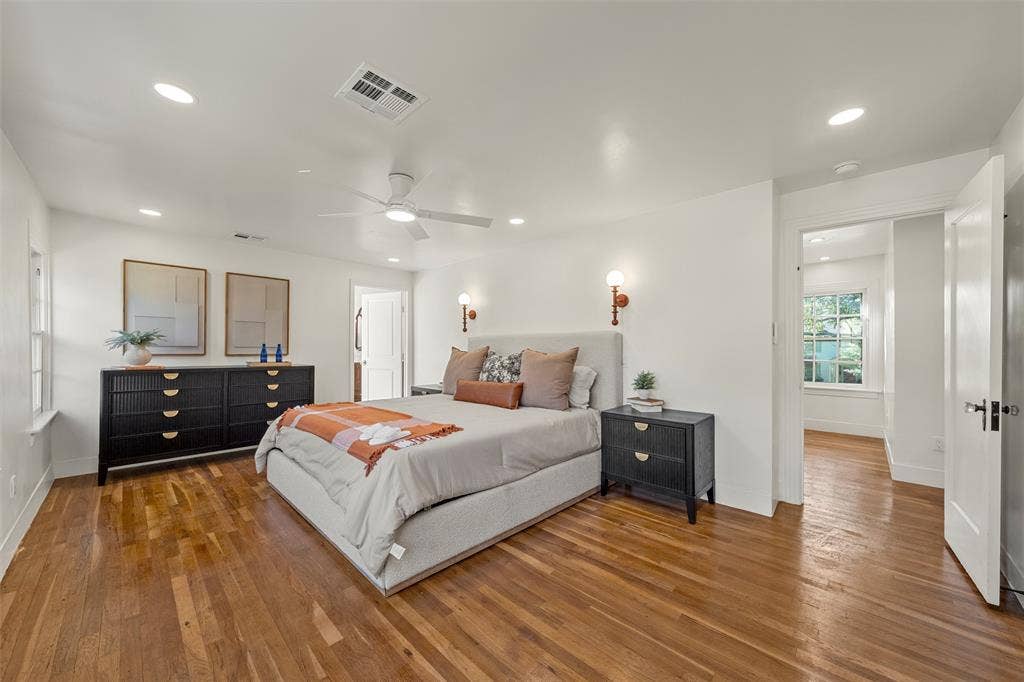
Major system updates provide peace of mind, including updated electrical and plumbing, all-new HVAC systems, and a recently replaced roof. Upstairs, beautiful original hardwood floors lead to a spacious primary suite featuring a large bathroom with double vanities, a walk-in shower, and two closets for ample storage.
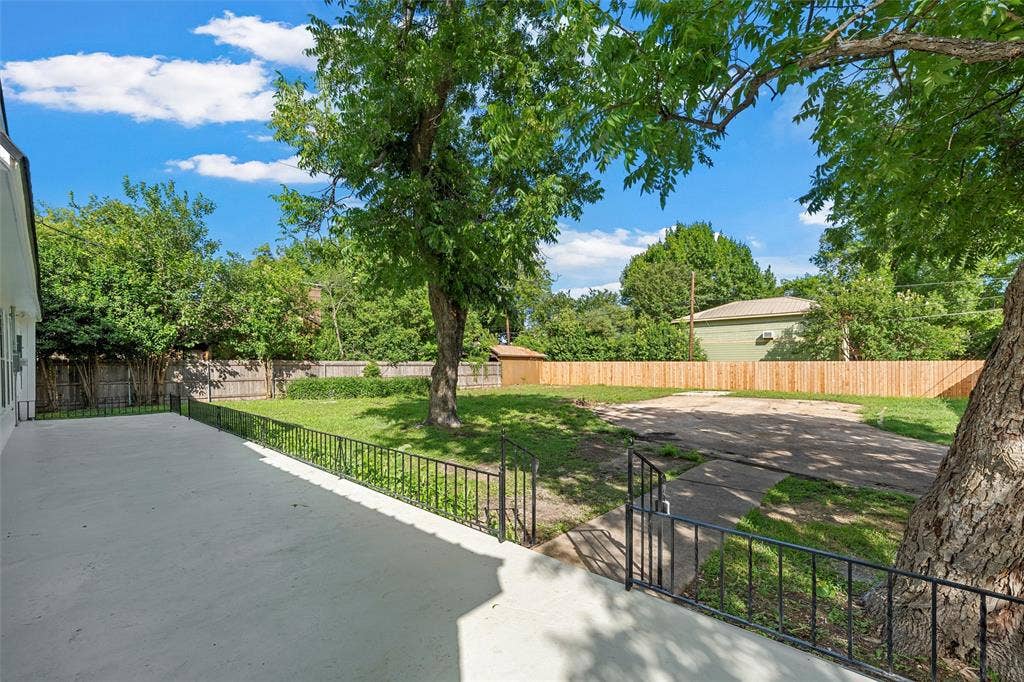
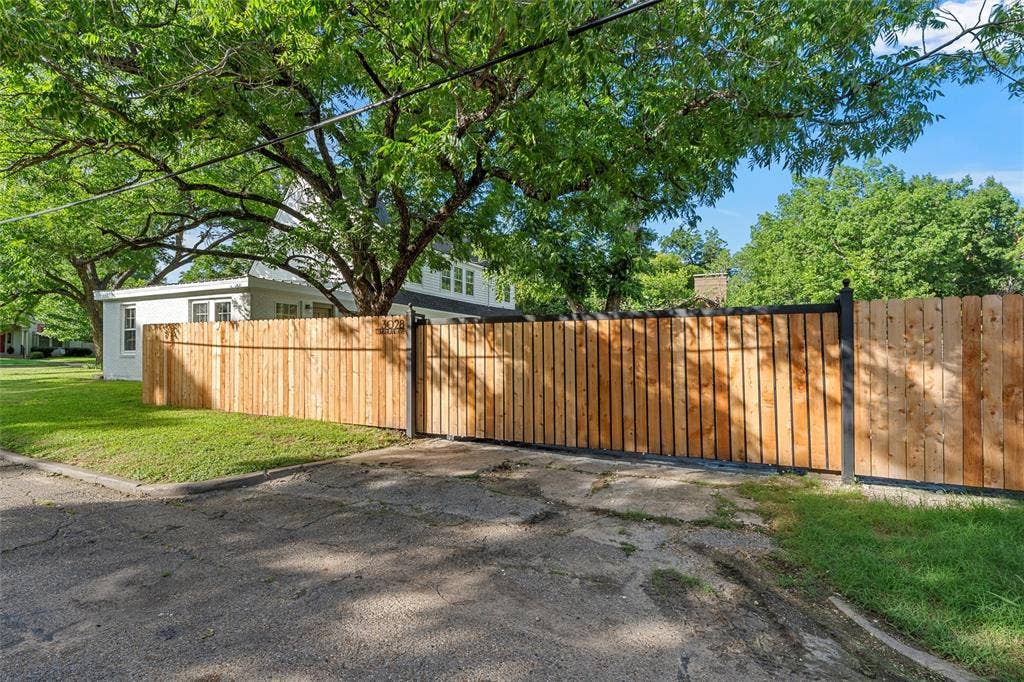
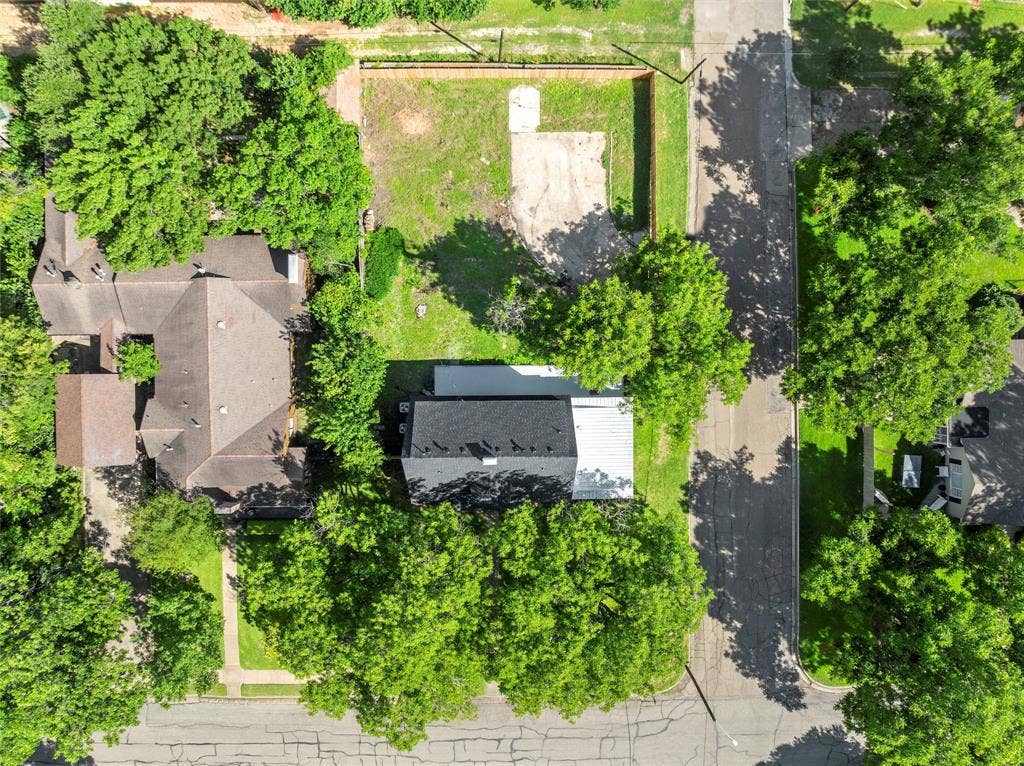
Situated on a fully fenced corner lot, the property includes a new automatic gate and a massive back patio spanning the length ...
| Listing Id: | 21305682 |
|---|---|
| List Price: | $399,900 |
| Property Type: | Residential |
| Property Sub Type: | Single Family Residence |
| Status: | Closed |
| Bedrooms Total: | 4 |
| Bathrooms Full: | 3 |
| Living Area: | 2,376 |
| Unexempt Taxes: | $8,465 |
| Lot Size Square Feet: | 12,371.0400 |
| Lot Size Acres: | 0.284 |
| Architectural Style: | Traditional |
| Waterfront?: | No |
| City: | Waco |
| County Or Parish: | Mclennan |
| Subdivision Name: | Dean |
| Postal Code: | 76707 |
| Year Built: | 1933 |
| Accessibility Features Yn: | No |
| Appliances: | Dishwasher,Electric Oven |
| Association Type: | None |
| Basement Yn: | No |
| Bathrooms Total Decimal: | 3.00 |
| Bathrooms Total Integer: | 3 |
| Buyer Financing: | Conventional |
| Construction Materials: | Brick, Siding |
| Cooling: | Ceiling Fan(s), Central Air, Electric |
| Directions: | On W. Waco Drive, turn onto N. 36th Street. Which turns into N. 34th Street. Turn right onto Cumberland Avenue and the property is on the right. |
| Elementary School: | Dean Highland |
| Elementary School Name: | Dean Highland |
| Exterior Features: | Covered Patio/Porch, Private Entrance, Private Yard |
| Fencing: | Back Yard, Fenced, Gate, Perimeter, Privacy, Wood |
| Fireplace Features: | Living Room, Wood Burning |
| Fireplaces Total: | 1 |
| Flooring: | Tile, Vinyl, Wood |
| Foundation Details: | Slab |
| Garage?: | No |
| Heating: | Central, Fireplace(s), Natural Gas |
| High School Name: | Waco |
| Interior Features: | Built-in Features, Decorative Lighting, Double Vanity, Eat-in Kitchen, Granite Counters, Open Floorplan, Walk-In Closet(s) |
| Levels: | Two |
| Listing Terms: | Cash, Conventional, FHA, VA Loan |
| Room Count: | 2 |
| Lot Features: | Cleared, Corner Lot, Few Trees, Lrg. Backyard Grass |
| Lot Size: | Less Than .5 Acre (not Zero) |
| Lot Size Area: | 0.2840 |
| Lot Size Source: | Public Records |
| Lot Size Units: | Acres |
| Middle School Name: | GW Carver |
| Multi Parcel ID: | No |
| Municipal Utility District?: | No |
| Number Of Dining Areas: | 1 |
| Number Of Living Areas: | 1 |
| Parking Features: | Driveway, Off Street, Oversized, Parking Pad |
| Patio And Porch Features: | Covered, Front Porch, Patio, Rear Porch |
| Pool?: | No |
| Possession: | Closing/Funding |
| Postal Code Plus 4: | 1219 |
| Property Attached?: | No |
| Roof: | Composition |
| School District: | Waco ISD |
| Smart Home Features Appor Pass Y: | 0 |
| Structural Style: | Single Detached |
| Transaction Type: | For Sale |
| Utilities: | Asphalt, City Sewer, City Water, Electricity Connected |
| Will Subdivide: | No |
Listing Courtesy of: EG Realty
Listing Agent: Jacob Sloan
254-715-6641
Mortgage Calculator
All listings featuring the  icon are provided courtesy of North Texas Real Estate Information Systems, Inc. (NTREIS), Copyright 2026. All rights reserved.
All information is believed accurate but not guaranteed. The properties displayed may not be all of the properties available through the IDX Program. Any use of this site other than by potential buyers or sellers is strictly prohibited.
North Texas Real Estate Information Systems, Inc. data last updated on October 13, 2026 02:30 AM - CT
Property Last Updated: October 13, 2026 02:30 AM - CT
