3027 Brooklyndell Avenue
Dallas, TX 75211
$750,000
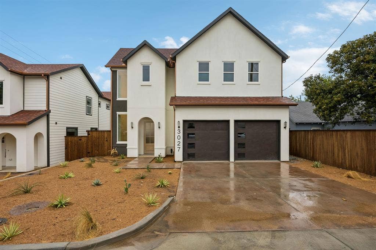
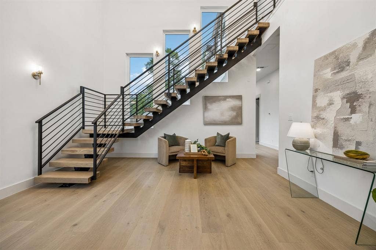
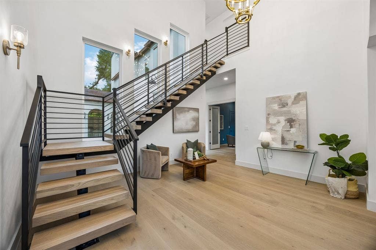
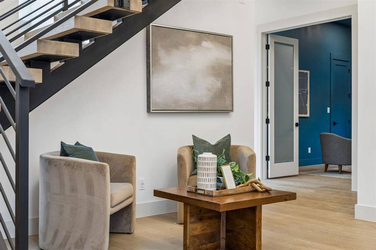
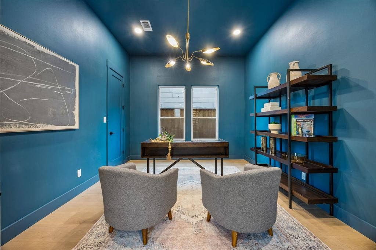
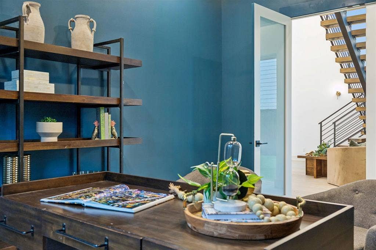
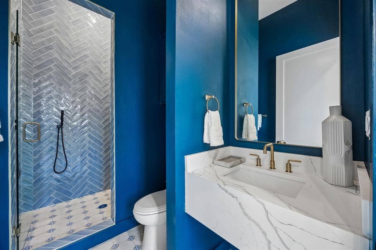
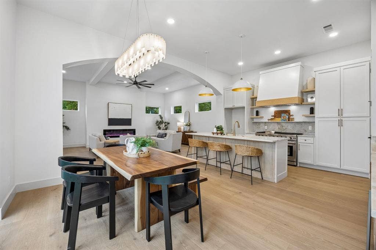
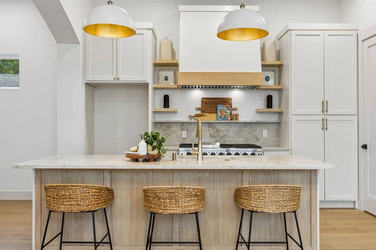
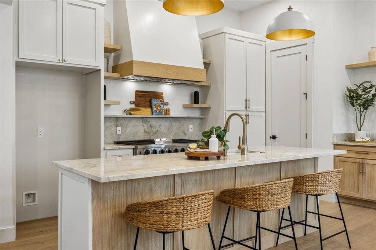
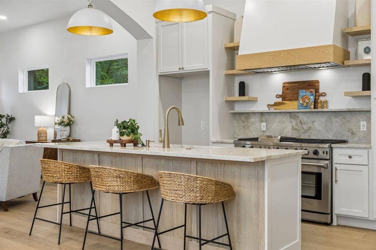
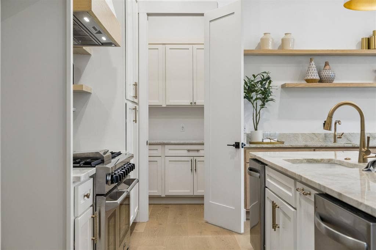
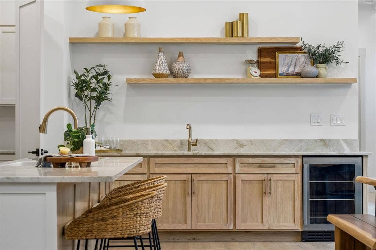
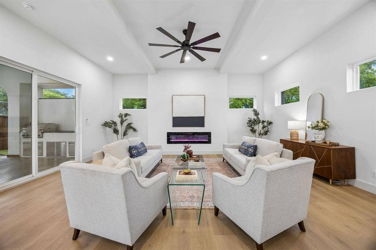
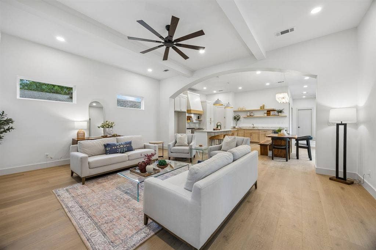
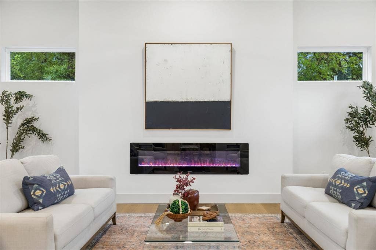
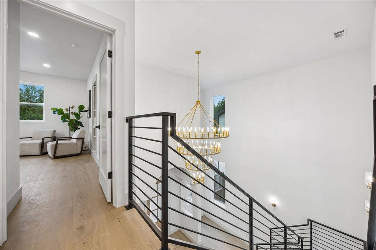
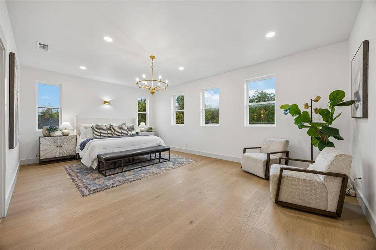
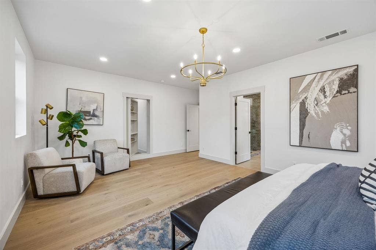
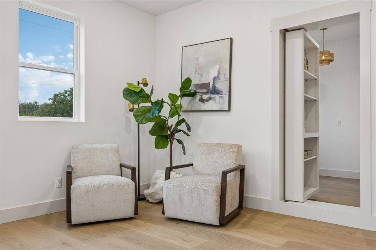
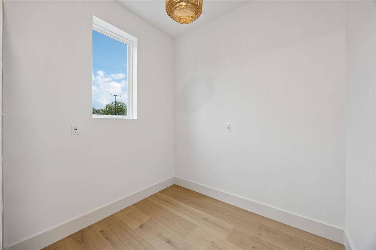
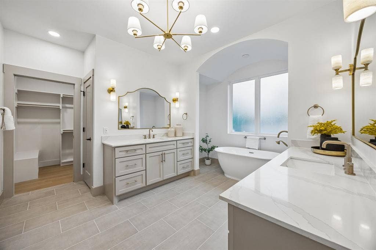
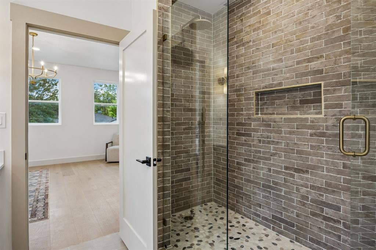
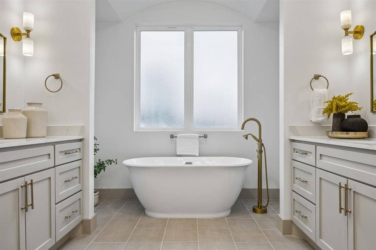
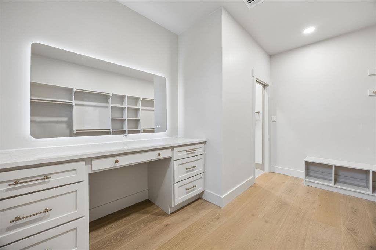
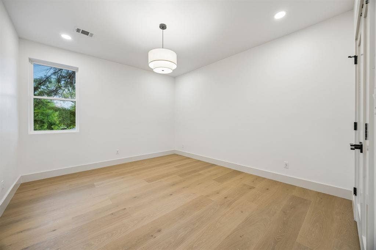
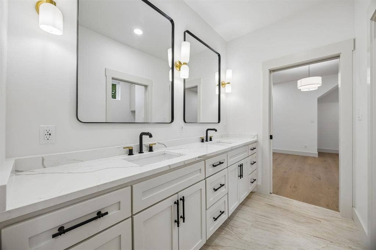
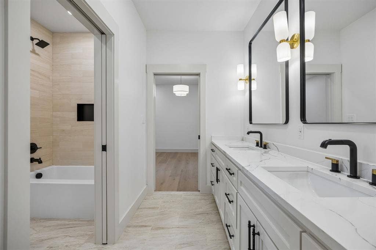
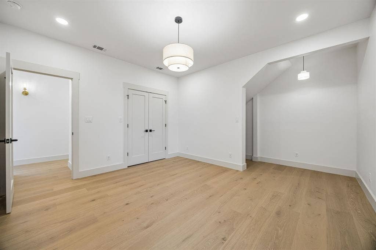
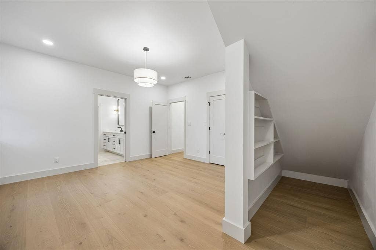
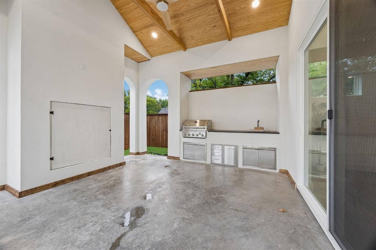
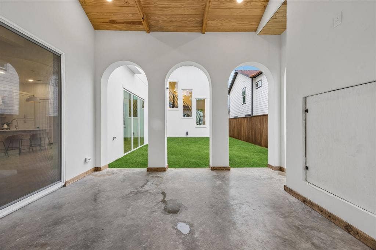
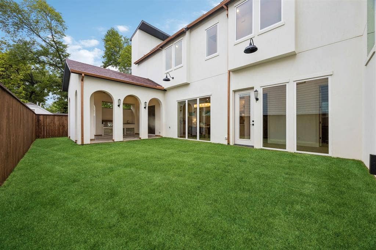
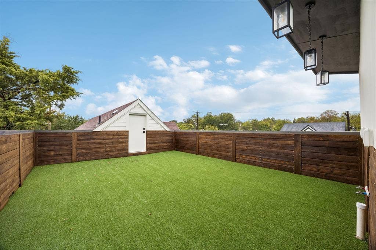
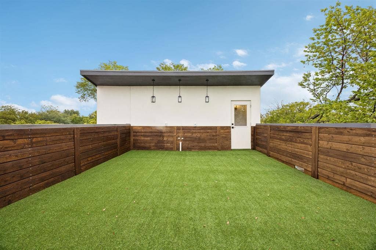
Experience exceptional craftsmanship and sophisticated modern design in this stunning 2026 custom-built new construction home in Dallas, TX! Offering 4 bedrooms, 3 full bathrooms, a dedicated home office, and thoughtfully designed living spaces, this two-story residence combines distinctive architectural character with modern luxury. Step inside to discover soaring ceilings, a striking staircase with contemporary metal railing, beautiful flooring, elegant archways, and designer lighting throughout. The open-concept living area features a stunning tray ceiling, modern fireplace, and abundant natural light. The beautifully appointed kitchen showcases a spacious center island with breakfast bar seating, stylish cabinetry, pantry, and seamless flow into the dining and living areas. A dedicated first-floor office provides an ideal work-from-home space. The spacious primary suite offers a luxurious ensuite bathroom with dual vanities, freestanding soaking tub, separate shower, and walk-in closet. Additional bedrooms and bathrooms provide comfort and versatility. An exceptional highlight is the impressive covered outdoor living area featuring a vaulted wood ceiling with exposed beams, recessed lighting, ceiling fan, and a fully equipped outdoor kitchen with built-in stainless steel grill, sink, and cabinetry. Architectural arches and sliding glass doors create a beautiful connection between indoor and outdoor entertaining spaces. Additional features include a two-car garage and covered front porch. Conveniently located near Dallas shopping, dining, entertainment, and major roadways, this custom new construction home offers an extraordinary blend of craftsmanship, style, and functionality. Schedule your private showing today, and search address on YouTube for a video ...
+ Read More| Listing Id: | 21395824 |
|---|---|
| List Price: | $750,000 |
| Property Type: | Residential |
| Property Sub Type: | Single Family Residence |
| Status: | Active |
| Bedrooms Total: | 4 |
| Bathrooms Full: | 3 |
| Living Area: | 3,169 |
| Unexempt Taxes: | $2,561 |
| Lot Size Square Feet: | 5,401.4400 |
| Lot Size Acres: | 0.124 |
| Waterfront?: | No |
| City: | Dallas |
| County Or Parish: | Dallas |
| Subdivision Name: | John C Mclemores Sub |
| Postal Code: | 75211 |
| Year Built: | 2026 |
| Accessibility Features Yn: | No |
| Appliances: | Dishwasher,Disposal,Gas Oven,Vented Exhaust Fan |
| Association Type: | None |
| Attached Garage?: | Yes |
| Basement Yn: | No |
| Bathrooms Total Decimal: | 3.00 |
| Bathrooms Total Integer: | 3 |
| Cooling: | Ceiling Fan(s), Central Air |
| Covered Spaces: | 2 |
| Directions: | Use Google Maps |
| Elementary School: | Peabody |
| Elementary School Name: | Peabody |
| Exterior Features: | Covered Patio/Porch, Rain Gutters, Outdoor Grill, Outdoor Kitchen |
| Fencing: | Back Yard, Privacy, Wood |
| Fireplace Features: | Electric, Living Room |
| Fireplaces Total: | 1 |
| Foundation Details: | Slab |
| Garage Length: | 21 |
| Garage Spaces: | 2 |
| Garage Width: | 22 |
| Garage?: | Yes |
| Heating: | Central |
| High School Name: | Sunset |
| Interior Features: | Chandelier, Decorative Lighting, Kitchen Island, Pantry, Walk-In Closet(s) |
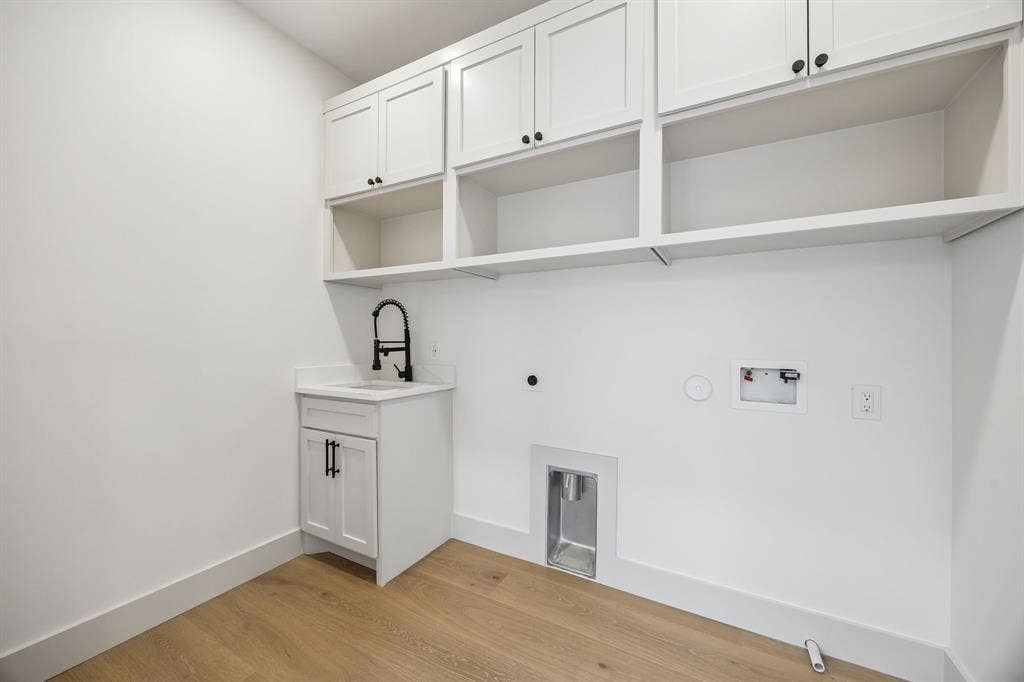
| Laundry Features: | Electric Dryer Hookup, Utility Room, Full Size W/D Area, Dryer Hookup, Washer Hookup |
| Levels: | Two |
| Room Count: | 13 |
| Lot Features: | Subdivision |
| Lot Size: | Less Than .5 Acre (not Zero) |
| Lot Size Area: | 0.1240 |
| Lot Size Source: | Public Records |
| Lot Size Units: | Acres |
| Middle School Name: | Raul Quintanilla |
| Multi Parcel ID: | No |
| Municipal Utility District?: | No |
| Number Of Dining Areas: | 1 |
| Number Of Living Areas: | 2 |
| Number Of Parking Spaces: | 2 |
| Parking Features: | Garage, Garage Door Opener, Garage Double Door, Garage Faces Front |
| Patio And Porch Features: | Covered, Rear Porch |
| Pool?: | No |
| Possession: | Closing/Funding |
| Postal Code Plus 4: | 5113 |
| Property Attached?: | No |
| Roof: | Composition |
| School District: | Dallas ISD |
| Smart Home Features Appor Pass Y: | 0 |
| Structural Style: | Single Detached |
| Transaction Type: | For Sale |
| Utilities: | City Sewer, City Water, Electricity Connected, Sidewalk |
| Will Subdivide: | No |
| Year Built Details: | New Construction - Complete |
Listing Courtesy of: Coldwell Banker Apex, REALTORS
Listing Agent: Sara Hudler
214-908-2052
Mortgage Calculator
All listings featuring the  icon are provided courtesy of North Texas Real Estate Information Systems, Inc. (NTREIS), Copyright 2026. All rights reserved.
All information is believed accurate but not guaranteed. The properties displayed may not be all of the properties available through the IDX Program. Any use of this site other than by potential buyers or sellers is strictly prohibited.
North Texas Real Estate Information Systems, Inc. data last updated on October 10, 2026 03:00 AM - CT
Property Last Updated: October 10, 2026 03:00 AM - CT
