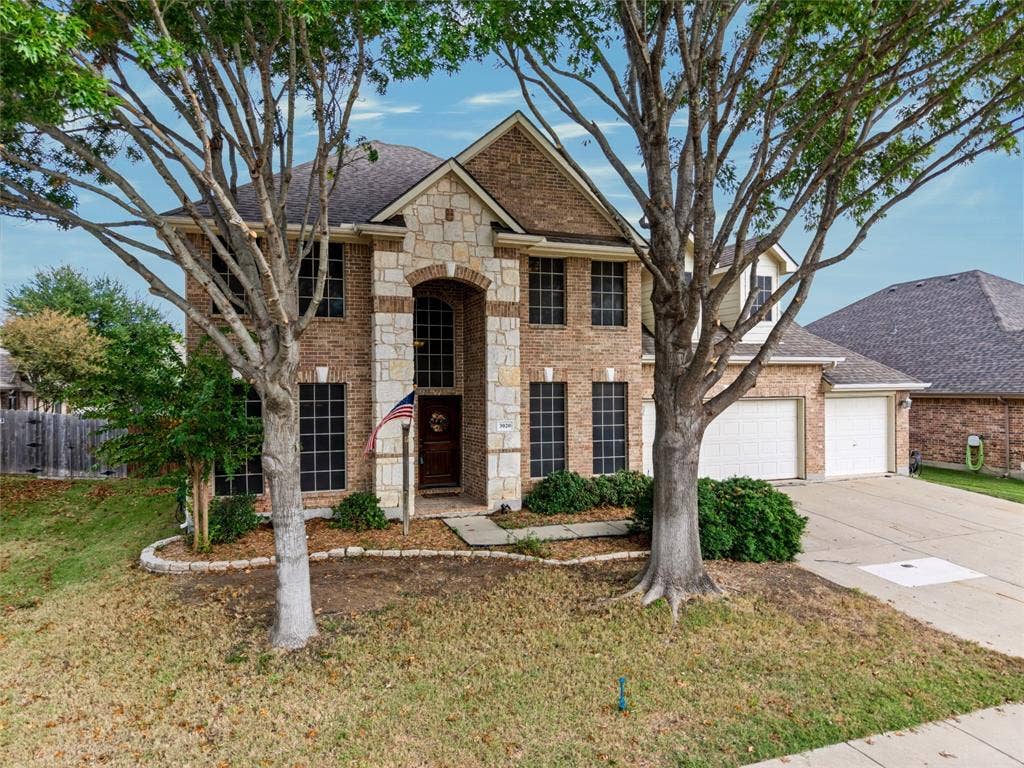
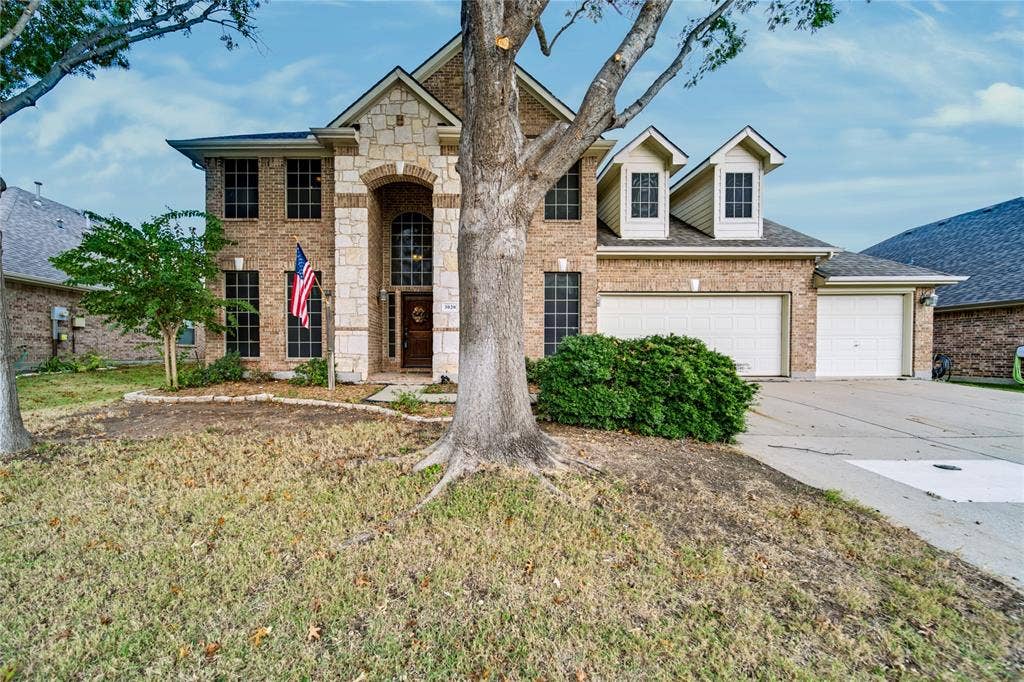
3020 Reagenea Drive
Wylie, TX 75098
$595,000
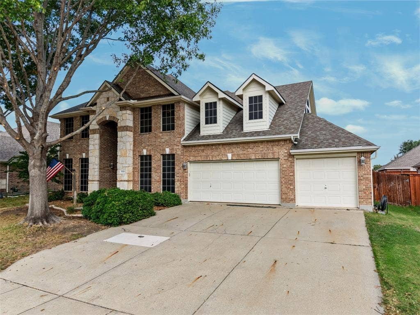
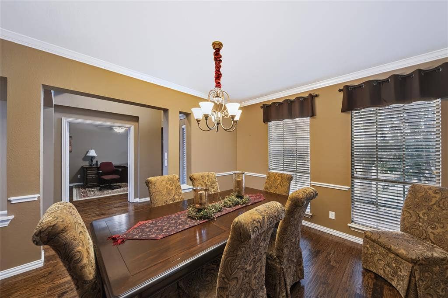
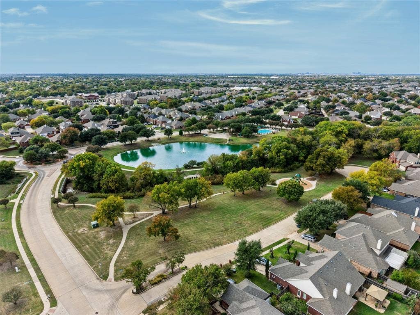
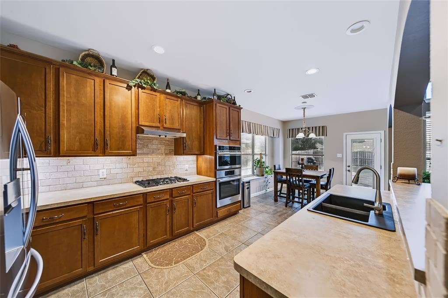
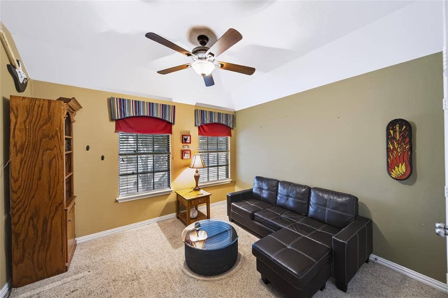
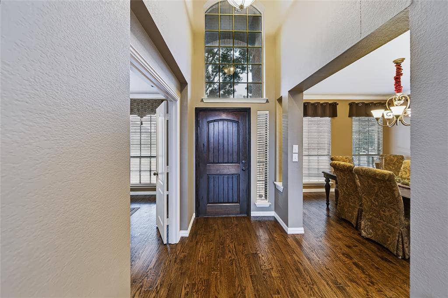
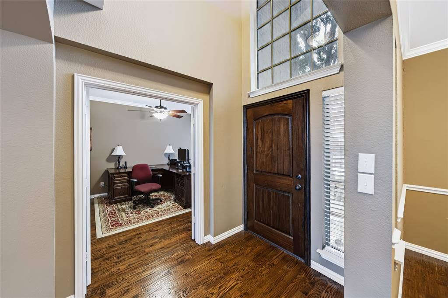
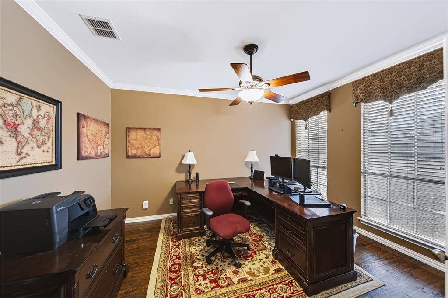
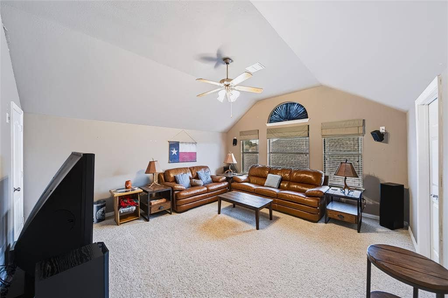
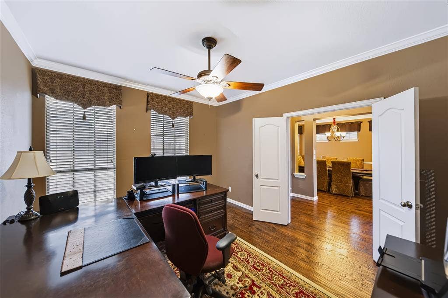
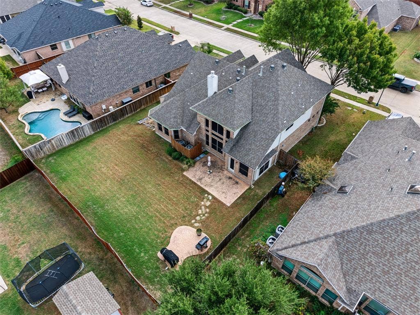
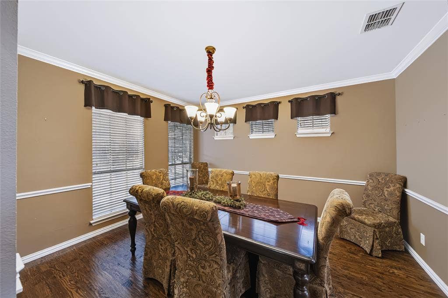
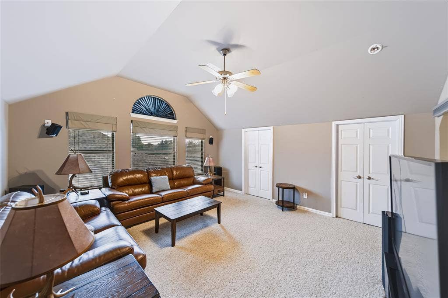
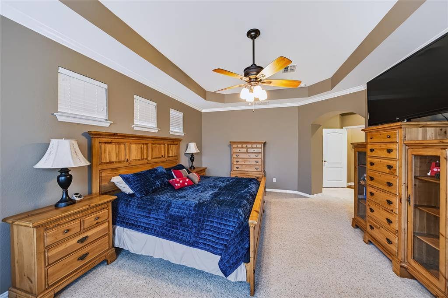
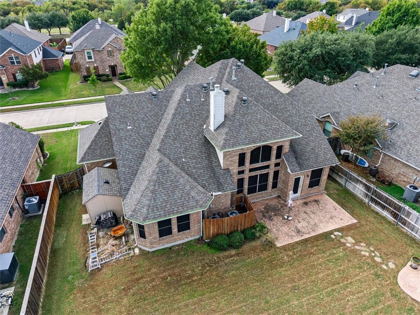
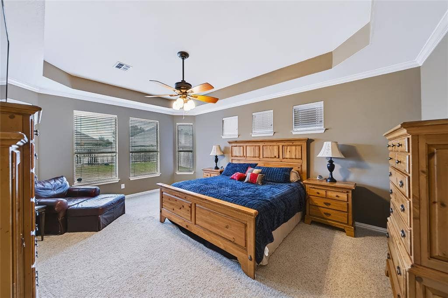
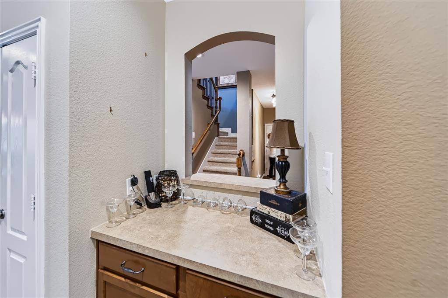
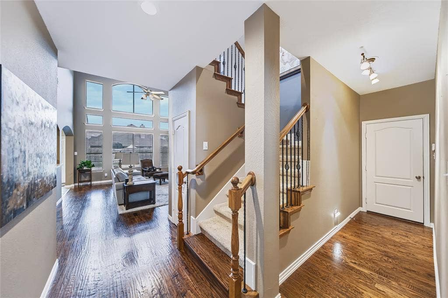
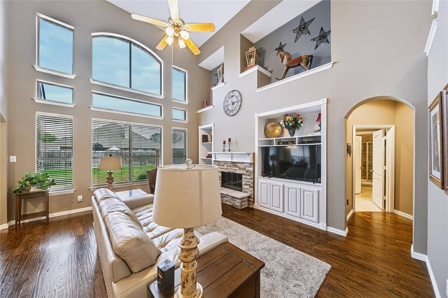
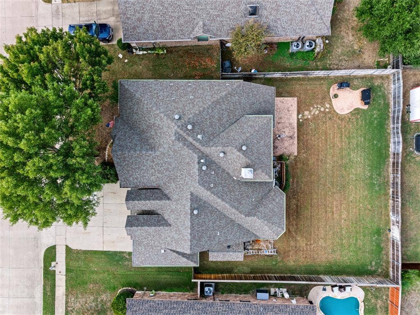
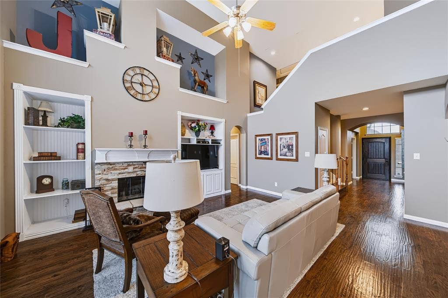
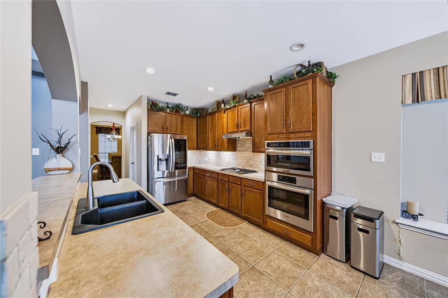
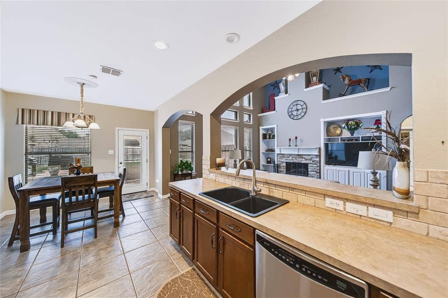
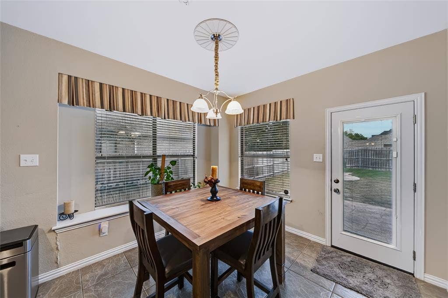
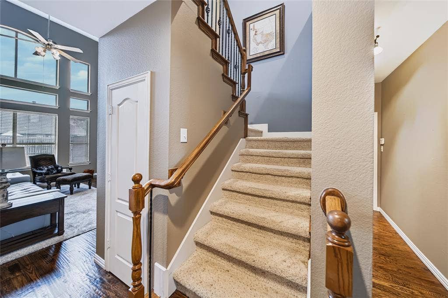
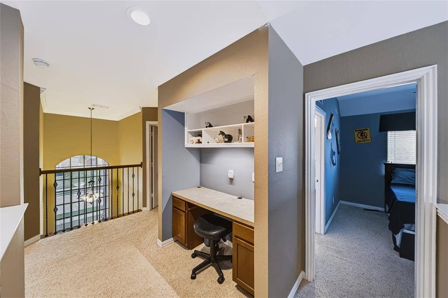
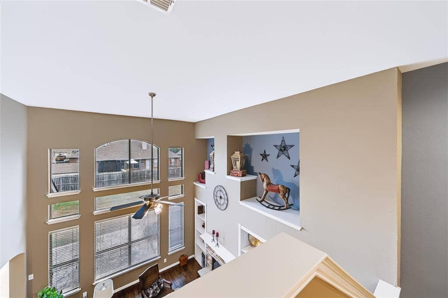
Welcome to 3020 Reagenea Drive, nestled in the highly desirable Creekside Estates community of Wylie! This beautifully refreshed home combines thoughtful updates, an inviting open-concept design, and an exceptionally versatile floorplan to create a home that truly accommodates today's lifestyle. From the moment you enter, you'll appreciate the fresh interior, natural light, and warm, welcoming atmosphere. Beautiful nailed-down hardwood flooring begins at the entry and extends into the kitchen, creating an elegant first impression. The open-concept living, dining, and kitchen areas flow seamlessly together, providing the perfect setting for everyday living, family gatherings, and entertaining guests. The abundance of natural light enhances the home's spacious feel and inviting character. One of this home's standout features is its exceptional flexibility. In addition to a dedicated private office, ideal for working remotely, studying, or managing everyday responsibilities, the thoughtfully designed floorplan can accommodate four bedrooms plus a versatile flex space or function as a five-bedroom home. Whether you need additional space for family members, guests, hobbies, a home gym, or a second workspace, the possibilities are endless.
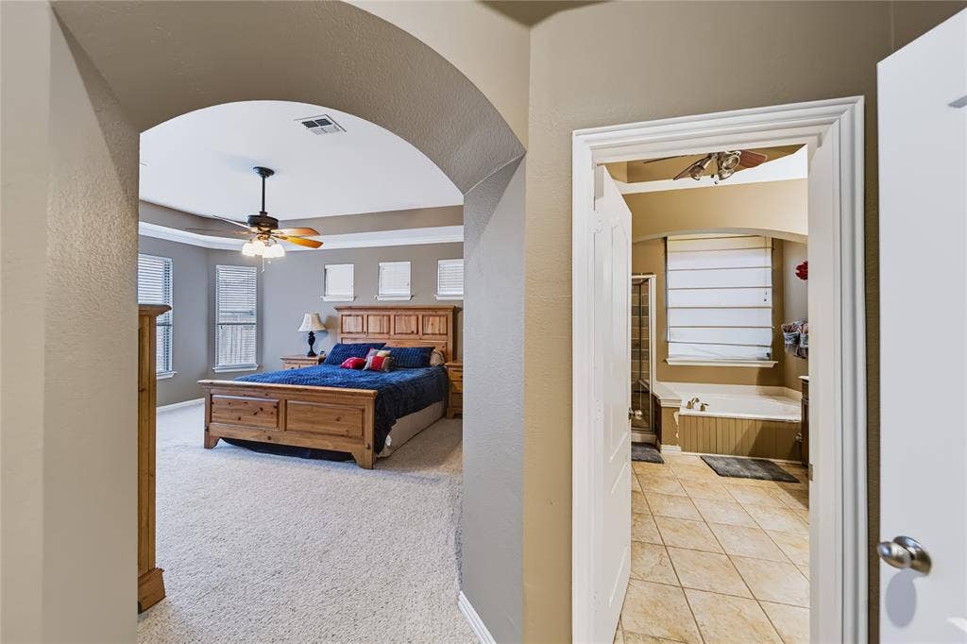
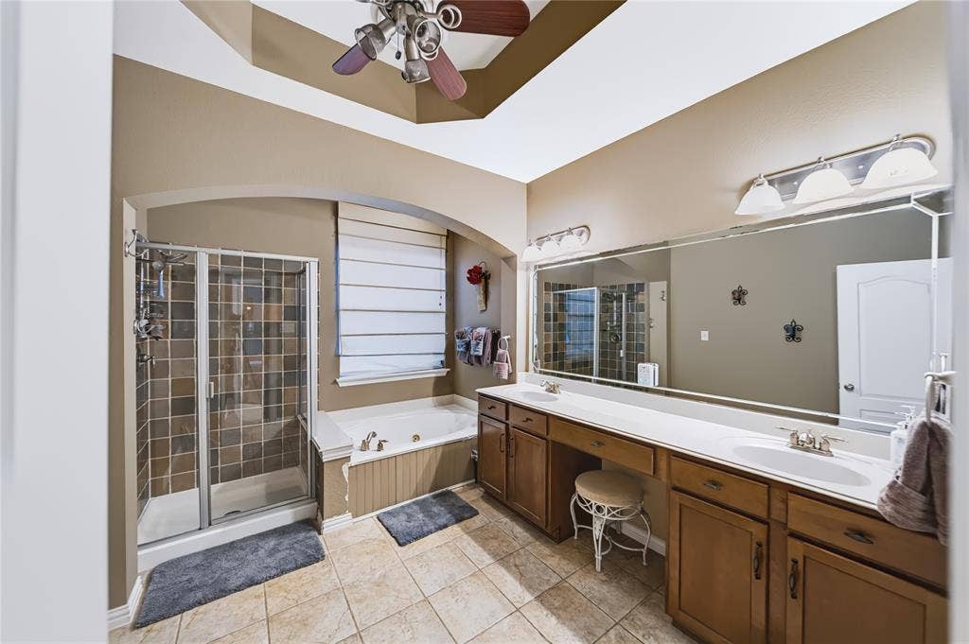
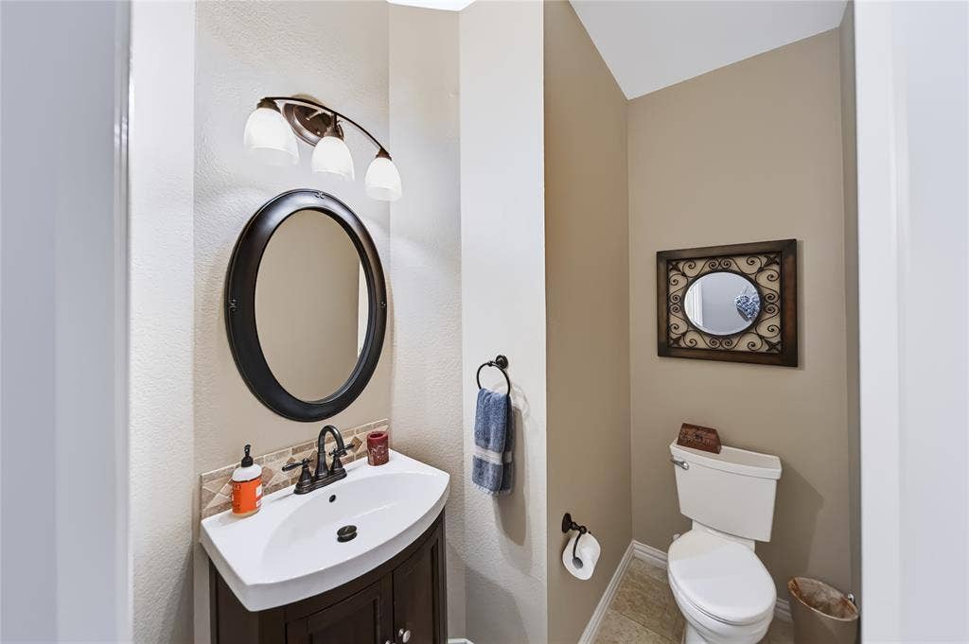
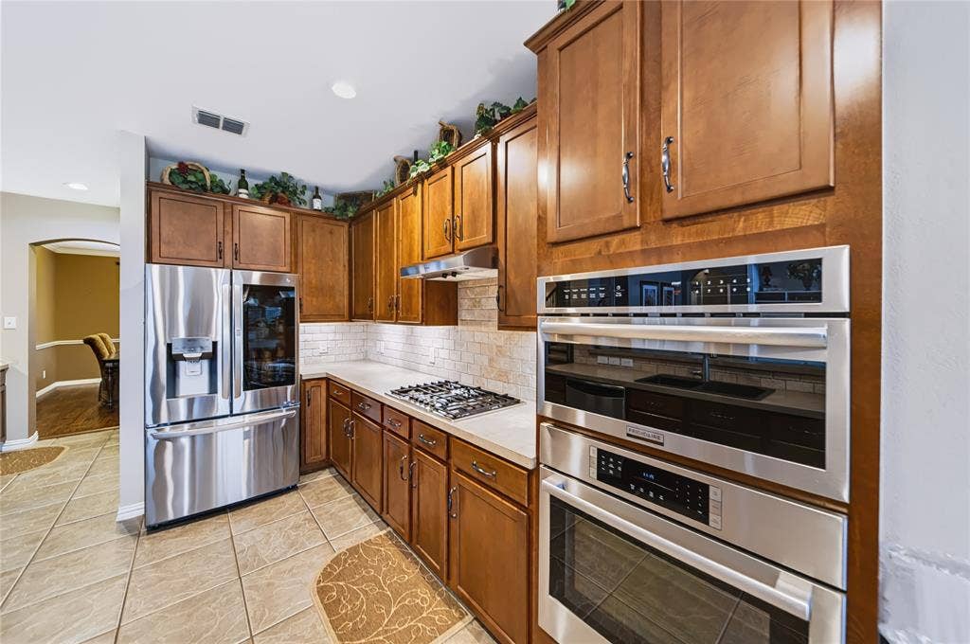
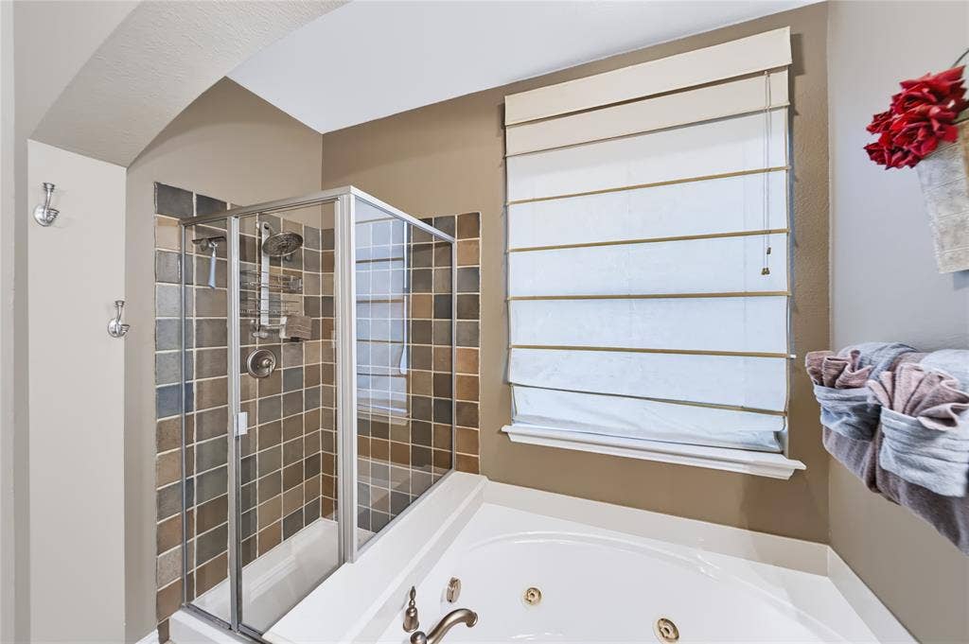
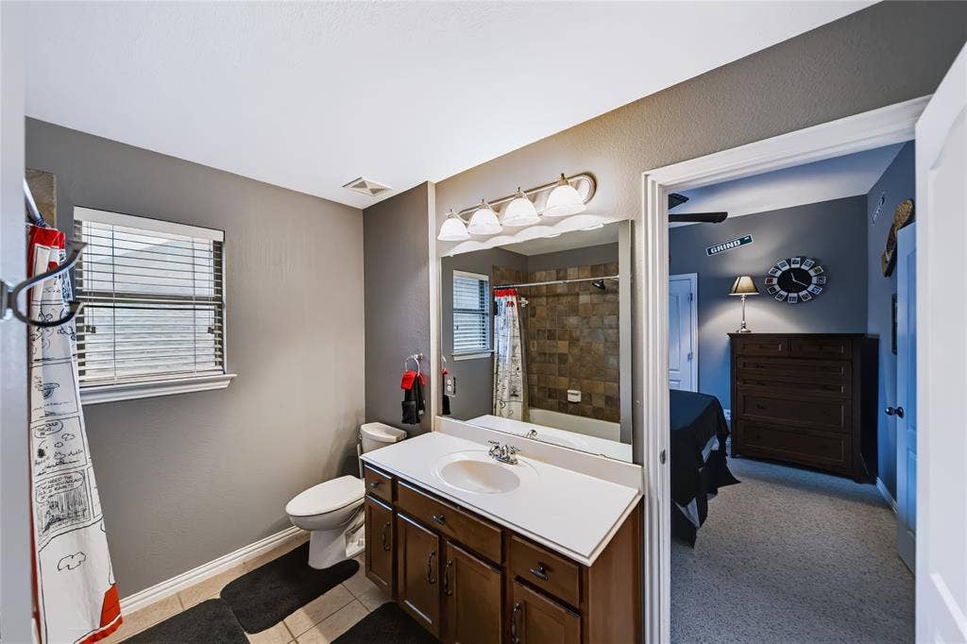
The primary suite offers a peaceful retreat from the demands of everyday life. Its beautifully redesigned, spa-inspired bathroom creates a relaxing atmosphere with an elevated feel, making it the perfect place to unwind and recharge. The kitchen and bathrooms are move-in ready, allowing the next owner to settle in and enjoy the home without the immediate expense or inconvenience of major updates.
Flexible living spaces, inviting interiors, ...
| Listing Id: | 21431670 |
|---|---|
| List Price: | $595,000 |
| Property Type: | Residential |
| Property Sub Type: | Single Family Residence |
| Status: | Active |
| Bedrooms Total: | 4 |
| Bathrooms Full: | 3 |
| Bathrooms Half: | 1 |
| Living Area: | 3,118 |
| Association Fee: | $530 |
| Unexempt Taxes: | $9,294 |
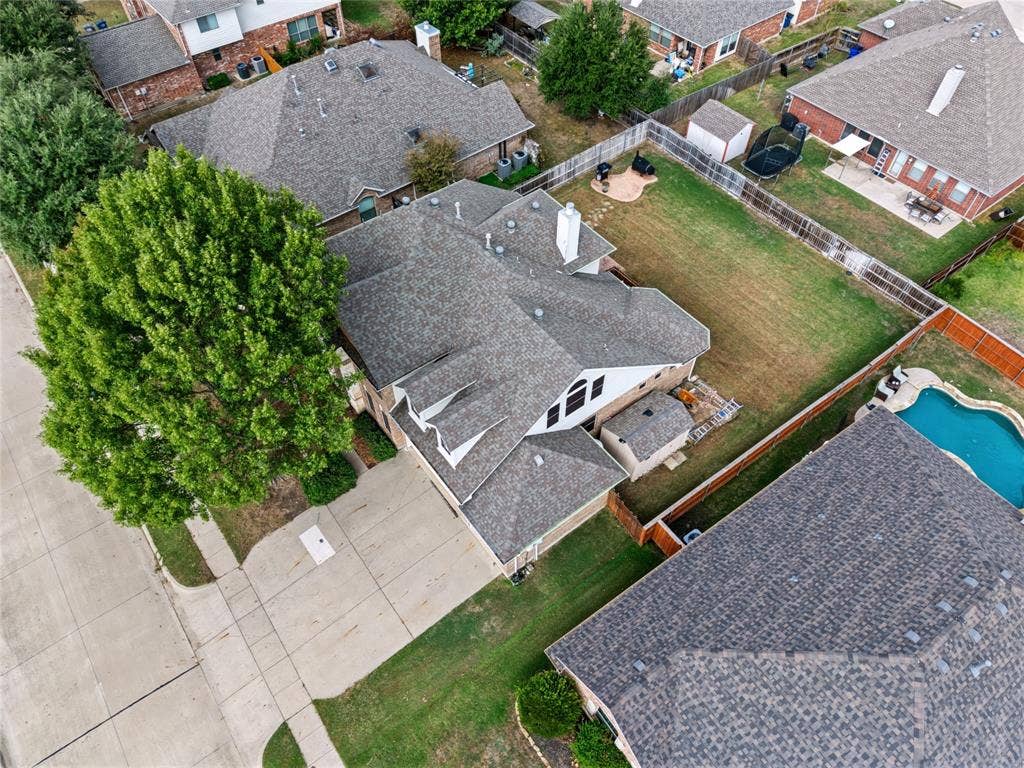
| Lot Size Square Feet: | 9,147.6000 |
| Lot Size Acres: | 0.21 |
| Waterfront?: | No |
| City: | Wylie |
| County Or Parish: | Collin |
| Subdivision Name: | Creekside Estates Ph 3 |
| Postal Code: | 75098 |
| Year Built: | 2006 |
| Accessibility Features Yn: | No |
| Appliances: | Dishwasher,Disposal,Gas Cooktop,Gas Water Heater,Refrigerator |
| Association Fee Frequency: | Annually |
| Association Fee Includes: | Maintenance Grounds |
| Association Type: | Mandatory |
| Attached Garage?: | Yes |
| Basement Yn: | No |
| Bathrooms Total Decimal: | 3.10 |
| Bathrooms Total Integer: | 4 |
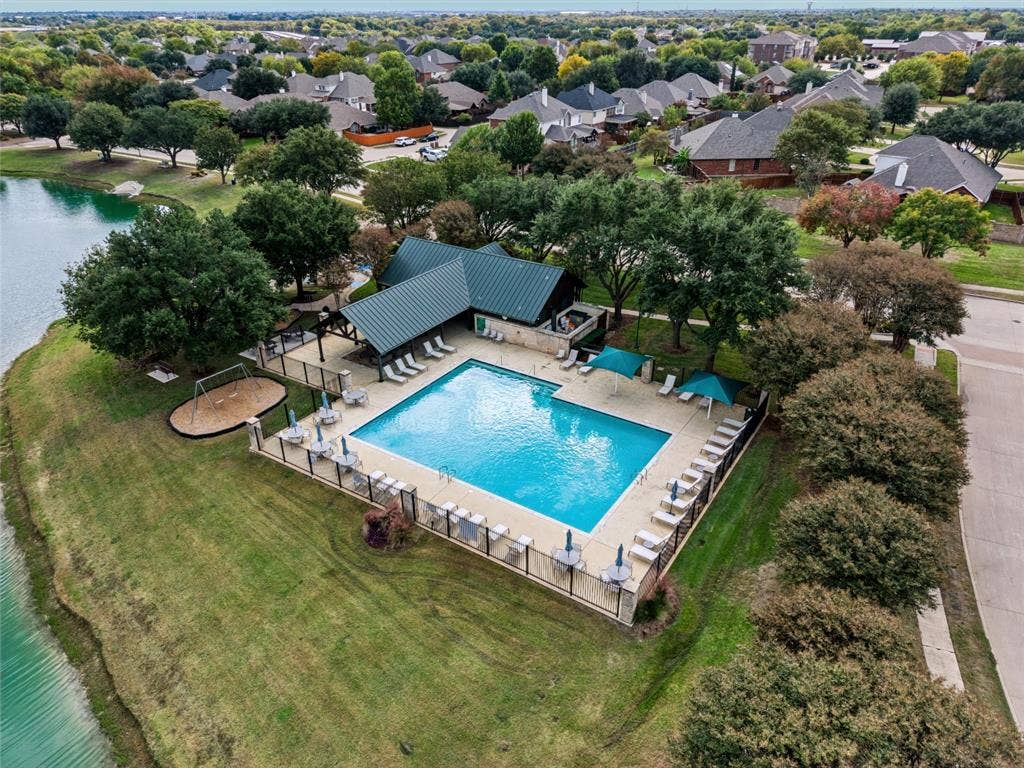
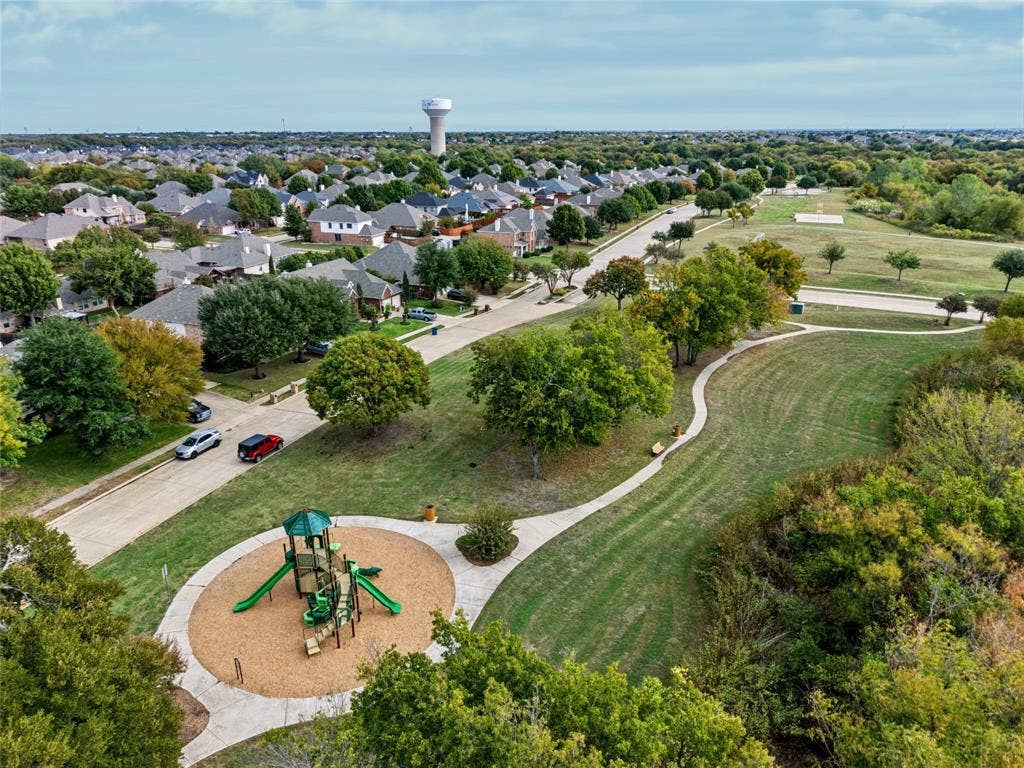
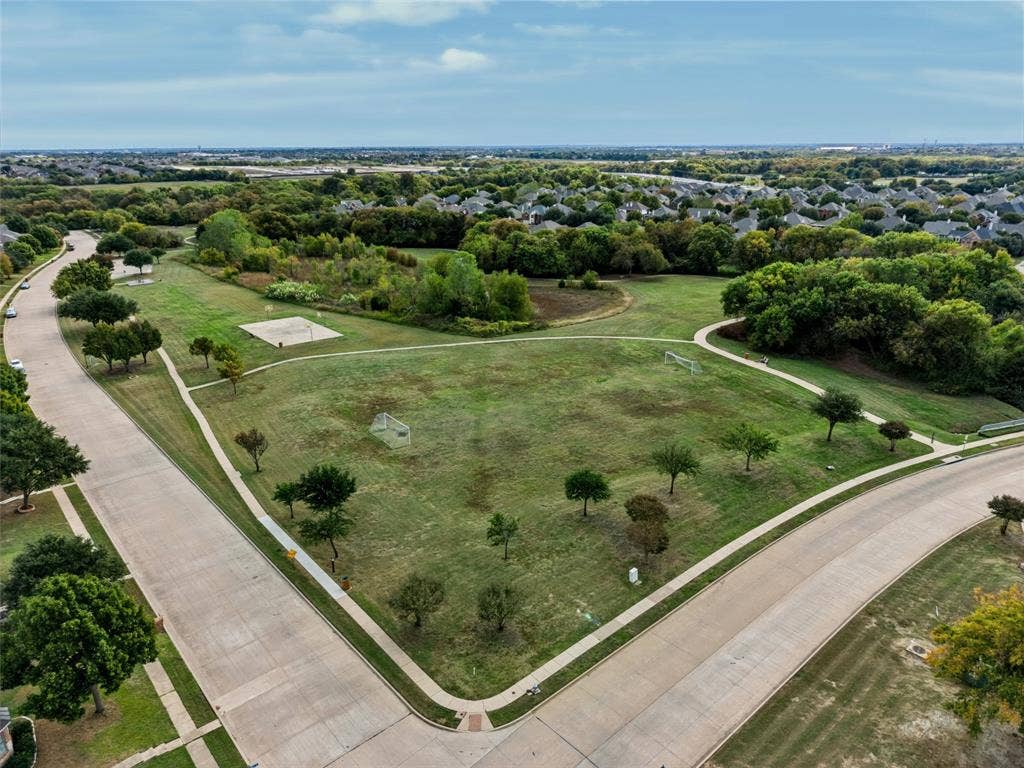
| Community Features: | Community Pool, Fishing, Greenbelt, Jogging Path/Bike Path |
| Cooling: | Central Air |
| Covered Spaces: | 3 |
| Directions: | GPS |
| Elementary School: | Groves |
| Elementary School Name: | Groves |
| Exclusions: | Refrigerator & Lamps, Washer & Dryer |
| Fireplace Features: | Gas |
| Fireplaces Total: | 1 |
| Flooring: | Carpet, Ceramic Tile, Hardwood |
| Garage Height: | 10 |
| Garage Dimensions: | 20x20 |
| Garage Spaces: | 3 |
| Garage?: | Yes |
| Heating: | Natural Gas |
| High School Name: | Wylie |
| Hoa Management Company: | Spectrum |
| Hoa Management Company Phone: | 888-679-2500 |
| Interior Features: | Built-in Features, Decorative Lighting, Flat Screen Wiring, Granite Counters |
| Junior High School Name: | Cooper |
| Levels: | Two |
| Room Count: | 9 |
| Lot Size: | Less Than .5 Acre (not Zero) |
| Lot Size Area: | 0.2100 |
| Lot Size Units: | Acres |
| Multi Parcel ID: | No |
| Municipal Utility District?: | No |
| Number Of Dining Areas: | 2 |
| Number Of Living Areas: | 1 |
| Number Of Parking Spaces: | 3 |
| Parking Features: | Concrete |
| Pool?: | No |
| Possession: | Closing/Funding |
| Postal Code Plus 4: | 8914 |
| Property Attached?: | No |
| Roof: | Composition |
| School District: | Wylie ISD |
| Smart Home Features Appor Pass Y: | 0 |
| Special Taxing Entities: | 0 |
| Structural Style: | Single Detached |
| Transaction Type: | For Sale |
| Utilities: | City Sewer, Curbs, Electricity Available |
| Will Subdivide: | No |
| Window Features: | Window Coverings |
Listing Courtesy of: EXP REALTY
Listing Agent: Robert Owen
972-814-4788
Mortgage Calculator
All listings featuring the  icon are provided courtesy of North Texas Real Estate Information Systems, Inc. (NTREIS), Copyright 2026. All rights reserved.
All information is believed accurate but not guaranteed. The properties displayed may not be all of the properties available through the IDX Program. Any use of this site other than by potential buyers or sellers is strictly prohibited.
North Texas Real Estate Information Systems, Inc. data last updated on November 10, 2026 10:53 AM - CT
Property Last Updated: November 10, 2026 10:53 AM - CT
