3020 Percheron Drive
Mesquite, TX 75150
$274,900
Open Houses
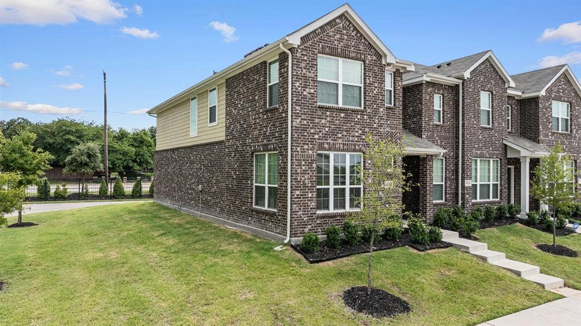
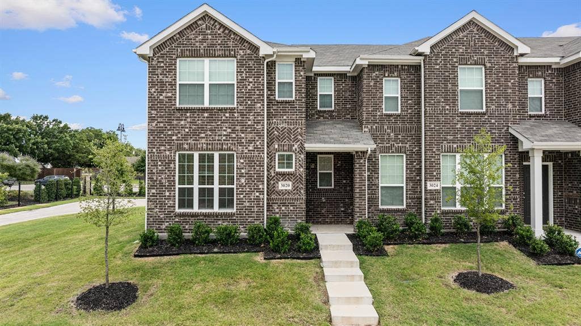
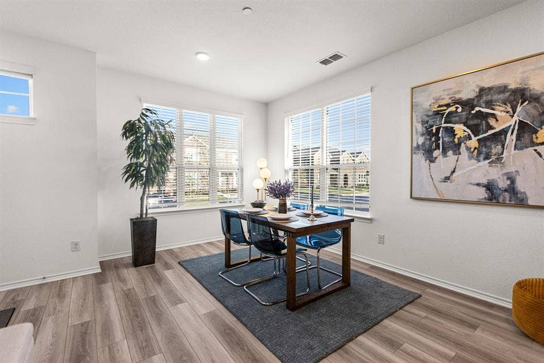
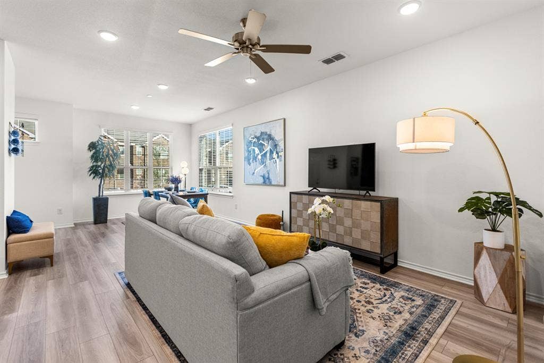
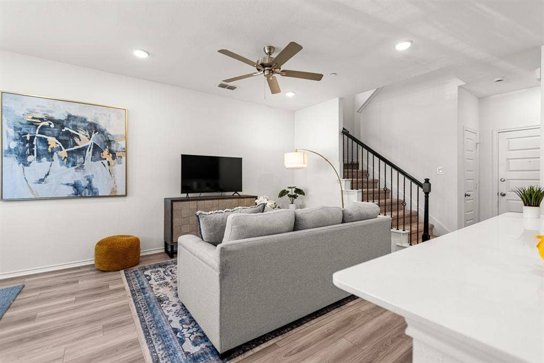
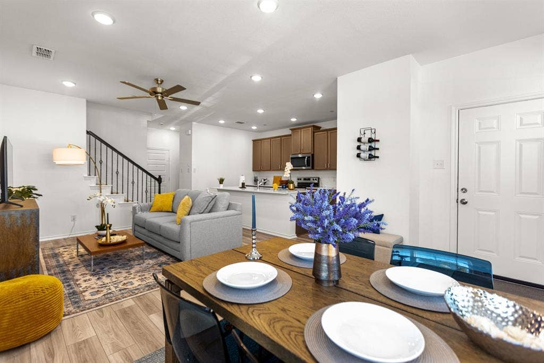
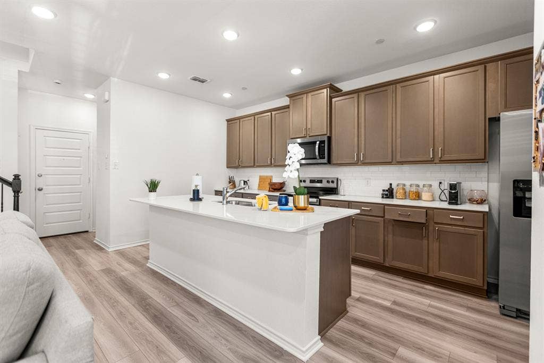
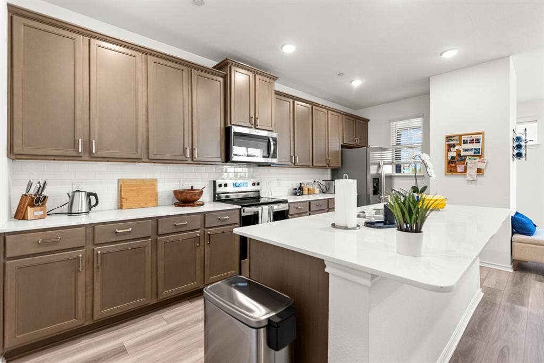
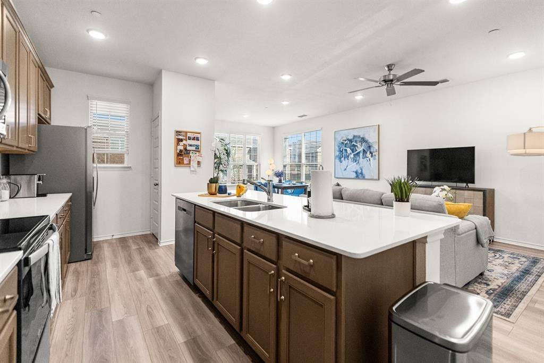
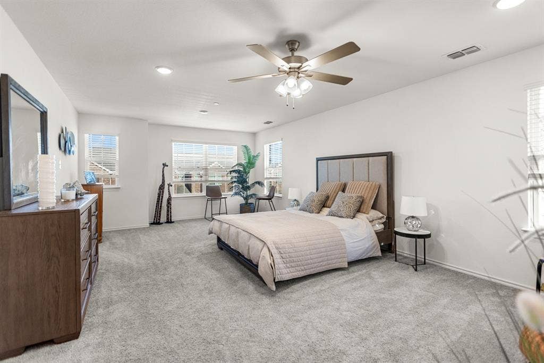
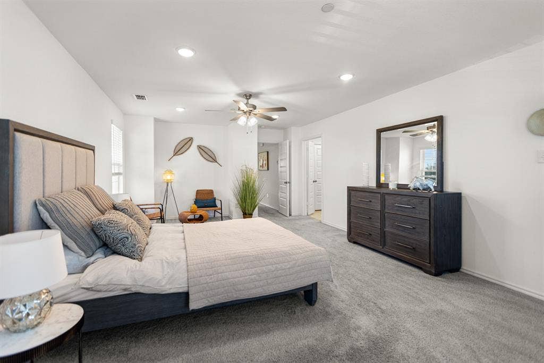
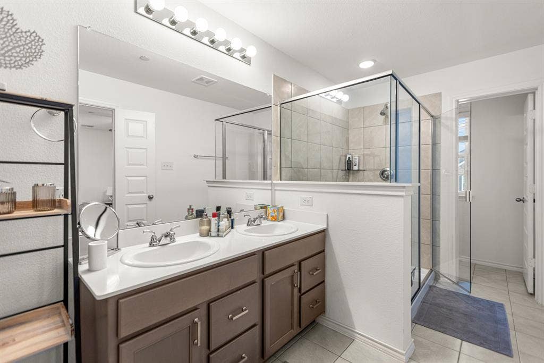
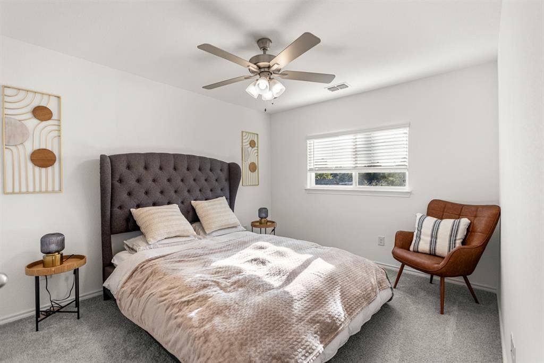
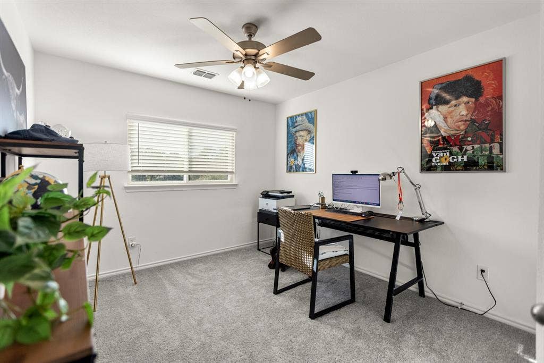
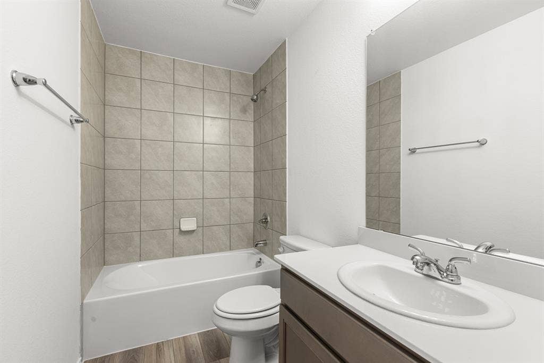
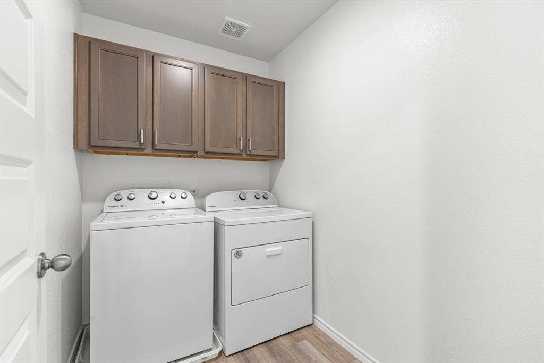
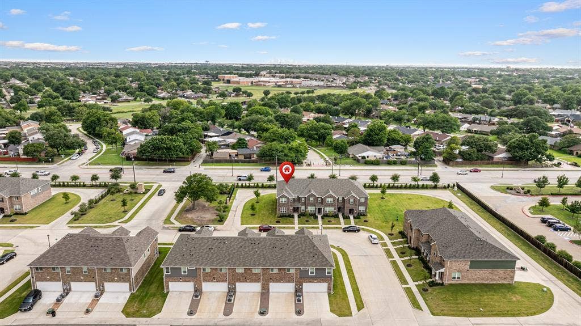
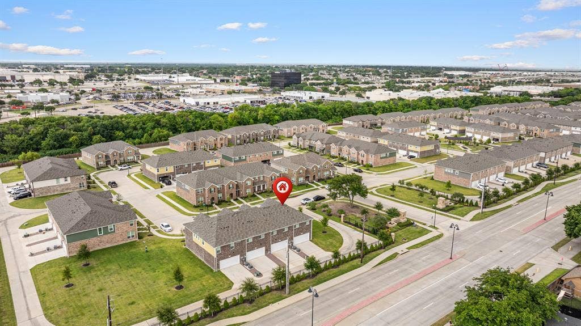
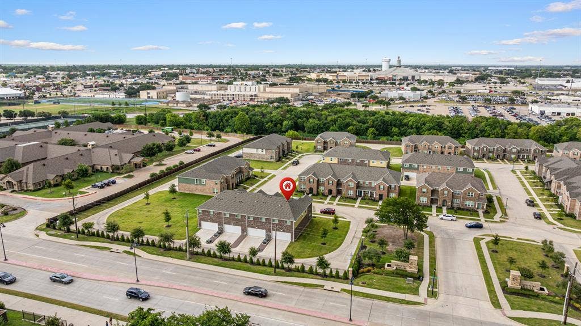
Seller is offering concessions to help with buyer closing costs or a potential rate buy-down! Move-in ready and built in 2024, this beautifully maintained 3-bedroom, 2.5-bath townhome offers modern style, comfort, and low-maintenance living. The open-concept floor plan features a spacious kitchen that flows seamlessly into the living and dining areas, perfect for everyday living and entertaining. All appliances are included, making your move even easier. Conveniently located just off Highway 635 with quick access to Downtown Dallas, shopping, dining, and everyday conveniences. Whether you’re a first-time buyer, downsizing, or looking for an investment opportunity, this turnkey home is ready for its next owner. Schedule your showing today!
| Listing Id: | 21406359 |
|---|---|
| List Price: | $274,900 |
| Property Type: | Residential |
| Property Sub Type: | Townhouse |
| Status: | Active |
| Bedrooms Total: | 3 |
| Bathrooms Full: | 2 |
| Bathrooms Half: | 1 |
| Living Area: | 1,808 |
| Association Fee: | $236 |
| Unexempt Taxes: | $7,322 |
| Lot Size Square Feet: | 2,874.9600 |
| Lot Size Acres: | 0.066 |
| Architectural Style: | Traditional |
| Waterfront?: | No |
| City: | Mesquite |
| County Or Parish: | Dallas |
| Subdivision Name: | Cloverleaf |
| Postal Code: | 75150 |
| Year Built: | 2024 |
| Accessibility Features Yn: | No |
| Appliances: | Dishwasher,Dryer,Electric Range,Microwave,Refrigerator,Washer |
| Association Fee Frequency: | Monthly |
| Association Fee Includes: | Front Yard Maintenance, Full Use of Facilities, Insurance, Maintenance Grounds, Management Fees |
| Association Type: | Mandatory |
| Attached Garage?: | Yes |
| Basement Yn: | No |
| Bathrooms Total Decimal: | 2.10 |
| Bathrooms Total Integer: | 3 |
| Consent for Visitors to Record: | None |
| Construction Materials: | Brick, Fiber Cement |
| Cooling: | Ceiling Fan(s), Central Air, Electric |
| Covered Spaces: | 2 |
| Directions: | See GPS |
| Elementary School: | Tosch |
| Elementary School Name: | Tosch |
| Fencing: | None |
| Flooring: | Carpet, Luxury Vinyl Plank |
| Foundation Details: | Slab |
| Garage Length: | 20 |
| Garage Spaces: | 2 |
| Garage Width: | 20 |
| Garage?: | Yes |
| Heating: | Central, Electric |
| High School Name: | Northmesqu |
| Hoa Management Company: | Legacy Southwest Property Management |
| Hoa Management Company Phone: | 214-705-1615 |
| Interior Features: | Cable TV Available, High Speed Internet Available, Kitchen Island, Open Floorplan, Pantry |
| Levels: | Two |
| Listing Terms: | Cash, Conventional, FHA, VA Loan |
| Room Count: | 5 |
| Lot Size: | Less Than .5 Acre (not Zero) |
| Lot Size Area: | 0.0660 |
| Lot Size Units: | Acres |
| Middle School Name: | Mcdonald |
| Multi Parcel ID: | No |
| Municipal Utility District?: | No |
| Notice Surveillance Devices Pres: | None |
| Number Of Dining Areas: | 1 |
| Number Of Living Areas: | 1 |
| Number Of Parking Spaces: | 2 |
| Parking Features: | Garage Faces Rear |
| Pool?: | No |
| Possession: | Closing/Funding |
| Postal Code Plus 4: | 4047 |
| Property Attached?: | Yes |
| Roof: | Composition |
| School District: | Mesquite ISD |
| Security Features: | Fire Sprinkler System, Firewall(s), Smoke Detector(s) |
| Senior Community Yn: | No |
| Smart Home Features Appor Pass Y: | 0 |
| Structural Style: | Condo/Townhome |
| Transaction Type: | For Sale |
| Utilities: | City Sewer, City Water, Community Mailbox, Sidewalk, Underground Utilities |
| Will Subdivide: | No |
Listing Courtesy of: Monument Realty
Listing Agent: Jaime Enriquez
469-438-9842
Mortgage Calculator
All listings featuring the  icon are provided courtesy of North Texas Real Estate Information Systems, Inc. (NTREIS), Copyright 2026. All rights reserved.
All information is believed accurate but not guaranteed. The properties displayed may not be all of the properties available through the IDX Program. Any use of this site other than by potential buyers or sellers is strictly prohibited.
North Texas Real Estate Information Systems, Inc. data last updated on October 08, 2026 05:49 PM - CT
Property Last Updated: October 08, 2026 05:49 PM - CT
