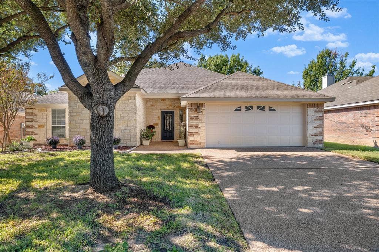
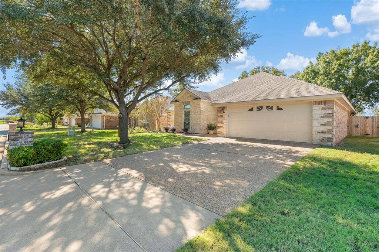
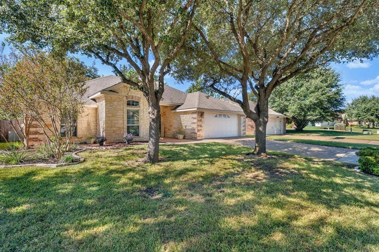
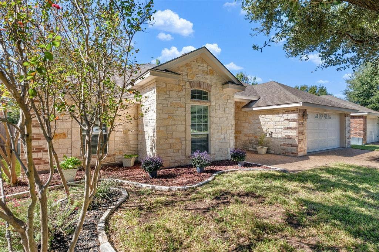
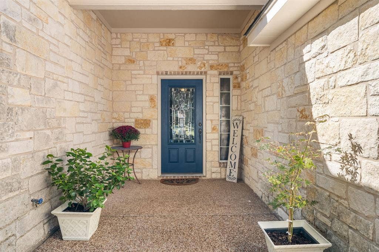
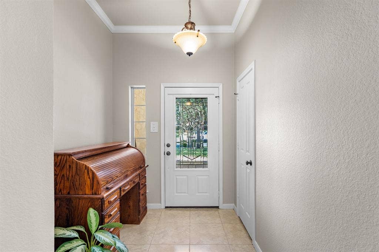
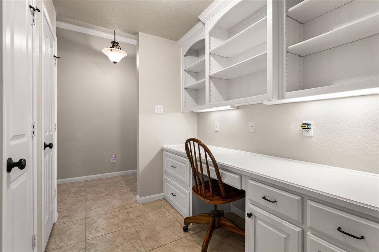
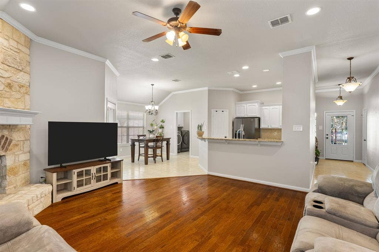
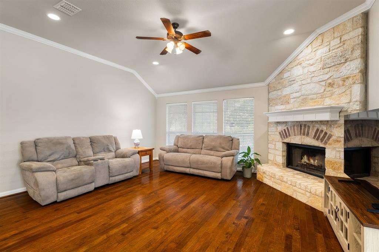
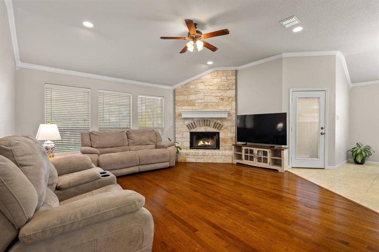
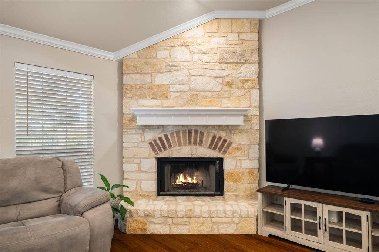
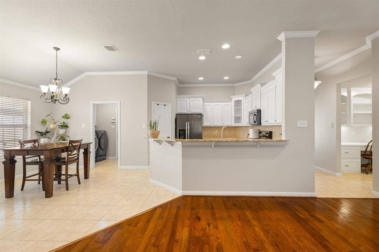
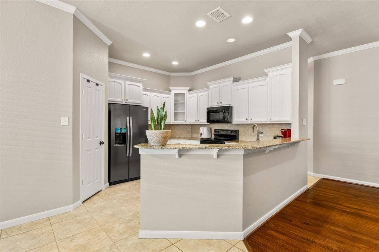
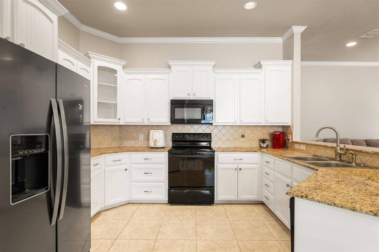
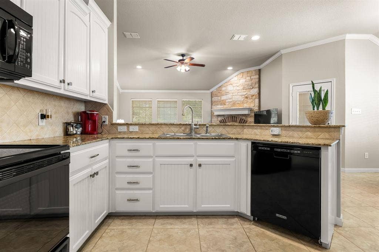
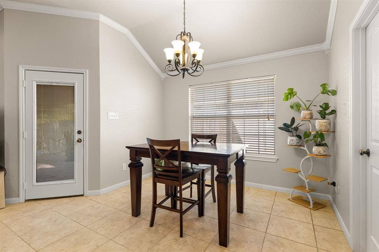
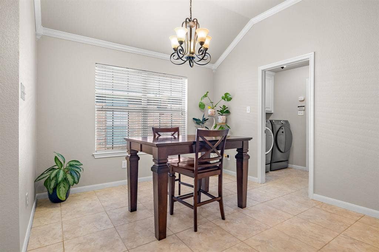
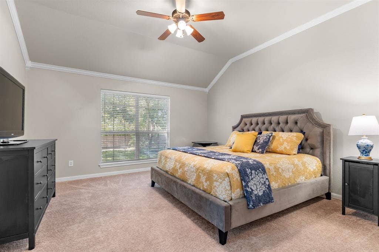
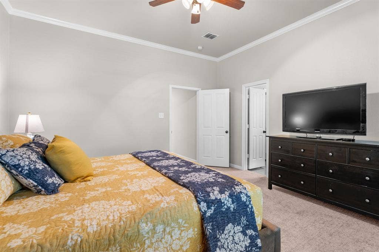
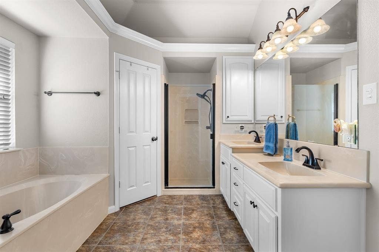
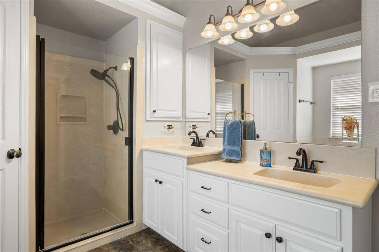
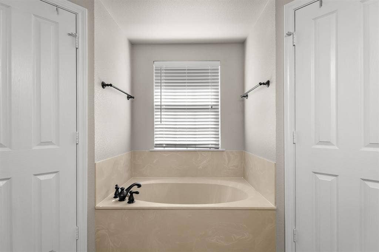
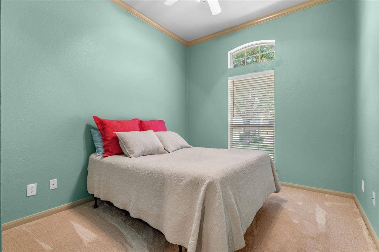
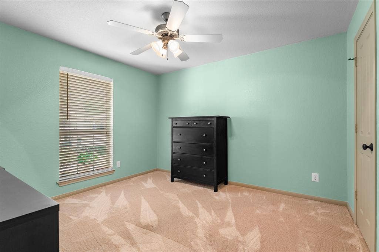
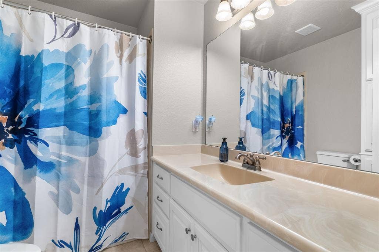
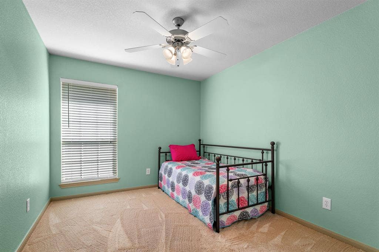
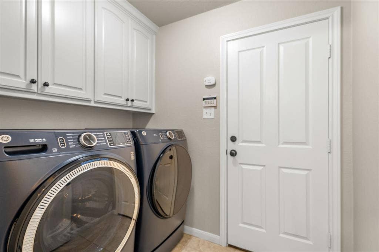
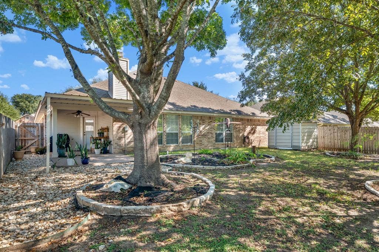
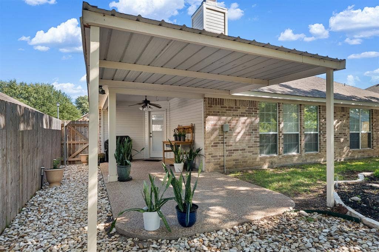
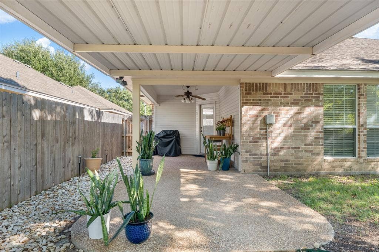
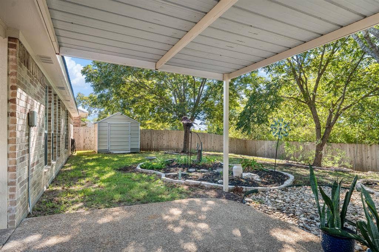
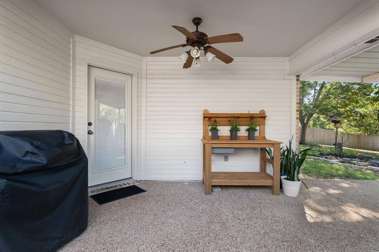
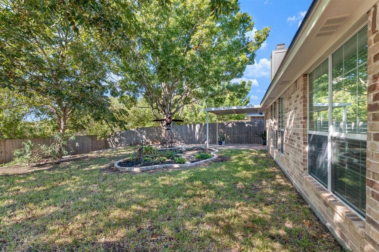
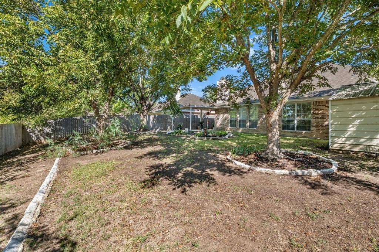
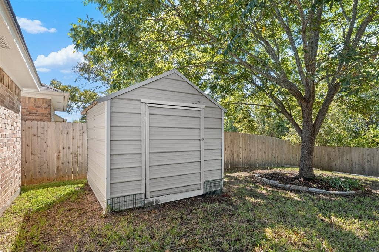
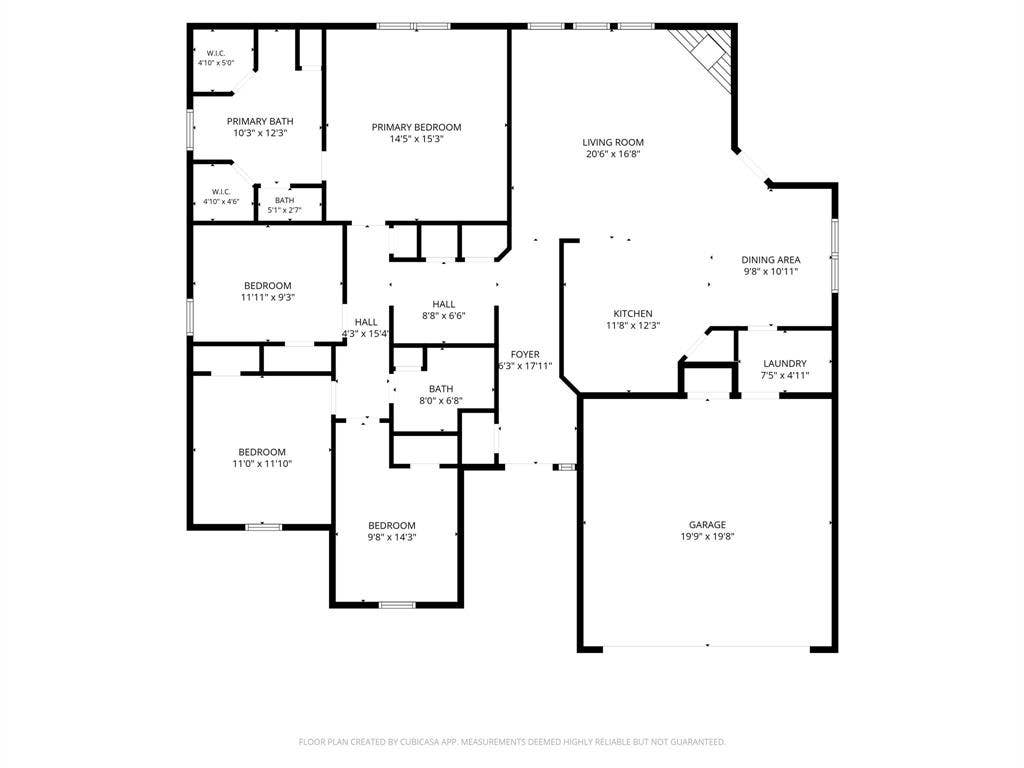
Welcome to 3013 Pueblo Drive! Located in Midway ISD, this four-bedroom, two-bath home offers a versatile floor plan with an inviting living space and a dedicated office nook. The living room features wood flooring, a beautiful stone wood-burning fireplace, and crown molding, creating a warm and welcoming atmosphere. The kitchen opens to the living area and is equipped with granite countertops, tile flooring, a freestanding range, built-in microwave, dishwasher, and pantry. Just off the kitchen, the dining area provides convenient access to the patio. The isolated primary bedroom features new carpet and a spacious bath complete with dual vanities, two walk-in closets, a garden tub, and separate shower. Three additional guest bedrooms offer comfortable accommodations, while the office nook provides a great work-from-home space with a built-in desk, shelving, and closets for additional storage. A separate laundry room with built-in cabinets adds even more functionality. Step outside to enjoy the covered, extended back patio overlooking a private backyard with mature trees, established landscaping, and a storage shed. With its functional layout, thoughtful features, and desirable Midway ISD location, this home is ready to welcome its next owners! $349,900
| Listing Id: | 21429299 |
|---|---|
| List Price: | $349,900 |
| Property Type: | Residential |
| Property Sub Type: | Single Family Residence |
| Status: | Active |
| Bedrooms Total: | 4 |
| Bathrooms Full: | 2 |
| Living Area: | 1,847 |
| Unexempt Taxes: | $6,581 |
| Lot Size Square Feet: | 10,193.0400 |
| Lot Size Acres: | 0.234 |
| Architectural Style: | Traditional |
| Waterfront?: | No |
| City: | Waco |
| County Or Parish: | Mclennan |
| Subdivision Name: | Arrowhead Estate |
| Postal Code: | 76712 |
| Year Built: | 2007 |
| Accessibility Features Yn: | No |
| Appliances: | Dishwasher,Disposal,Electric Range,Microwave,Vented Exhaust Fan |
| Association Type: | None |
| Attached Garage?: | Yes |
| Basement Yn: | No |
| Bathrooms Total Decimal: | 2.00 |
| Bathrooms Total Integer: | 2 |
| Consent for Visitors to Record: | Audio, Video |
| Construction Materials: | Brick, Stone Veneer |
| Cooling: | Ceiling Fan(s), Central Air, Electric |
| Covered Spaces: | 2 |
| Directions: | Take Highway 84 to left on Hewitt Dr, Right on Panther Way, Left on Pueblo Dr. |
| Elementary School: | Park Hill |
| Elementary School Name: | Park Hill |
| Fencing: | Back Yard, Wood |
| Fireplace Features: | Living Room, Stone, Wood Burning |
| Fireplaces Total: | 1 |
| Flooring: | Carpet, Tile, Wood |
| Foundation Details: | Slab |
| Garage Spaces: | 2 |
| Garage?: | Yes |
| Heating: | Central, Electric |
| High School Name: | Midway |
| Interior Features: | Built-in Features, Pantry, Walk-In Closet(s) |
| Laundry Features: | Utility Room, Dryer Hookup, Washer Hookup |
| Levels: | One |
| Listing Terms: | Cash, Conventional, FHA, VA Loan |
| Room Count: | 2 |
| Lot Size: | Less Than .5 Acre (not Zero) |
| Lot Size Area: | 0.2340 |
| Lot Size Source: | Public Records |
| Lot Size Units: | Acres |
| Middle School Name: | Midway |
| Multi Parcel ID: | No |
| Municipal Utility District?: | No |
| Notice Surveillance Devices Pres: | None |
| Number Of Dining Areas: | 1 |
| Number Of Living Areas: | 1 |
| Number Of Parking Spaces: | 2 |
| Other Structures: | Storage |
| Parking Features: | Driveway, Garage Door Opener, Garage Faces Front |
| Patio And Porch Features: | Covered, Patio |
| Pool?: | No |
| Possession: | Closing/Funding |
| Postal Code Plus 4: | 8864 |
| Property Attached?: | No |
| Restrictions: | Deed |
| Roof: | Composition |
| School District: | Midway ISD |
| Smart Home Features Appor Pass Y: | 0 |
| Structural Style: | Single Detached |
| Transaction Type: | For Sale |
| Utilities: | City Sewer, City Water |
| Will Subdivide: | No |
| Window Features: | Window Coverings |
| Year Built Details: | Preowned |
Listing Courtesy of: Kelly, Realtors
Listing Agent: Trish Griffin
254-741-1500
Mortgage Calculator
All listings featuring the  icon are provided courtesy of North Texas Real Estate Information Systems, Inc. (NTREIS), Copyright 2026. All rights reserved.
All information is believed accurate but not guaranteed. The properties displayed may not be all of the properties available through the IDX Program. Any use of this site other than by potential buyers or sellers is strictly prohibited.
North Texas Real Estate Information Systems, Inc. data last updated on November 06, 2026 10:56 AM - CT
Property Last Updated: November 06, 2026 10:56 AM - CT
