
301 Whispering Way
Red Oak, TX 75154
$775,000
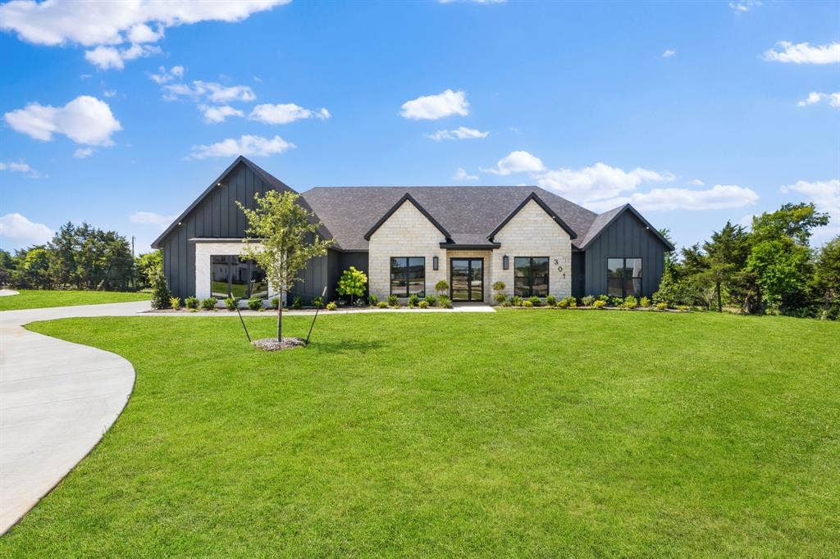
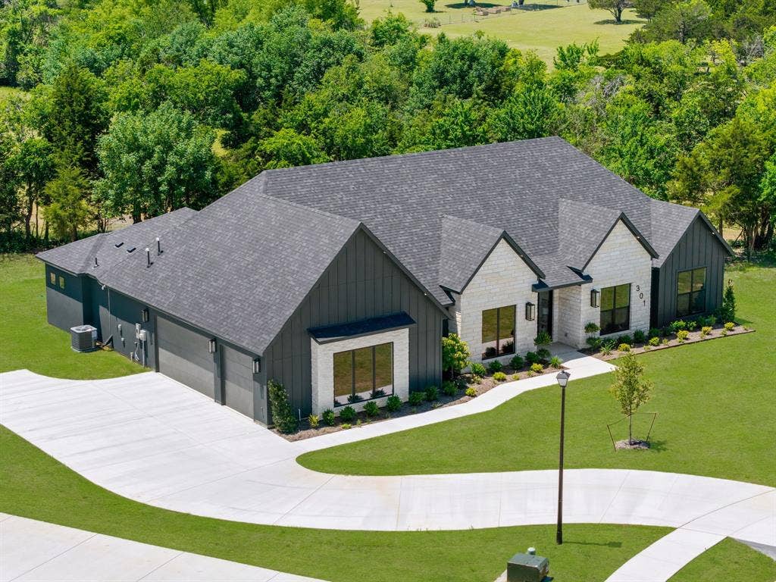
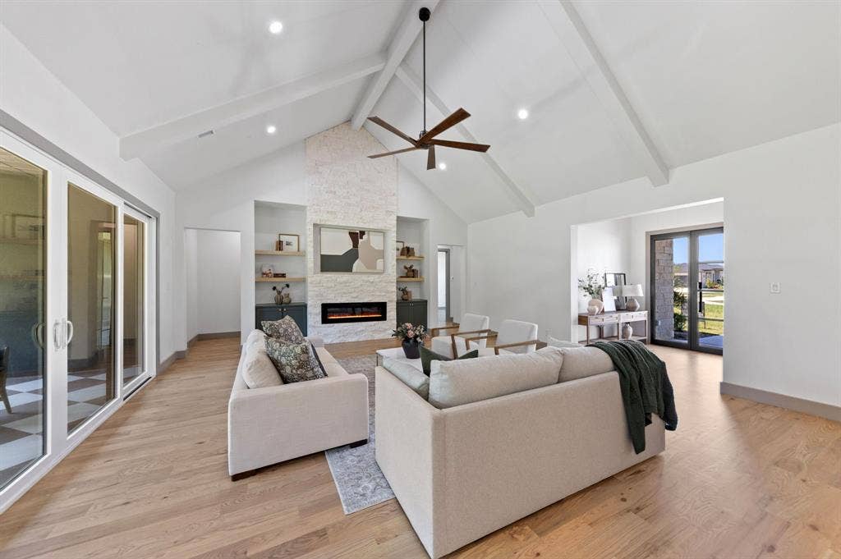
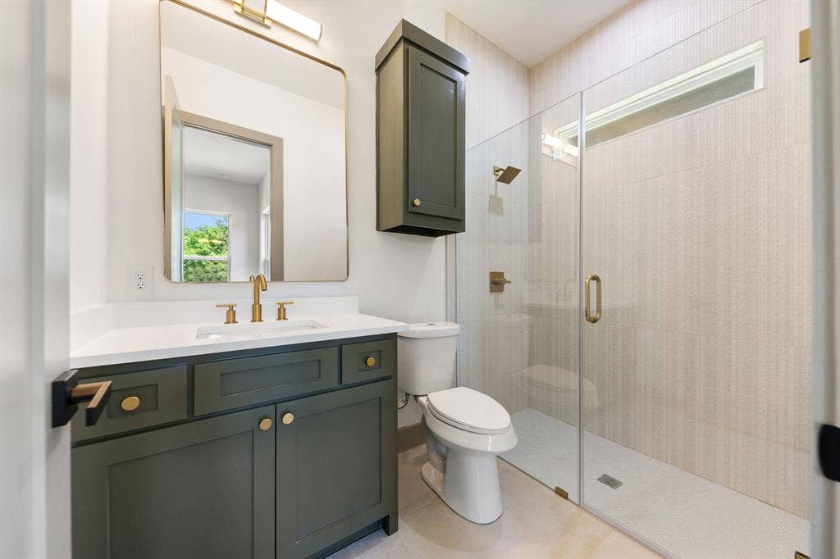
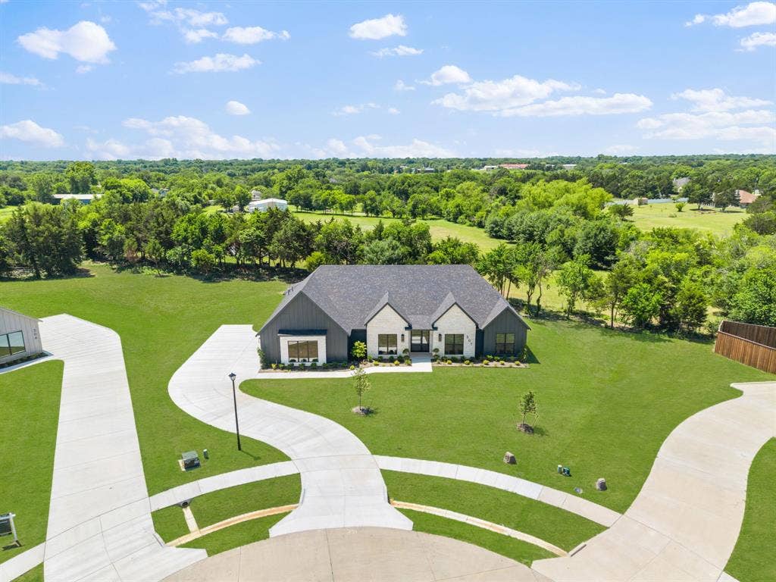
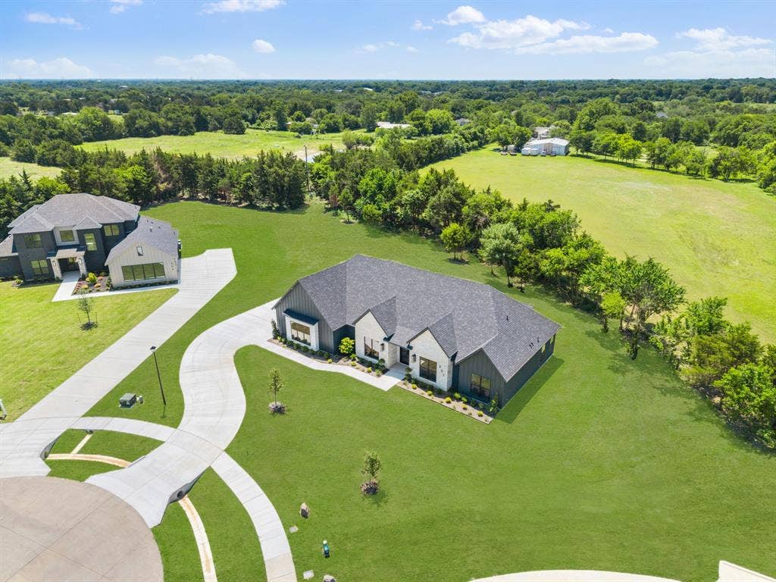
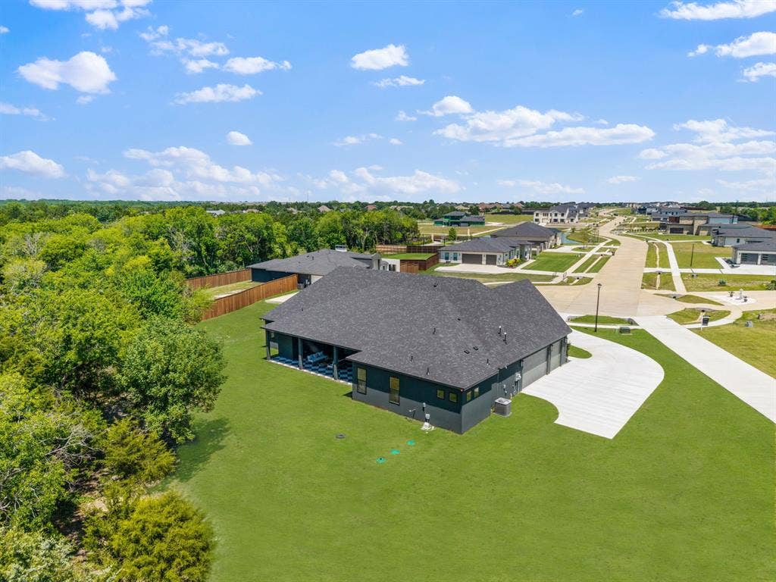
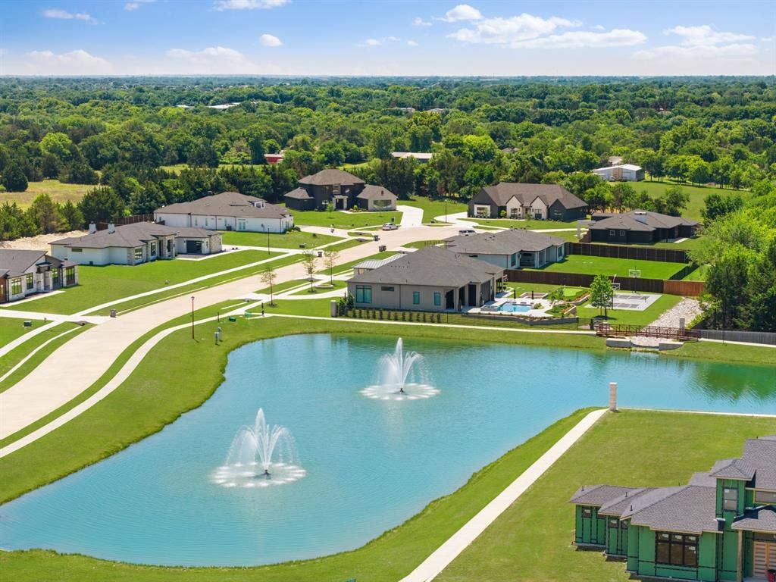
Welcome to 301 Whispering Way where understated elegance calls out to those wanting the finer things in life worlds away from the city's hustle and bustle. This 4 bedroom, 3.5 bathroom new construction home offers the kind of quiet sophistication usually reserved for the city. But make no mistake, this home is a unicorn. You'd be hard-pressed to find a property with similar designer finishes on a sprawling, .75 acre cul de sac lot only 30 minutes from Downtown Dallas for under $1 Million.
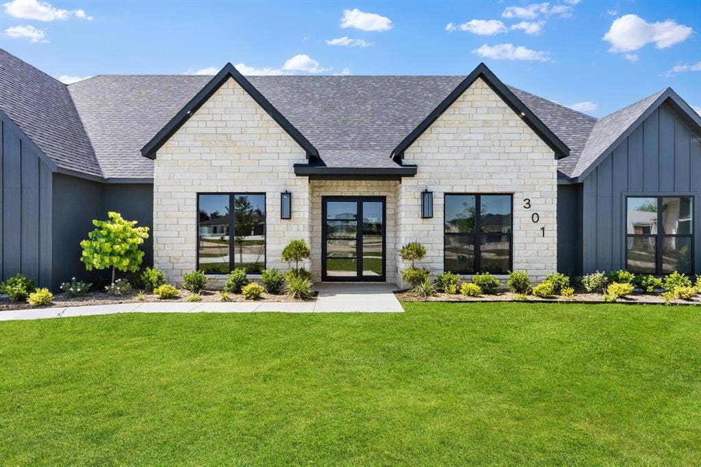
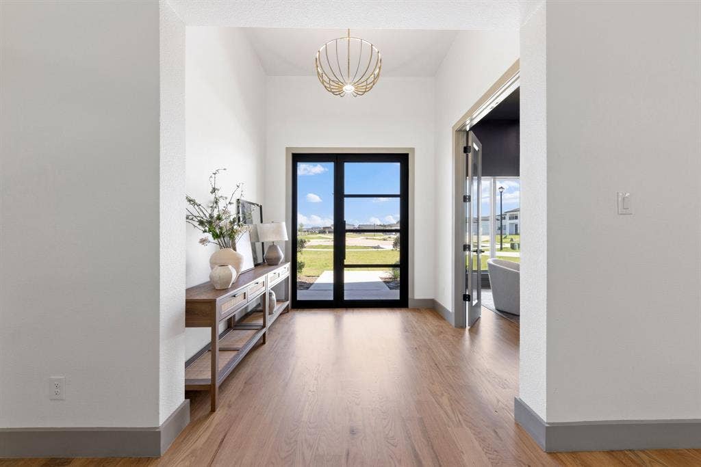
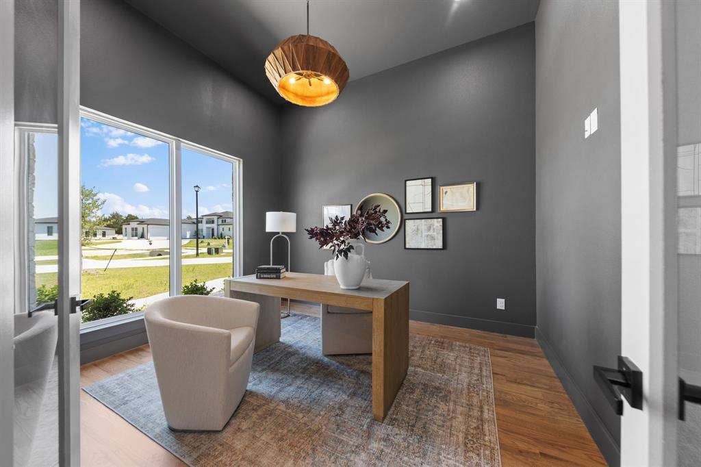
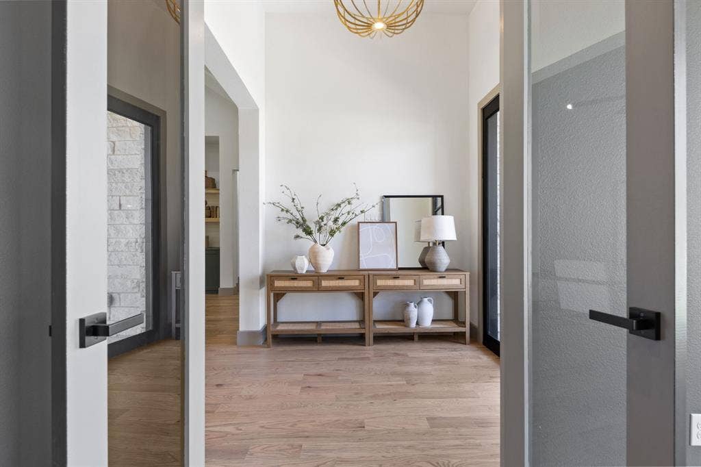
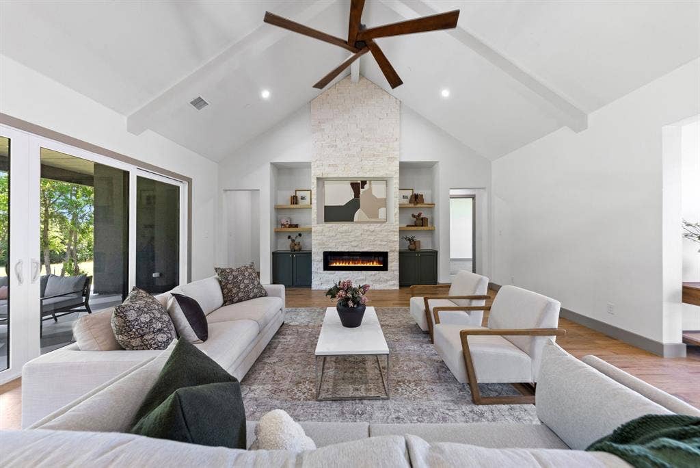
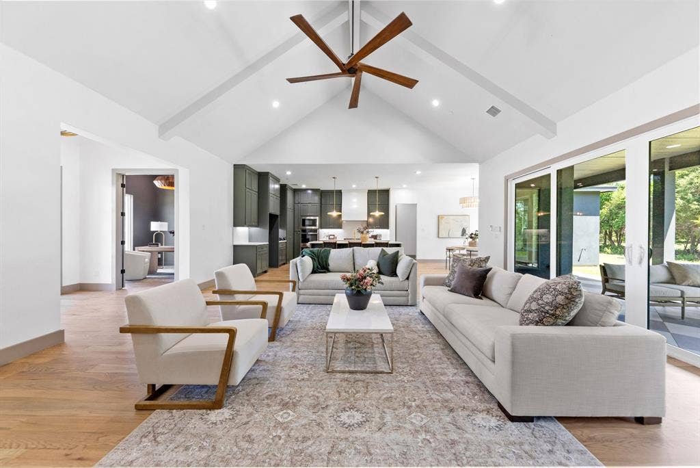
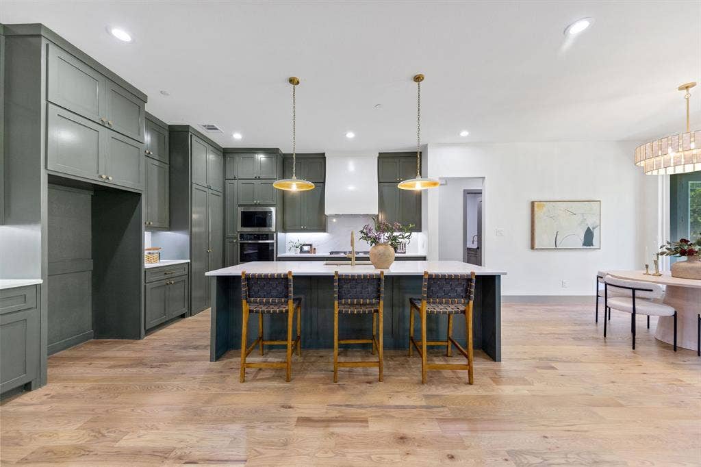
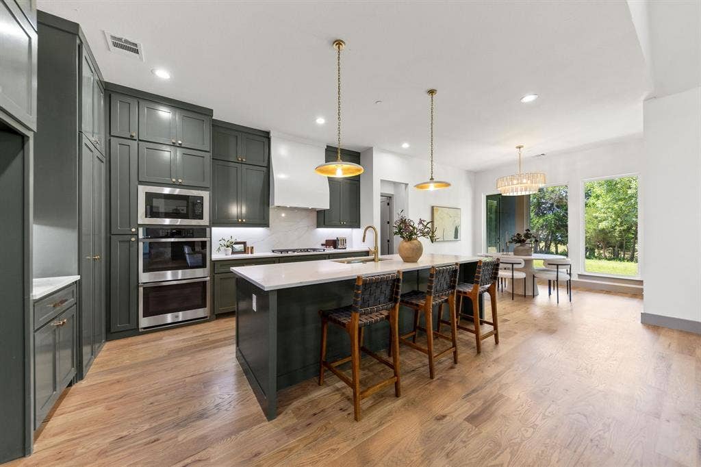
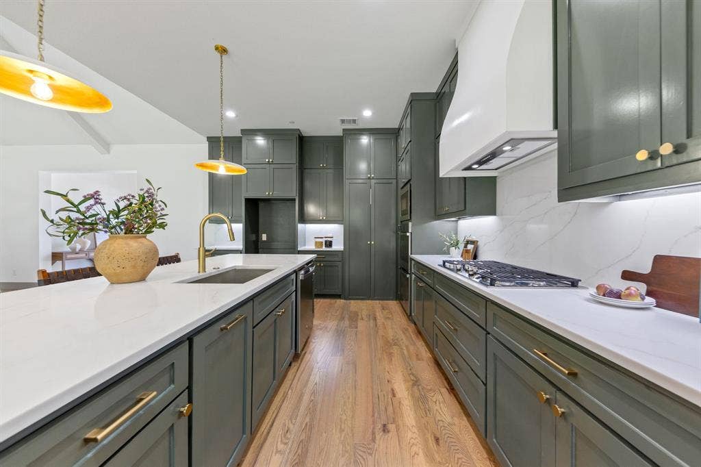
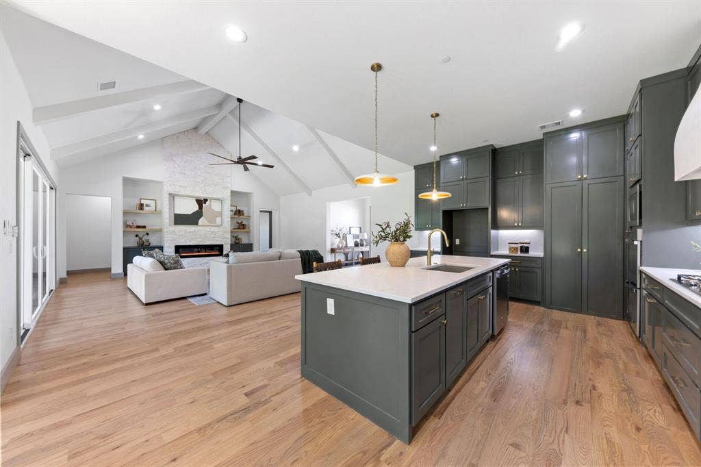
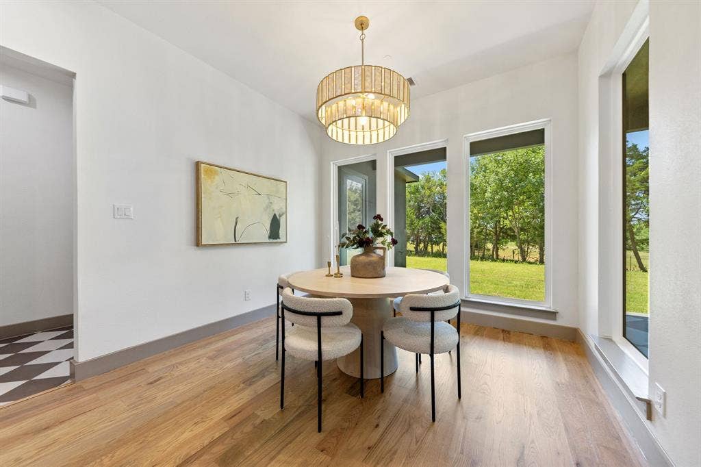
From the moment you pull up to its winding driveway, the greenery takes you in. That same greenery greets you from the front door where you have a direct view of the canopy of trees sitting along the back property line where you might just catch a glimpse of the neighbor's sheep grazing. The color drenched home office sits off of the spacious foyer that opens up to the living room's vaulted ceiling. The kitchen features a gas range, double oven, quartz counters, and tons of custom-built, soft-close cabinetry leading to an exceptionally large hidden pantry.
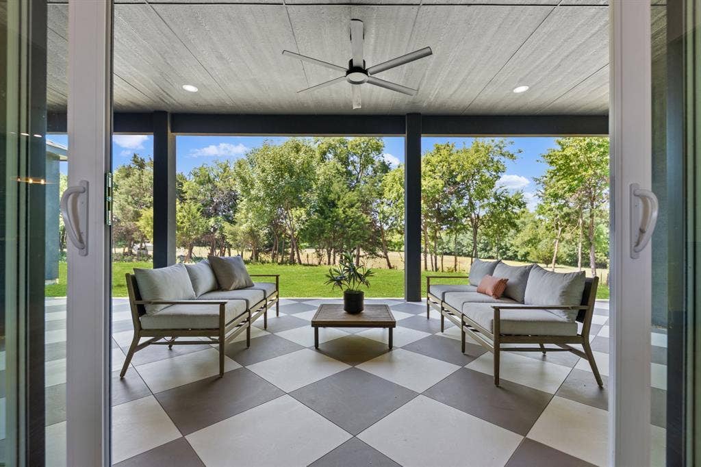
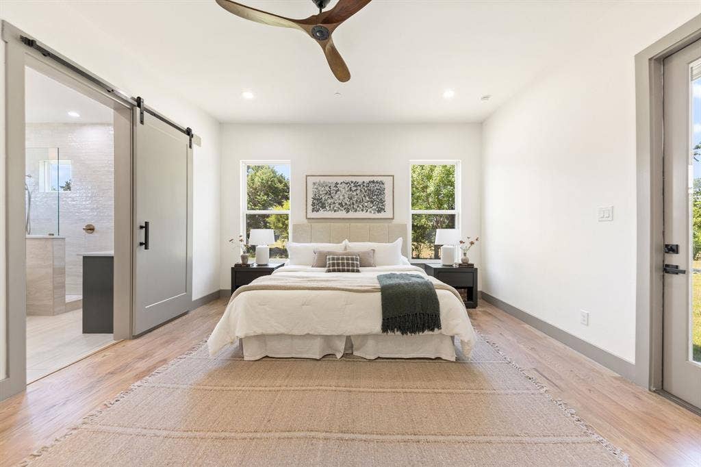
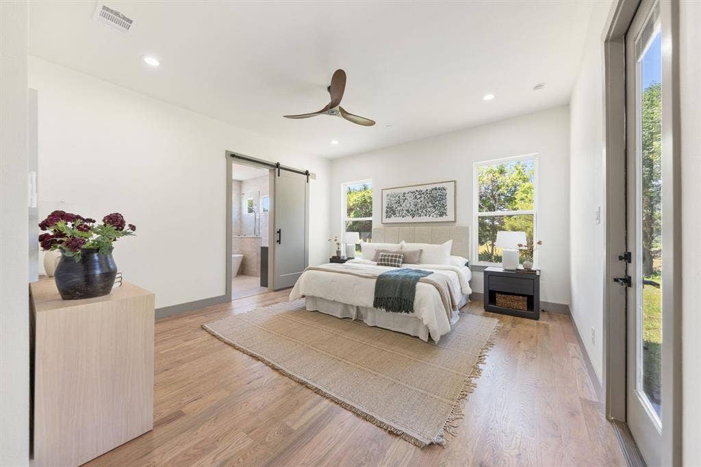
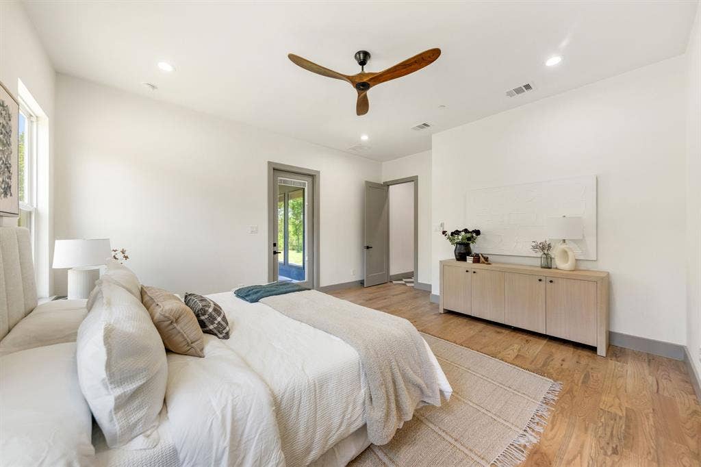
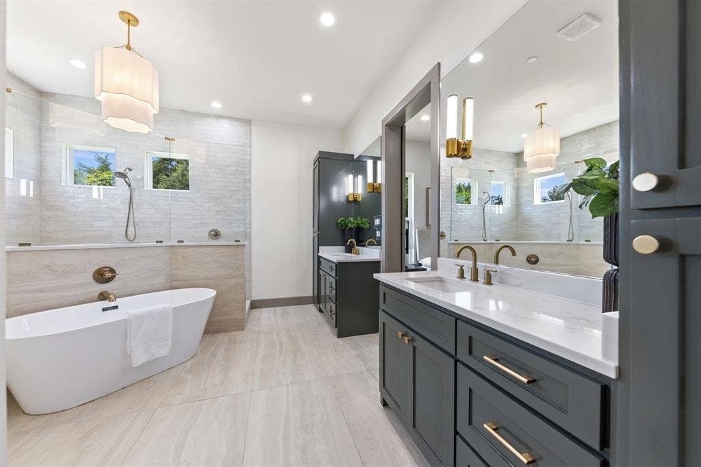
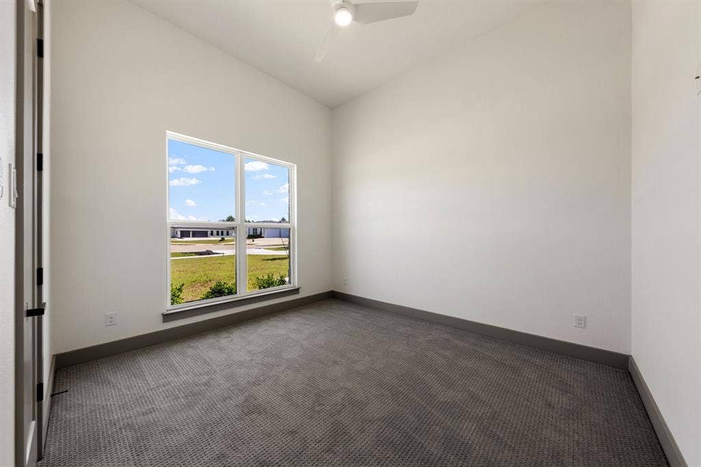
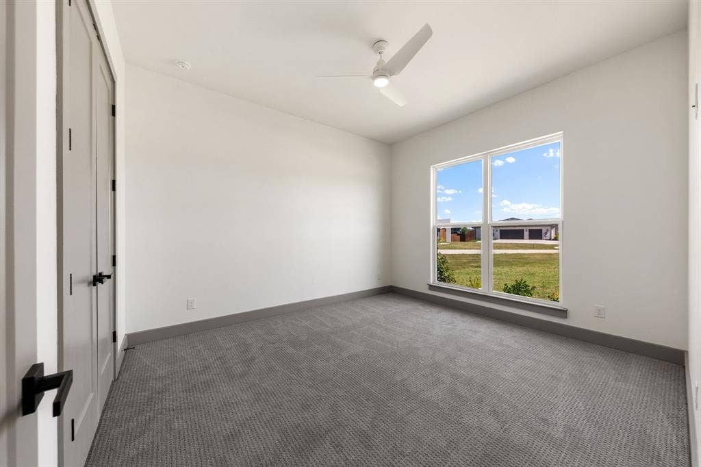
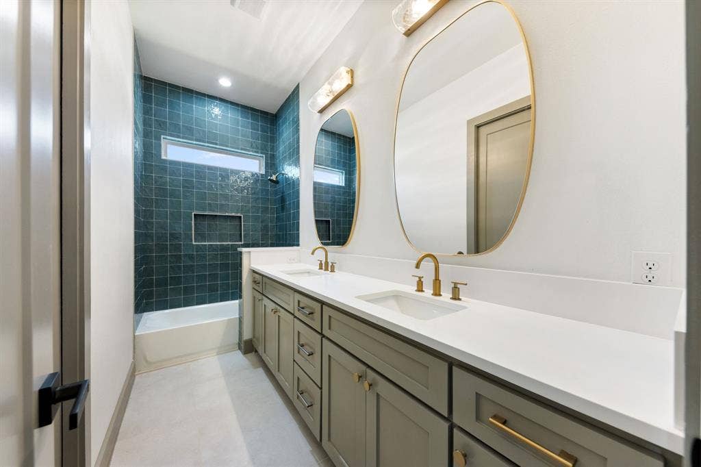
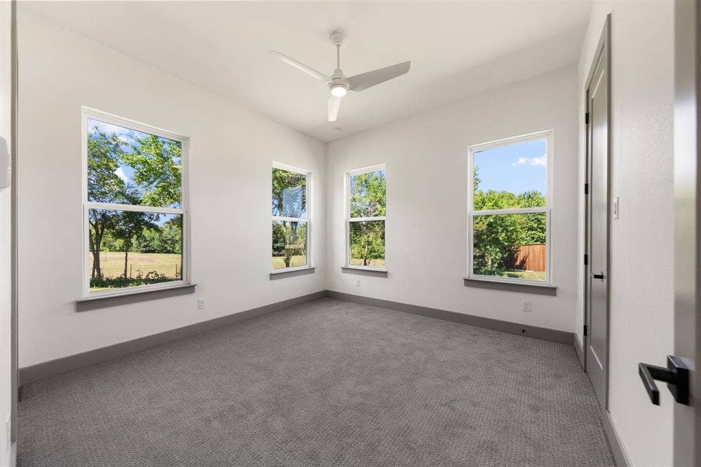
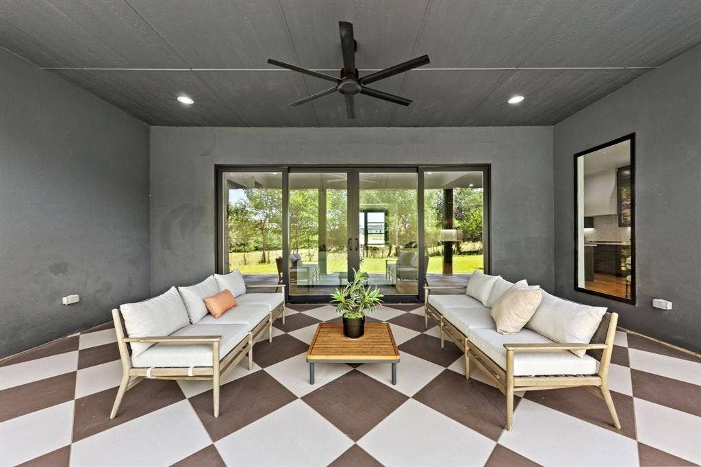
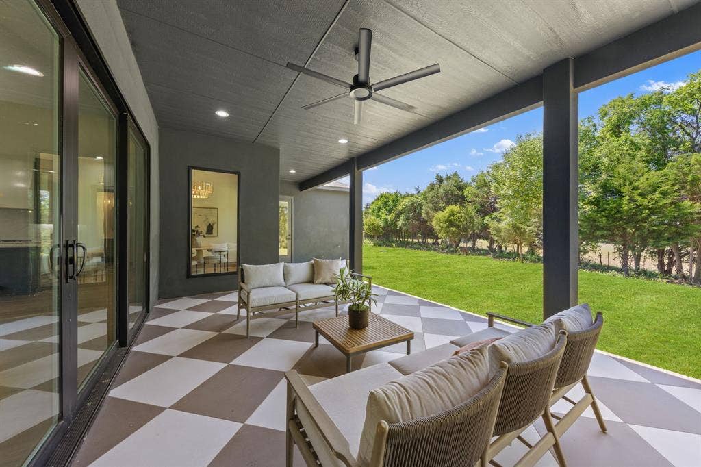
The primary suite offers private access to the covered patio and is the perfect spot for both sipping coffee in the morning and stargazing at night. But the home isn't just pretty, it's exceptionally functional. The split floorplan leads you to 3 guest bedrooms on the opposite side of the home, including one with an en suite bath that lends ...
+ Read More| Listing Id: | 21285973 |
|---|---|
| List Price: | $775,000 |
| Property Type: | Residential |
| Property Sub Type: | Single Family Residence |
| Status: | Closed |
| Bedrooms Total: | 4 |
| Bathrooms Full: | 3 |
| Bathrooms Half: | 1 |
| Living Area: | 3,063 |
| Association Fee: | $750 |
| Unexempt Taxes: | $2,846 |
| Lot Size Square Feet: | 33,018.4800 |
| Lot Size Acres: | 0.758 |
| Architectural Style: | Contemporary/Modern,Modern Farmhouse |
| Waterfront?: | No |
| City: | Red Oak |
| County Or Parish: | Ellis |
| Subdivision Name: | Hidden Creek Ph III |
| Postal Code: | 75154 |
| Year Built: | 2026 |
| Accessibility Features Yn: | No |
| Accessory Unit?: | No |
| Appliances: | Commercial Grade Range,Dishwasher,Disposal,Microwave,Plumbed For Gas in Kitchen,Tankless Water Heater |
| Association Fee Frequency: | Annually |
| Association Fee Includes: | Management Fees |
| Association Type: | Mandatory |
| Attached Garage?: | Yes |
| Basement Yn: | No |
| Bathrooms Total Decimal: | 3.10 |
| Bathrooms Total Integer: | 4 |
| Buyer Financing: | Conventional |
| Community Features: | Jogging Path/Bike Path, Other |
| Construction Materials: | Board & Batten Siding, Rock/Stone, Stone Veneer, Stucco |
| Cooling: | Ceiling Fan(s), Central Air |
| Covered Spaces: | 3 |
| Directions: | GPS is accurate. PLEASE DO NOT park in the driveway. |
| Elementary School: | Eastridge |
| Elementary School Name: | Eastridge |
| Exclusions: | All staging items. |
| Exterior Features: | Covered Patio/Porch, Rain Gutters |
| Fireplace Features: | Blower Fan, Electric, Living Room |
| Fireplaces Total: | 1 |
| Flooring: | Carpet, Ceramic Tile, Hardwood |
| Foundation Details: | Slab |
| Garage Height: | 10 |
| Garage Length: | 25 |
| Garage Spaces: | 3 |
| Garage Width: | 30 |
| Garage?: | Yes |
| Heating: | Central |
| High School Name: | Red Oak |
| Hoa Management Company: | Texas Star Community Management |
| Hoa Management Company Phone: | 469-899-1000 |
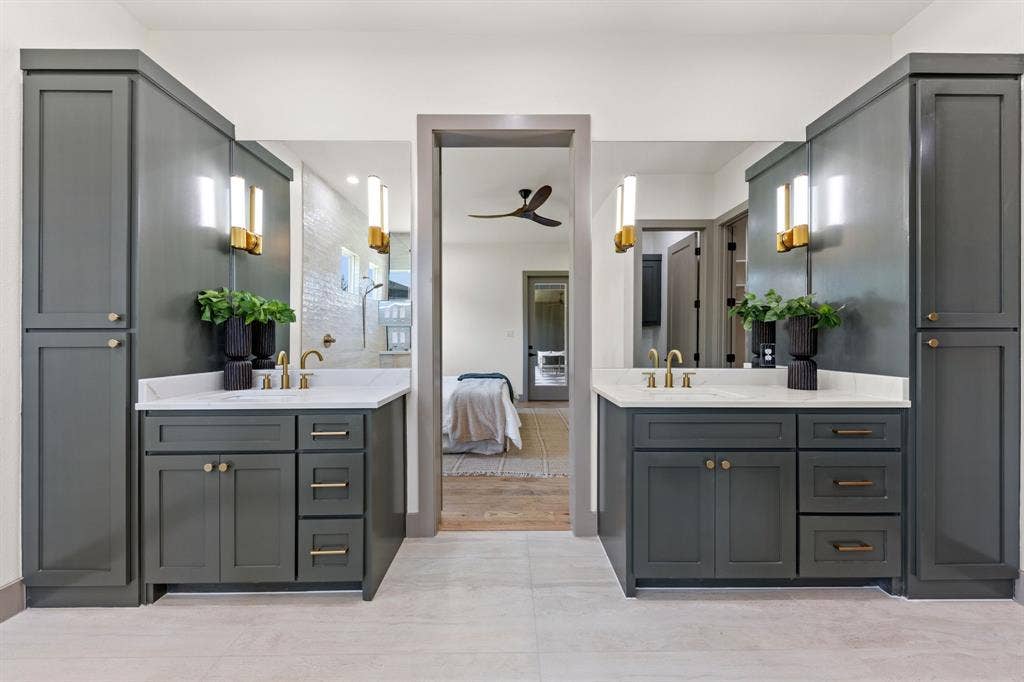
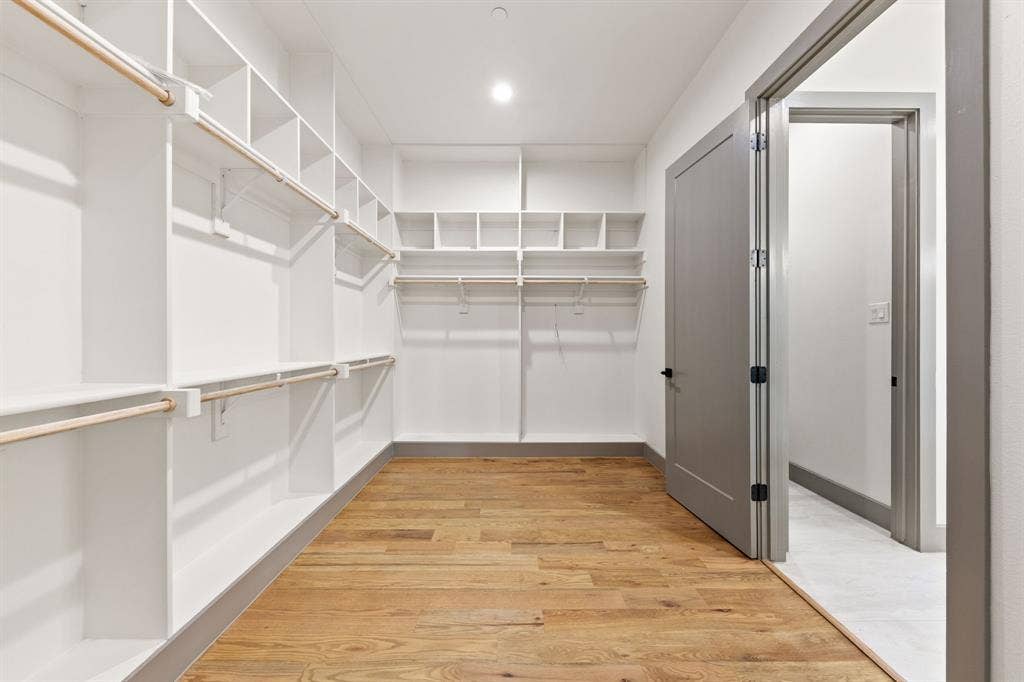
| Interior Features: | Built-in Features, Cable TV Available, Chandelier, Decorative Lighting, Double Vanity, Eat-in Kitchen, Flat Screen Wiring, High Speed Internet Available, In-Law Suite Floorplan, Kitchen Island, Open Floorplan, Pantry, Vaulted Ceiling(s), Walk-In Closet(s) |
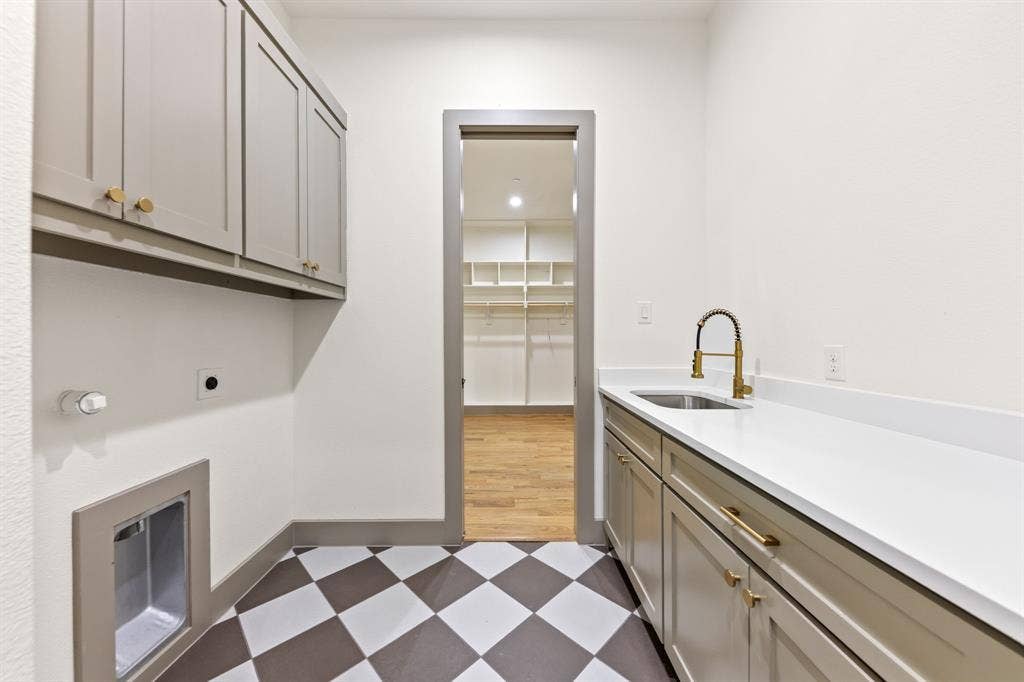
| Laundry Features: | Electric Dryer Hookup, Utility Room, Full Size W/D Area, Washer Hookup |
| Levels: | One |
| Listing Terms: | Cash, Conventional, VA Loan |
| Room Count: | 13 |
| Lot Features: | Cul-De-Sac, Landscaped, Lrg. Backyard Grass, Many Trees, Sprinkler System, Subdivision |
| Lot Size: | .5 to < 1 Acre |
| Lot Size Area: | 0.7580 |
| Lot Size Source: | Assessor |
| Lot Size Units: | Acres |
| Middle School Name: | Red Oak |
| Multi Parcel ID: | No |
| Municipal Utility District?: | No |
| Number Of Dining Areas: | 1 |
| Number Of Living Areas: | 2 |
| Number Of Parking Spaces: | 3 |
| Other Equipment: | Irrigation Equipment |
| Parking Features: | Driveway, Garage, Garage Door Opener, Garage Double Door, Garage Faces Side, Oversized, Side By Side |
| Pool?: | No |
| Possession: | Closing/Funding |
| Postal Code Plus 4: | 3025 |
| Property Attached?: | No |
| Roof: | Composition |
| School District: | Red Oak ISD |
| Security Features: | Fire Sprinkler System |
| Smart Home Features Appor Pass Y: | 0 |
| Soil Type: | Unknown |
| Special Taxing Entities: | 0 |
| Structural Style: | Single Detached |
| Transaction Type: | For Sale |
| Utilities: | All Weather Road, Cable Available, Community Mailbox, Individual Gas Meter, Individual Water Meter, Propane, Septic, Sidewalk |
| Vegetation: | Grassed, Partially Wooded |
| Will Subdivide: | No |
| Year Built Details: | New Construction - Complete |
Listing Courtesy of: Compass RE Texas, LLC.
Listing Agent: Albany Shaw
214-631-9473
Mortgage Calculator
All listings featuring the  icon are provided courtesy of North Texas Real Estate Information Systems, Inc. (NTREIS), Copyright 2026. All rights reserved.
All information is believed accurate but not guaranteed. The properties displayed may not be all of the properties available through the IDX Program. Any use of this site other than by potential buyers or sellers is strictly prohibited.
North Texas Real Estate Information Systems, Inc. data last updated on October 10, 2026 03:00 AM - CT
Property Last Updated: October 10, 2026 03:00 AM - CT
