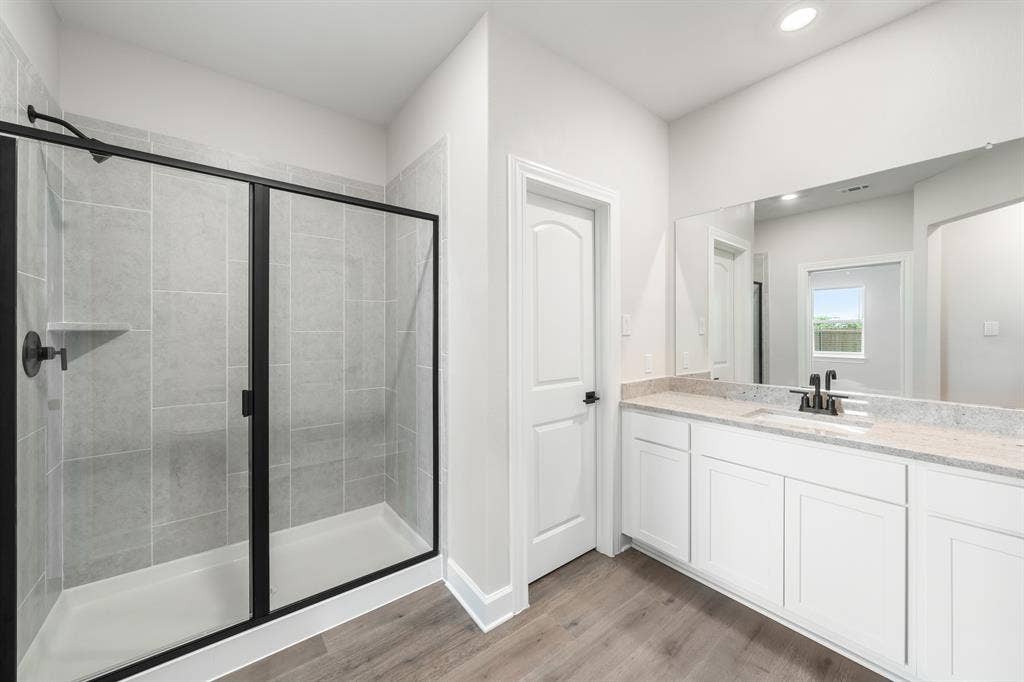
301 Magnolia Boulevard
Hutchins, TX 75141
$364,900
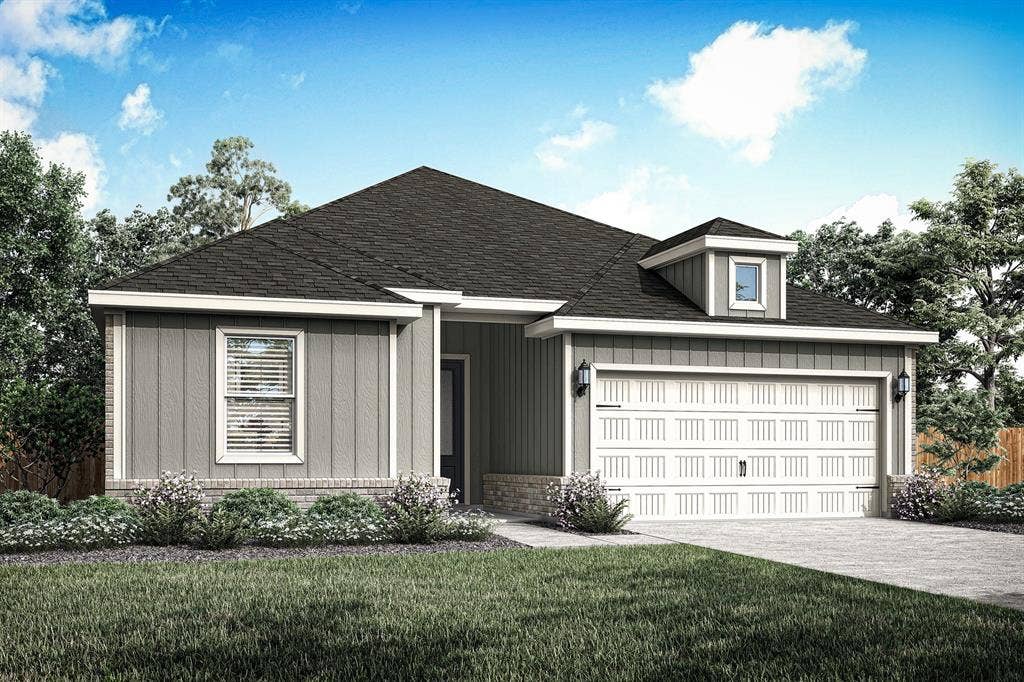
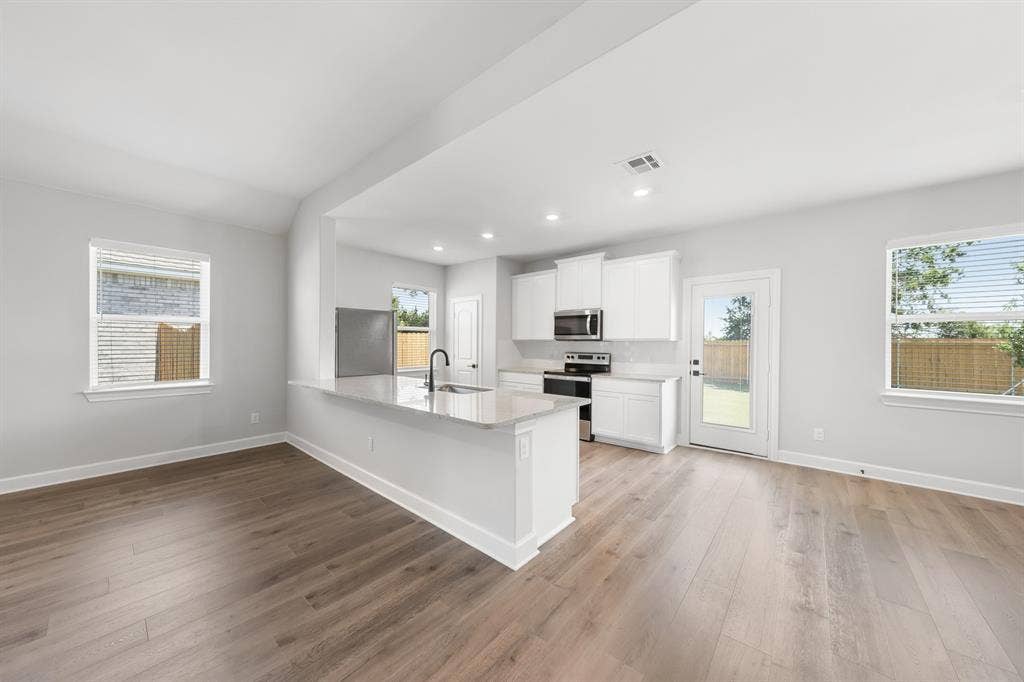
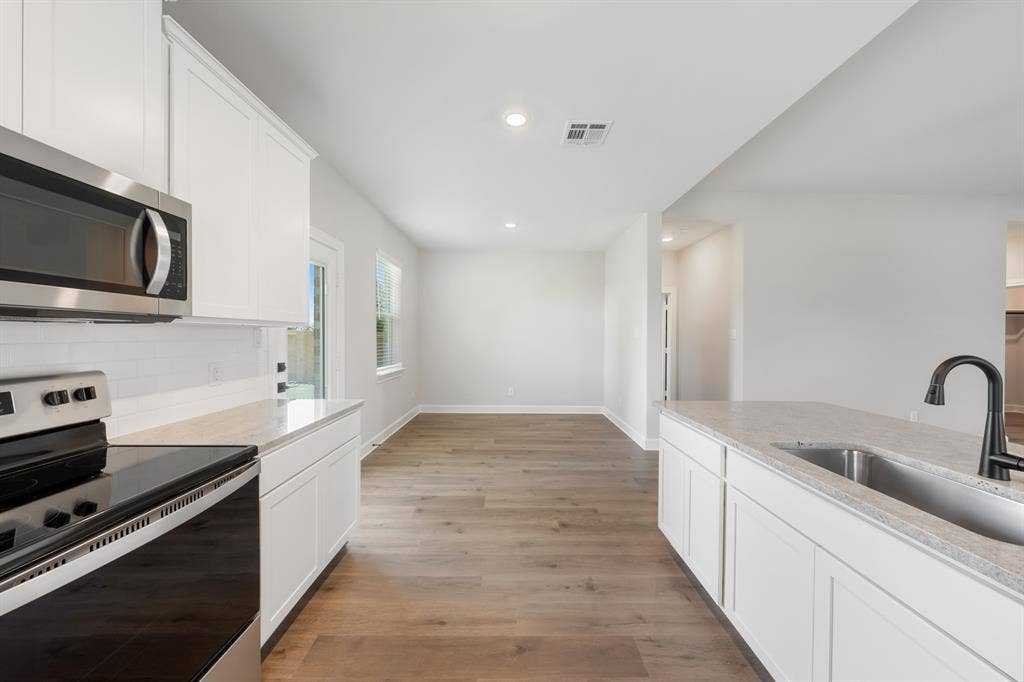
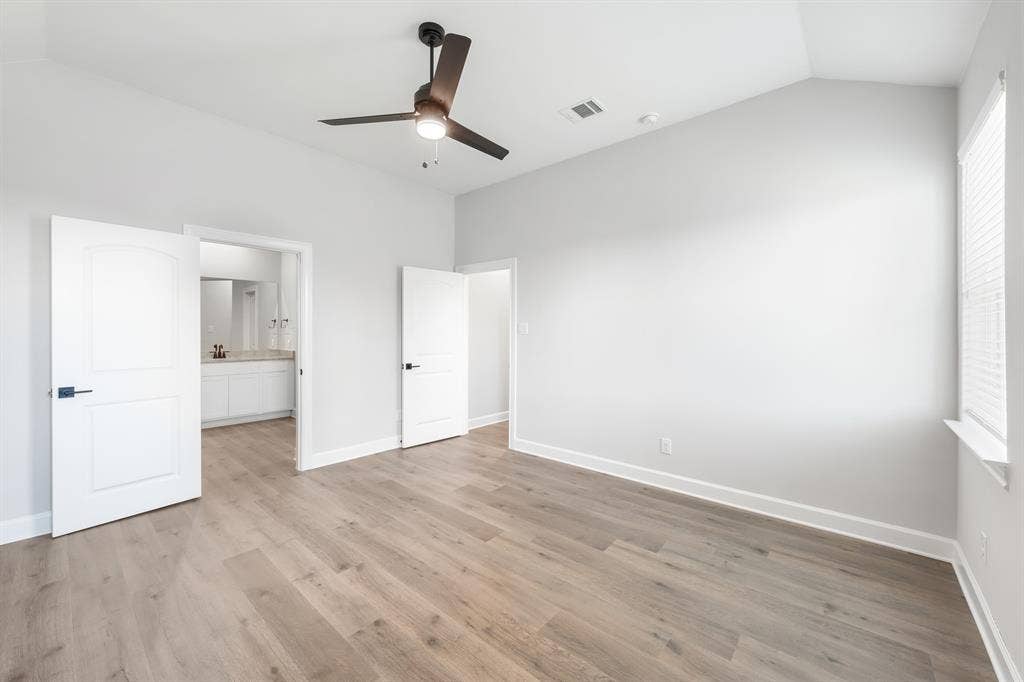
The Reed plan is a remarkable single-story home, seamlessly harmonizing functionality and style. With four bedrooms, two bathrooms, an open family room, and a chef-ready kitchen, every corner is tailored to your family’s needs. The open kitchen features a generous granite countertop, perfect for gatherings, while the adjacent dining area offers an ideal space for delightful mealtimes. The spacious family room floods with natural light, creating an airy ambiance for relaxation and gatherings. Thoughtfully designed master suite and secondary bedrooms prioritize comfort and privacy. Designer-selected upgrades and energy-efficient features are included at no additional expense.
| Listing Id: | 21408383 |
|---|---|
| List Price: | $364,900 |
| Property Type: | Residential |
| Property Sub Type: | Single Family Residence |
| Status: | Active |
| Bedrooms Total: | 4 |
| Bathrooms Full: | 2 |
| Living Area: | 1,798 |
| Association Fee: | $444 |
| Lot Size Square Feet: | 6,600.0000 |
| Lot Size Acres: | 0.1515 |
| Architectural Style: | Traditional |
| Waterfront?: | No |
| City: | Hutchins |
| County Or Parish: | Dallas |
| Subdivision Name: | Southaven |
| Postal Code: | 75141 |
| Year Built: | 2026 |
| Accessibility Features Yn: | No |
| Appliances: | Dishwasher,Disposal,Electric Cooktop,Electric Oven,Electric Range,Electric Water Heater,Ice Maker,Microwave,Refrigerator,Water Filter,Water Purifier |
| Association Fee Frequency: | Annually |
| Association Fee Includes: | Maintenance Grounds, Management Fees |
| Association Type: | Mandatory |
| Attached Garage?: | Yes |
| Basement Yn: | No |
| Bathrooms Total Decimal: | 2.00 |
| Bathrooms Total Integer: | 2 |
| Community Features: | Park, Playground, Sidewalks, Other |
| Construction Materials: | Brick, Siding |
| Cooling: | Ceiling Fan(s), Central Air, Electric |
| Covered Spaces: | 2 |
| Directions: | From Dallas: I-45S to Exit 274, right onto E Palestine St, right onto Southaven Blvd, info center is at Southaven and Cottonwood. From Fort Worth: I-20E to Exit 473A, right onto JJ Lemon Rd, right onto Lancaster Hutchins Rd, right onto Southaven Blvd, info center is at Southaven and Cottonwood. |
| Elementary School: | Wilmerhutc |
| Elementary School Name: | Wilmerhutc |
| Fencing: | Back Yard, Fenced, Wood |
| Flooring: | Carpet, Luxury Vinyl Plank |
| Foundation Details: | Slab |
| Garage Length: | 20 |
| Garage Spaces: | 2 |
| Garage Width: | 19 |
| Garage?: | Yes |
| Heating: | Central, Electric |
| High School Name: | Wilmerhutc |
| Hoa Management Company: | Legacy Southwest Property |
| Hoa Management Company Phone: | 214-705-1615 |
| Interior Features: | Cable TV Available, Granite Counters, High Speed Internet Available, Open Floorplan, Pantry, Vaulted Ceiling(s), Walk-In Closet(s) |
| Laundry Features: | Electric Dryer Hookup, Utility Room, Washer Hookup |
| Levels: | One |
| Listing Terms: | Cash, Conventional, FHA, VA Loan |
| Room Count: | 10 |
| Lot Size: | Less Than .5 Acre (not Zero) |
| Lot Size Area: | 6,600.0000 |
| Lot Size Units: | Square Feet |
| Middle School Name: | Kennedy |
| Multi Parcel ID: | No |
| Municipal Utility District?: | No |
| Number Of Dining Areas: | 1 |
| Number Of Living Areas: | 1 |
| Number Of Parking Spaces: | 2 |
| Parking Features: | Driveway, Electric Vehicle Charging Station(s), Garage, Garage Door Opener, Garage Faces Front, Garage Faces Rear |
| Pool?: | No |
| Possession: | Closing/Funding |
| Property Attached?: | No |
| Roof: | Composition, Shingle |
| School District: | Dallas ISD |
| Security Features: | Carbon Monoxide Detector(s), Smoke Detector(s) |
| Smart Home Features Appor Pass Y: | 0 |
| Structural Style: | Single Detached |
| Transaction Type: | For Sale/Lease |
| Utilities: | City Sewer, City Water, Sidewalk |
| Will Subdivide: | No |
| Year Built Details: | New Construction - Complete |
Listing Courtesy of: LGI Homes
Listing Agent: Mona Hill
281-362-8998
Mortgage Calculator
All listings featuring the  icon are provided courtesy of North Texas Real Estate Information Systems, Inc. (NTREIS), Copyright 2026. All rights reserved.
All information is believed accurate but not guaranteed. The properties displayed may not be all of the properties available through the IDX Program. Any use of this site other than by potential buyers or sellers is strictly prohibited.
North Texas Real Estate Information Systems, Inc. data last updated on October 10, 2026 03:00 AM - CT
Property Last Updated: October 10, 2026 03:00 AM - CT
