
3005 Crooked Stick Drive
Plano, TX 75093
$1,099,000
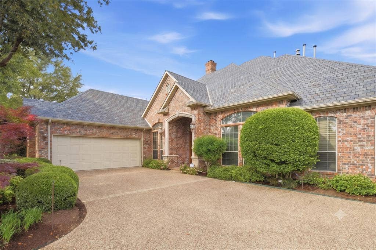
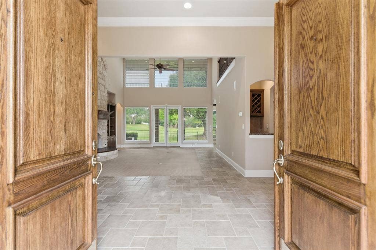
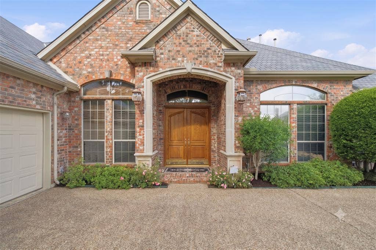
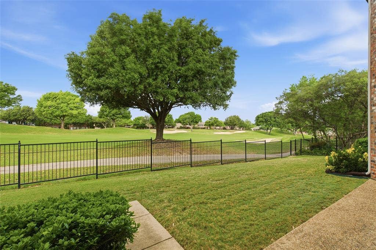
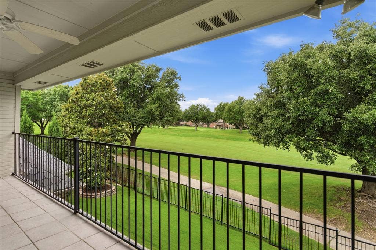
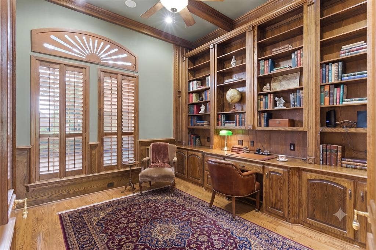
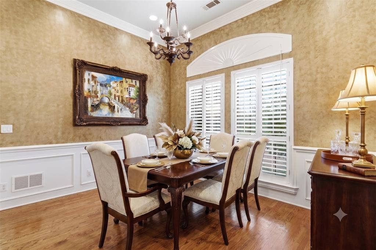
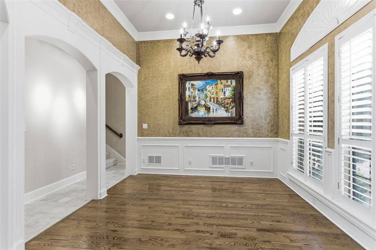
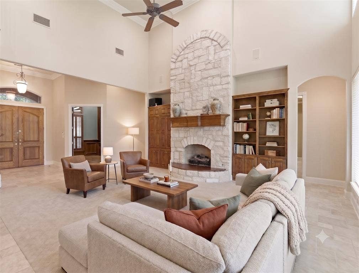
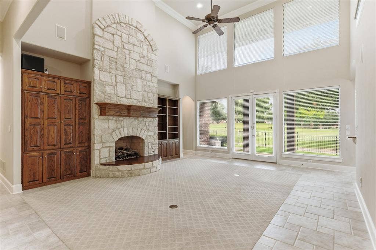
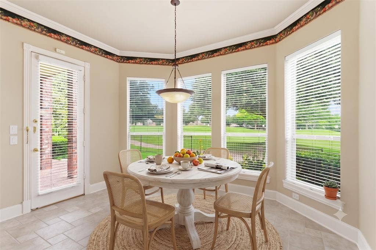
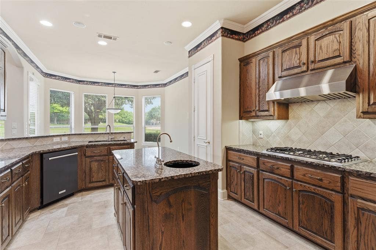
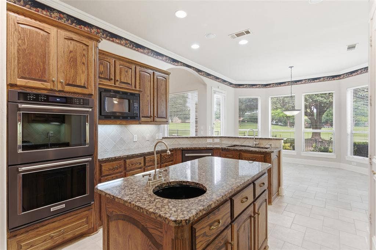
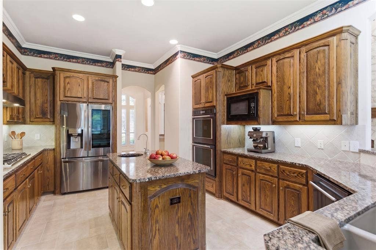
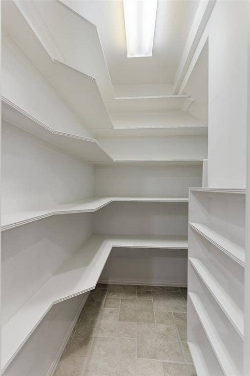
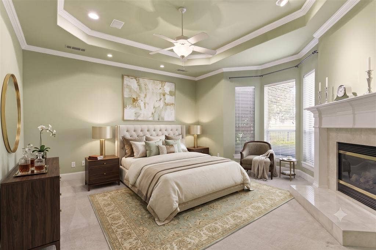
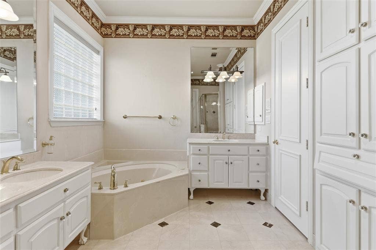
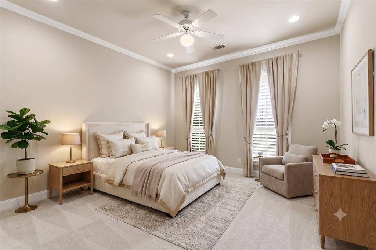
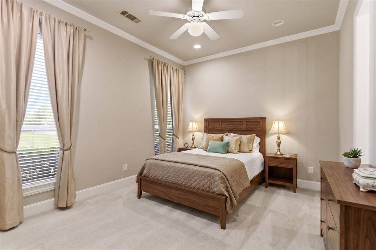
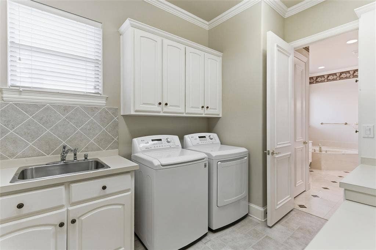
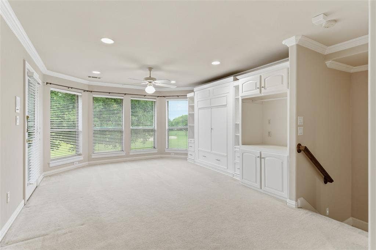
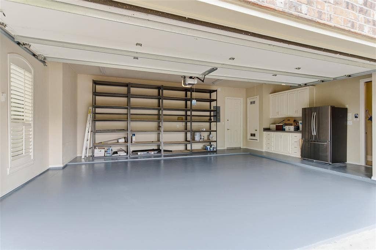
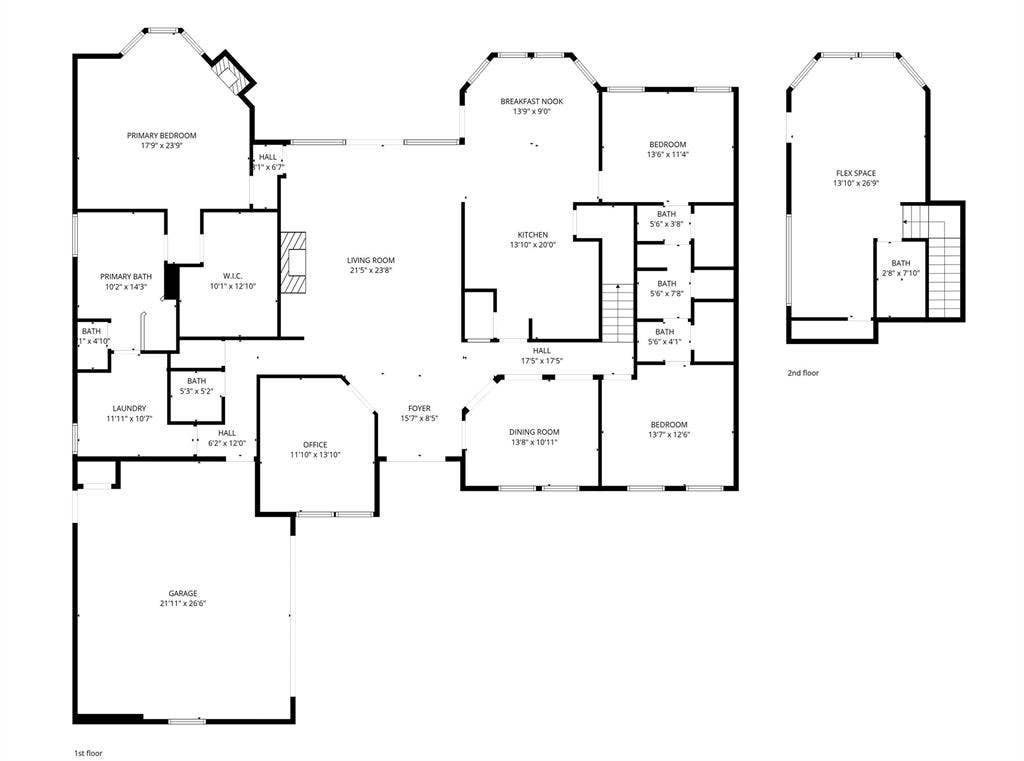
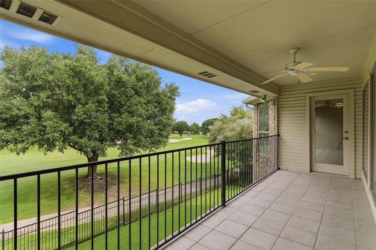
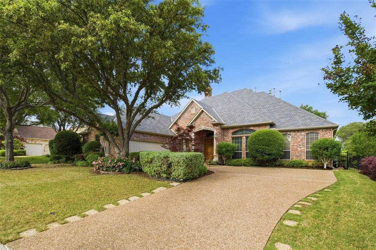
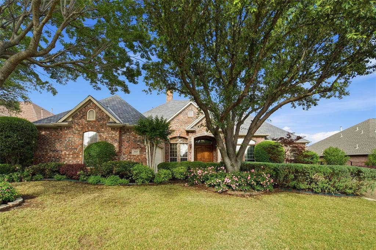
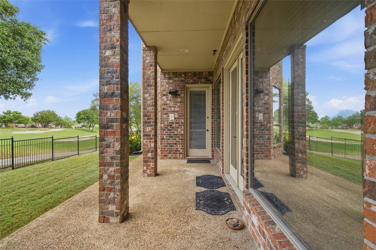
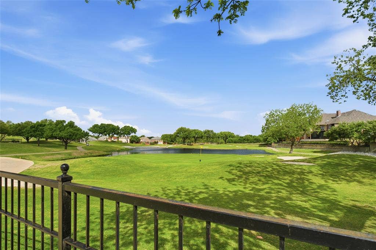
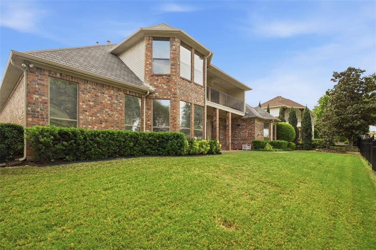
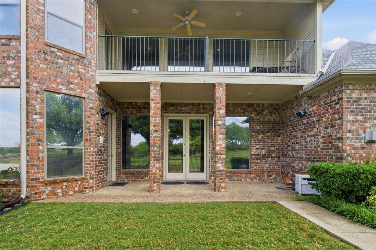
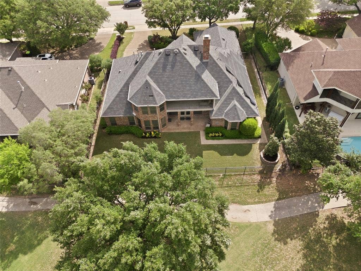
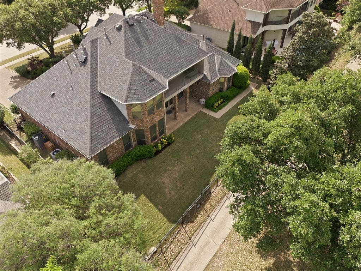
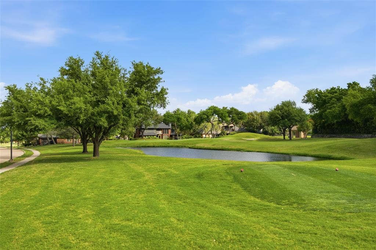
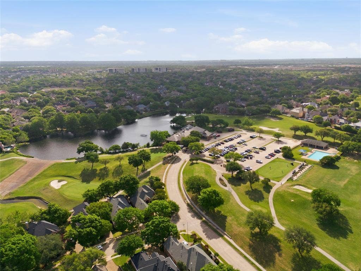
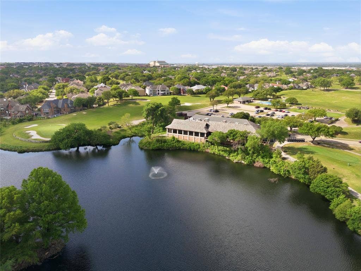
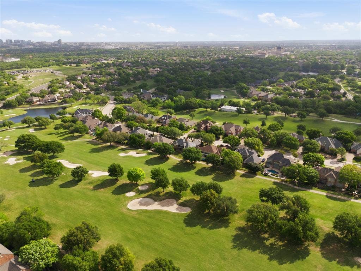
PRICE IMPROVEMENT! Prime location in The Hills of Prestonwood golf community overlooking hole #14! Enjoy panoramic views every day from all main living areas, primary suite or upstairs game room & 7x21 balcony! Rare predominantly 1 story with all bedrooms down plus huge game room, full bath & balcony upstairs which can be 4th bedroom! Floor plan offers maximum privacy for all bedrooms! Impressive study off the entry with cabinets & shelves up to tic tok beamed ceiling! You'll notice impressive custom trim work the moment you enter, beautiful arched dining trim work leading into gorgeous high ceilings in main living! Entertaining will come easy with perfectly placed wet bar before you enter chief's kitchen complete with sous chef prep 2nd sink on island & huge walk-in pantry! Kitchen updates include Viking 6 burner cooktop; heavy duty vent a hood & Kitchen Aid double ovens with convection! Spacious Primary suite with fireplace, huge closet with direct access to utility room! Meticulously cared for is evident everywhere you look! More recent updates include 2 Trane 18 SEER AC systems in 2025! Walk-in attic has radiant barrier protection & an amazing amount of storage! Oversize garage 22' deep and 26' wide, electric vehicle charger & epoxy floors! Close to great shopping, dining, hospital, doctors & Arbor Hills Nature Preserve! Only a few miles from Legacy shops & entertainment & restaurants! Easy access to George Bush Turnpike, 121 & Dallas North Tollway!
| Listing Id: | 21264539 |
|---|---|
| List Price: | $1,099,000 |
| Property Type: | Residential |
| Property Sub Type: | Single Family Residence |
| Status: | Closed |
| Bedrooms Total: | 3 |
| Bathrooms Full: | 3 |
| Bathrooms Half: | 1 |
| Living Area: | 3,248 |
| Association Fee: | $600 |
| Unexempt Taxes: | $14,736 |
| Lot Size Square Feet: | 10,802.8800 |
| Lot Size Acres: | 0.248 |
| Architectural Style: | Traditional |
| Waterfront?: | No |
| City: | Plano |
| County Or Parish: | Denton |
| Subdivision Name: | The Hills At Prestonwood Vii |
| Postal Code: | 75093 |
| Year Built: | 1999 |
| Accessibility Features Yn: | No |
| Appliances: | Commercial Grade Vent,Gas Cooktop,Microwave,Convection Oven,Double Oven,Vented Exhaust Fan |
| Association Fee Frequency: | Annually |
| Association Fee Includes: | Management Fees |
| Association Type: | Mandatory |
| Attached Garage?: | Yes |
| Basement Yn: | No |
| Bathrooms Total Decimal: | 3.10 |
| Bathrooms Total Integer: | 4 |
| Buyer Financing: | Cash |
| Consent for Visitors to Record: | Audio, Video |
| Construction Materials: | Brick |
| Cooling: | Central Air, Zoned |
| Covered Spaces: | 2 |
| Directions: | West of Dallas North Tollway, exit Parker, go past Midway to left on Crooked Stick. Home will be on right before Columbine. |
| Elementary School: | Homestead |
| Elementary School Name: | Homestead |
| Exterior Features: | Balcony, Covered Patio/Porch |
| Fencing: | Wrought Iron |
| Fireplace Features: | Gas Logs, Gas Starter, Heatilator, Primary Bedroom, Raised Hearth |
| Fireplaces Total: | 2 |
| Flooring: | Ceramic Tile |
| Foundation Details: | Slab |
| Garage Length: | 21 |
| Garage Spaces: | 2 |
| Garage Width: | 24 |
| Garage?: | Yes |
| Heating: | Fireplace(s), Solar, Zoned |
| High School Name: | Hebron |
| Hoa Management Company: | Spectrum HOA |
| Hoa Management Company Phone: | 817-900-1899 |
| Interior Features: | Built-in Features, Granite Counters, High Speed Internet Available, Kitchen Island, Open Floorplan, Pantry, Walk-In Closet(s), Wet Bar |
| Laundry Features: | Full Size W/D Area |
| Levels: | One and One Half |
| Listing Terms: | Not Assumable |
| Room Count: | 9 |
| Lot Features: | Interior Lot, On Golf Course |
| Lot Size: | Less Than .5 Acre (not Zero) |
| Lot Size Area: | 0.2480 |
| Lot Size Dimensions: | 90x120 |
| Lot Size Source: | Assessor |
| Lot Size Units: | Acres |
| Middle School Name: | Arbor Creek |
| Multi Parcel ID: | No |
| Municipal Utility District?: | No |
| Notice Surveillance Devices Pres: | Audio, Video |
| Number Of Dining Areas: | 2 |
| Number Of Living Areas: | 2 |
| Number Of Parking Spaces: | 2 |
| Parking Features: | Electric Vehicle Charging Station(s), Epoxy Flooring, Garage Door Opener, Garage Double Door |
| Patio And Porch Features: | Covered, Front Porch, Rear Porch |
| Pool?: | No |
| Possession: | Negotiable |
| Postal Code Plus 4: | 6355 |
| Property Attached?: | No |
| Restrictions: | Deed |
| Roof: | Composition |
| School District: | Lewisville ISD |
| Security Features: | Burglar |
| Smart Home Features Appor Pass Y: | 0 |
| Soil Type: | Unknown |
| Special Taxing Entities: | 0 |
| Structural Style: | Single Detached |
| Transaction Type: | For Sale |
| Utilities: | City Sewer, City Water, Individual Gas Meter, Individual Water Meter, Sidewalk, Underground Utilities |
| Will Subdivide: | No |
| Window Features: | Window Coverings |
| Year Built Details: | Preowned |
Listing Courtesy of: RE/MAX Premier
Listing Agent: Audrey Gillett
214-354-1614
Mortgage Calculator
All listings featuring the  icon are provided courtesy of North Texas Real Estate Information Systems, Inc. (NTREIS), Copyright 2026. All rights reserved.
All information is believed accurate but not guaranteed. The properties displayed may not be all of the properties available through the IDX Program. Any use of this site other than by potential buyers or sellers is strictly prohibited.
North Texas Real Estate Information Systems, Inc. data last updated on October 14, 2026 02:26 AM - CT
Property Last Updated: October 14, 2026 02:26 AM - CT
