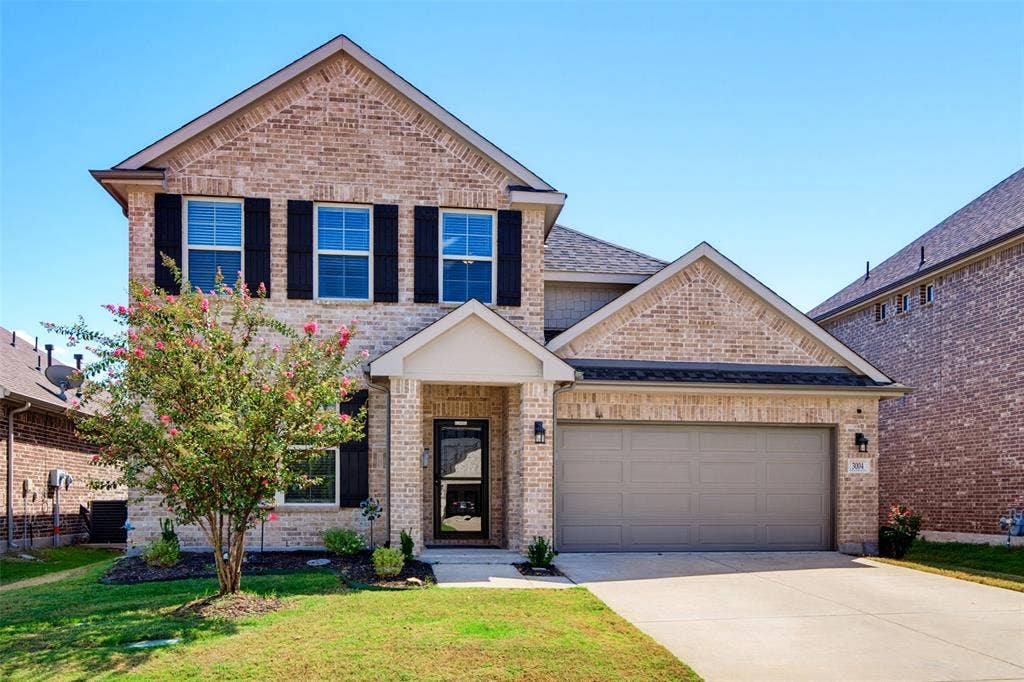
3004 Chestnut Lane
Melissa, TX 75454
$474,990
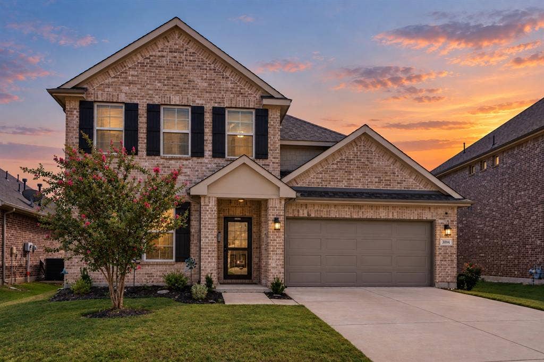
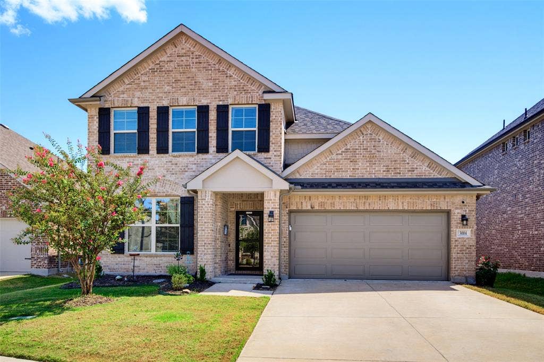
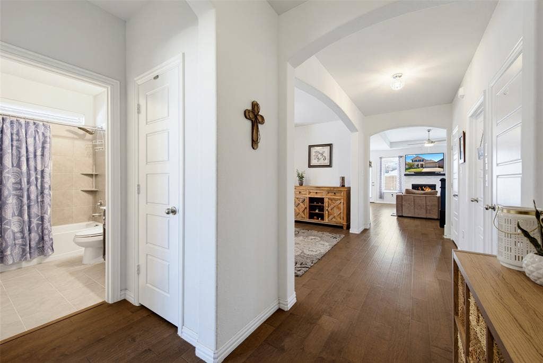
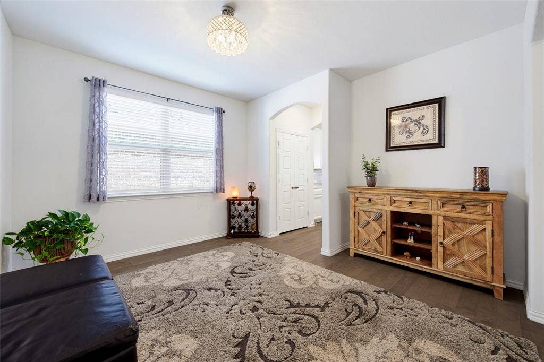
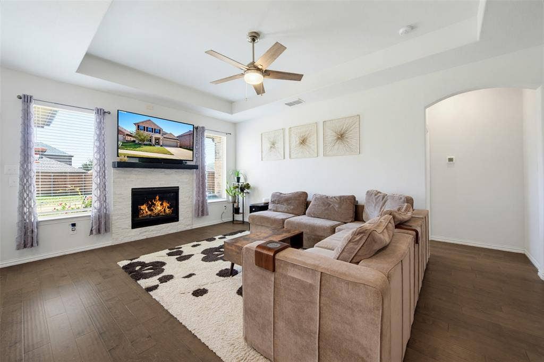
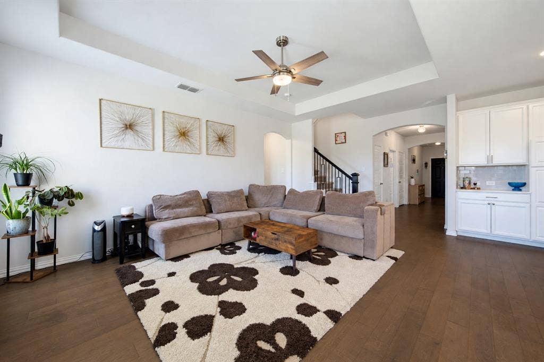
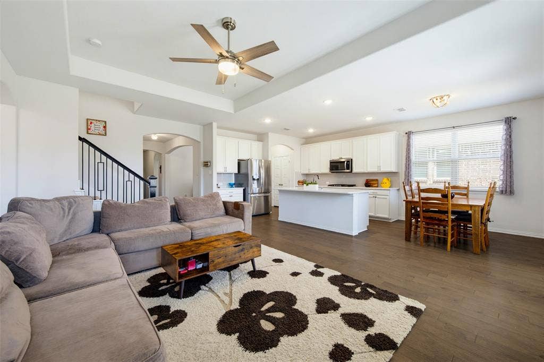
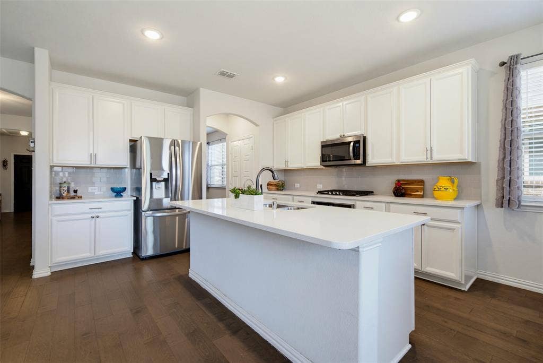
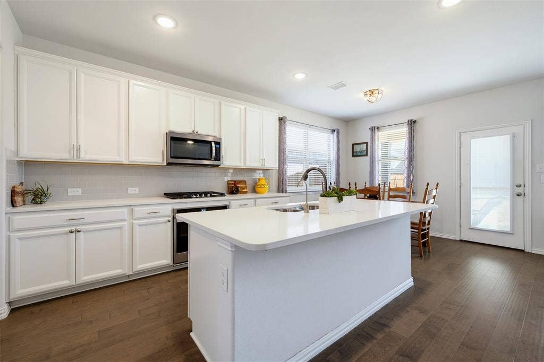
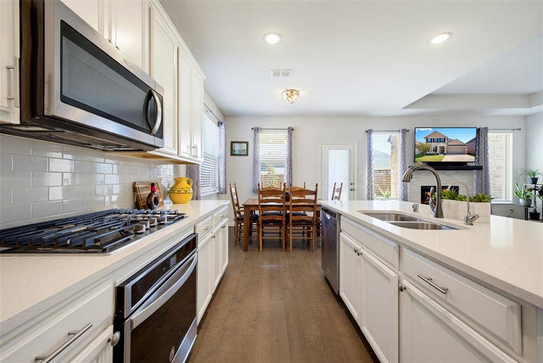
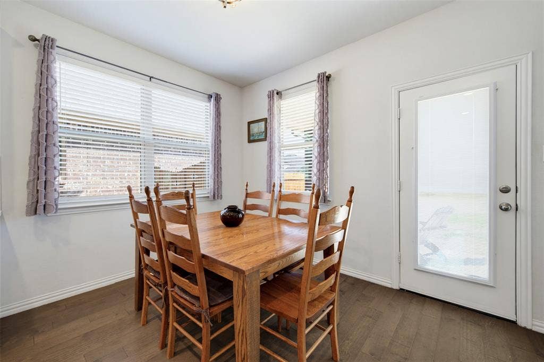
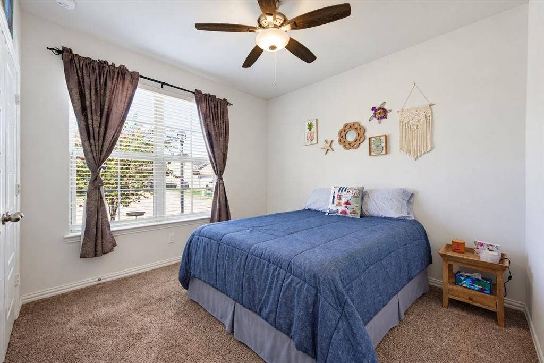
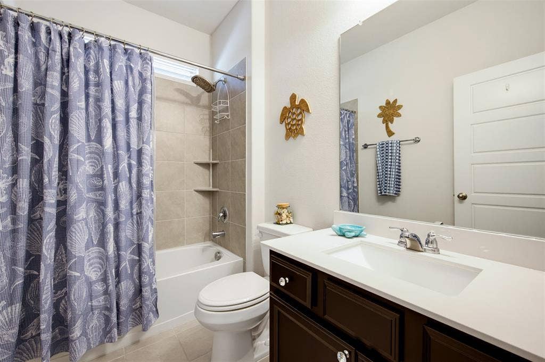
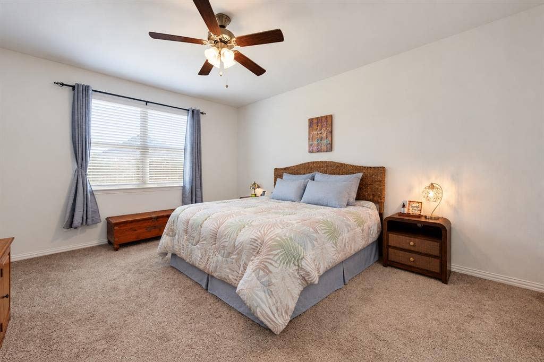
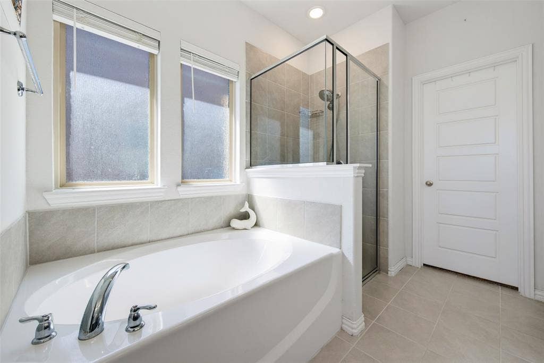
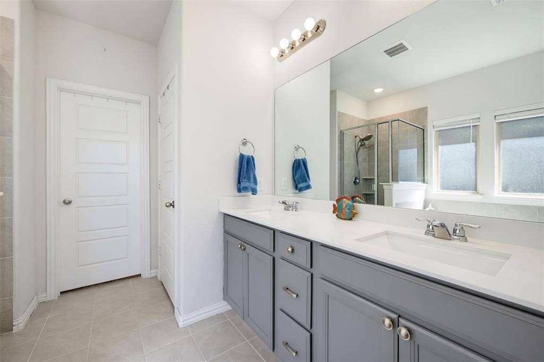
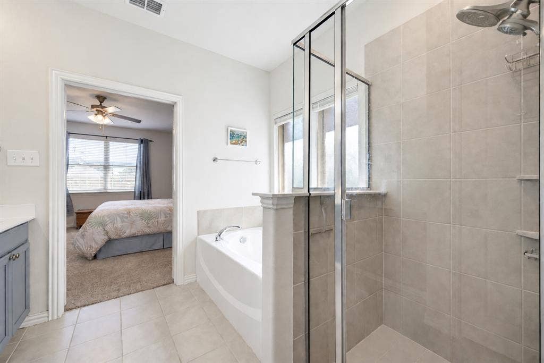
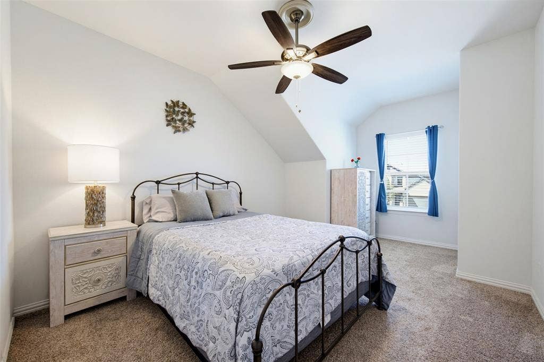
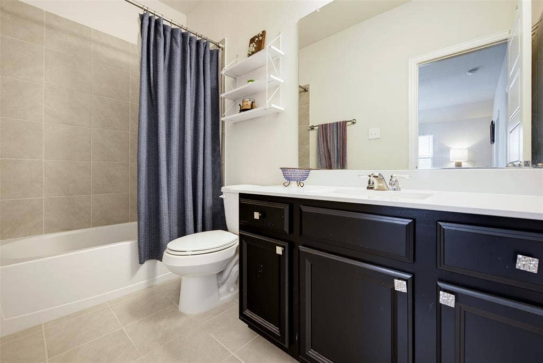
**FHA assumable loan for a qualified buyer @4.625%**. Welcome to 3004 Chestnut Ln, located in the desirable North Creek Estates community of Melissa and served by sought-after Melissa ISD. This home offers a desirable floor plan with an open-concept design that brings the kitchen, dining, and living areas together, while also offering a traditional dining room for additional dining and entertaining space. The kitchen features quartz countertops and stainless steel appliances and opens easily to the main living area, where a gas-burning fireplace adds a welcoming focal point. The ample-sized primary bedroom features a well-appointed bath and spacious walk-in closet. A secondary bedroom with a full bath downstairs provides added flexibility for guests or family.
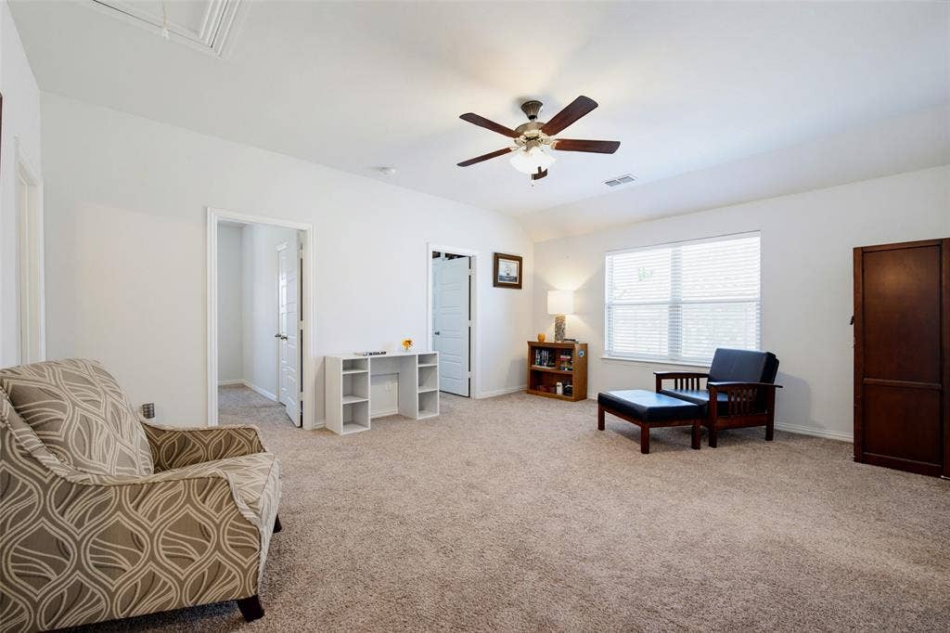
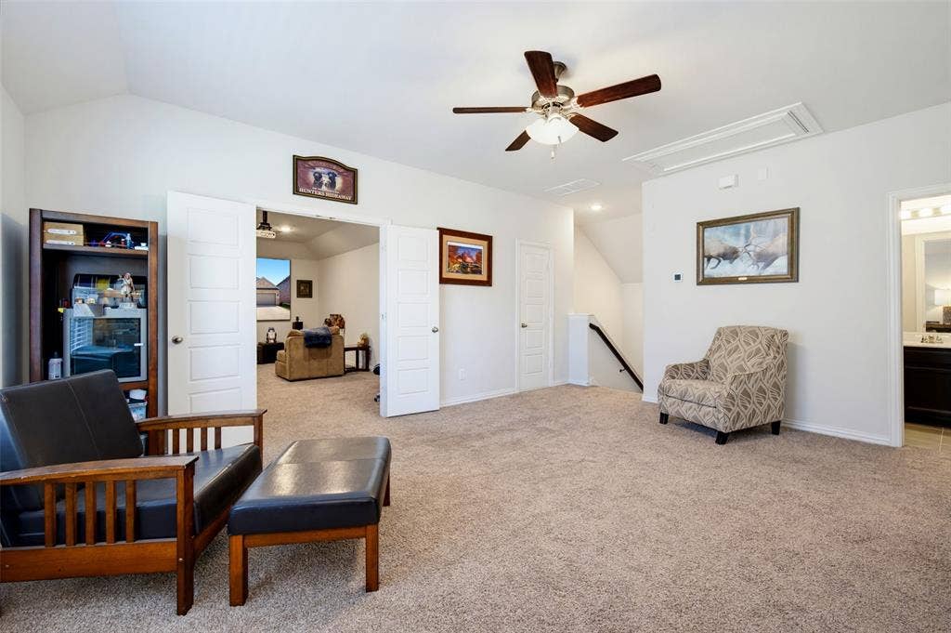
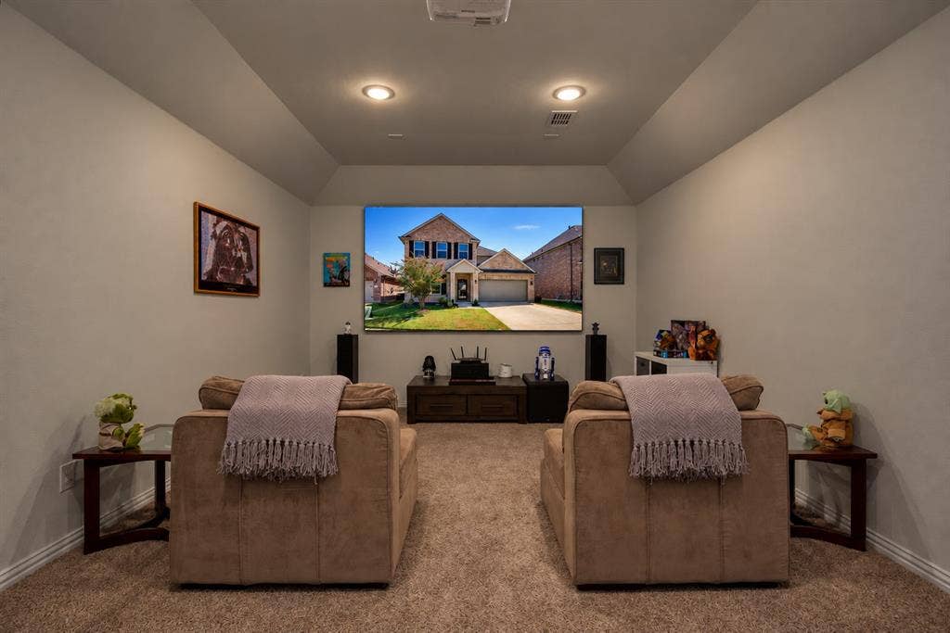
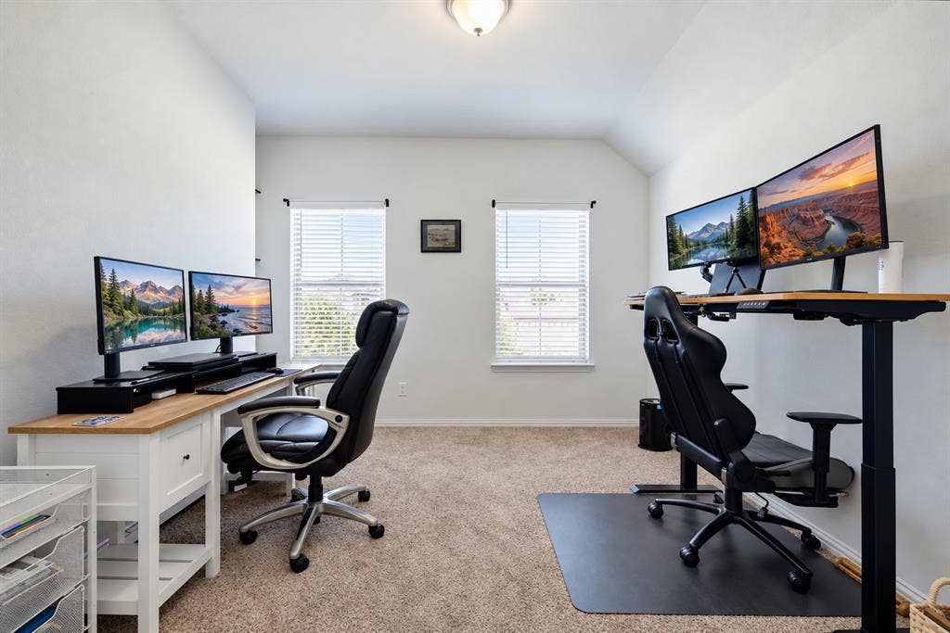
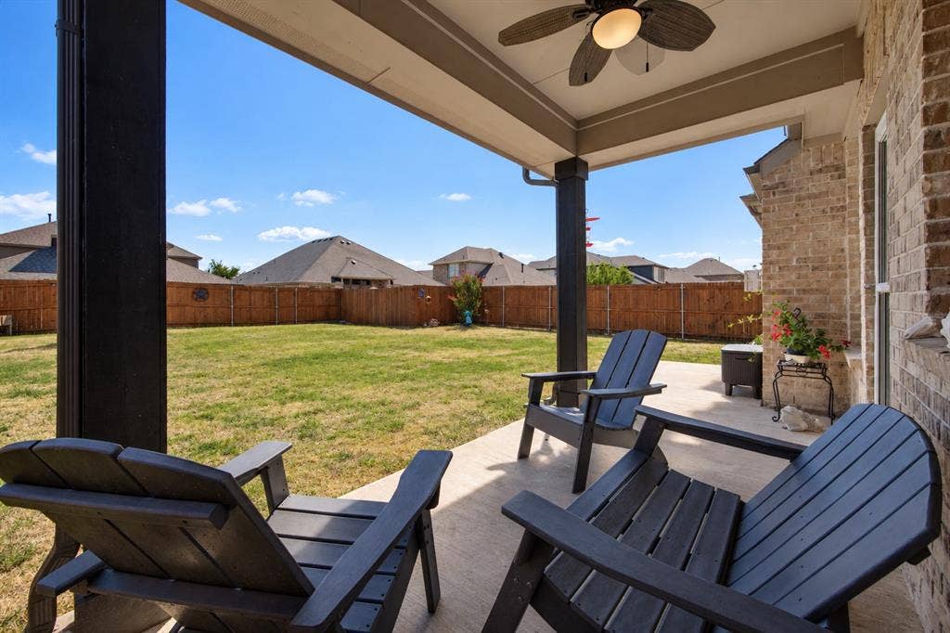
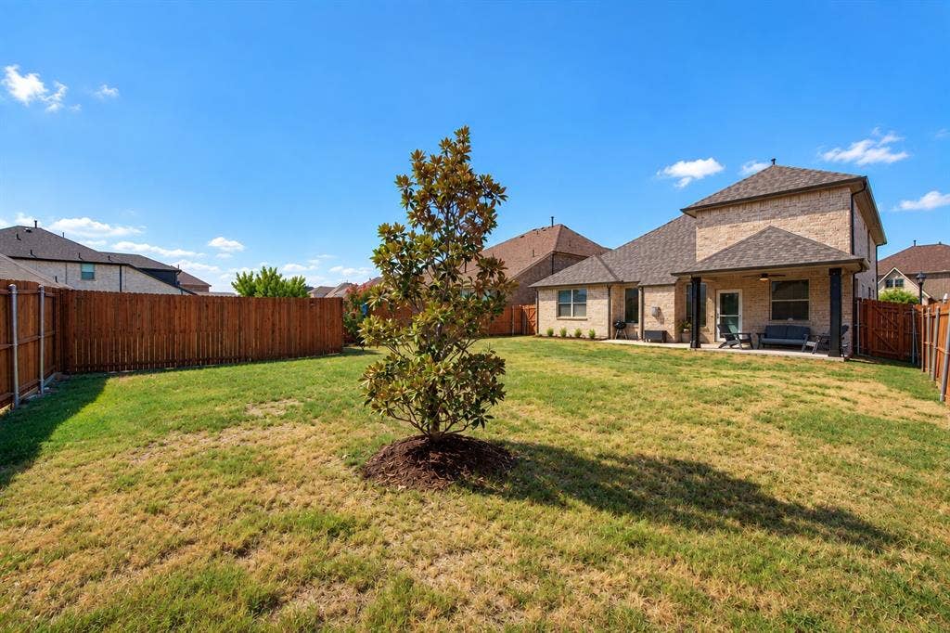
The second floor feels private from the main level, with two additional bedrooms and a full bath, along with a large game room and separate media room. Step outside to the covered back patio overlooking the huge backyard, with endless possibilities for a pool, additional outdoor living, play space, or simply enjoying the extra room.
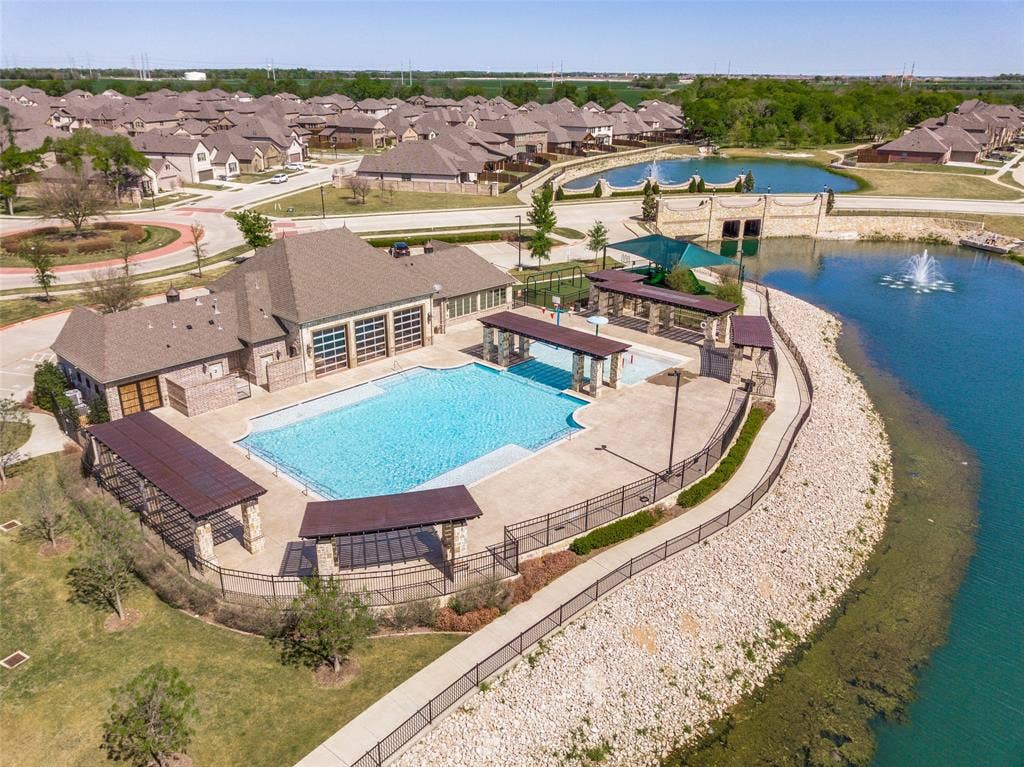
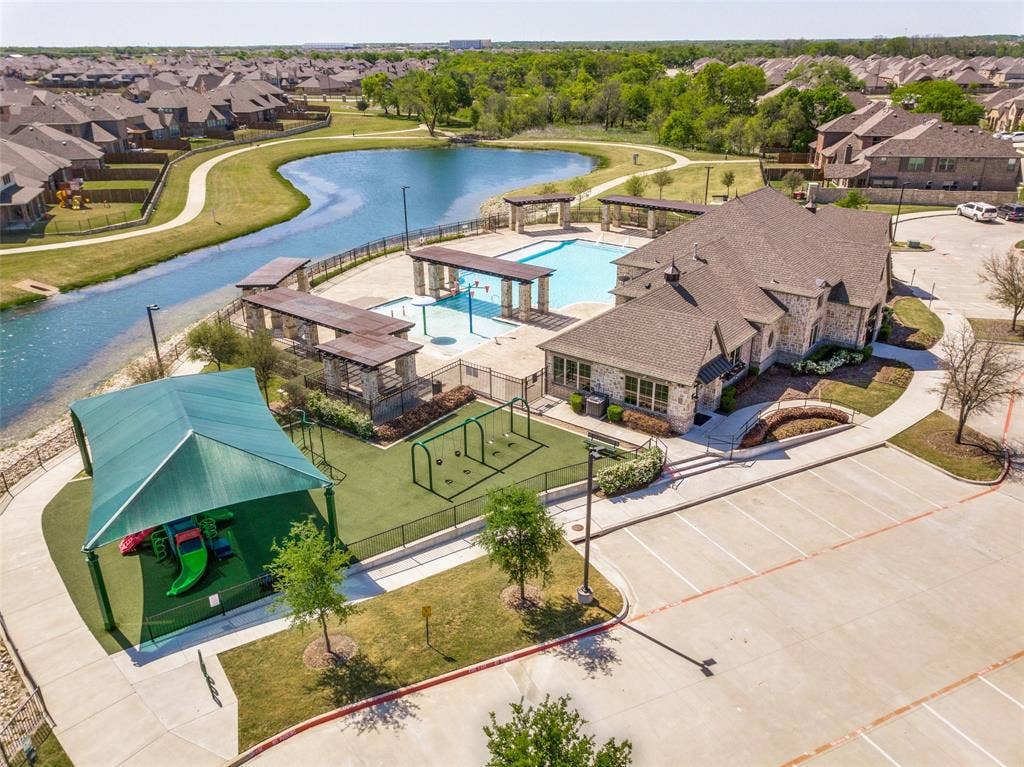
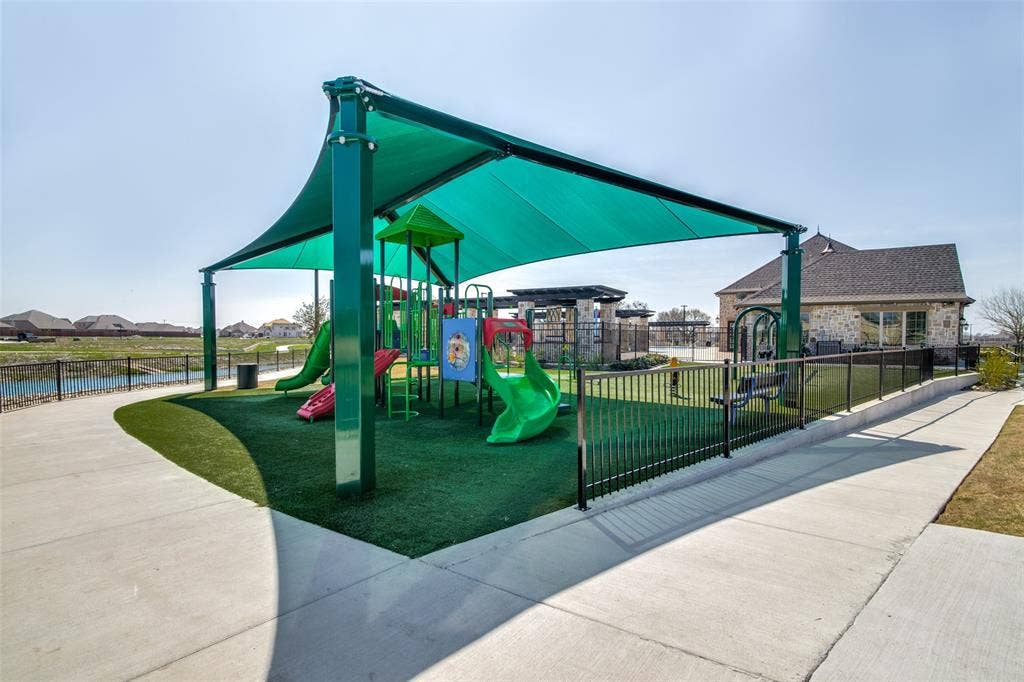
North Creek Estates is a thoughtfully designed master-planned community offering multiple community pools, playgrounds, walking trails, scenic ponds, and plenty of outdoor spaces to enjoy. With Melissa ISD schools conveniently located nearby, and the new Melissa Lake Park, this home offers a great combination of space, community amenities, and a wonderful place to call home!
**Roof is 2025, and home comes equipped with a full home EcoWater brand water softening system.
| Listing Id: | 21383793 |
|---|---|
| List Price: | $474,990 |
| Property Type: | Residential |
| Property Sub Type: | Single Family Residence |
| Status: | Closed |
| Bedrooms Total: | 4 |
| Bathrooms Full: | 3 |
| Living Area: | 2,751 |
| Association Fee: | $190 |
| Unexempt Taxes: | $9,141 |
| Lot Size Square Feet: | 7,056.7200 |
| Lot Size Acres: | 0.162 |
| Architectural Style: | Traditional |
| Waterfront?: | No |
| City: | Melissa |
| County Or Parish: | Collin |
| Subdivision Name: | North Creek Estates Ph 5a |
| Postal Code: | 75454 |
| Year Built: | 2019 |
| Accessibility Features Yn: | No |
| Appliances: | Dishwasher,Disposal,Electric Oven,Gas Cooktop,Microwave,Refrigerator,Washer,Water Softener |
| Association Fee Frequency: | Quarterly |
| Association Fee Includes: | Full Use of Facilities, Maintenance Grounds, Management Fees |
| Association Type: | Mandatory |
| Attached Garage?: | Yes |
| Basement Yn: | No |
| Bathrooms Total Decimal: | 3.00 |
| Bathrooms Total Integer: | 3 |
| Buyer Financing: | Cash |
| Community Features: | Club House, Community Pool, Community Sprinkler, Curbs, Fishing, Greenbelt, Jogging Path/Bike Path, Lake, Park, Playground, Pool, Sidewalks |
| Construction Materials: | Brick, Frame |
| Cooling: | Ceiling Fan(s), Central Air, Electric |
| Covered Spaces: | 2 |
| Directions: | See Map Apps |
| Easements: | Utilities |
| Elementary School: | North Creek |
| Elementary School Name: | North Creek |
| Exclusions: | Curtains in primary bedroom, upstairs bedroom, and all camera's. |
| Exterior Features: | Covered Patio/Porch, Rain Gutters, Lighting, Private Yard |
| Fencing: | Back Yard, Wood |
| Fireplace Features: | Decorative, Gas Logs, Gas Starter, Heatilator, Living Room |
| Fireplaces Total: | 1 |
| Flooring: | Carpet, Engineered Wood, Tile |
| Foundation Details: | Slab |
| Garage Length: | 19 |
| Garage Spaces: | 2 |
| Garage Width: | 20 |
| Garage?: | Yes |
| Green Energy Efficient: | 12 inch+ Attic Insulation, Drought Tolerant Plants, HVAC, Insulation, Lighting, Roof, Thermostat, Waterheater, Windows |
| Heating: | Central, Fireplace(s), Natural Gas |
| High School Name: | Melissa |
| Hoa Management Company: | First Service Residential |
| Hoa Management Company Phone: | 877-378-2388 |
| Interior Features: | Built-in Features, Cable TV Available, Decorative Lighting, Double Vanity, Eat-in Kitchen, Flat Screen Wiring, High Speed Internet Available, Kitchen Island, Open Floorplan, Pantry, Walk-In Closet(s) |
| Levels: | Two |
| Listing Terms: | 1031 Exchange, Cash, Conventional, FHA, FHA Assumable, VA Loan |
| Room Count: | 8 |
| Lot Features: | Few Trees, Interior Lot, Lrg. Backyard Grass, Sprinkler System, Subdivision |
| Lot Size: | Less Than .5 Acre (not Zero) |
| Lot Size Area: | 0.1620 |
| Lot Size Units: | Acres |
| Middle School Name: | East Cardinal |
| Multi Parcel ID: | No |
| Municipal Utility District?: | No |
| Number Of Dining Areas: | 2 |
| Number Of Living Areas: | 2 |
| Number Of Parking Spaces: | 2 |
| Parking Features: | Driveway, Garage Door Opener, Garage Faces Front, Garage Single Door, Inside Entrance, Lighted |
| Patio And Porch Features: | Covered |
| Pool?: | No |
| Possession: | Negotiable |
| Postal Code Plus 4: | 2626 |
| Property Attached?: | No |
| Restrictions: | Easement(s) |
| Roof: | Composition |
| School District: | Melissa ISD |
| Security Features: | Security Lights, Security System, Smoke Detector(s) |
| Smart Home Features Appor Pass Y: | 0 |
| Soil Type: | Unknown |
| Structural Style: | Single Detached |
| Transaction Type: | For Sale |
| Utilities: | City Sewer, City Water, Curbs, Electricity Connected, Individual Gas Meter, Individual Water Meter, Natural Gas Available, Sidewalk, Underground Utilities |
| Will Subdivide: | No |
| Window Features: | Window Coverings |
Listing Courtesy of: Ebby Halliday, Realtors
Listing Agent: Johanna Mattox
214-532-2438
Mortgage Calculator
All listings featuring the  icon are provided courtesy of North Texas Real Estate Information Systems, Inc. (NTREIS), Copyright 2026. All rights reserved.
All information is believed accurate but not guaranteed. The properties displayed may not be all of the properties available through the IDX Program. Any use of this site other than by potential buyers or sellers is strictly prohibited.
North Texas Real Estate Information Systems, Inc. data last updated on October 10, 2026 03:00 AM - CT
Property Last Updated: October 10, 2026 03:00 AM - CT
