3002 Cedar Crest Drive
McKinney, TX 75070
$430,000
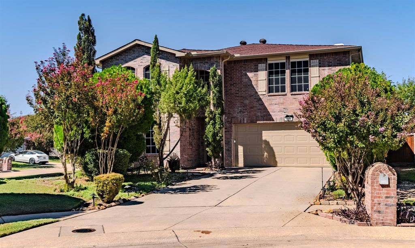
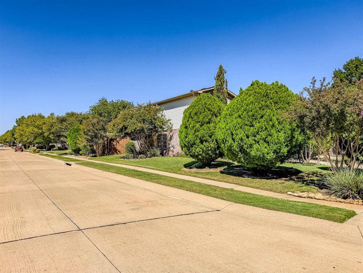
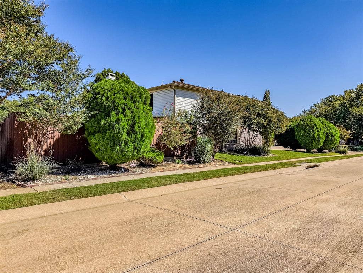
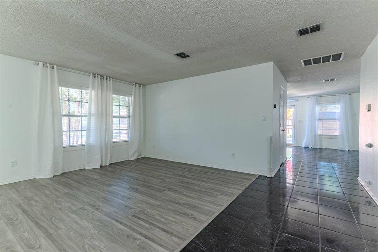
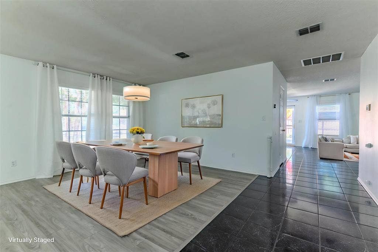
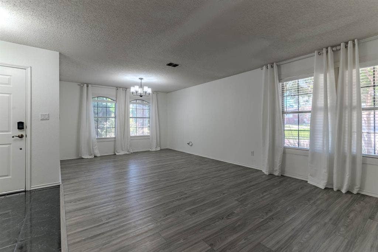
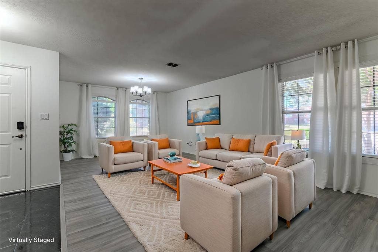
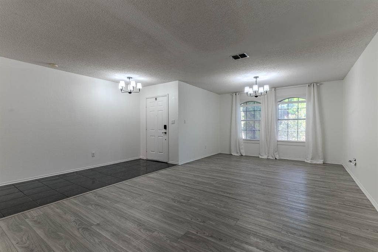
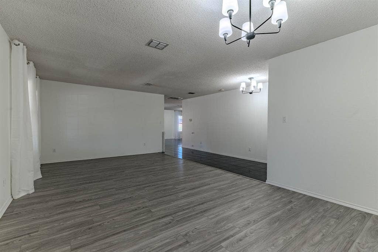
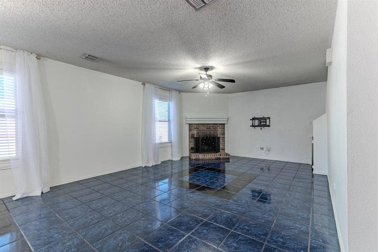
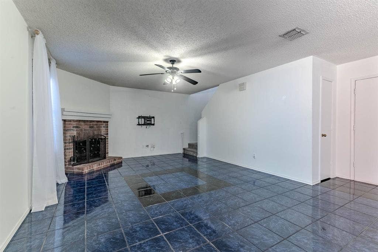
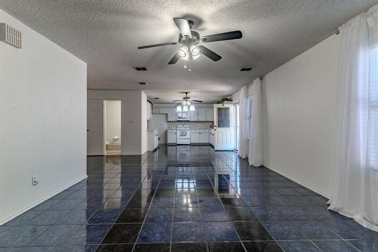
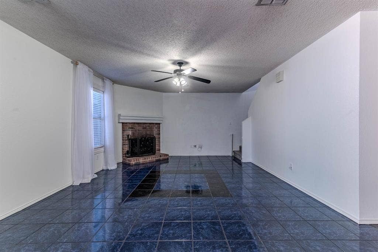
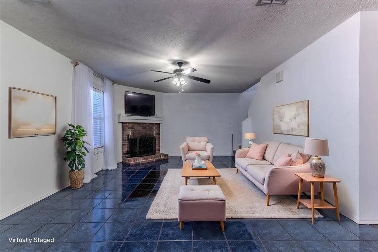
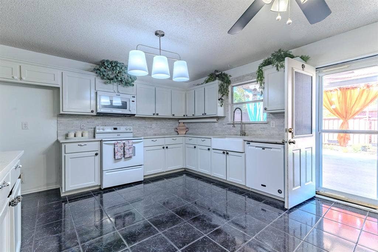
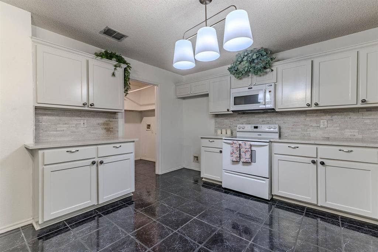
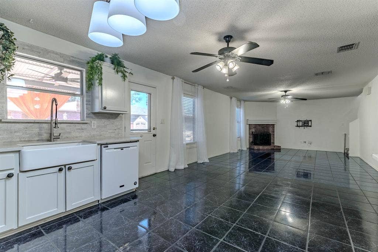
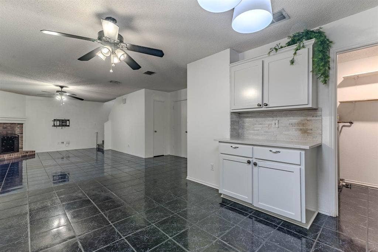
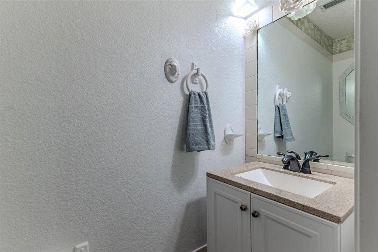
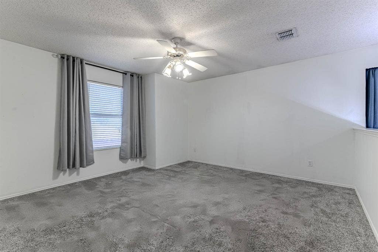
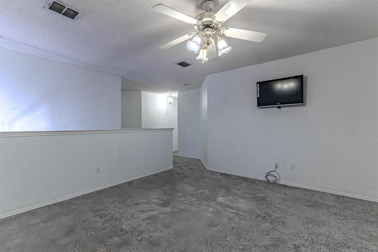
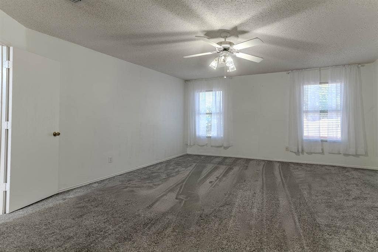
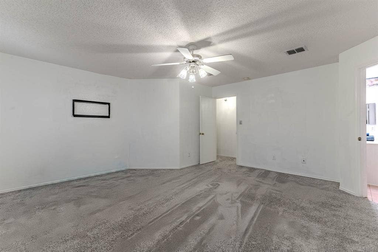
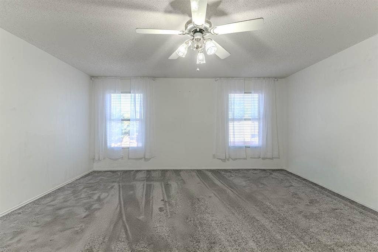
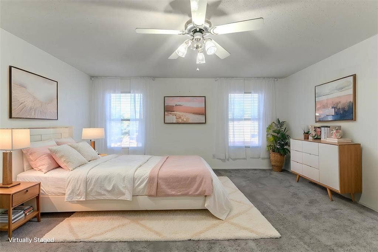
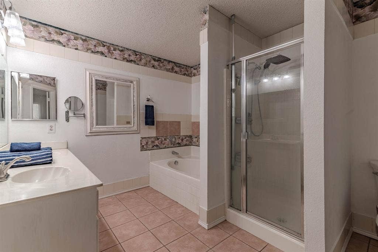
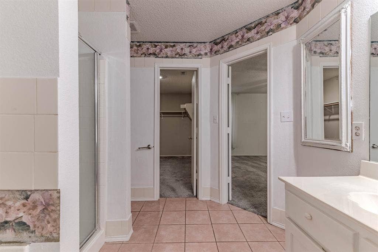
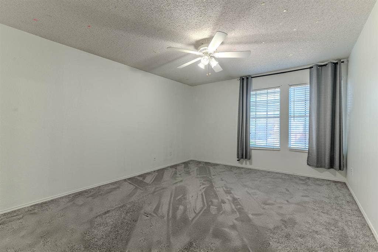
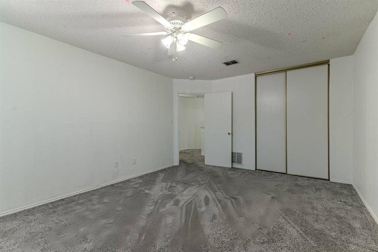
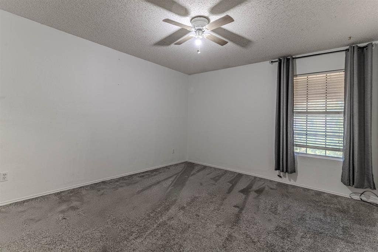
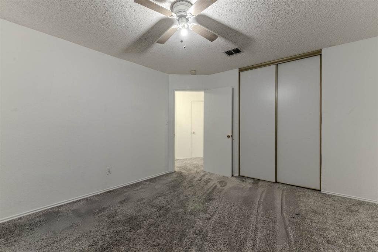
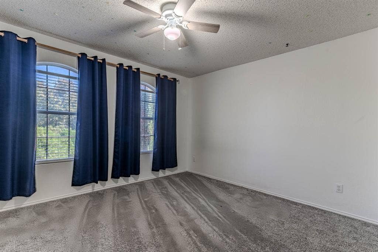
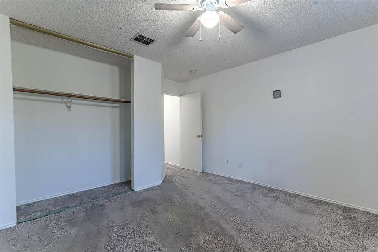
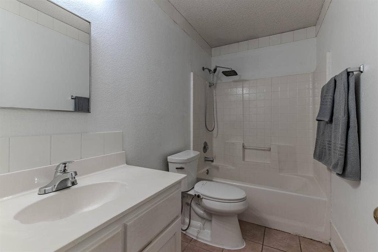
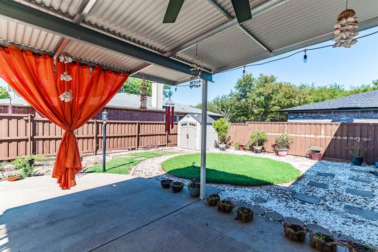
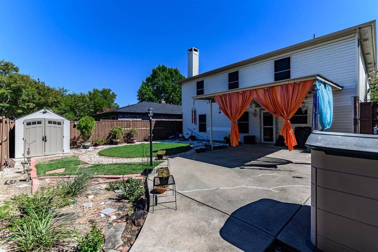
Lovingly maintained, this one-owner home is a beautiful two-story, 4-bedroom home with curb appeal, mature landscaping, and a bright, welcoming entry in the established Legends of McKinney community. Inside, you’ll find a spacious, versatile floor plan with room to gather, relax, entertain, and make yourself at home. The front living and dining areas feature fresh, neutral tones and brand-new contemporary wood-look flooring. The oversized second living area offers plenty of room for movie nights, game days, or cozy evenings around the wood-burning brick fireplace. Upstairs, a flexible loft provides endless possibilities for a home office, media room, content creation space, game room, or play space. Step outside to your private backyard, perfect for morning coffee, weekend gatherings, pets, or creating your own rose or vegetable garden. Situated on a corner lot in a cul-de-sac, this home offers a wonderful combination of space and neighborhood charm, with scenic walking trails, greenbelt views, convenient access to major McKinney roadways, and close proximity to McKinney ISD schools, local dining, and shopping. With its spacious layout, versatile living areas, and unmistakable pride of ownership, this move-in-ready home is ready for its next owners.....could it be you? Schedule your showing today and you just might be welcoming in the new year in this beautiful home!
| Listing Id: | 21408684 |
|---|---|
| List Price: | $430,000 |
| Property Type: | Residential |
| Property Sub Type: | Single Family Residence |
| Status: | Active |
| Bedrooms Total: | 4 |
| Bathrooms Full: | 2 |
| Bathrooms Half: | 1 |
| Living Area: | 2,703 |
| Association Fee: | $600 |
| Unexempt Taxes: | $7,001 |
| Lot Size Square Feet: | 6,969.6000 |
| Lot Size Acres: | 0.16 |
| Architectural Style: | Traditional |
| Waterfront?: | No |
| City: | McKinney |
| County Or Parish: | Collin |
| Subdivision Name: | Legends Of Mckinney Ph I |
| Postal Code: | 75070 |
| Year Built: | 1997 |
| Accessibility Features Yn: | No |
| Appliances: | Dishwasher,Disposal,Electric Range,Microwave |
| Association Fee Frequency: | Annually |
| Association Fee Includes: | Maintenance Grounds, Management Fees |
| Association Type: | Mandatory |
| Attached Garage?: | Yes |
| Basement Yn: | No |
| Bathrooms Total Decimal: | 2.10 |
| Bathrooms Total Integer: | 3 |
| Carport Spaces: | 2 |
| Consent for Visitors to Record: | Audio, Video |
| Construction Materials: | Brick, Concrete, Siding, Wood |
| Cooling: | Ceiling Fan(s), Central Air, Electric |
| Covered Spaces: | 2 |
| Directions: | From Eldorado Parkway: Head south on Lake Forest Drive, turn right onto Avery Lane, and take a final right onto Cedar Crest Drive. The home will be on your right on the corner. Entry driveway is on the cul de sac, |
| Easements: | Utilities |
| Elementary School: | Johnson |
| Elementary School Name: | Johnson |
| Exterior Features: | Covered Patio/Porch, Rain Gutters, Lighting, Storage |
| Fencing: | Back Yard, Wood |
| Fireplace Features: | Brick, Family Room, Wood Burning |
| Fireplaces Total: | 1 |
| Flooring: | Carpet, Luxury Vinyl Plank, Tile |
| Foundation Details: | Slab |
| Garage Spaces: | 2 |
| Garage?: | Yes |
| Heating: | Central, Electric, Fireplace(s) |
| High School Name: | Mckinney |
| Hoa Management Company: | First Service Residential |
| Hoa Management Company Phone: | 877-378-2388 |
| Interior Features: | Decorative Lighting, Eat-in Kitchen, Granite Counters, High Speed Internet Available, Pantry, Walk-In Closet(s) |
| Laundry Features: | Electric Dryer Hookup, Utility Room, Full Size W/D Area, Dryer Hookup, Washer Hookup |
| Levels: | Two |
| Listing Terms: | Cash, Conventional, FHA, VA Loan |
| Room Count: | 7 |
| Lot Features: | Corner Lot, Cul-De-Sac, Landscaped, Subdivision |
| Lot Size: | Less Than .5 Acre (not Zero) |
| Lot Size Area: | 0.1600 |
| Lot Size Units: | Acres |
| Middle School Name: | Evans |
| Multi Parcel ID: | No |
| Municipal Utility District?: | No |
| Notice Surveillance Devices Pres: | Audio, Video |
| Number Of Dining Areas: | 2 |
| Number Of Living Areas: | 3 |
| Number Of Parking Spaces: | 2 |
| Other Structures: | Shed(s) |
| Parking Features: | Driveway, Garage, Garage Faces Front, Garage Single Door, Kitchen Level |
| Patio And Porch Features: | Covered |
| Pool?: | No |
| Possession: | Closing/Funding |
| Postal Code Plus 4: | 7713 |
| Property Attached?: | No |
| Roof: | Composition |
| School District: | McKinney ISD |
| Security Features: | Smoke Detector(s), Other |
| Senior Community Yn: | No |
| Smart Home Features Appor Pass Y: | 1 |
| Structural Style: | Single Detached |
| Transaction Type: | For Sale |
| Utilities: | Cable Available, City Sewer, City Water |
| Will Subdivide: | No |
| Window Features: | Window Coverings |
| Year Built Details: | Preowned |
Listing Courtesy of: Dynamic Real Estate Group
Listing Agent: Erlene Scharff
817-223-9452
Mortgage Calculator
All listings featuring the  icon are provided courtesy of North Texas Real Estate Information Systems, Inc. (NTREIS), Copyright 2026. All rights reserved.
All information is believed accurate but not guaranteed. The properties displayed may not be all of the properties available through the IDX Program. Any use of this site other than by potential buyers or sellers is strictly prohibited.
North Texas Real Estate Information Systems, Inc. data last updated on October 13, 2026 02:30 AM - CT
Property Last Updated: October 13, 2026 02:30 AM - CT
