3001 Milton Drive
Melissa, TX 75454
$575,000
Open Houses
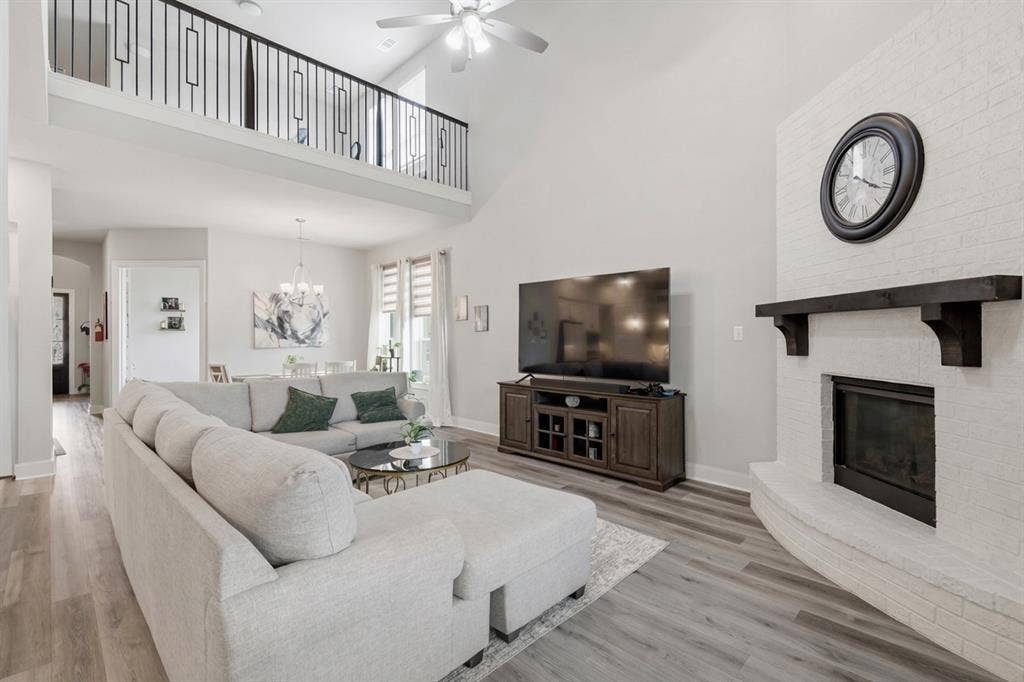
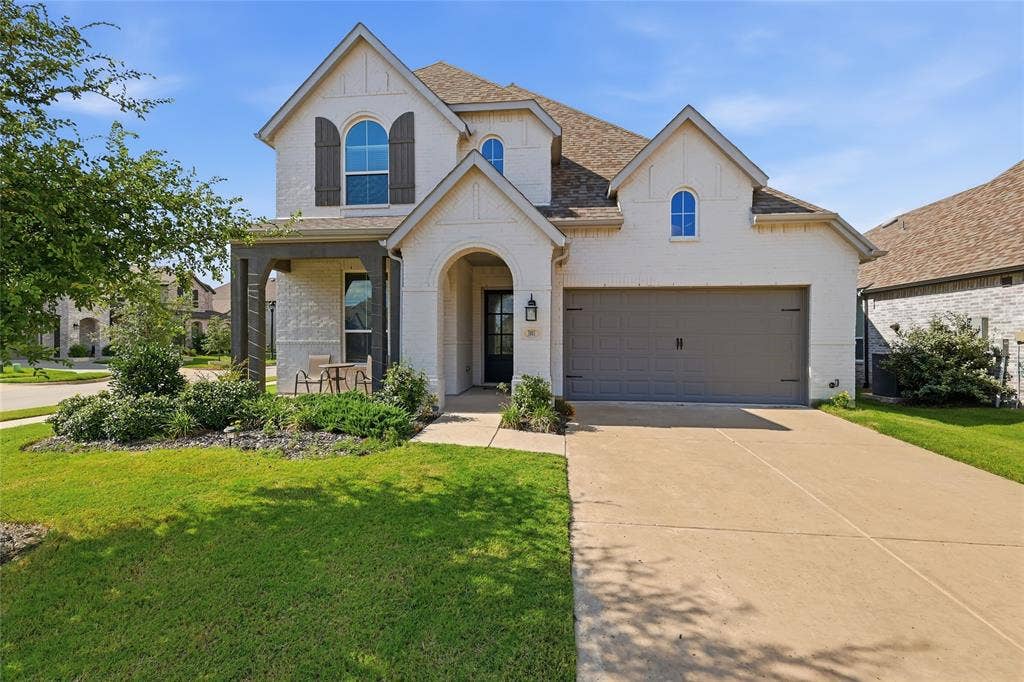
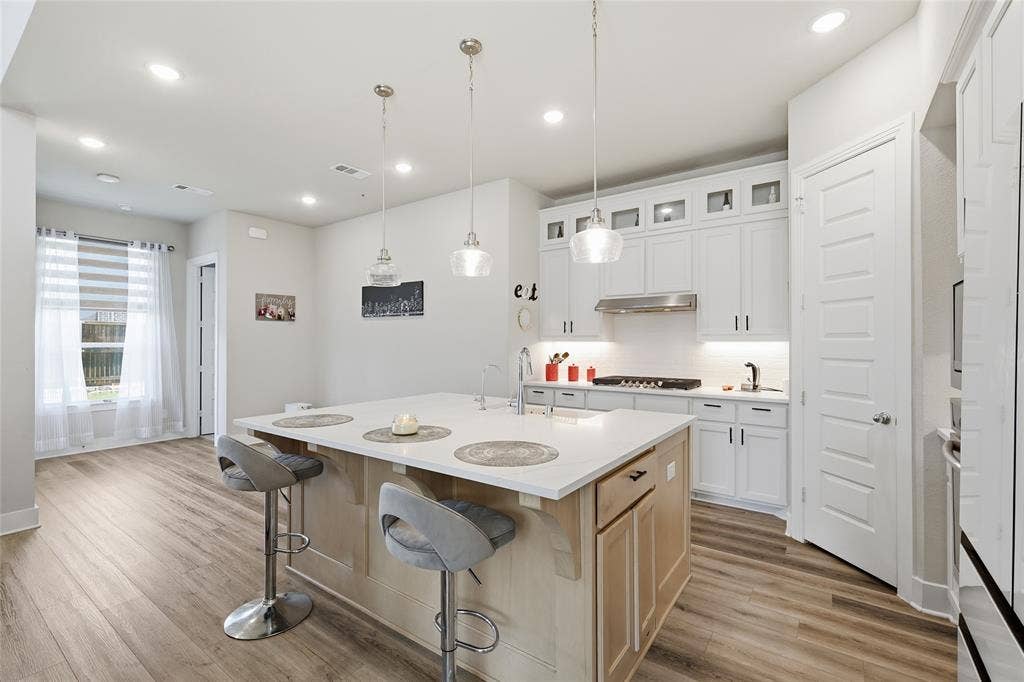
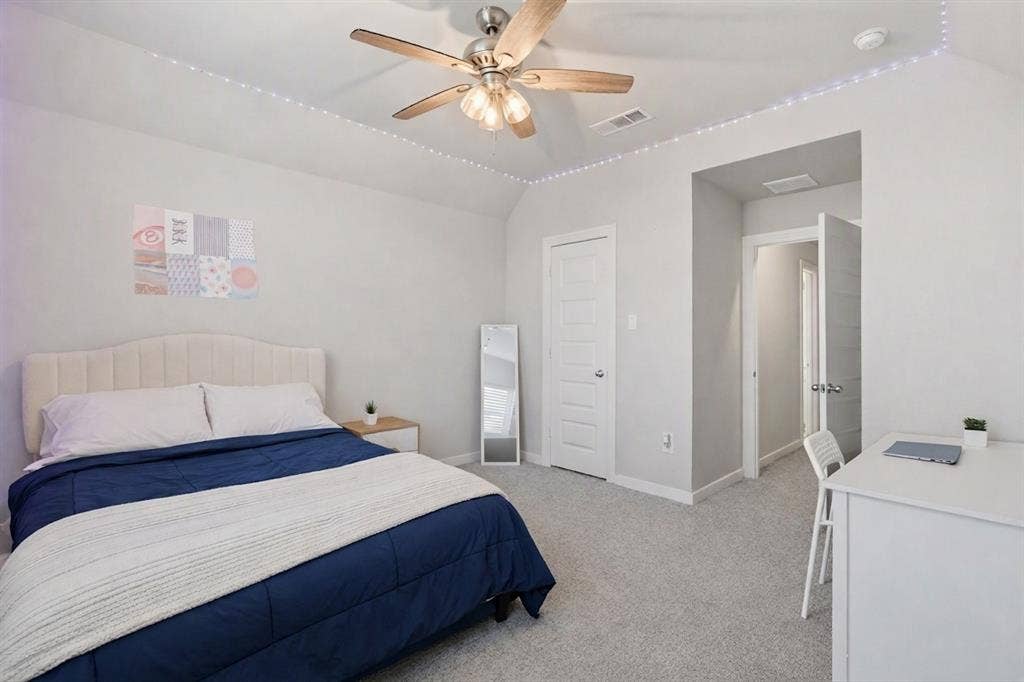
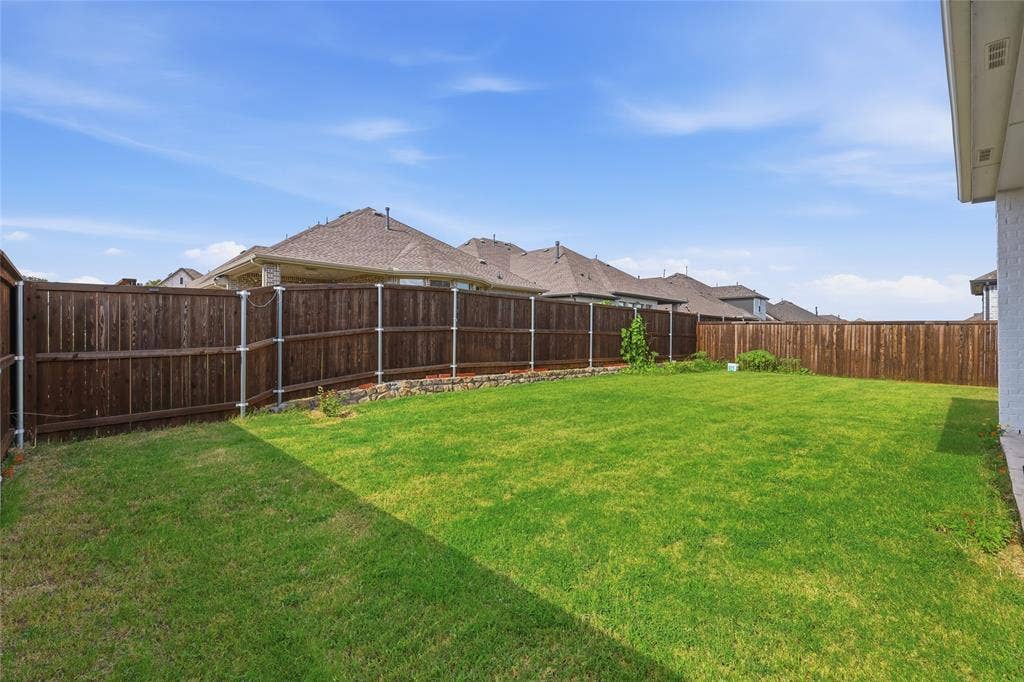
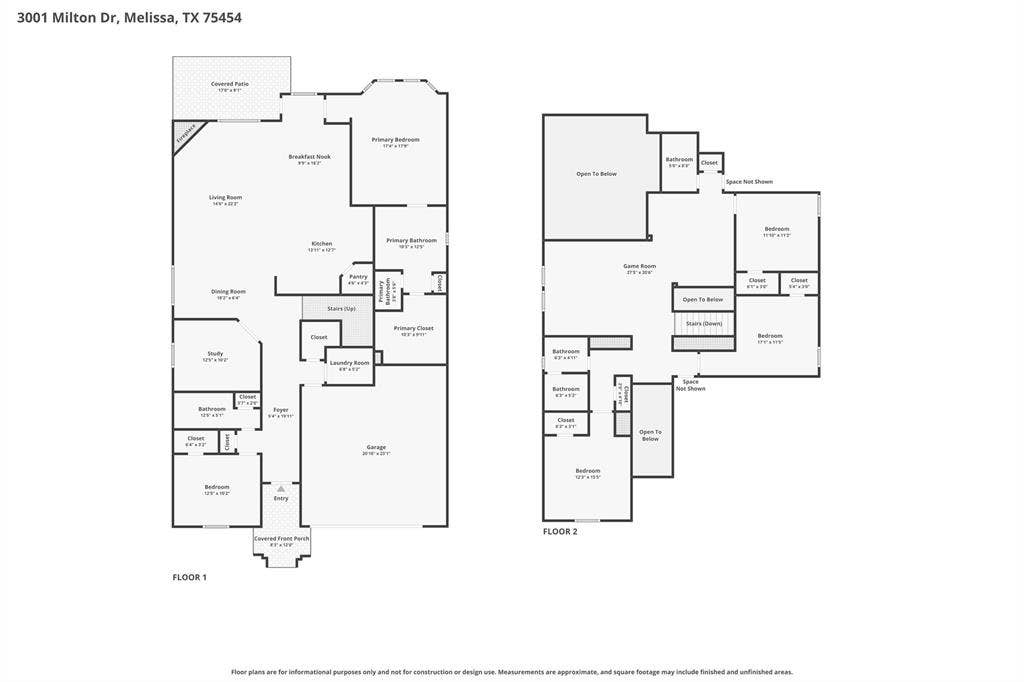
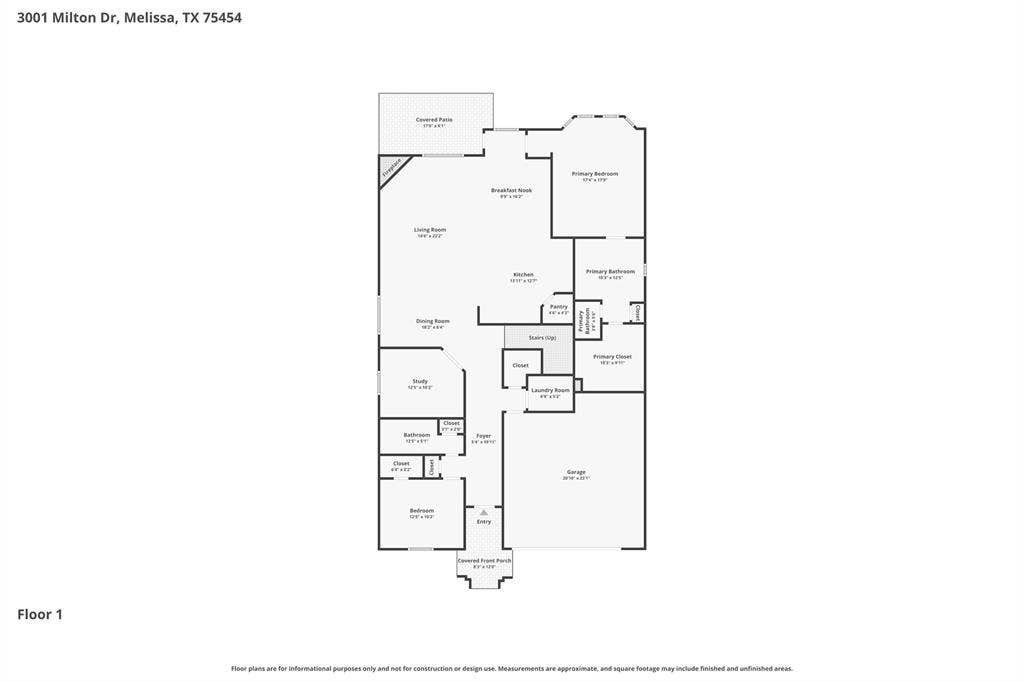
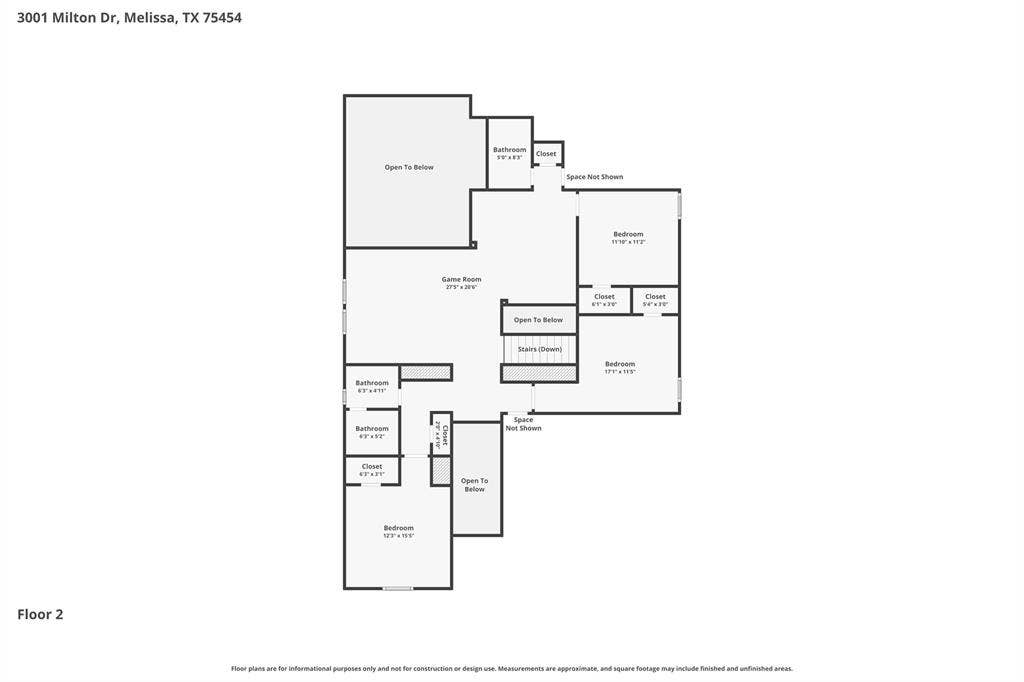
Built by Highland Homes, this two-story residence offers 5 bedrooms, 4 full bathrooms, a private study, entertainment room, game room, extended outdoor living space, and a 2-car garage. The painted white brick exterior sits on an oversized corner lot, and a soaring two-story entry leads into an open-concept family room with two dining areas. The first floor includes a private study and a secondary bedroom with a full bath, while the second floor features three additional bedrooms, two bathrooms, and two flexible living spaces that can function as a game room, media area, hobby space, or additional workspace.
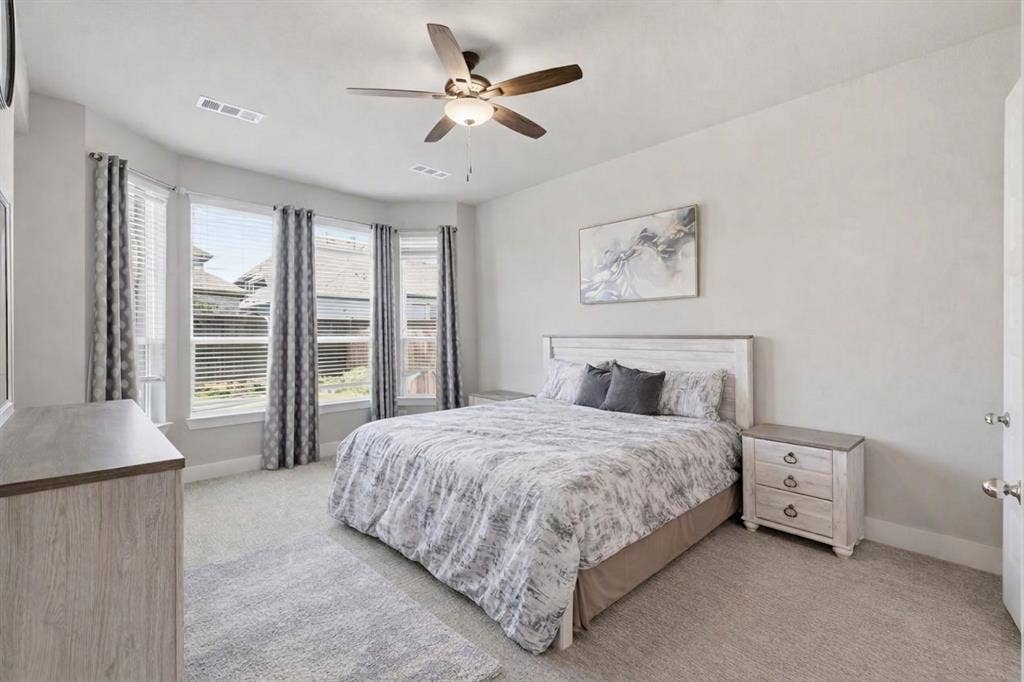
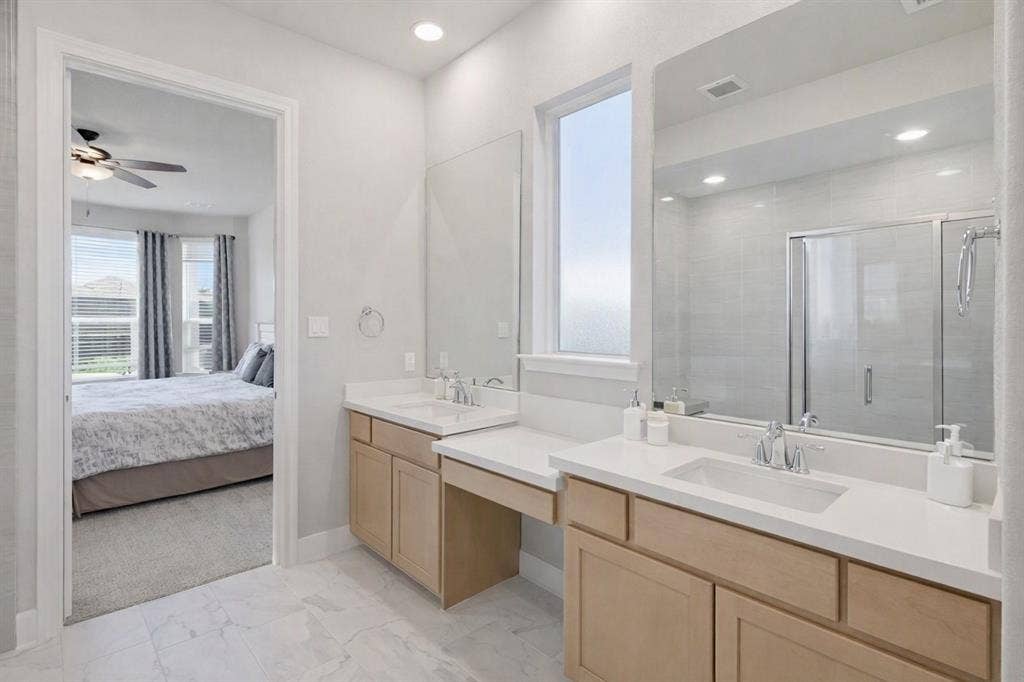
The downstairs primary suite includes a spacious bathroom and walk-in closet. Secondary bedrooms are generously sized, and the overall floor plan offers versatility for a variety of household needs, including guests, multi-generational living, or work-from-home arrangements.
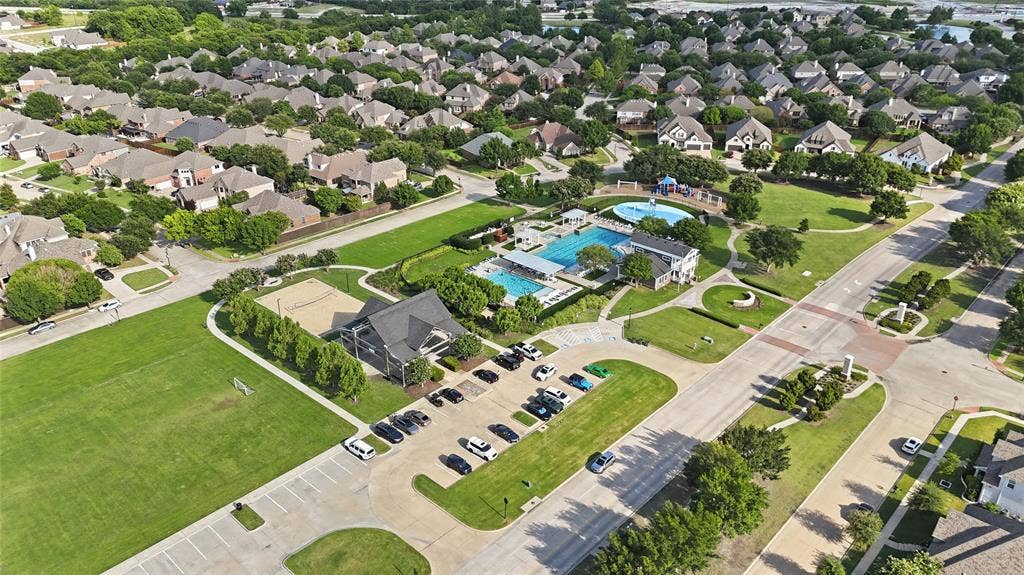
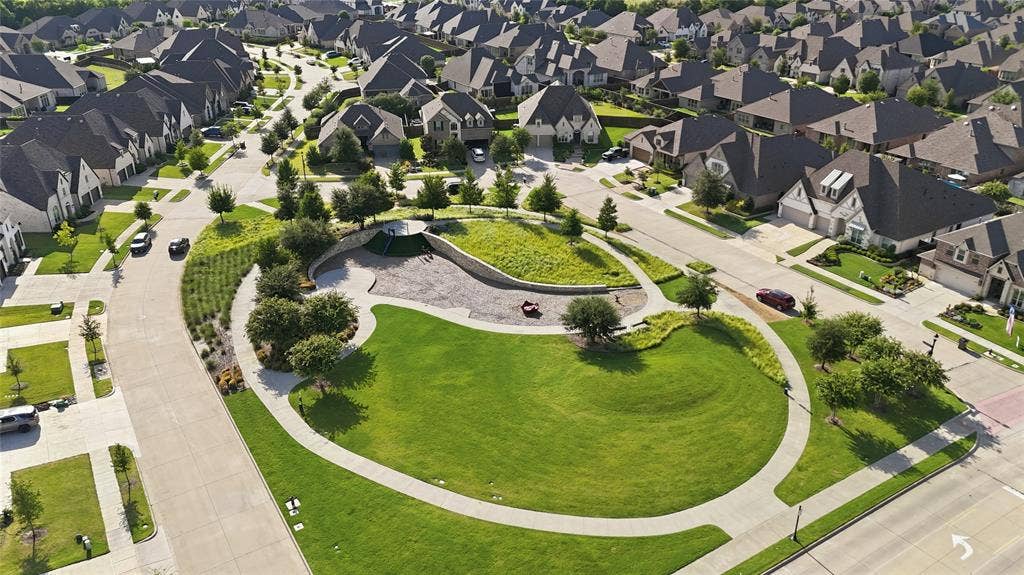
Located in a sought-after Melissa community, this home provides convenient access to US-75 and SH-121 for commuting to major employment centers in McKinney, Allen, Plano, and the broader North Texas region. Nearby amenities include the new Melissa Lake Park with walking trails, fishing lake, playgrounds, pickleball and basketball courts, picnic areas, and open green space. Everyday shopping, dining, and services along the US-75 corridor are just minutes away. The home is also close to Harry McKillop Elementary, offering added convenience for school-day routines.
This property combines flexible living spaces, modern design, and a prime Melissa location with easy access to parks, schools, retail, and major commuter routes.
| Listing Id: | 21410290 |
|---|---|
| List Price: | $575,000 |
| Property Type: | Residential |
| Property Sub Type: | Single Family Residence |
| Status: | Active |
| Bedrooms Total: | 5 |
| Bathrooms Full: | 4 |
| Living Area: | 3,210 |
| Association Fee: | $840 |
| Unexempt Taxes: | $9,847 |
| Lot Size Square Feet: | 7,204.8240 |
| Lot Size Acres: | 0.1654 |
| Waterfront?: | No |
| City: | Melissa |
| County Or Parish: | Collin |
| Subdivision Name: | Liberty Ph 8a |
| Postal Code: | 75454 |
| Year Built: | 2022 |
| Accessibility Features Yn: | No |
| Appliances: | Dishwasher,Disposal,Dryer,Electric Oven,Gas Cooktop,Microwave,Refrigerator,Washer |
| Association Fee Frequency: | Annually |
| Association Fee Includes: | Full Use of Facilities |
| Association Type: | Mandatory |
| Attached Garage?: | Yes |
| Basement Yn: | No |
| Bathrooms Total Decimal: | 4.00 |
| Bathrooms Total Integer: | 4 |
| Community Features: | Club House, Community Pool, Jogging Path/Bike Path, Park, Playground |
| Construction Materials: | Brick, Wood |
| Cooling: | Central Air, Electric, ENERGY STAR Qualified Equipment |
| Covered Spaces: | 2 |
| Directions: | From Dallas. North on Highway 75-Central Expressway.. Exit #44-121 to Bonham (east). Go 1.5 miles to community entrance and take a left at Liberty Way. Turn right onto Hunters Run Pkwy. Turn left onto Hudson Way, Turn right onto Milton Drive, Destination is on your left. |
| Elementary School: | Harry Mckillop |
| Elementary School Name: | Harry Mckillop |
| Exclusions: | Personal Property |
| Exterior Features: | Covered Patio/Porch, Rain Gutters |
| Fencing: | Wood |
| Fireplace Features: | Family Room |
| Fireplaces Total: | 1 |
| Flooring: | Carpet, Ceramic Tile, Vinyl |
| Foundation Details: | Slab |
| Garage Spaces: | 2 |
| Garage?: | Yes |
| Heating: | Central, ENERGY STAR Qualified Equipment, Fireplace(s) |
| High School Name: | Melissa |
| Hoa Management Company: | Liberty Homeowners Association, Inc |
| Hoa Management Company Phone: | 469-287-8583 |
| Interior Features: | Flat Screen Wiring, High Speed Internet Available, Kitchen Island, Open Floorplan, Pantry, Smart Home System |
| Levels: | Two |
| Room Count: | 13 |
| Lot Features: | Corner Lot |
| Lot Size: | Less Than .5 Acre (not Zero) |
| Lot Size Area: | 0.1654 |
| Lot Size Source: | Public Records |
| Lot Size Units: | Acres |
| Middle School Name: | Melissa |
| Multi Parcel ID: | No |
| Municipal Utility District?: | No |
| Number Of Dining Areas: | 2 |
| Number Of Living Areas: | 2 |
| Number Of Parking Spaces: | 2 |
| Parking Features: | Garage Door Opener, Garage Double Door, Garage Faces Front, Kitchen Level |
| Patio And Porch Features: | Covered, Patio |
| Pool?: | No |
| Possession: | Closing/Funding |
| Postal Code Plus 4: | 9848 |
| Property Attached?: | No |
| School District: | Melissa ISD |
| Security Features: | Carbon Monoxide Detector(s), Smoke Detector(s) |
| Smart Home Features Appor Pass Y: | 0 |
| Structural Style: | Single Detached |
| Transaction Type: | For Sale |
| Utilities: | City Sewer, City Water |
| Will Subdivide: | No |
Listing Courtesy of: RE/MAX Four Corners
Listing Agent: Naureen Banani
972-396-9100
Mortgage Calculator
All listings featuring the  icon are provided courtesy of North Texas Real Estate Information Systems, Inc. (NTREIS), Copyright 2026. All rights reserved.
All information is believed accurate but not guaranteed. The properties displayed may not be all of the properties available through the IDX Program. Any use of this site other than by potential buyers or sellers is strictly prohibited.
North Texas Real Estate Information Systems, Inc. data last updated on October 16, 2026 03:06 AM - CT
Property Last Updated: October 16, 2026 03:06 AM - CT
