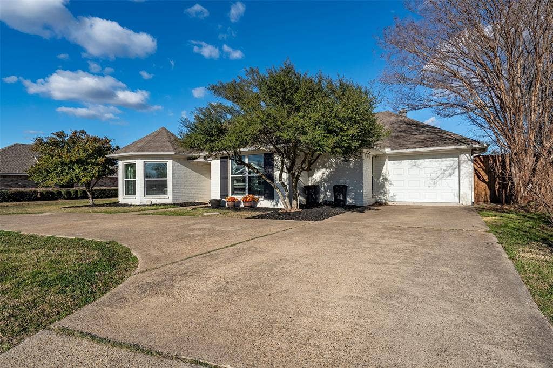
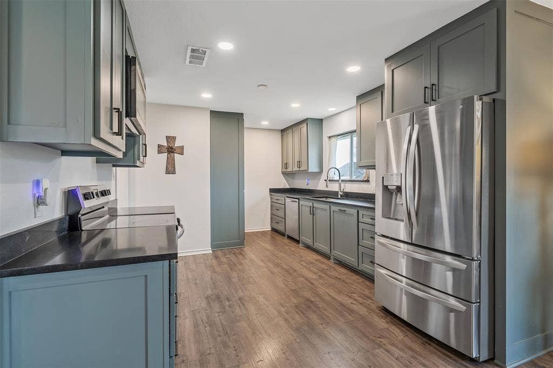
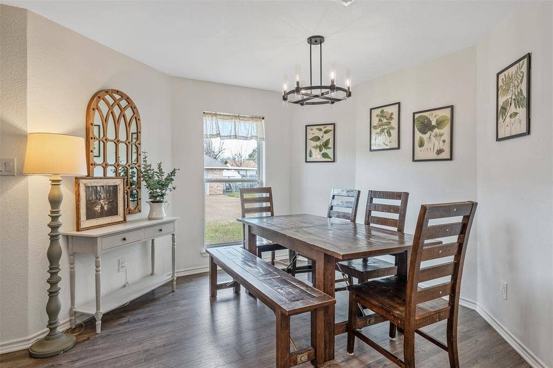
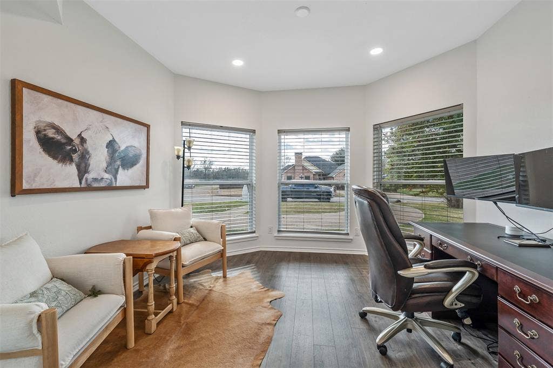
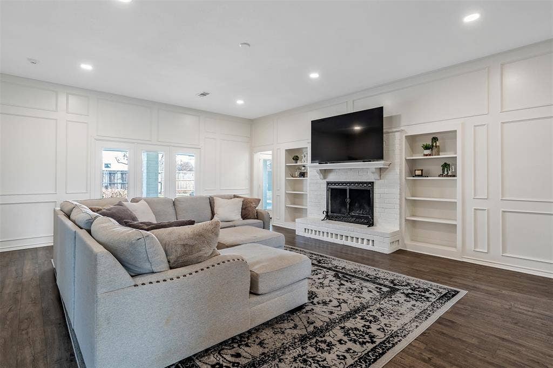
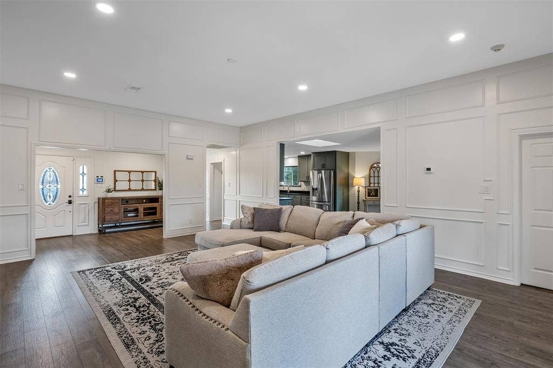
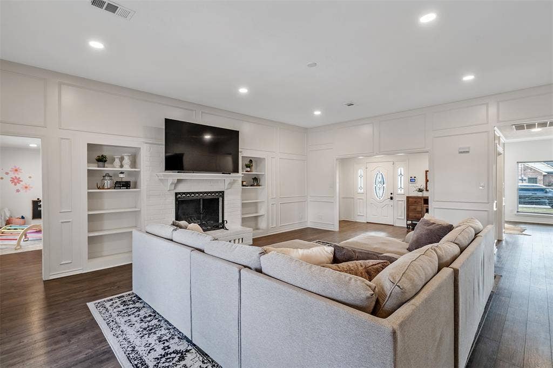
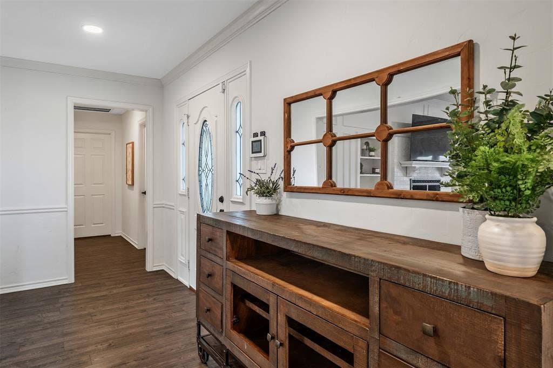
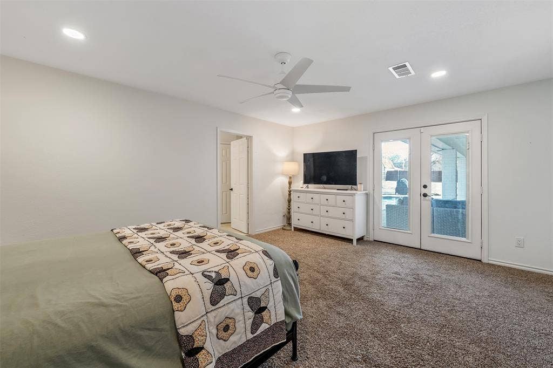
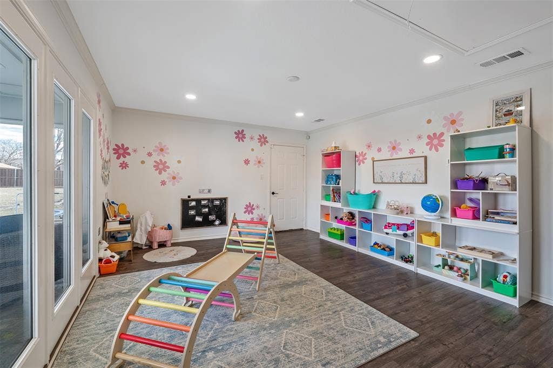
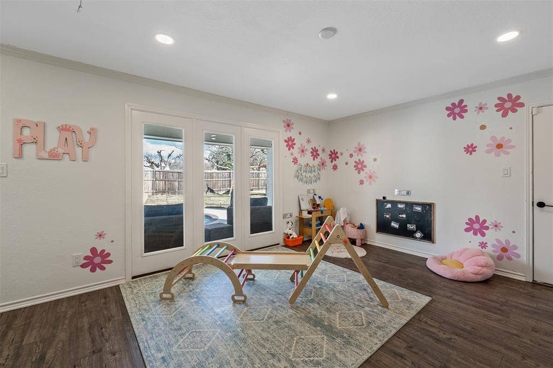
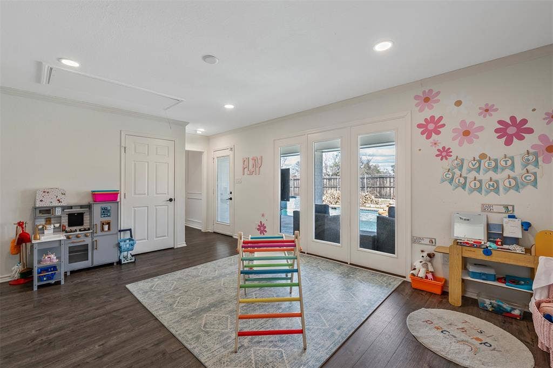
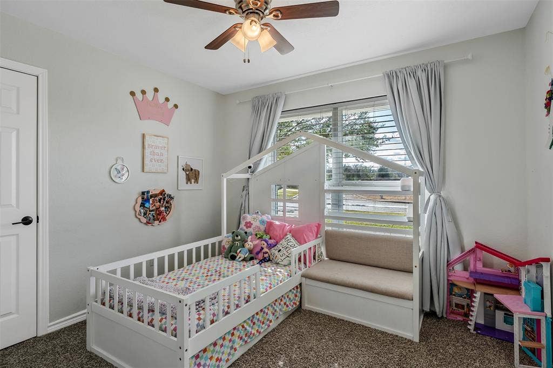
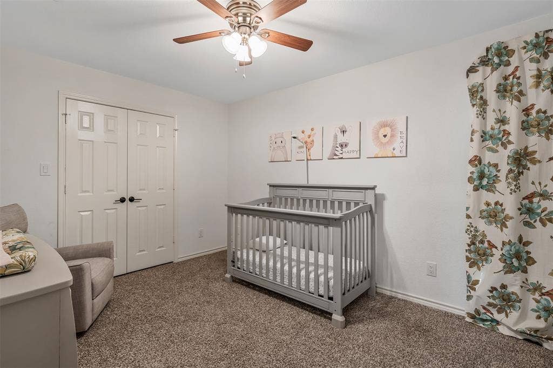
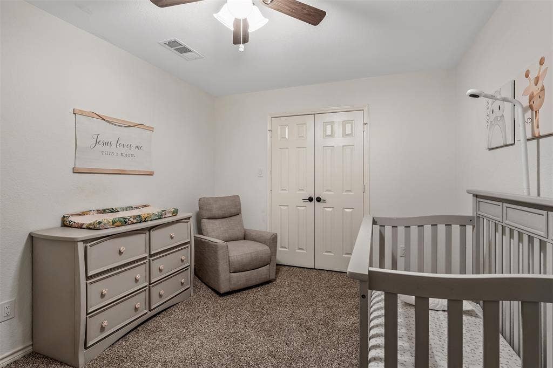
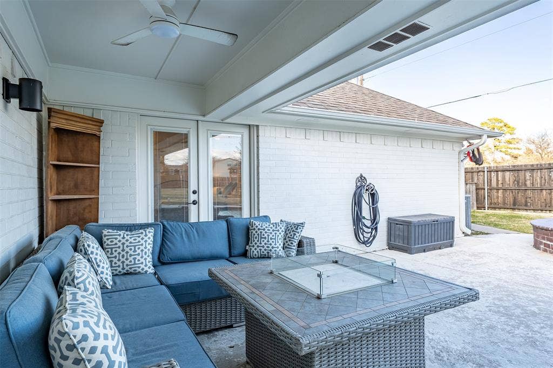
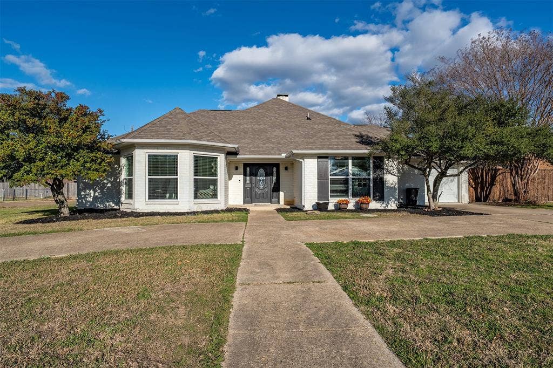
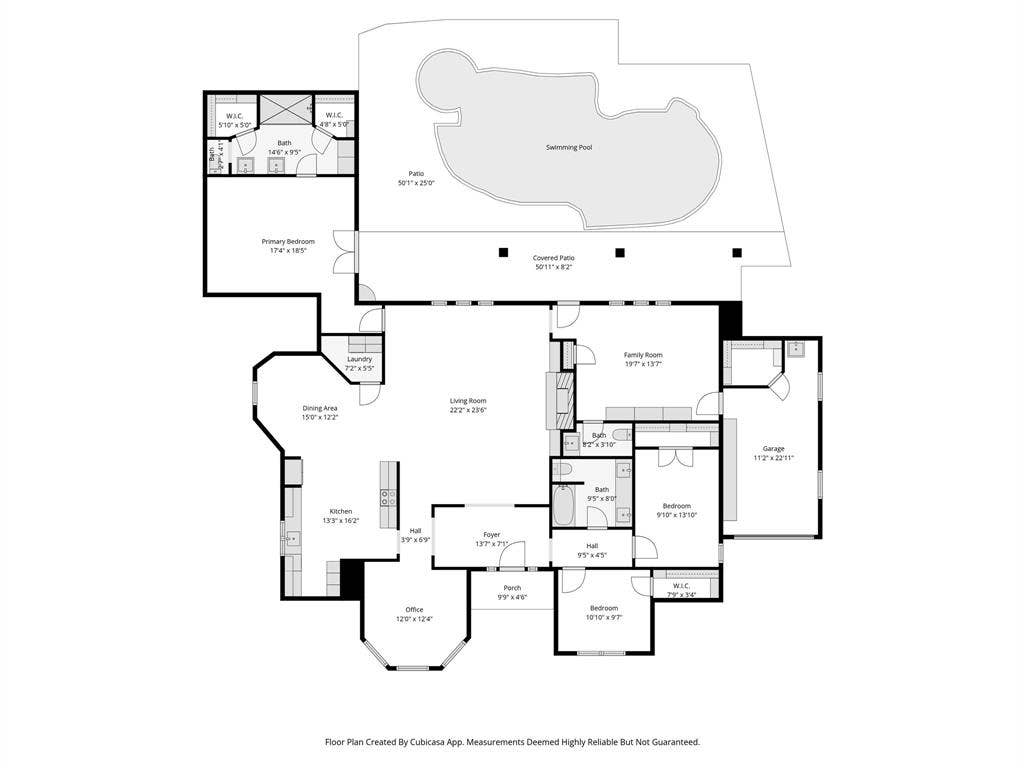
Welcome home to this beautifully designed property located just off Griffith, offering space, flexibility, and exceptional outdoor living. This 3-bedroom home also features a versatile flex room that would make an ideal home office, playroom, guest space, or potential 4th bedroom.
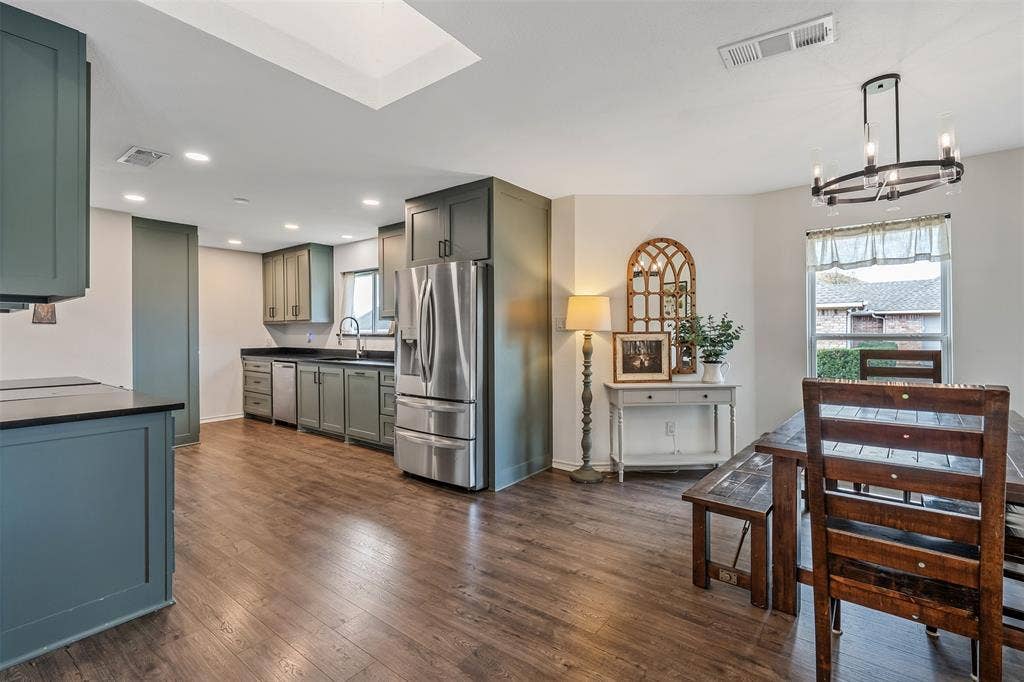
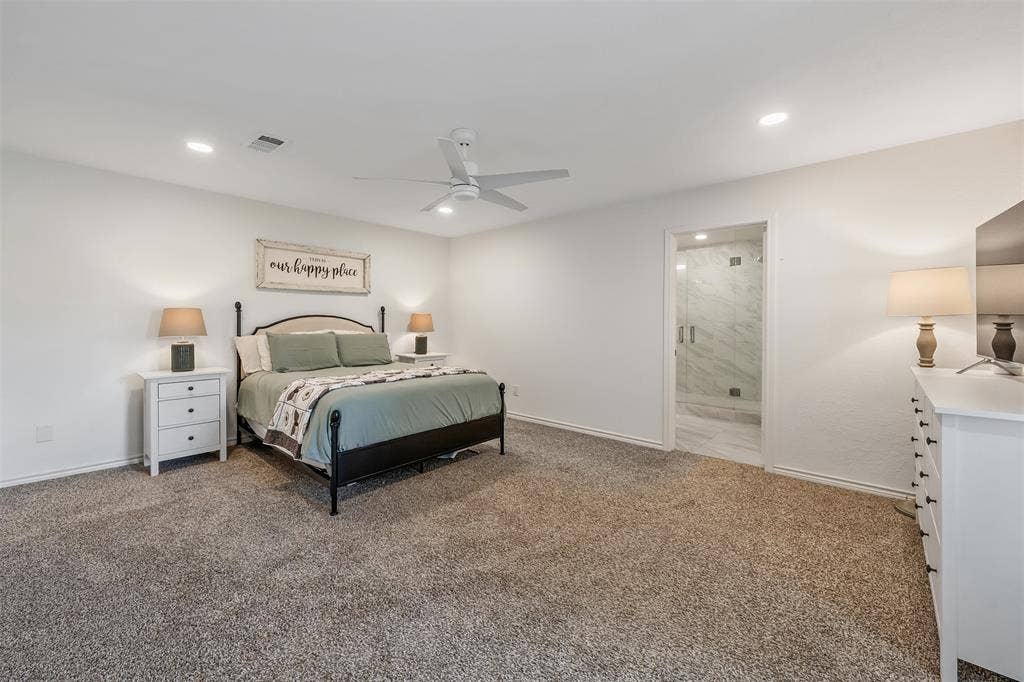
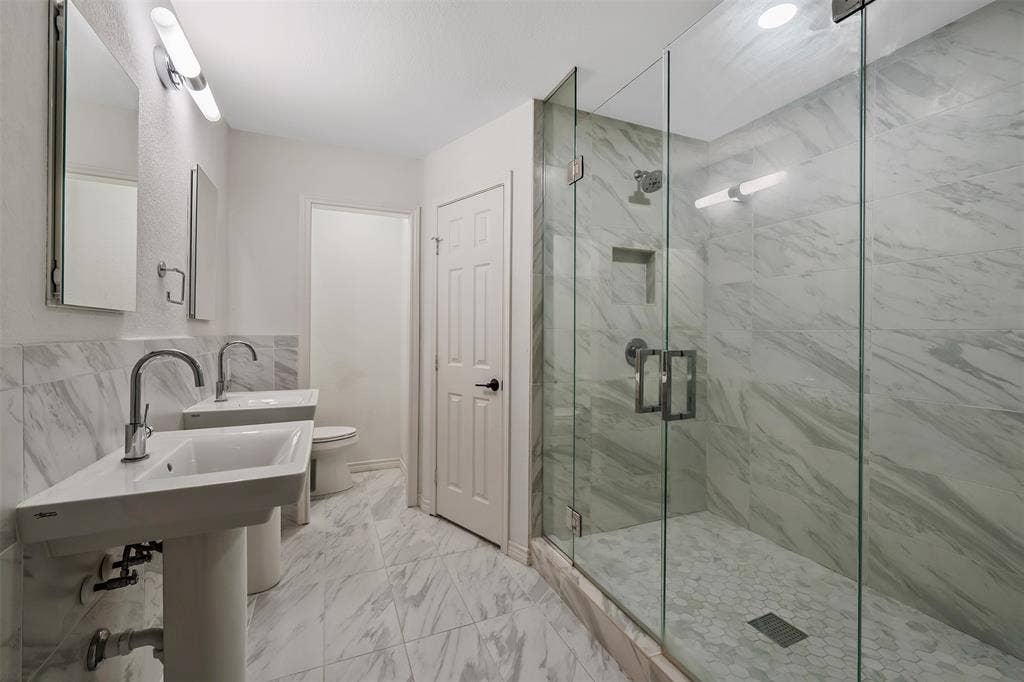
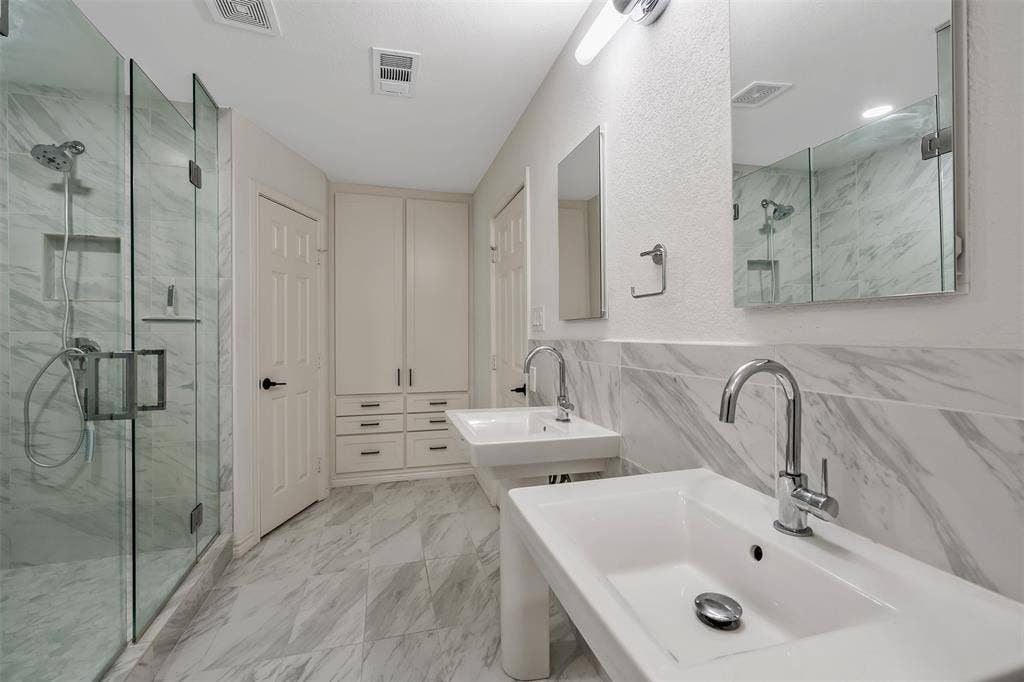
The spacious primary suite includes double vanities and a large tiled walk-in shower. A formal dining area provides additional flexibility and could easily serve as a second office or sitting area, while the generous breakfast area offers plenty of room for everyday dining.
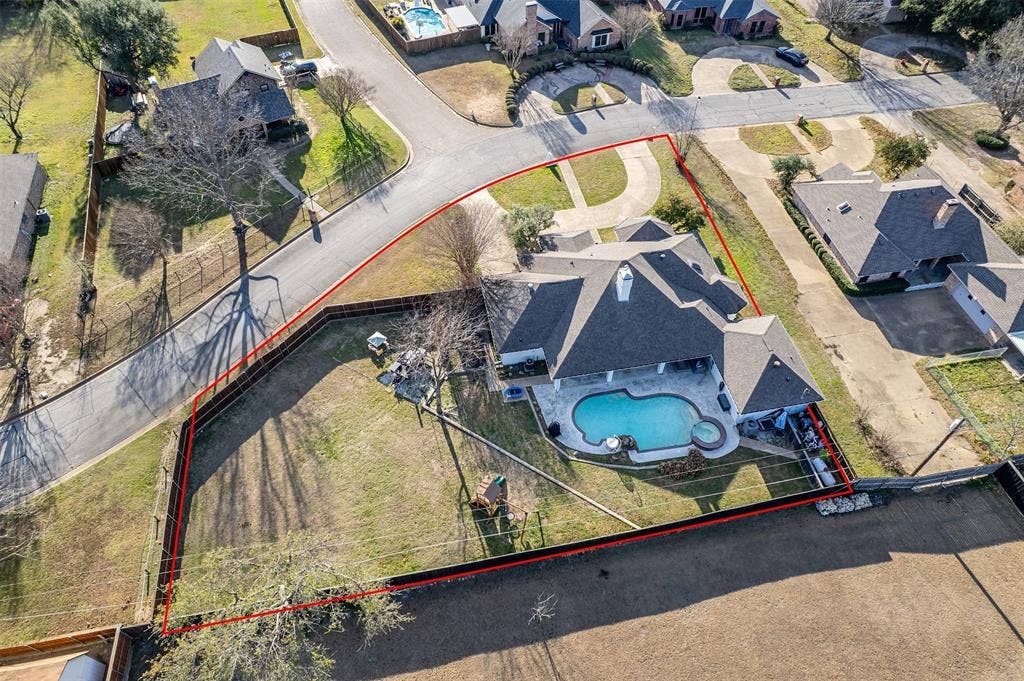
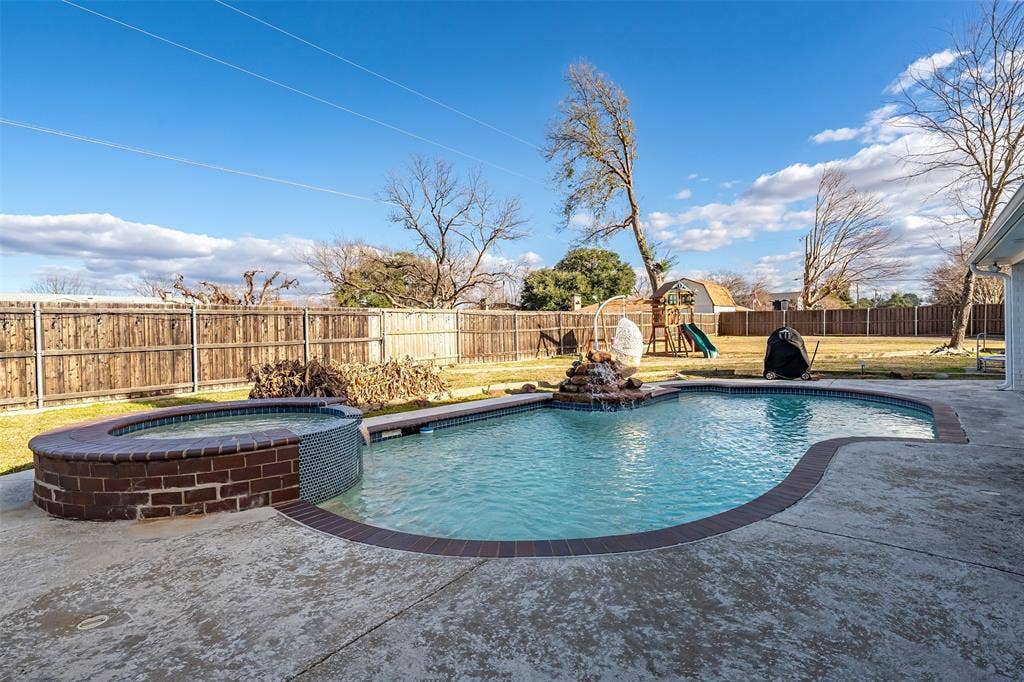
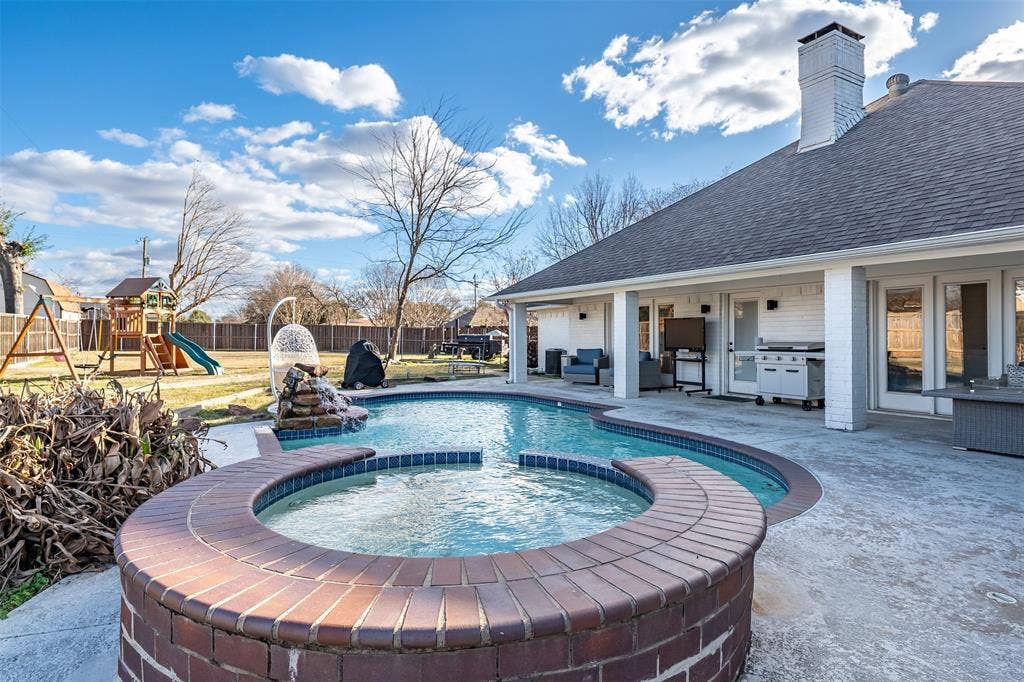
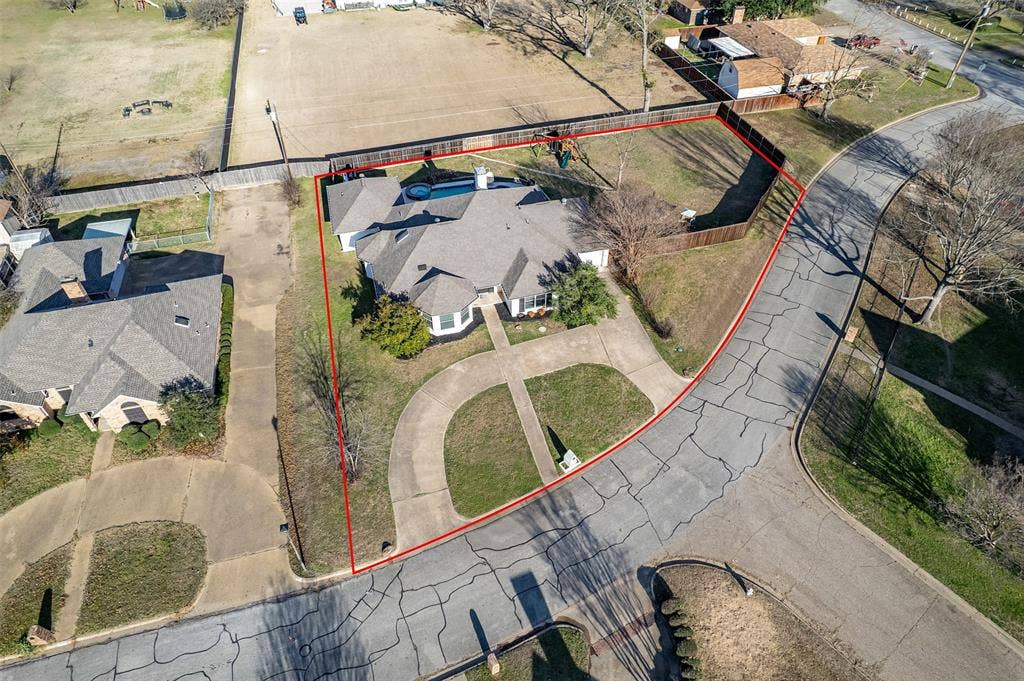
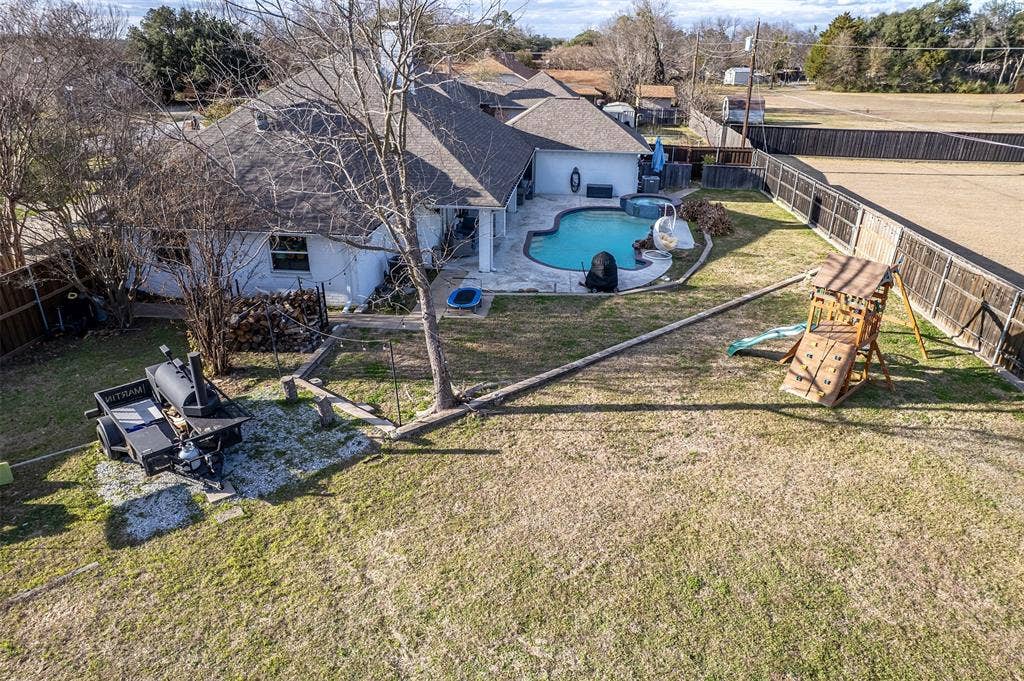
Step outside to enjoy your own private retreat with an in-ground pool, hot tub, covered back deck, and a huge fenced backyard perfect for entertaining or relaxing.
Additional features include a circle drive, heated and cooled garage, and multiple flexible living spaces throughout the home. Conveniently located just off Griffith, this property combines comfort, function, and endless possibilities both inside and out.
| Listing Id: | 21272884 |
|---|---|
| List Price: | $414,500 |
| Property Type: | Residential |
| Property Sub Type: | Single Family Residence |
| Status: | Closed |
| Bedrooms Total: | 3 |
| Bathrooms Full: | 2 |
| Bathrooms Half: | 1 |
| Living Area: | 2,715 |
| Unexempt Taxes: | $9,266 |
| Lot Size Square Feet: | 18,338.7600 |
| Lot Size Acres: | 0.421 |
| Architectural Style: | Traditional |
| Waterfront?: | No |
| City: | Terrell |
| County Or Parish: | Kaufman |
| Subdivision Name: | Fivecoat Add |
| Postal Code: | 75160 |
| Year Built: | 1988 |
| Accessibility Features Yn: | No |
| Appliances: | Dishwasher,Disposal,Electric Cooktop,Electric Oven,Microwave |
| Association Type: | None |
| Attached Garage?: | Yes |
| Basement Yn: | No |
| Bathrooms Total Decimal: | 2.10 |
| Bathrooms Total Integer: | 3 |
| Buyer Financing: | FHA |
| Construction Materials: | Brick |
| Cooling: | Central Air |
| Covered Spaces: | 1 |
| Directions: | Maps correctly, turn left off of Griffith, left on Leighton, Rgt on Rash, home on right |
| Elementary School: | Wood |
| Elementary School Name: | Wood |
| Fencing: | Privacy |
| Fireplace Features: | Family Room, Wood Burning |
| Fireplaces Total: | 1 |
| Flooring: | Luxury Vinyl Plank |
| Foundation Details: | Slab |
| Garage Length: | 22 |
| Garage Spaces: | 1 |
| Garage Width: | 11 |
| Garage?: | Yes |
| Heating: | Central |
| High School Name: | Terrell |
| Interior Features: | Decorative Lighting, Granite Counters, Open Floorplan, Walk-In Closet(s) |
| Intermediate School Name: | Wood |
| Levels: | One |
| Room Count: | 10 |
| Lot Features: | Landscaped, Lrg. Backyard Grass |
| Lot Size: | Less Than .5 Acre (not Zero) |
| Lot Size Area: | 0.4210 |
| Lot Size Units: | Acres |
| Middle School Name: | Furlough |
| Multi Parcel ID: | No |
| Municipal Utility District?: | No |
| Number Of Dining Areas: | 2 |
| Number Of Living Areas: | 1 |
| Number Of Parking Spaces: | 1 |
| Parking Features: | Heated Garage |
| Pool Features: | In Ground, Outdoor Pool, Pool/Spa Combo |
| Pool?: | Yes |
| Possession: | Closing/Funding |
| Postal Code Plus 4: | 1418 |
| Property Attached?: | Yes |
| Roof: | Composition |
| School District: | Terrell ISD |
| Smart Home Features Appor Pass Y: | 0 |
| Structural Style: | Single Detached |
| Transaction Type: | For Sale |
| Utilities: | City Sewer, City Water |
| Will Subdivide: | No |
| Year Built Details: | Preowned |
Listing Courtesy of: MILLER HOMES GROUP
Listing Agent: John Rawls
903-504-9543
Mortgage Calculator
All listings featuring the  icon are provided courtesy of North Texas Real Estate Information Systems, Inc. (NTREIS), Copyright 2026. All rights reserved.
All information is believed accurate but not guaranteed. The properties displayed may not be all of the properties available through the IDX Program. Any use of this site other than by potential buyers or sellers is strictly prohibited.
North Texas Real Estate Information Systems, Inc. data last updated on October 09, 2026 02:51 AM - CT
Property Last Updated: October 09, 2026 02:51 AM - CT
