300 Highland Ridge Drive
Wylie, TX 75098
$435,000
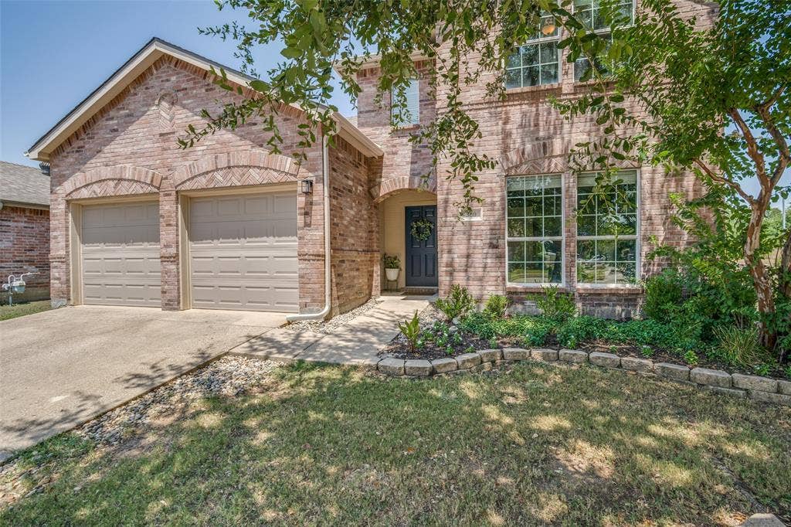
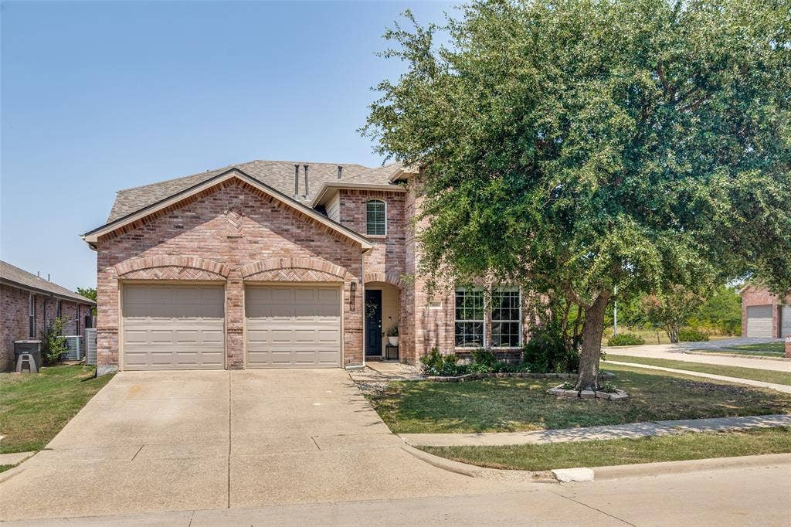
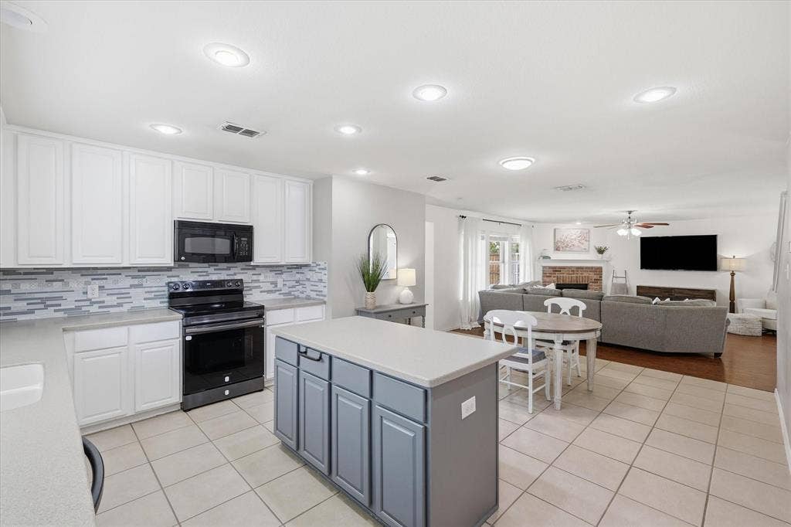
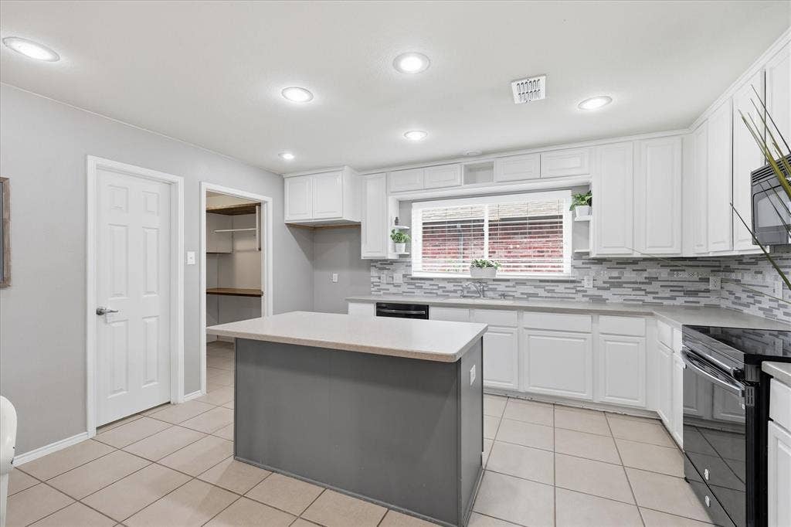
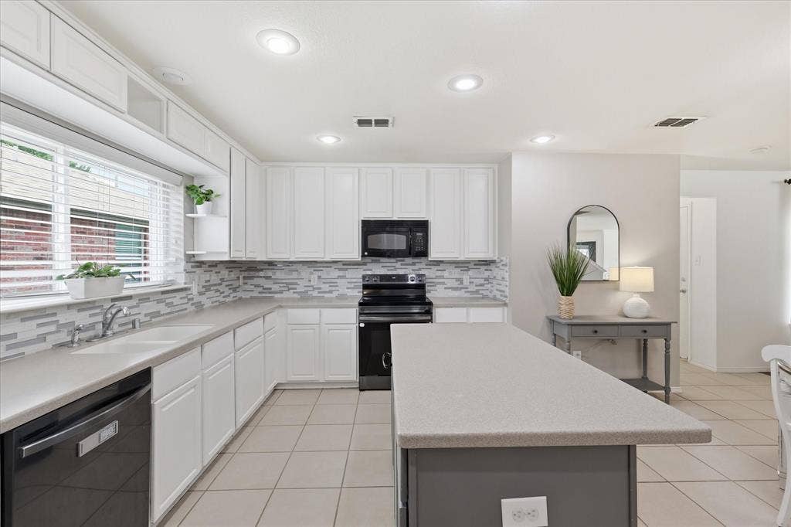
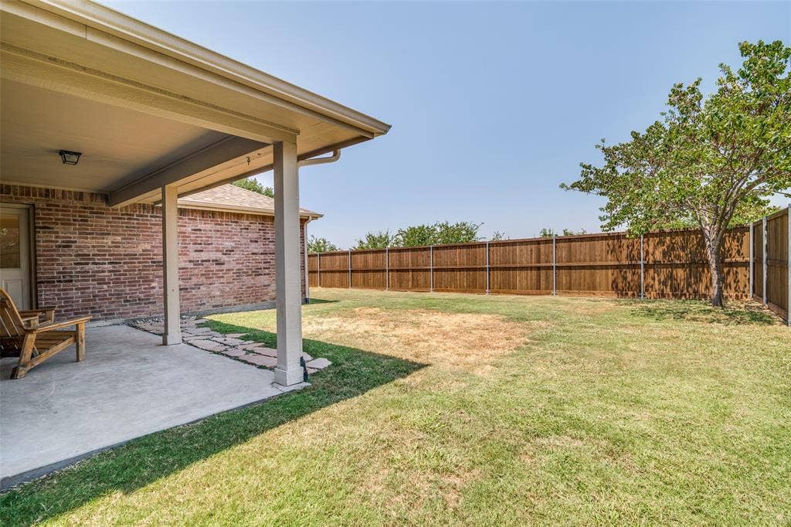
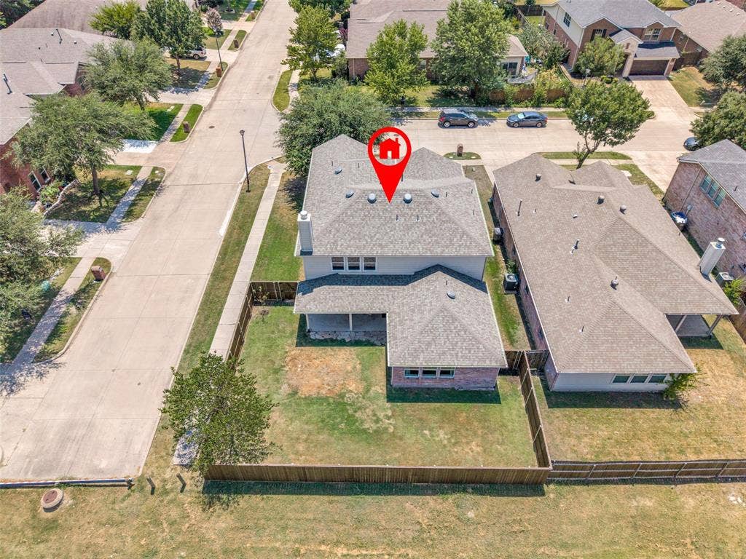
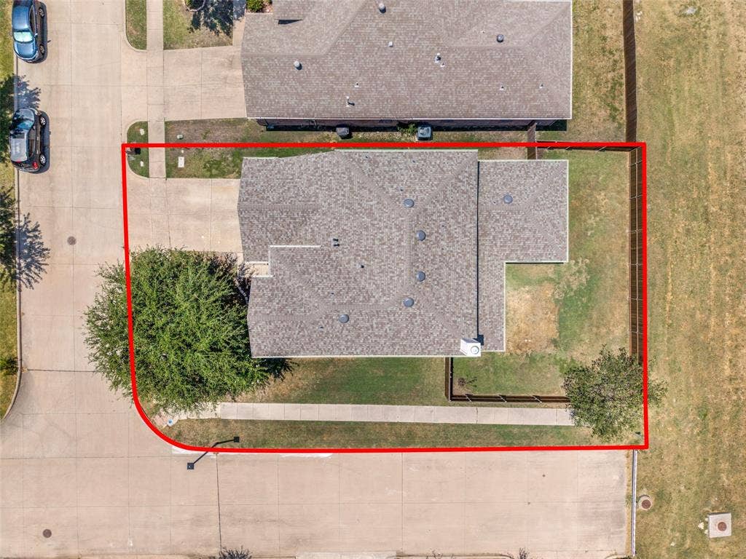
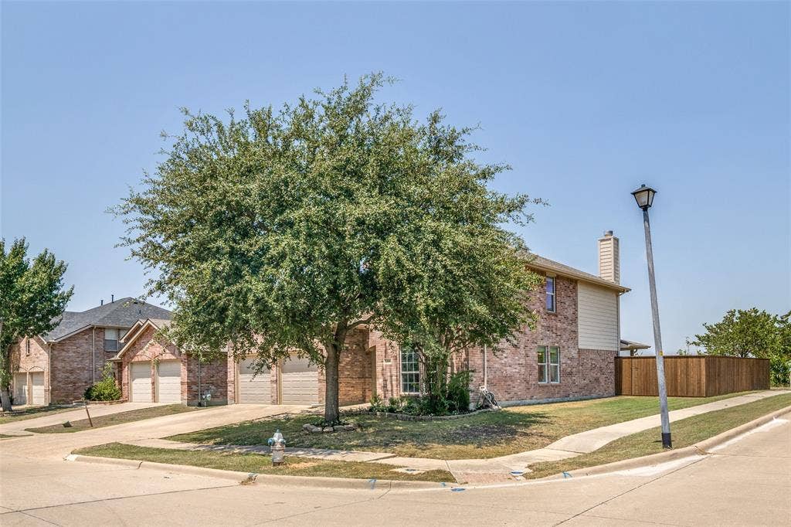
Welcome to this beautifully maintained 5-bedroom, 4-bathroom home in the highly sought-after Woodbridge master-planned community in Wylie. Situated on an oversized corner lot with no homes directly behind, this property offers exceptional privacy, abundant living space, and access to one of the area's most desirable lifestyle communities. Recent improvements include a new roof and board-on-board privacy fence installed within the last year, providing added value and peace of mind. Kitchen is plumbed for gas.
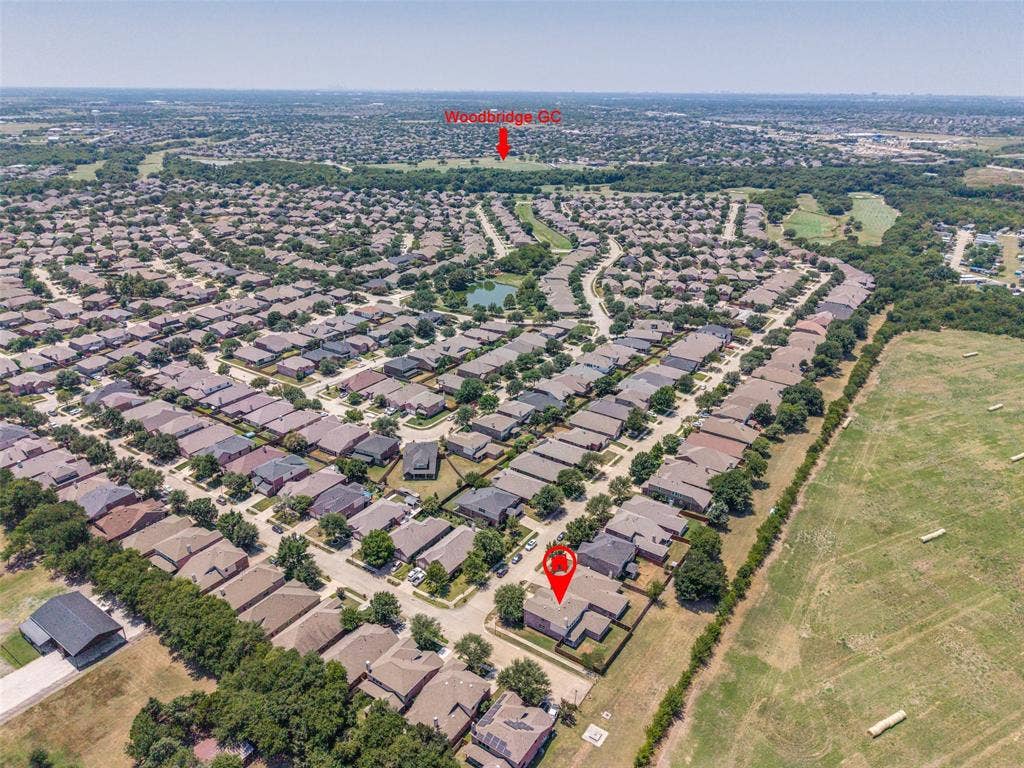
Located within highly rated Wylie ISD, you'll enjoy neighborhood pools, scenic walking trails, playgrounds, parks, and the nearby Woodbridge Golf Club, all while being just minutes from shopping, dining, East Fork Park, and major commuting routes.
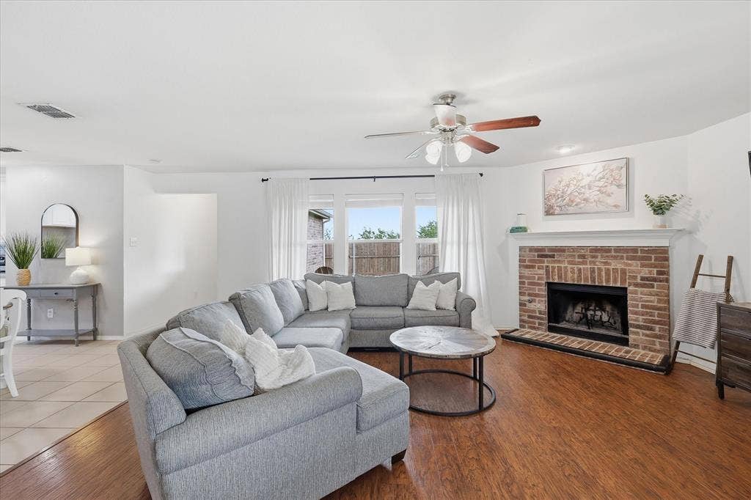
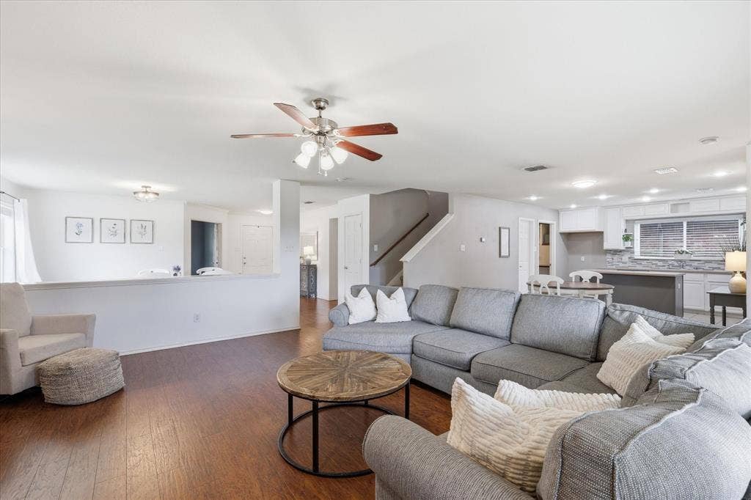
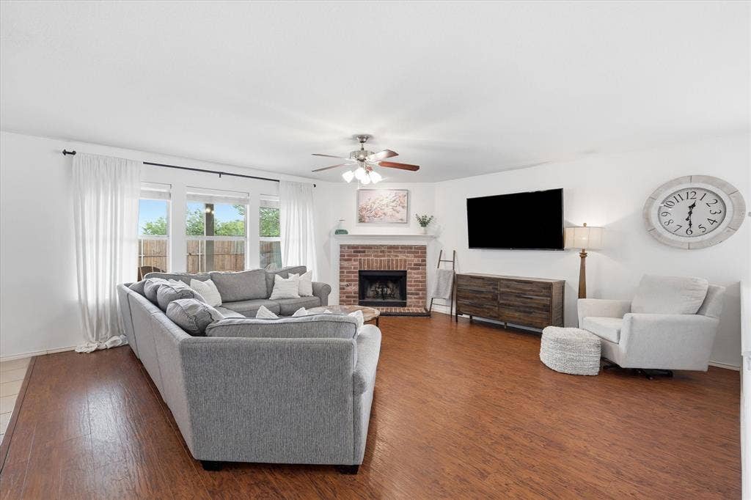
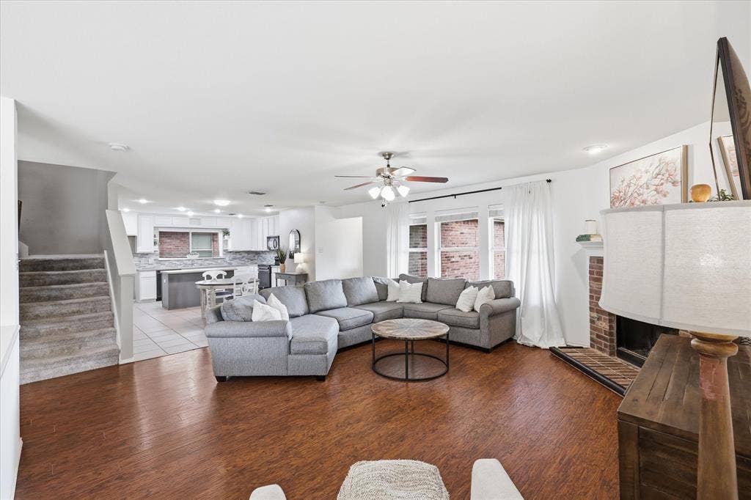
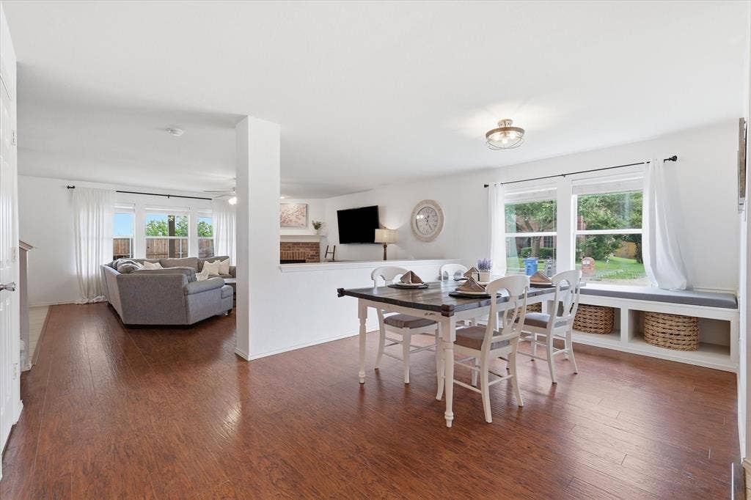
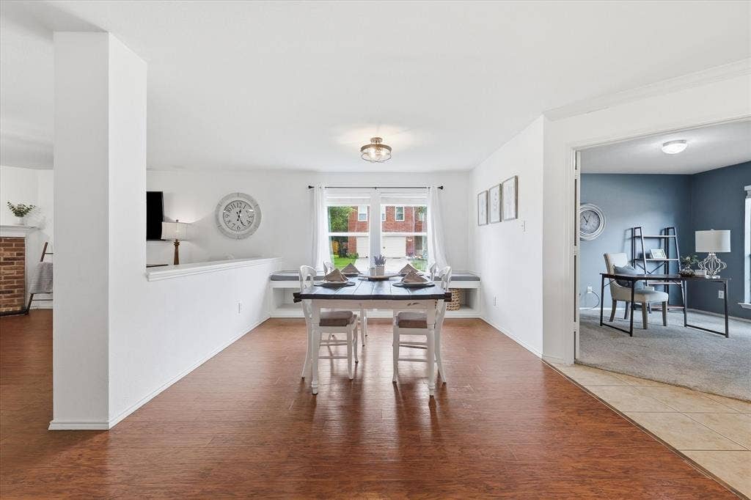
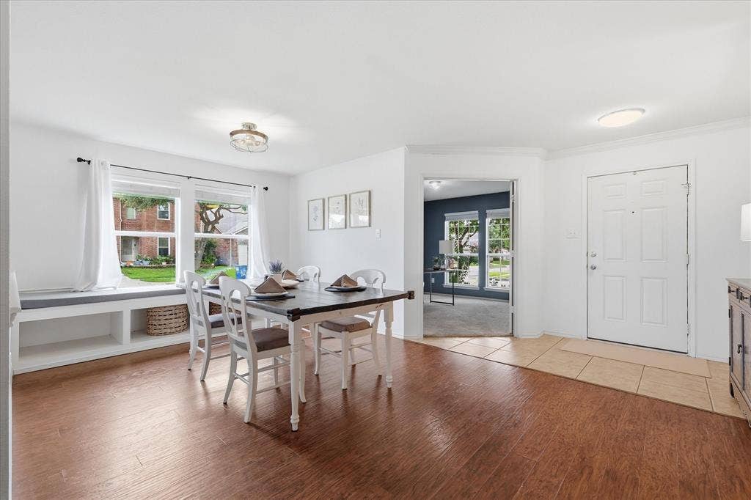
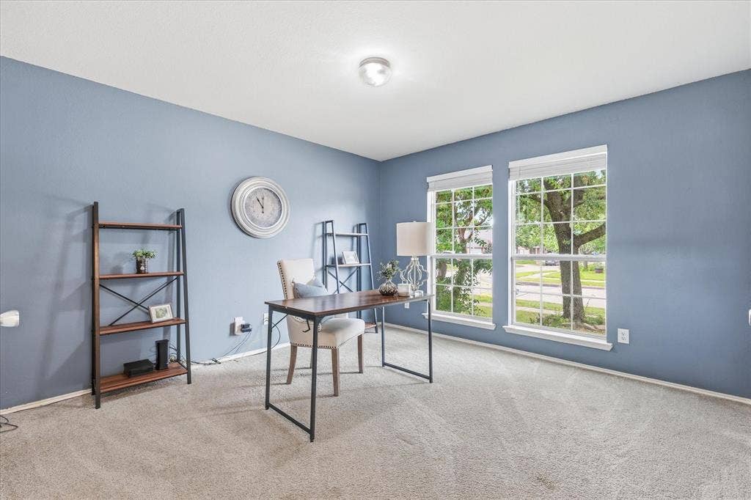
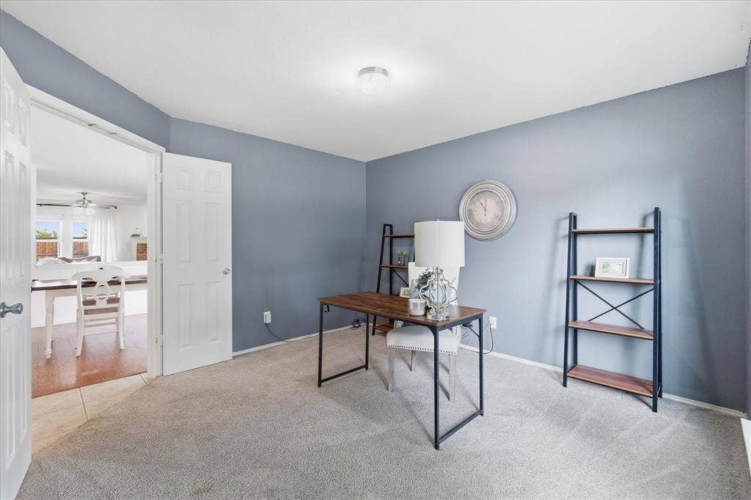
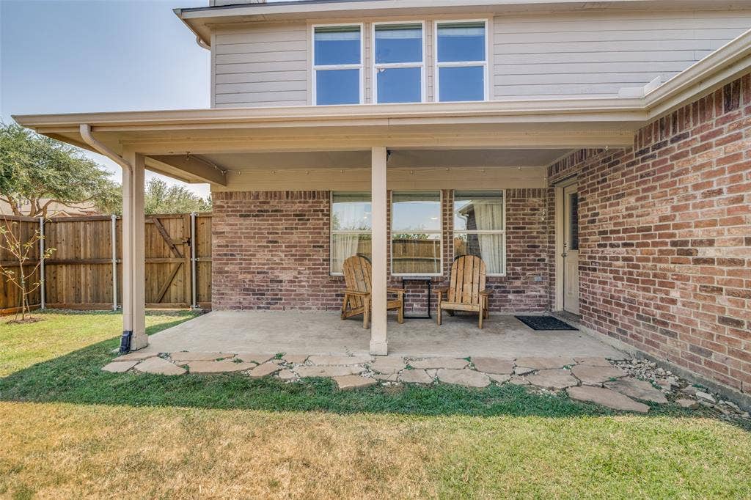
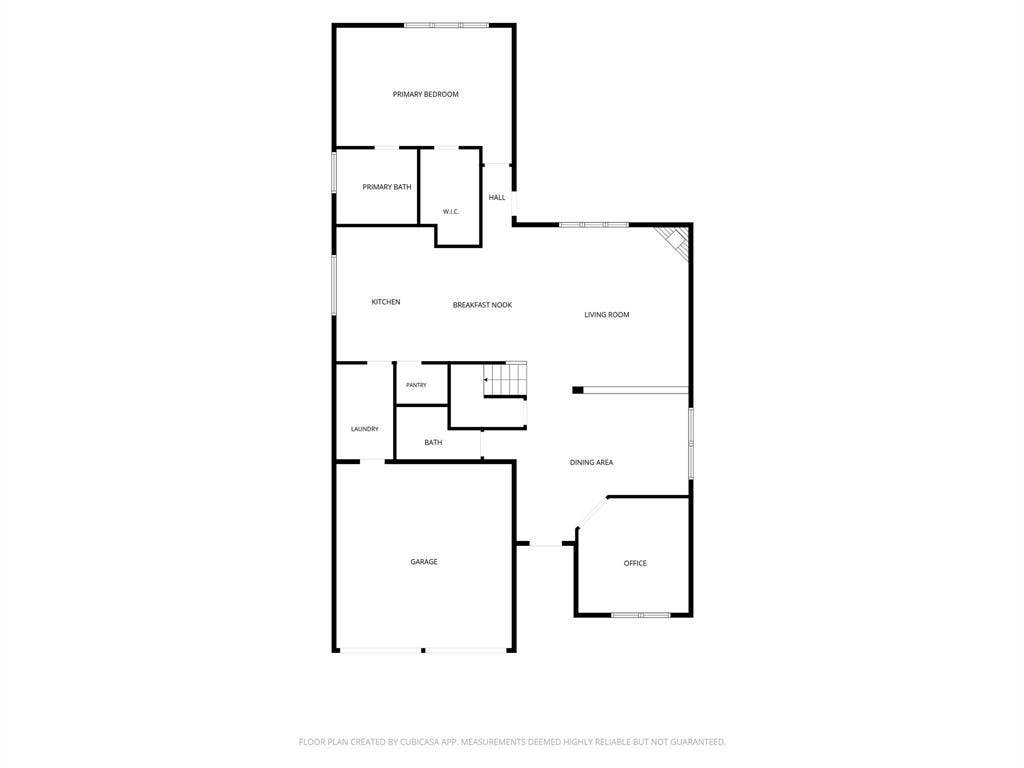
Inside, the thoughtfully designed floor plan combines comfort and functionality with an abundance of natural light and spacious living areas. A dedicated home office provides the perfect space for remote work, while the formal dining room is ideal for entertaining and holiday gatherings. The inviting family room centers around a cozy fireplace and overlooks the covered patio and expansive backyard, creating a seamless connection between indoor and outdoor living.
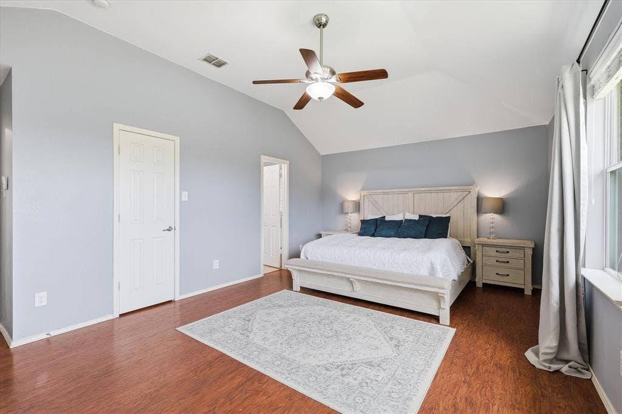
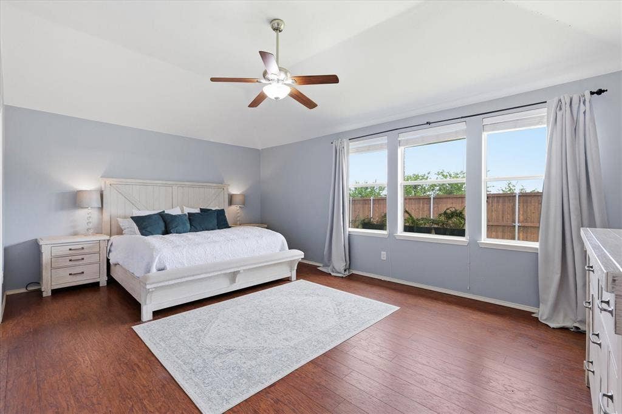
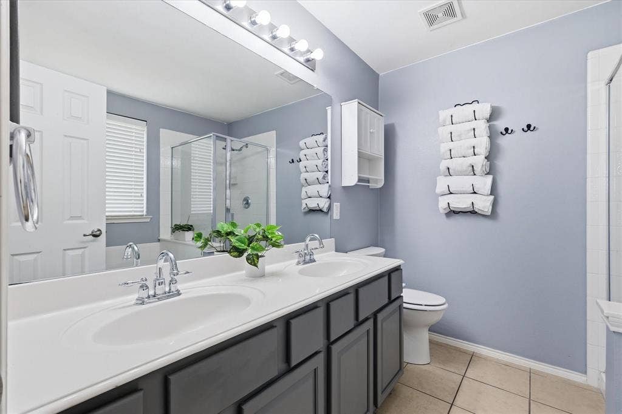
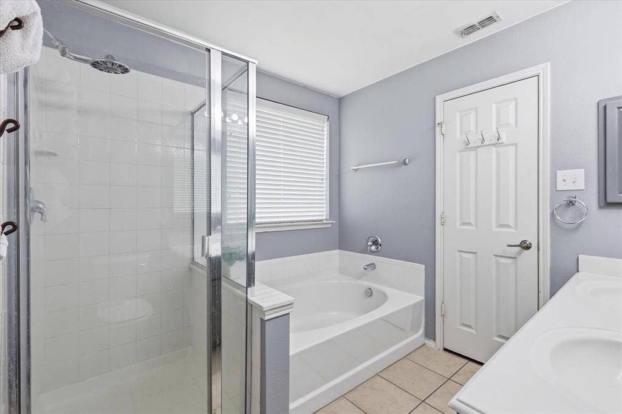
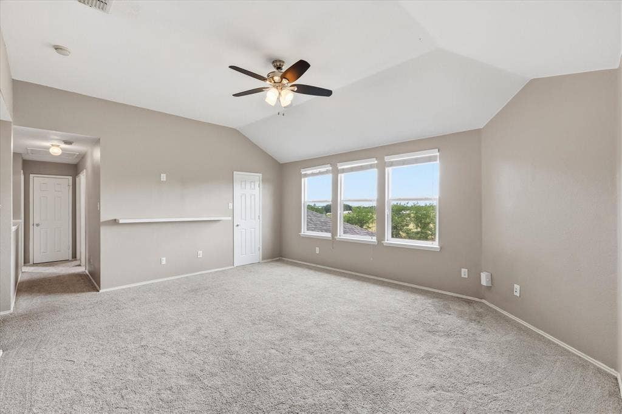
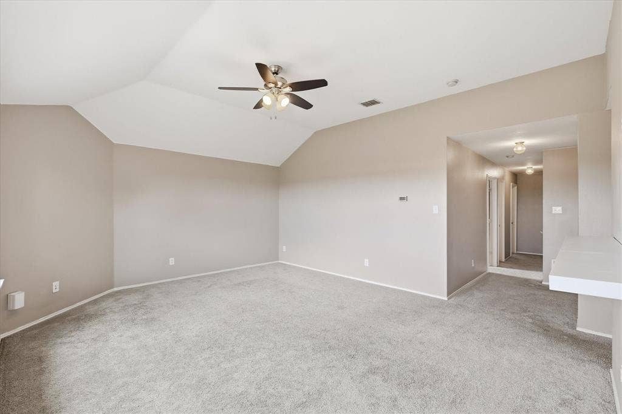
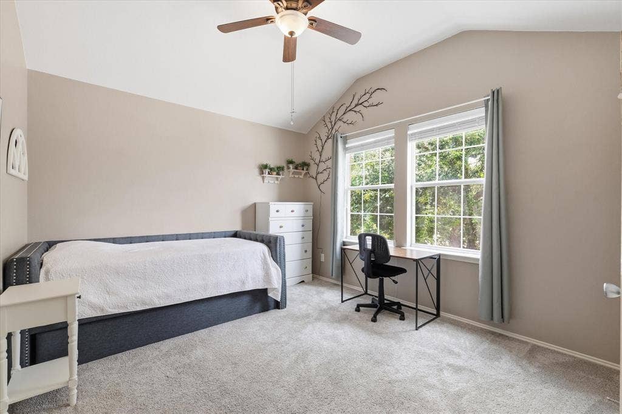
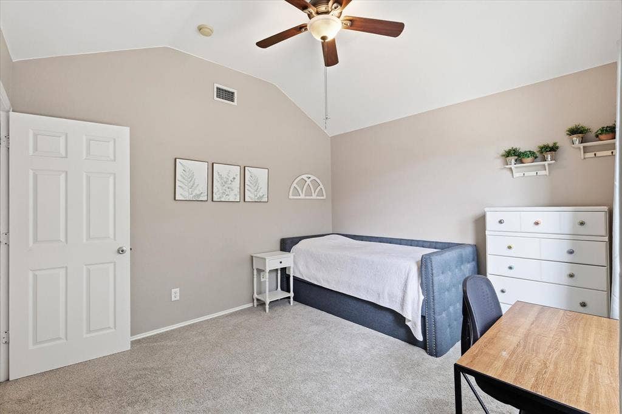
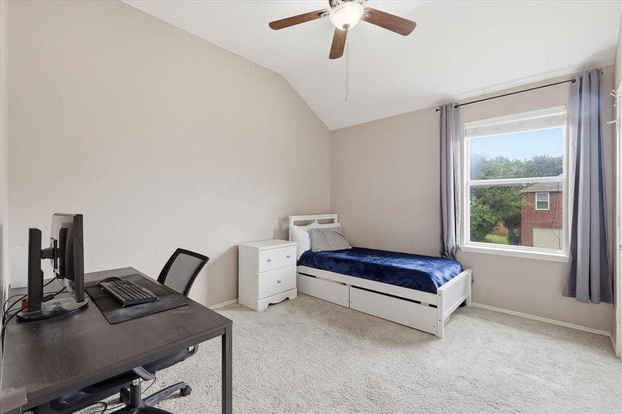
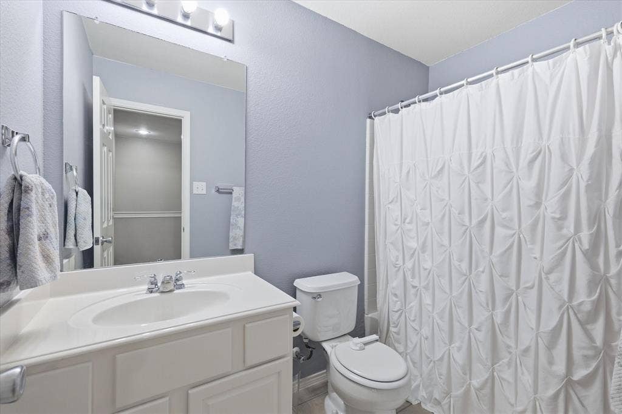
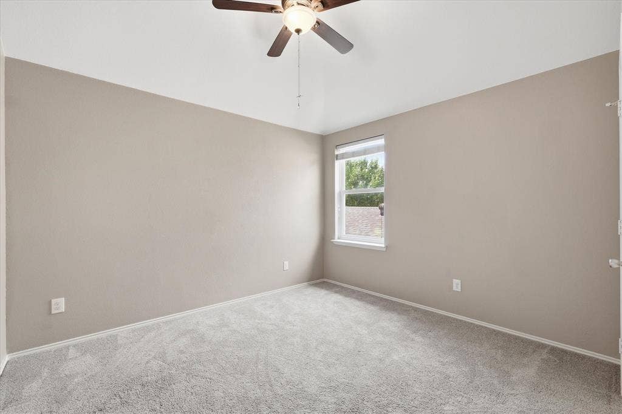
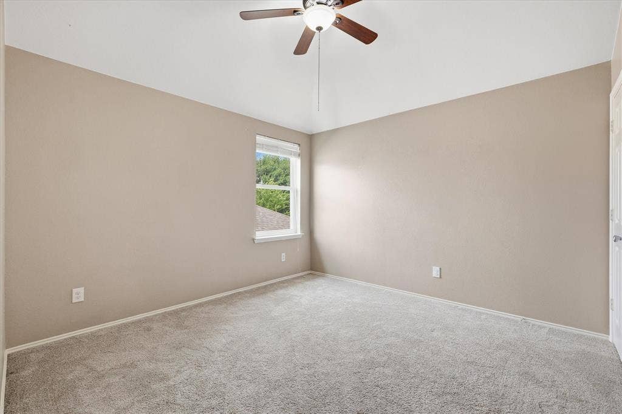
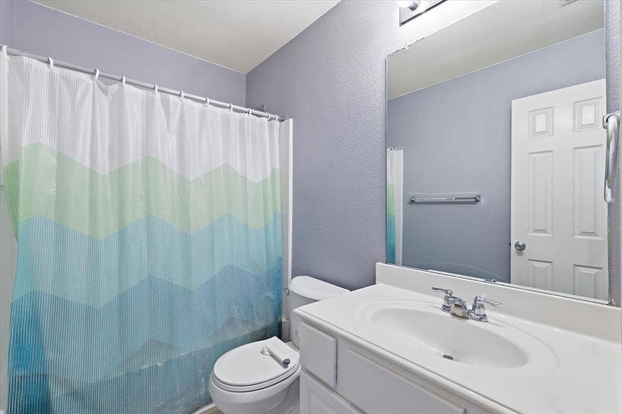
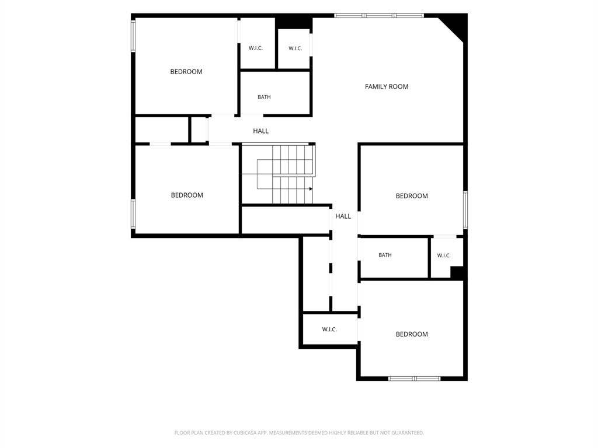
The first-floor primary suite offers a private retreat complete with a spa-inspired ensuite bath featuring dual vanities, a soaking tub, separate shower, and a large walk-in closet. Upstairs, you'll find four generously sized secondary bedrooms, two full bathrooms, and a spacious game room or media room that provides endless flexibility for movie nights, a playroom, fitness area, or additional living space.
Whether you're searching for ...
+ Read More| Listing Id: | 21362609 |
|---|---|
| List Price: | $435,000 |
| Property Type: | Residential |
| Property Sub Type: | Single Family Residence |
| Status: | Closed |
| Bedrooms Total: | 5 |
| Bathrooms Full: | 3 |
| Bathrooms Half: | 1 |
| Living Area: | 3,120 |
| Association Fee: | $630 |
| Unexempt Taxes: | $8,398 |
| Lot Size Square Feet: | 6,534.0000 |
| Lot Size Acres: | 0.15 |
| Architectural Style: | Traditional |
| Waterfront?: | No |
| City: | Wylie |
| County Or Parish: | Collin |
| Subdivision Name: | Woodbridge Ph 12 |
| Postal Code: | 75098 |
| Year Built: | 2007 |
| Accessibility Features Yn: | No |
| Appliances: | Dishwasher,Disposal,Electric Range,Microwave |
| Association Fee Frequency: | Annually |
| Association Fee Includes: | Full Use of Facilities, Maintenance Grounds, Management Fees |
| Association Type: | Mandatory |
| Attached Garage?: | Yes |
| Basement Yn: | No |
| Bathrooms Total Decimal: | 3.10 |
| Bathrooms Total Integer: | 4 |
| Buyer Financing: | Conventional |
| Consent for Visitors to Record: | None |
| Construction Materials: | Brick, Siding |
| Cooling: | Ceiling Fan(s), Central Air, Electric |
| Covered Spaces: | 2 |
| Directions: | Head Northeast on Sachse Rd. Take a left onto Creek Crossing Lane. Turn right onto Lost Highlands Ln and then take a right onto Fairland Dr. Take a left onto Highland Oaks Dr. then another left onto Highland Ridge Dr. Home will be on the right hand side. |
| Easements: | Drainage, Utilities |
| Elementary School: | Cox |
| Elementary School Name: | Cox |
| Exterior Features: | Covered Patio/Porch, Rain Gutters |
| Fencing: | Fenced, Privacy, Wood |
| Fireplace Features: | Gas |
| Fireplaces Total: | 1 |
| Flooring: | Carpet, Ceramic Tile, Luxury Vinyl Plank |
| Foundation Details: | Slab |
| Garage Spaces: | 2 |
| Garage?: | Yes |
| Heating: | Central |
| High School Name: | Wylie East |
| Hoa Management Company: | First Service Residential |
| Hoa Management Company Phone: | 214-871-9700 |
| Horse Permitted Yn: | No |
| Interior Features: | Chandelier, Decorative Lighting, Double Vanity, Eat-in Kitchen, Granite Counters, High Speed Internet Available, Kitchen Island, Open Floorplan, Pantry, Vaulted Ceiling(s), Walk-In Closet(s) |
| Intermediate School Name: | Harrison |
| Junior High School Name: | Burnett |
| Levels: | Two |
| Listing Terms: | Cash, Conventional, FHA, VA Loan |
| Room Count: | 15 |
| Lot Features: | Cleared, Corner Lot, Few Trees, Landscaped, Level |
| Lot Size: | Less Than .5 Acre (not Zero) |
| Lot Size Area: | 0.1500 |
| Lot Size Dimensions: | 61 x 110 |
| Lot Size Source: | Plans |
| Lot Size Units: | Acres |
| Multi Parcel ID: | No |
| Municipal Utility District?: | No |
| Notice Surveillance Devices Pres: | None |
| Number Of Dining Areas: | 2 |
| Number Of Living Areas: | 2 |
| Number Of Parking Spaces: | 2 |
| Parking Features: | Driveway |
| Pool?: | No |
| Possession: | Closing/Funding |
| Postal Code Plus 4: | 5007 |
| Property Attached?: | Yes |
| Roof: | Composition |
| School District: | Wylie ISD |
| Smart Home Features Appor Pass Y: | 1 |
| Soil Type: | Unknown |
| Special Taxing Entities: | 0 |
| Structural Style: | Single Detached |
| Transaction Type: | For Sale |
| Utilities: | City Sewer, City Water, Electricity Connected |
| Will Subdivide: | No |
| Year Built Details: | Preowned |
Listing Courtesy of: Ebby Halliday Realtors
Listing Agent: Alicia Fisher
972-335-6564
Mortgage Calculator
All listings featuring the  icon are provided courtesy of North Texas Real Estate Information Systems, Inc. (NTREIS), Copyright 2026. All rights reserved.
All information is believed accurate but not guaranteed. The properties displayed may not be all of the properties available through the IDX Program. Any use of this site other than by potential buyers or sellers is strictly prohibited.
North Texas Real Estate Information Systems, Inc. data last updated on October 08, 2026 05:55 PM - CT
Property Last Updated: October 08, 2026 05:55 PM - CT
