300 Chestnut Street
Celina, TX 75009
$367,500
Open Houses
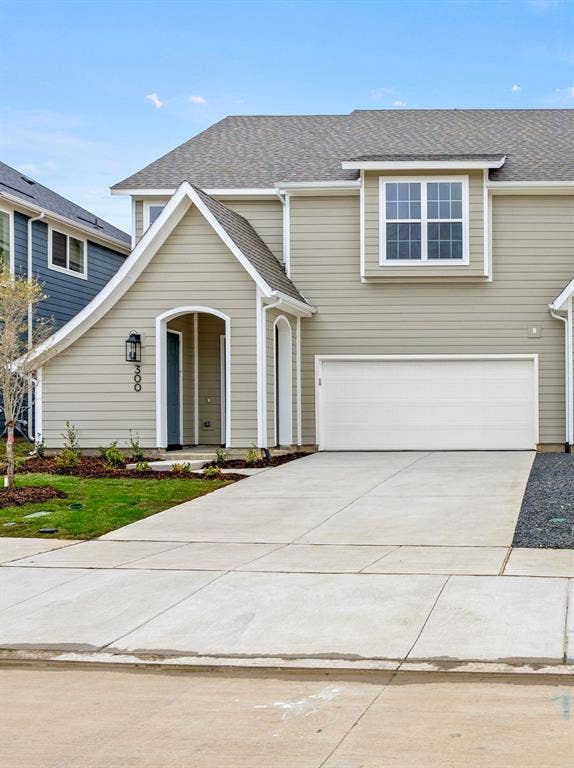
NEW CONSTRUCTION NORTH SQUARE AT UPTOWN CELINA 2,282 SQFT 3 BEDROOMS 2.5 BATHROOMS GAME ROOM 2-CAR GARAGE
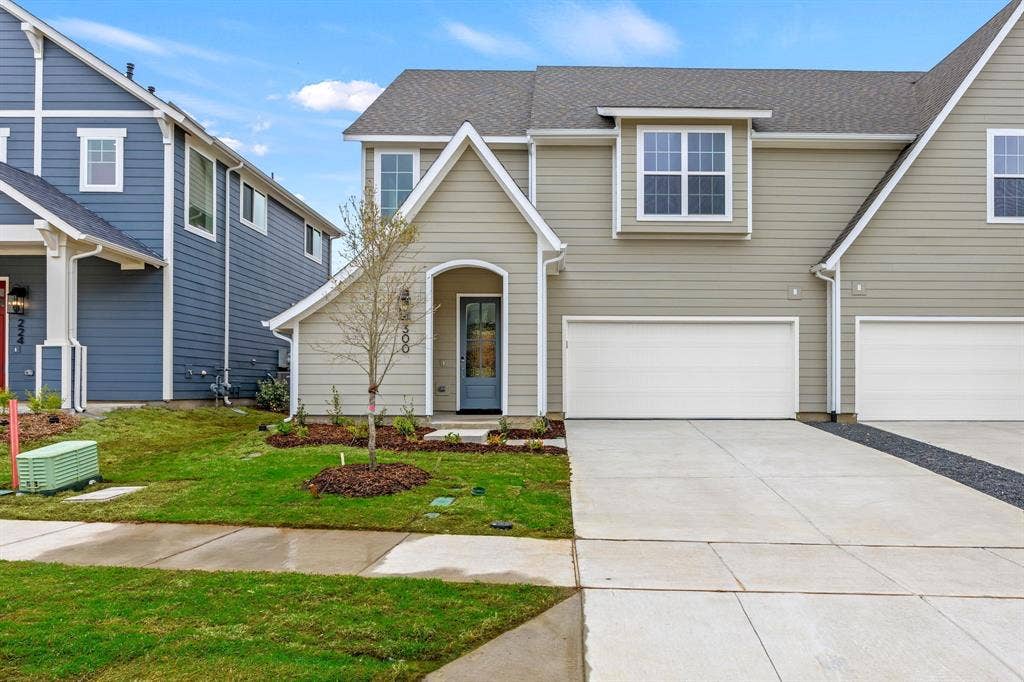
Discover the Sloan, a beautifully designed new construction paired home in North Square at Uptown Celina, where modern living meets the charm of Historic Downtown Celina. Located just two blocks from The Square, this thoughtfully designed 2,282-square-foot home offers the space and style of a traditional single-family home with the convenience of a low-maintenance lifestyle.
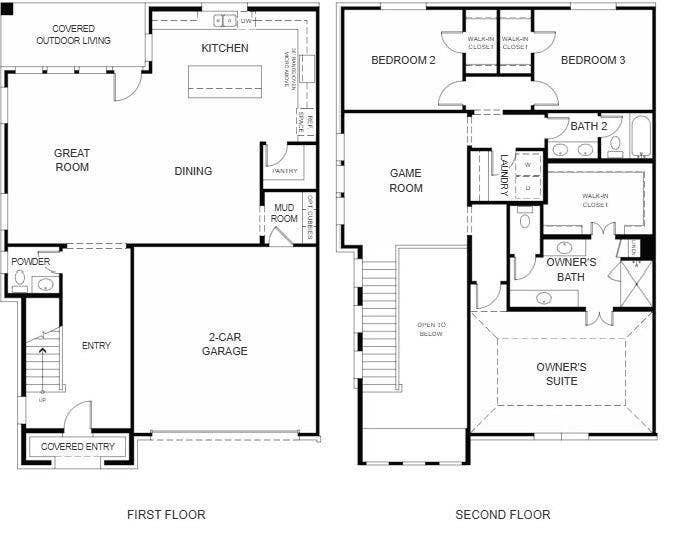
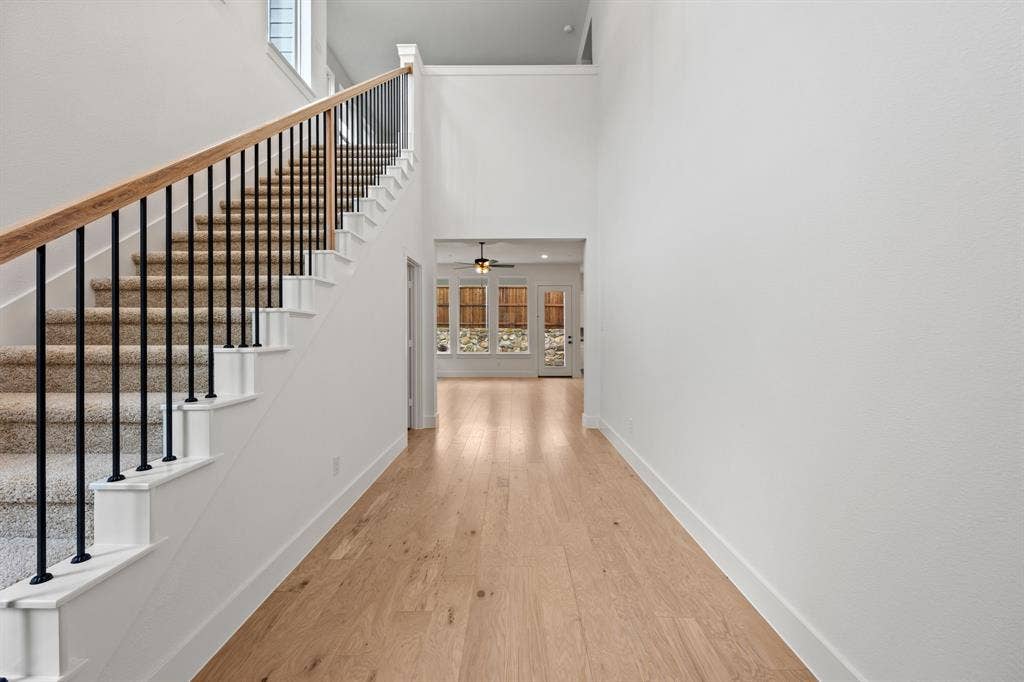
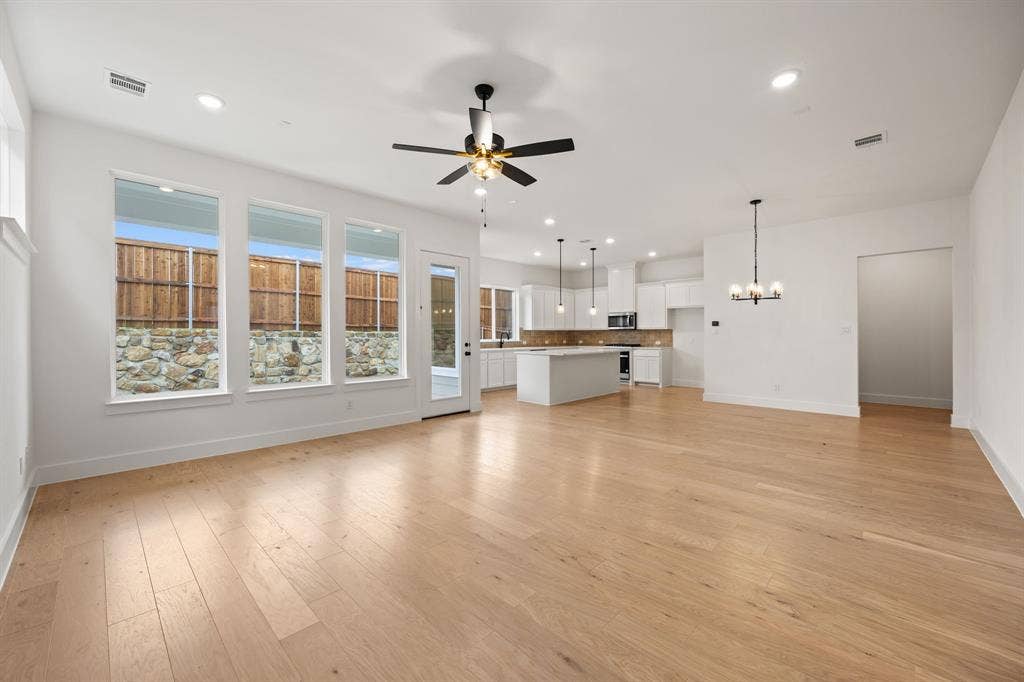
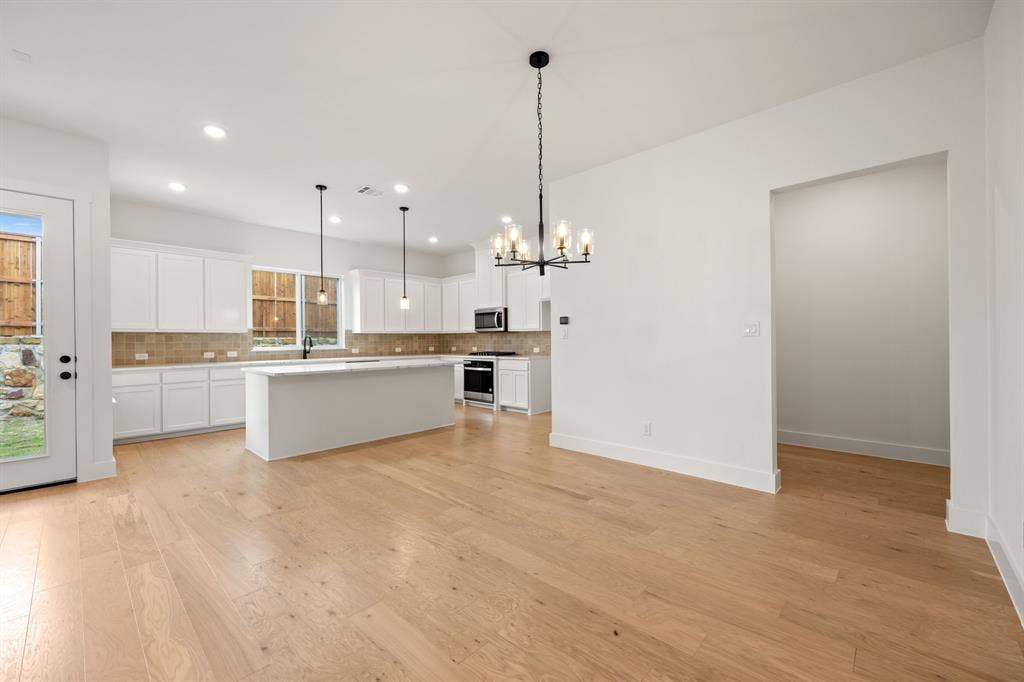
Step inside to an inviting, light-filled open-concept main level where the kitchen, dining area, and great room seamlessly connect. A dramatic wall of windows brings abundant natural light into the heart of the home, while a spacious center island creates the perfect gathering spot for entertaining or everyday living. Warm, professionally curated designer finishes give the home an elevated yet welcoming feel.
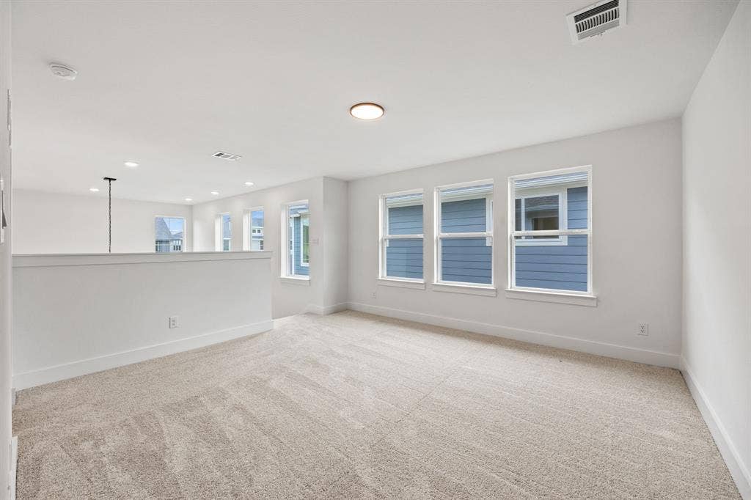
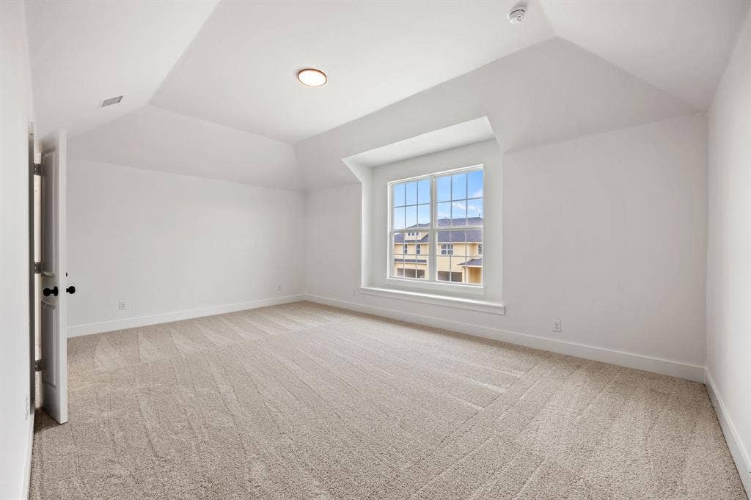
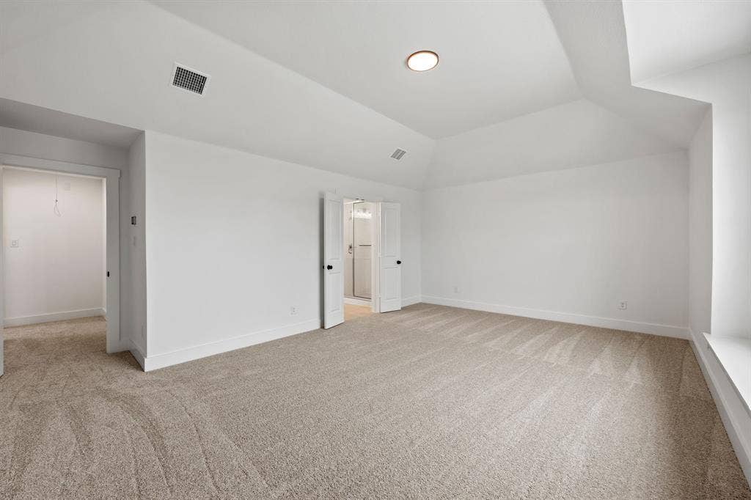
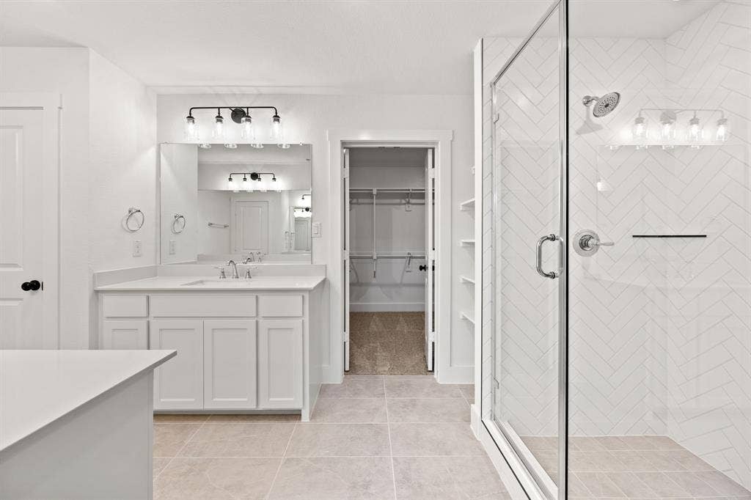
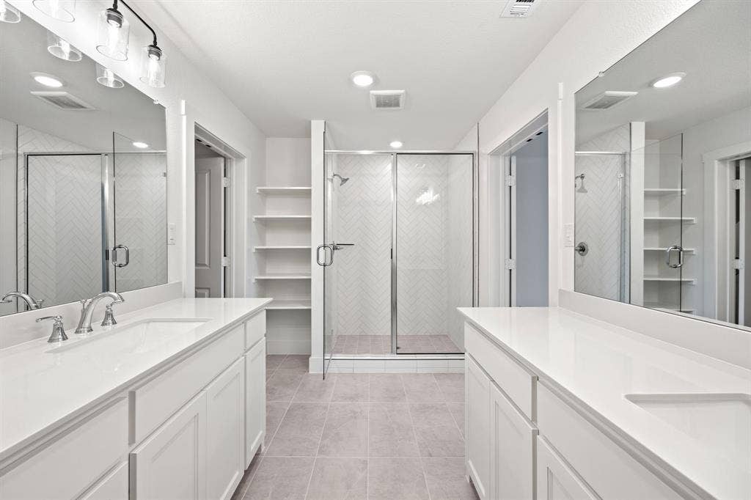
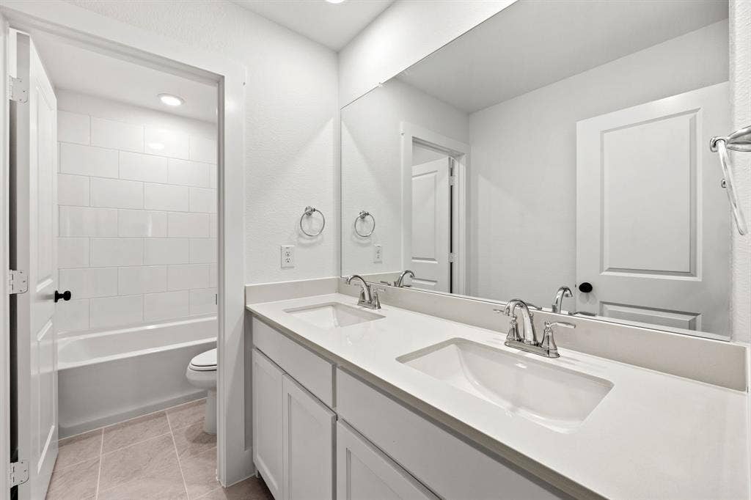
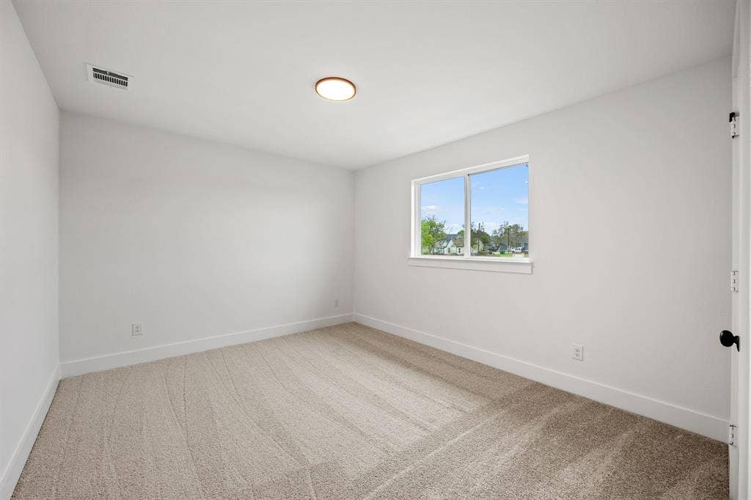
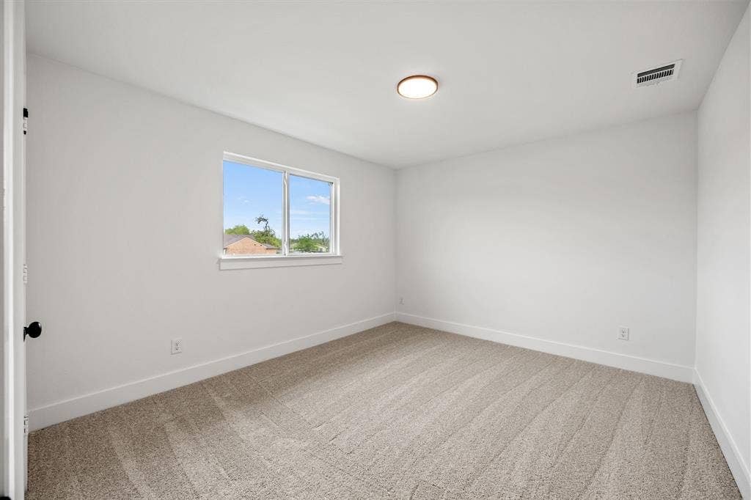
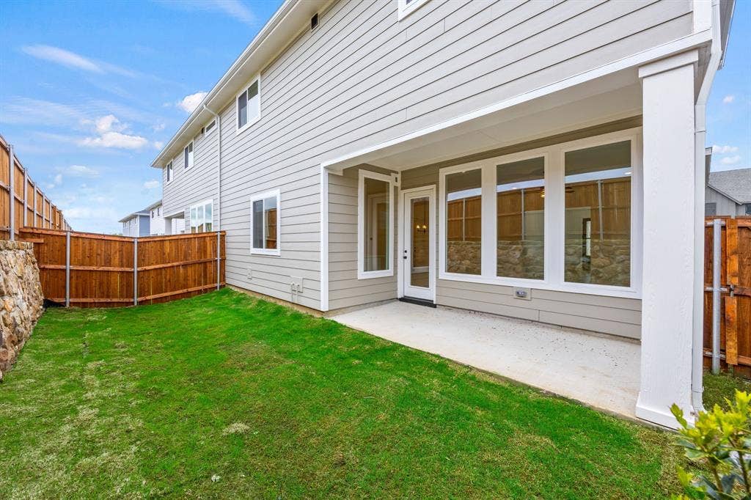
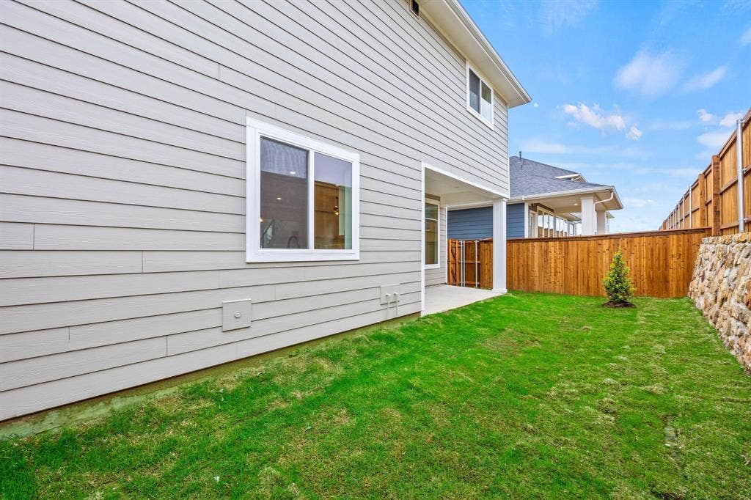
Upstairs, the spacious primary owner's suite provides a private retreat with tall ceilings, a spa-inspired bathroom, and a generous walk-in closet. Two secondary bedrooms are conveniently located near the upstairs game room and full bathroom, providing flexible space for guests, hobbies, children, or a home office. The second-floor laundry room adds everyday convenience. Enjoy outdoor living with covered front and rear porches and a private backyard designed for entertaining, relaxing, or enjoying time with your four-legged friends. A two-car garage provides convenient parking and additional storage.
The Sloan is part of, thoughtfully designed to complement the historic character and established neighborhood surrounding Downtown Celina. Here, low-maintenance living doesn't mean ...
| Listing Id: | 21381075 |
|---|---|
| List Price: | $367,500 |
| Property Type: | Residential |
| Property Sub Type: | Single Family Residence |
| Status: | Active |
| Bedrooms Total: | 3 |
| Bathrooms Full: | 2 |
| Bathrooms Half: | 1 |
| Living Area: | 2,282 |
| Association Fee: | $1,000 |
| Unexempt Taxes: | $2,917 |
| Lot Size Square Feet: | 3,484.8000 |
| Lot Size Acres: | 0.08 |
| Waterfront?: | No |
| City: | Celina |
| County Or Parish: | Collin |
| Subdivision Name: | North Square At Uptown |
| Postal Code: | 75009 |
| Year Built: | 2025 |
| Accessibility Features Yn: | No |
| Accessory Unit?: | No |
| Appliances: | Dishwasher,Disposal,Electric Oven,Gas Cooktop,Microwave,Tankless Water Heater |
| Association Fee Frequency: | Annually |
| Association Fee Includes: | Management Fees |
| Association Type: | Mandatory |
| Attached Garage?: | Yes |
| Basement Yn: | No |
| Bathrooms Total Decimal: | 2.10 |
| Bathrooms Total Integer: | 3 |
| Cooling: | Ceiling Fan(s), Central Air, Electric |
| Covered Spaces: | 2 |
| Directions: | From Preston Rd and 380 go North on Preston to FM 455 and turn left. Turn Right on N. Louisiana Dr. and left on Chestnut Street. |
| Elementary School: | Bobby Ray-Afton Martin |
| Elementary School Name: | Bobby Ray-Afton Martin |
| Exterior Features: | Covered Patio/Porch |
| Fencing: | Wood |
| Flooring: | Carpet, Ceramic Tile, Engineered Wood, Tile |
| Foundation Details: | Slab |
| Garage Height: | 7 |
| Garage Length: | 18 |
| Garage Spaces: | 2 |
| Garage Width: | 20 |
| Garage?: | Yes |
| Heating: | Central, Natural Gas |
| High School Name: | Celina |
| Hoa Management Company: | Neighborhood Management |
| Hoa Management Company Phone: | 214-471-1960 |
| Interior Features: | Cable TV Available, Decorative Lighting, Double Vanity, Eat-in Kitchen, Flat Screen Wiring, Granite Counters, High Speed Internet Available, Kitchen Island, Loft, Open Floorplan, Pantry, Walk-In Closet(s) |
| Levels: | Two |
| Listing Terms: | 1031 Exchange, Cash, Conventional, FHA, VA Loan |
| Room Count: | 5 |
| Lot Size: | Less Than .5 Acre (not Zero) |
| Lot Size Area: | 0.0800 |
| Lot Size Source: | Builder |
| Lot Size Units: | Acres |
| Middle School Name: | Jerry & Linda Moore |
| Multi Parcel ID: | No |
| Municipal Utility District?: | Yes |
| Number Of Dining Areas: | 1 |
| Number Of Living Areas: | 2 |
| Number Of Parking Spaces: | 2 |
| Parking Features: | Driveway, Garage, Garage Door Opener, Garage Double Door, Garage Faces Front |
| Pool?: | No |
| Possession: | Closing/Funding |
| Postal Code Plus 4: | 5830 |
| Property Attached?: | Yes |
| Roof: | Composition |
| School District: | Celina ISD |
| Security Features: | Carbon Monoxide Detector(s), Fire Alarm |
| Senior Community Yn: | No |
| Smart Home Features Appor Pass Y: | 1 |
| Soil Type: | Unknown |
| Special Taxing Entities: | 0 |
| Structural Style: | Attached or 1/2 Duplex |
| Transaction Type: | For Sale |
| Utilities: | City Sewer, City Water, Community Mailbox, Curbs, Individual Gas Meter, Individual Water Meter, Sidewalk, Underground Utilities |
| Will Subdivide: | No |
| Year Built Details: | New Construction - Complete |
Listing Courtesy of: Ryan Griffin
Listing Agent: Jennifer Johnson
(972) 834-6953
Mortgage Calculator
All listings featuring the  icon are provided courtesy of North Texas Real Estate Information Systems, Inc. (NTREIS), Copyright 2026. All rights reserved.
All information is believed accurate but not guaranteed. The properties displayed may not be all of the properties available through the IDX Program. Any use of this site other than by potential buyers or sellers is strictly prohibited.
North Texas Real Estate Information Systems, Inc. data last updated on October 12, 2026 03:29 AM - CT
Property Last Updated: October 12, 2026 03:29 AM - CT
