300 Black Rock Court
Irving, TX 75063
$379,000
Valley Ranch Blank Canvas: Move-In Ready on a Private Cul-de-Sac!
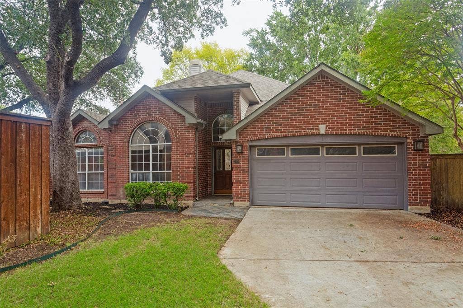
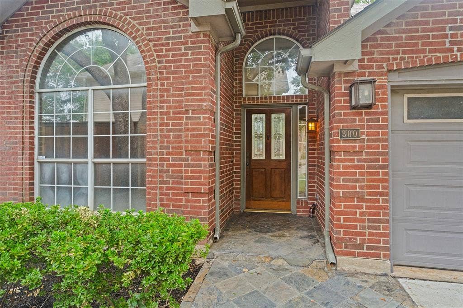
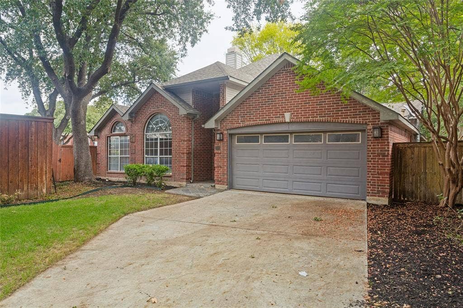
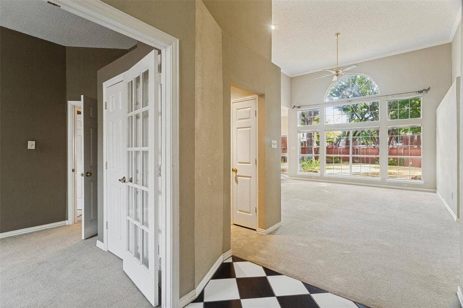
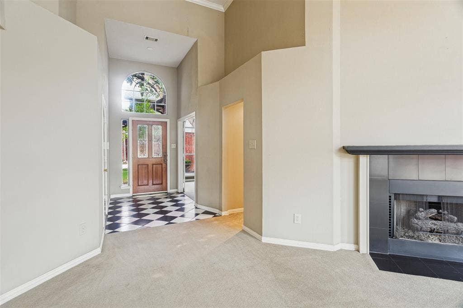
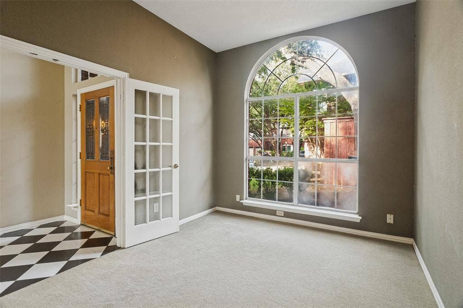
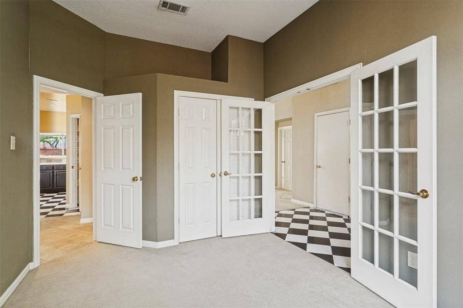
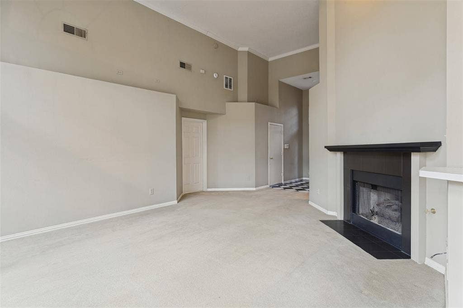
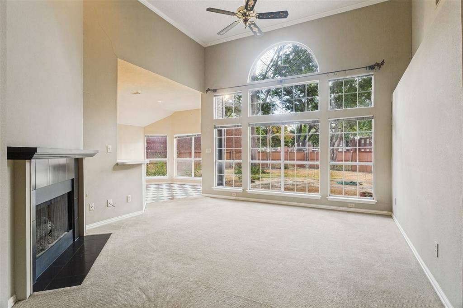
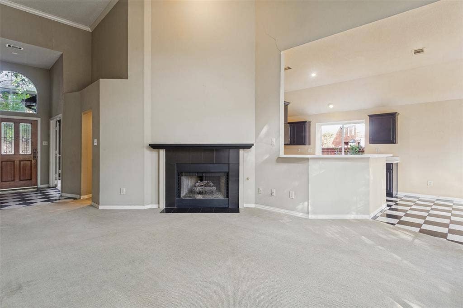
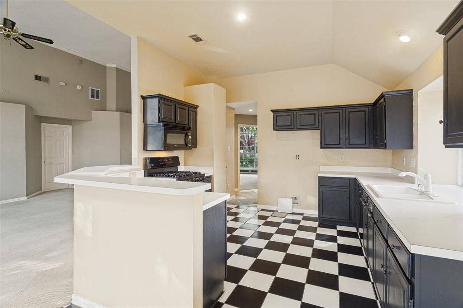
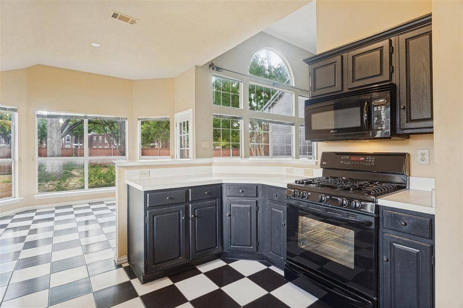
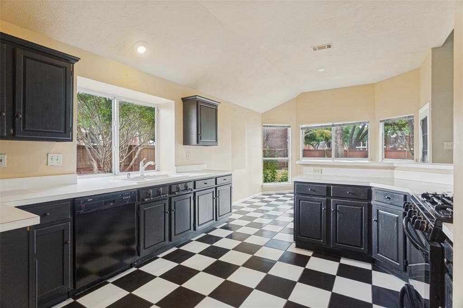
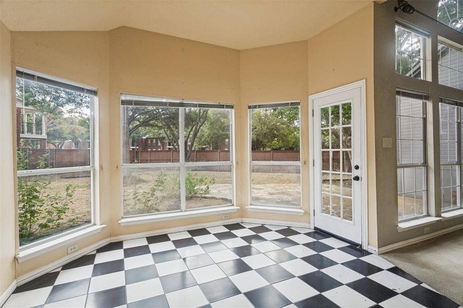
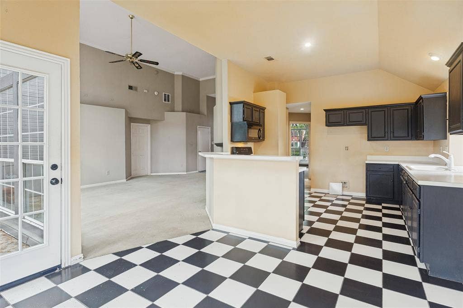
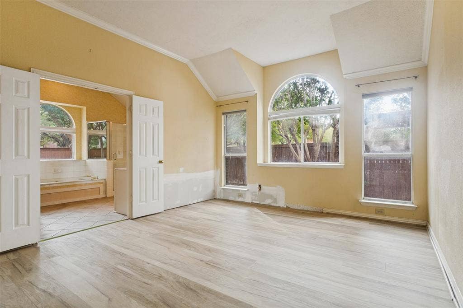
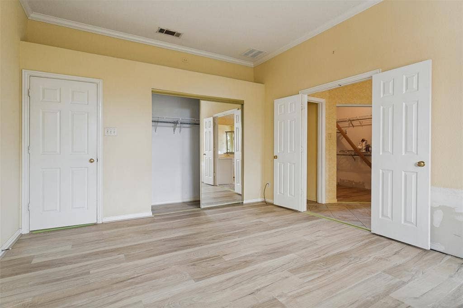
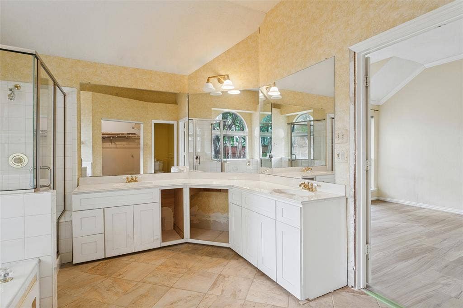
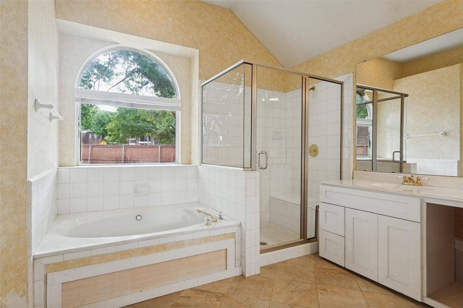
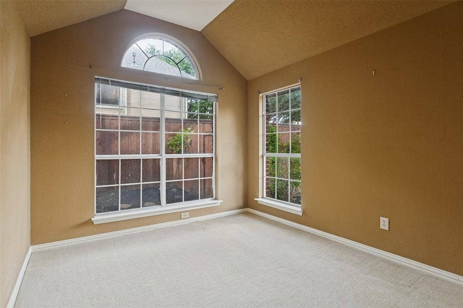
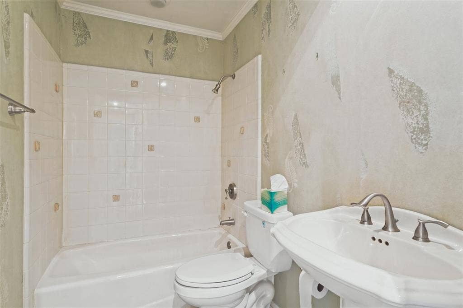
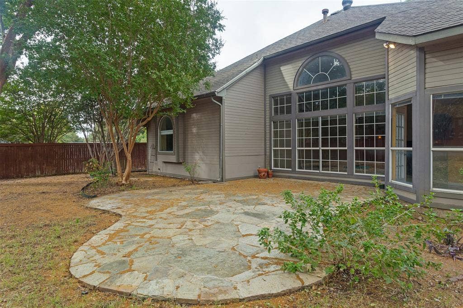
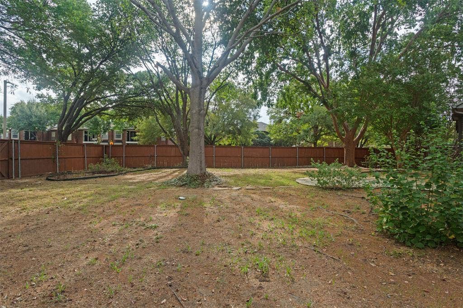
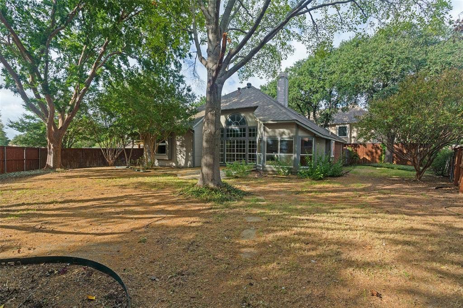
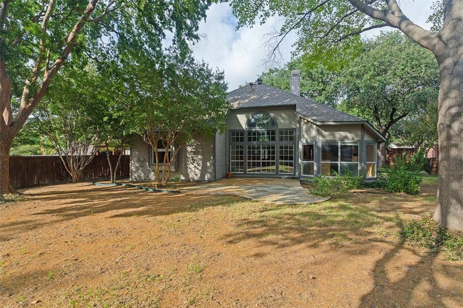
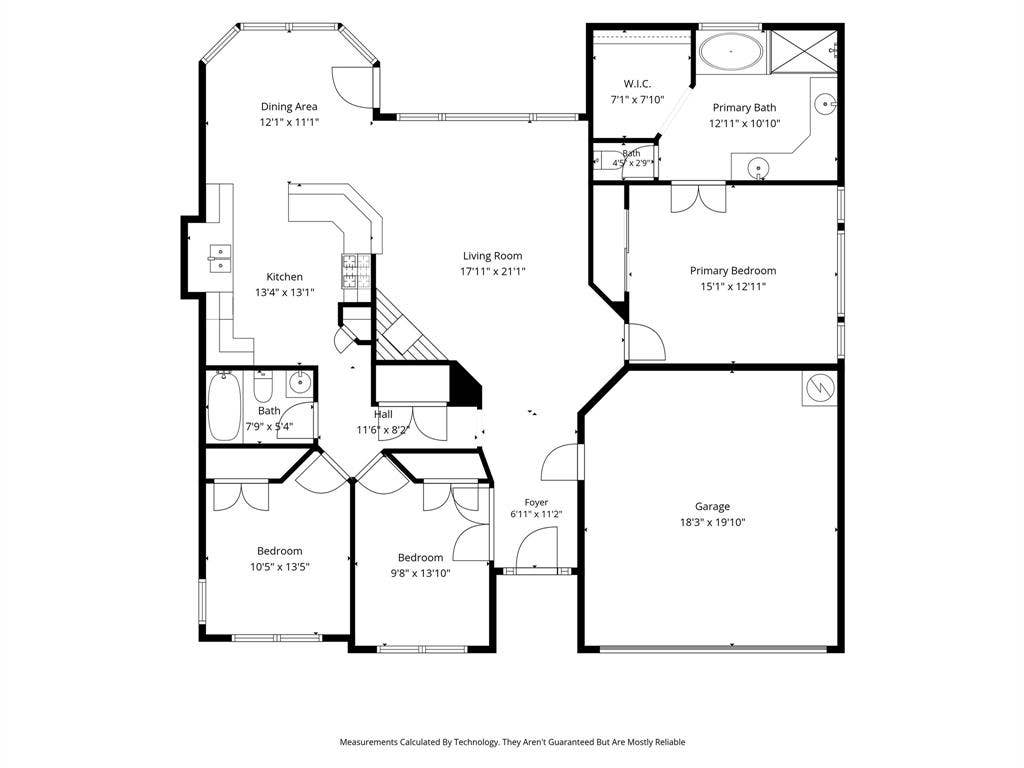
Welcome to your Valley Ranch blank canvas! Situated at the end of a secluded, private cul-de-sac, this single story 3-bedroom, 2-bath home is eagerly awaiting your personal design and paint palette. A grand entrance welcomes you into a bright, airy living room featuring soaring cathedral ceilings, a cozy fireplace, and walls of windows. The spacious dining area easily accommodates a table for eight, flowing seamlessly into a kitchen boasting abundant cabinet space and a large, cheerful window. The thoughtful split-bedroom layout ensures maximum privacy. Retreat to the oversized primary suite, complete with a massive walk-in closet and an en-suite bath featuring double sinks, a separate tub and shower, and a private enclosed commode. Two additional bedrooms sit on the opposite side of the home—one making an ideal work-from-home office. Step outside to a beautiful stone patio overlooking a huge, wrap-around fenced backyard with plenty of room to add a future pool. A 2-car garage with bonus storage completes the package. Live comfortably today while you plan your dream updates for tomorrow.
| Listing Id: | 21415202 |
|---|---|
| List Price: | $379,000 |
| Property Type: | Residential |
| Property Sub Type: | Single Family Residence |
| Status: | Active |
| Bedrooms Total: | 3 |
| Bathrooms Full: | 2 |
| Living Area: | 1,533 |
| Association Fee: | $1,200 |
| Unexempt Taxes: | $8,622 |
| Lot Size Square Feet: | 8,668.4400 |
| Lot Size Acres: | 0.199 |
| Architectural Style: | Traditional |
| Waterfront?: | No |
| City: | Irving |
| County Or Parish: | Dallas |
| Subdivision Name: | Valley Ranch Ph 3ab Sec 10 Tr 09 |
| Postal Code: | 75063 |
| Year Built: | 1990 |
| Accessibility Features Yn: | No |
| Appliances: | Dishwasher,Disposal,Gas Range,Microwave |
| Association Fee Frequency: | Annually |
| Association Fee Includes: | Management Fees |
| Association Type: | Mandatory |
| Attached Garage?: | Yes |
| Basement Yn: | No |
| Bathrooms Total Decimal: | 2.00 |
| Bathrooms Total Integer: | 2 |
| Construction Materials: | Brick, Siding |
| Cooling: | Ceiling Fan(s), Central Air, Electric |
| Covered Spaces: | 2 |
| Directions: | Please use your favorite method of navigation |
| Elementary School: | Landry |
| Elementary School Name: | Landry |
| Exterior Features: | Rain Gutters |
| Fencing: | Wood |
| Fireplace Features: | Gas Logs |
| Fireplaces Total: | 1 |
| Flooring: | Carpet, Luxury Vinyl Plank, Tile |
| Foundation Details: | Slab |
| Garage Length: | 20 |
| Garage Spaces: | 2 |
| Garage Width: | 18 |
| Garage?: | Yes |
| Heating: | Natural Gas |
| High School Name: | Ranchview |
| Hoa Management Company: | Valley Ranch HOA |
| Hoa Management Company Phone: | 972-869-1430 |
| Interior Features: | Cable TV Available, High Speed Internet Available, Vaulted Ceiling(s), Walk-In Closet(s) |
| Laundry Features: | Utility Room, Full Size W/D Area, Dryer Hookup |
| Levels: | One |
| Listing Terms: | Cash, Conventional, FHA, VA Loan |
| Room Count: | 6 |
| Lot Features: | Cul-De-Sac, Few Trees, Irregular Lot, Landscaped, Subdivision |
| Lot Size: | Less Than .5 Acre (not Zero) |
| Lot Size Area: | 0.1990 |
| Lot Size Units: | Acres |
| Middle School Name: | Bush |
| Multi Parcel ID: | No |
| Municipal Utility District?: | No |
| Number Of Dining Areas: | 1 |
| Number Of Living Areas: | 1 |
| Number Of Parking Spaces: | 2 |
| Parking Features: | Garage Faces Front |
| Patio And Porch Features: | Patio |
| Pool?: | No |
| Possession: | Closing/Funding |
| Postal Code Plus 4: | 6709 |
| Property Attached?: | No |
| Roof: | Composition |
| School District: | Carrollton-Farmers Branch ISD |
| Smart Home Features Appor Pass Y: | 0 |
| Soil Type: | Unknown |
| Special Taxing Entities: | 0 |
| Structural Style: | Single Detached |
| Transaction Type: | For Sale |
| Utilities: | City Sewer, City Water |
| Will Subdivide: | No |
| Window Features: | Window Coverings |
| Year Built Details: | Preowned |
Listing Courtesy of: J. Ellis Realty
Listing Agent: Rick Ellis
972-256-7500
Mortgage Calculator
All listings featuring the  icon are provided courtesy of North Texas Real Estate Information Systems, Inc. (NTREIS), Copyright 2026. All rights reserved.
All information is believed accurate but not guaranteed. The properties displayed may not be all of the properties available through the IDX Program. Any use of this site other than by potential buyers or sellers is strictly prohibited.
North Texas Real Estate Information Systems, Inc. data last updated on October 20, 2026 03:17 AM - CT
Property Last Updated: October 20, 2026 03:17 AM - CT
