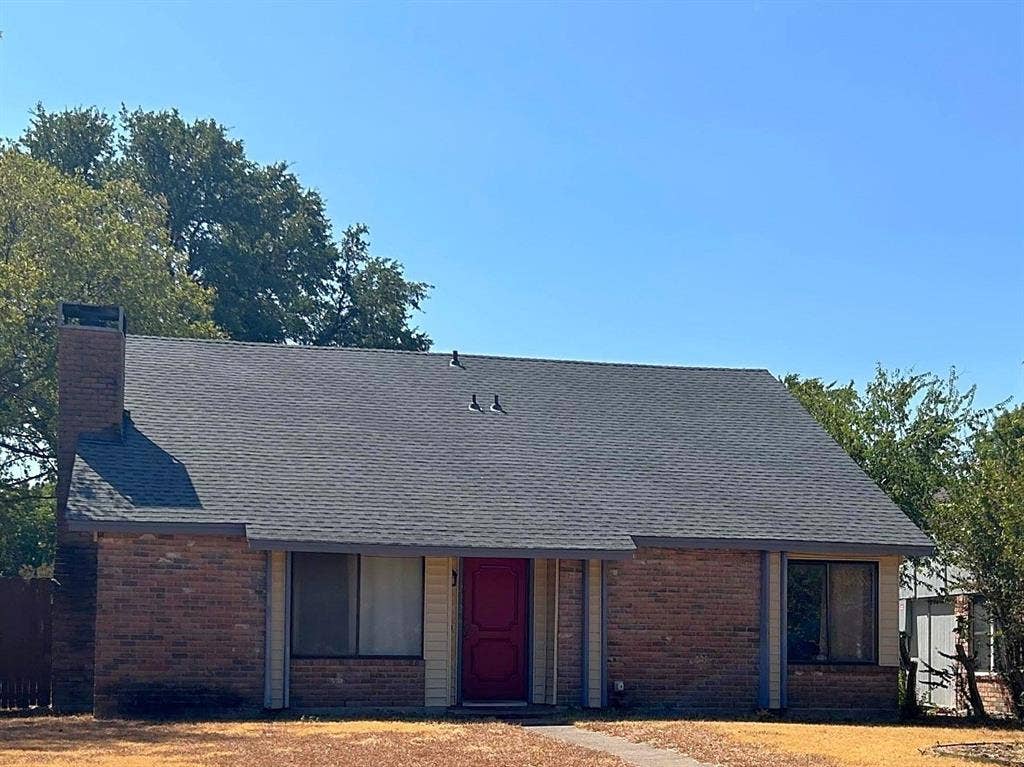
Welcome to 2926 Bonanza Lane in Garland! This 3 bedroom, 2 bath, 1.5-story home offers 1,462 sq ft on a corner lot. The owner’s suite is on the main level, with two more bedrooms and a full bath upstairs. The living area has a wood-burning fireplace, and the backyard is enclosed by a wood fence. A 2-car garage adds parking and storage. The home will need a new HVAC system and window replacement. To help with these updates, the seller is offering $30,000 in concessions, so the buyer can choose their own system and windows and build equity. Convenient to shopping, dining, parks, and major roadways. Garland ISD. Buyer and buyer’s agent to verify all information, including schools and measurements.
| Listing Id: | 21407362 |
|---|---|
| List Price: | $275,000 |
| Property Type: | Residential |
| Property Sub Type: | Single Family Residence |
| Status: | Active |
| Bedrooms Total: | 3 |
| Bathrooms Full: | 2 |
| Living Area: | 1,462 |
| Lot Size Square Feet: | 9,152.0000 |
| Lot Size Acres: | 0.2101 |
| Architectural Style: | Craftsman |
| Waterfront?: | No |
| City: | Garland |
| County Or Parish: | Dallas |
| Subdivision Name: | Buckingham South |
| Postal Code: | 75042 |
| Year Built: | 1974 |
| Accessibility Features Yn: | No |
| Appliances: | Electric Oven,Electric Range,Electric Water Heater,Microwave,Refrigerator |
| Association Type: | None |
| Attached Garage?: | Yes |
| Basement Yn: | No |
| Bathrooms Total Decimal: | 2.00 |
| Bathrooms Total Integer: | 2 |
| Construction Materials: | Brick |
| Covered Spaces: | 2 |
| Directions: | Off I-635 Take the Jupiter Rd exit and turn right north Jupiter Rd. Stay on Jupiter Rd for about 3 miles, heading toward Buckingham Rd. Bonanza Ln is in the Buckingham South neighborhood, just south of Buckingham Rd near Jupiter Rd. Turn into the neighborhood and follow GPS to 2926 Bonanza Ln. |
| Elementary School: | Choice Of School |
| Elementary School Name: | Choice Of School |
| Fencing: | Back Yard, Fenced |
| Flooring: | Carpet, Combination, Luxury Vinyl Plank |
| Foundation Details: | Slab |
| Garage Spaces: | 2 |
| Garage?: | Yes |
| High School Name: | Choice Of School |
| Interior Features: | Eat-in Kitchen, High Speed Internet Available, Vaulted Ceiling(s) |
| Laundry Features: | Electric Dryer Hookup, Utility Room, Full Size W/D Area |
| Levels: | One and One Half |
| Listing Terms: | Cash, Conventional |
| Room Count: | 2 |
| Lot Features: | Corner Lot, Subdivision |
| Lot Size: | .5 to < 1 Acre |
| Lot Size Area: | 9,152.0000 |
| Lot Size Units: | Square Feet |
| Middle School Name: | Choice Of School |
| Multi Parcel ID: | No |
| Municipal Utility District?: | No |
| Number Of Dining Areas: | 1 |
| Number Of Living Areas: | 1 |
| Number Of Parking Spaces: | 2 |
| Parking Features: | Alley Access |
| Patio And Porch Features: | Covered, Patio |
| Pool?: | No |
| Possession: | Negotiable |
| Property Attached?: | Yes |
| Roof: | Composition |
| School District: | Garland ISD |
| Smart Home Features Appor Pass Y: | 0 |
| Structural Style: | Single Detached |
| Transaction Type: | For Sale |
| Utilities: | All Weather Road, City Sewer, City Water, Curbs, Electricity Connected |
| Will Subdivide: | No |
| Window Features: | Window Coverings |
| Year Built Details: | Preowned |
Listing Courtesy of: KW-Cedar Creek Lake Properties
Listing Agent: Lisa Rhodes
903-910-3400
Mortgage Calculator
All listings featuring the  icon are provided courtesy of North Texas Real Estate Information Systems, Inc. (NTREIS), Copyright 2026. All rights reserved.
All information is believed accurate but not guaranteed. The properties displayed may not be all of the properties available through the IDX Program. Any use of this site other than by potential buyers or sellers is strictly prohibited.
North Texas Real Estate Information Systems, Inc. data last updated on October 09, 2026 02:51 AM - CT
Property Last Updated: October 09, 2026 02:51 AM - CT
