2924 Coventry Lane
McKinney, TX 75069
$2,200
Open Houses
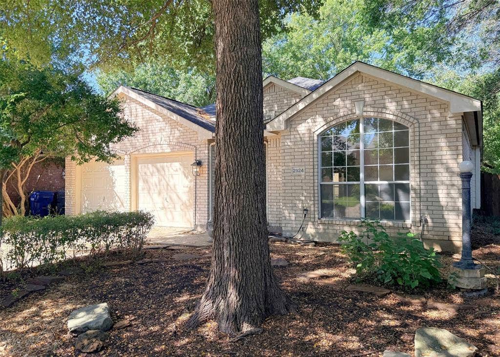
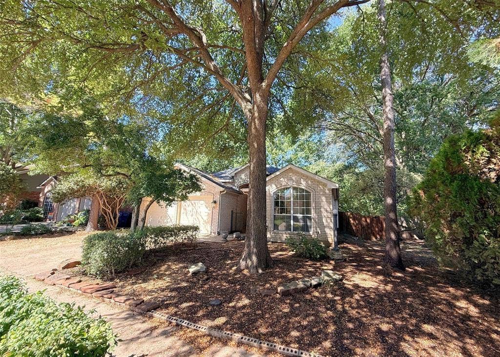
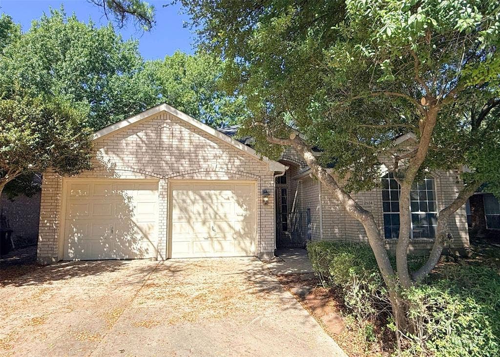
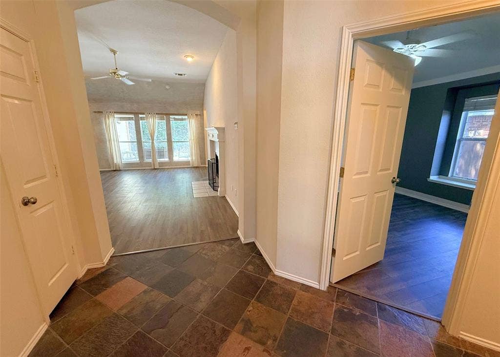
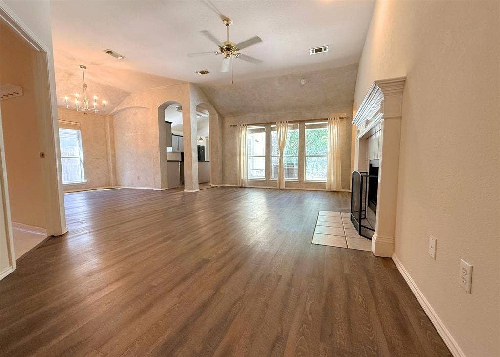
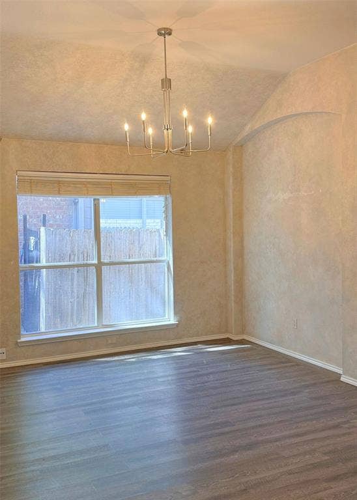
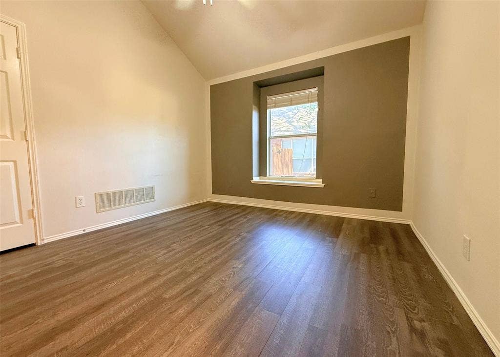
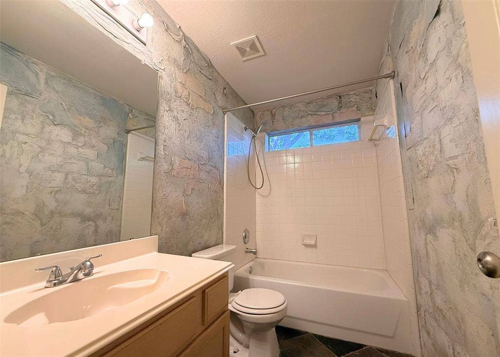
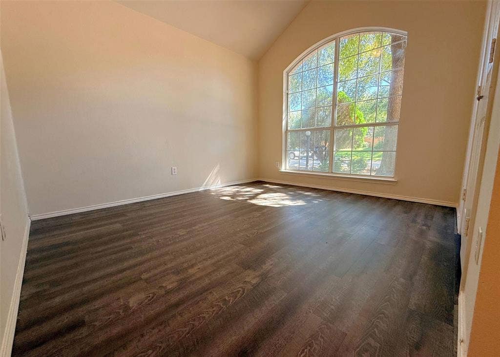
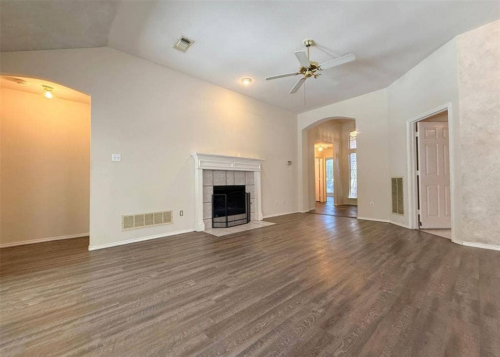
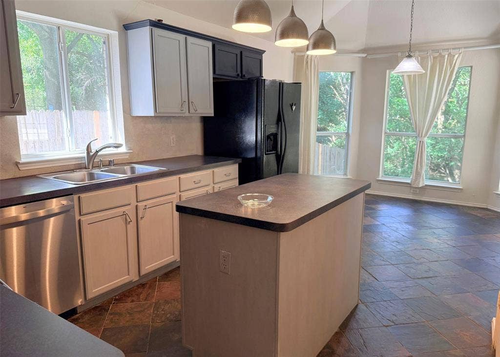
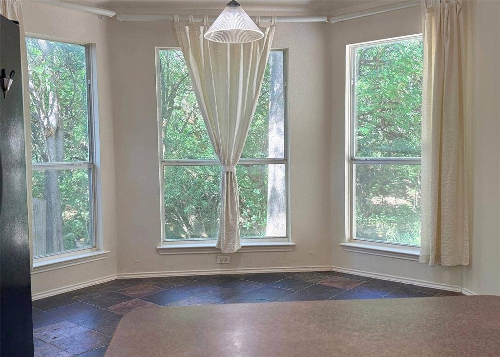
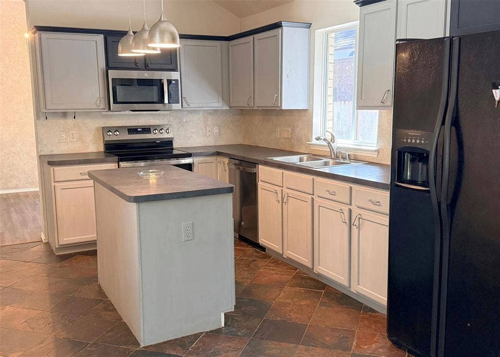
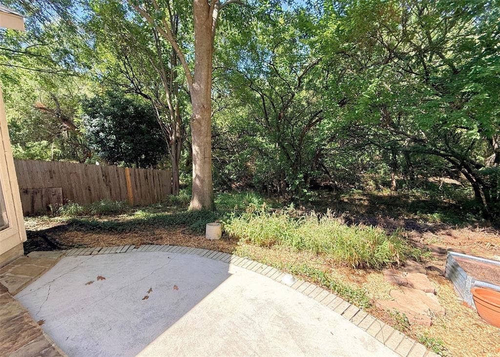
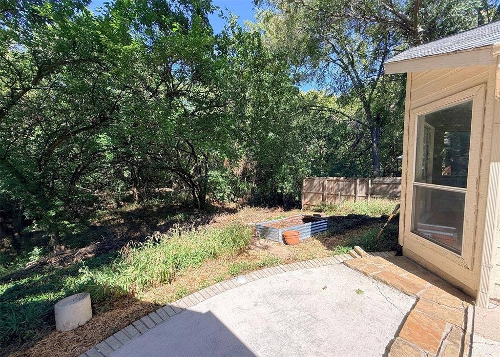
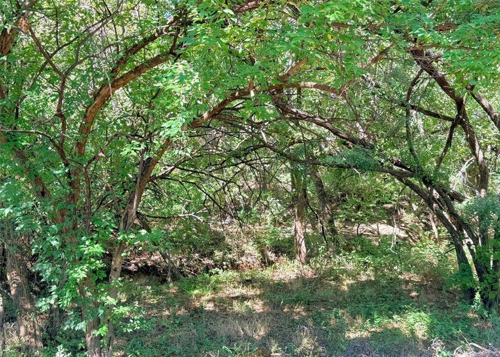
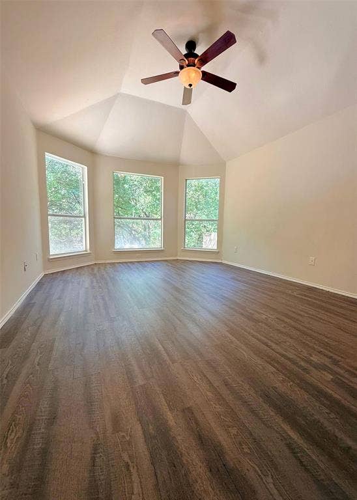
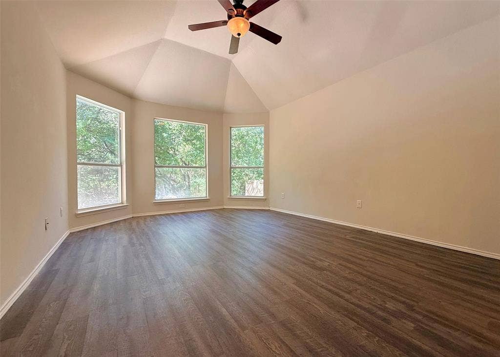
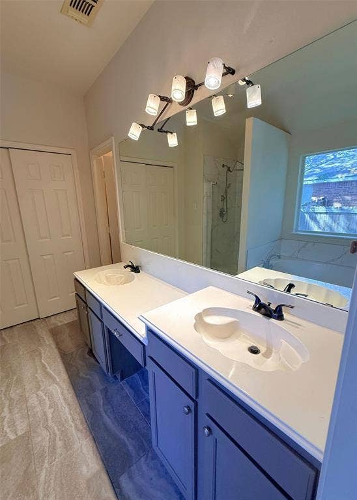
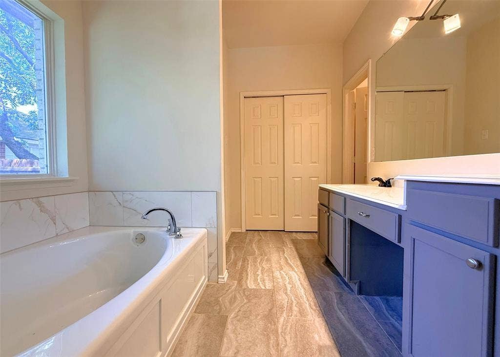
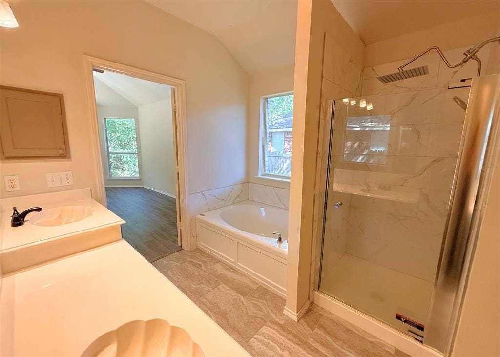
Nature sets the backdrop at this Coventry Point home, with views of the tree-lined creek from the kitchen, living area and primary bedroom. Spacious living and dining areas feature vaulted ceilings, large windows and durable wood-look flooring, creating an inviting setting for everyday life and gathering with friends. The kitchen offers a center island, stainless-steel appliances, two-tone cabinetry and generous counter space. In the primary suite, a wall of windows frames the trees, while the ensuite bath includes dual vanities, a separate tub and shower, and a walk-in closet. Additional bedrooms provide flexibility for guests, a home office or creative pursuits. Outside, the oversized wooded backyard offers space for morning coffee, outdoor dining and unwinding at the end of the day. Single-story living and a two-car garage add everyday convenience. Explore Towne Lake Park, enjoy dinner and shopping in Historic Downtown McKinney, and access the surrounding area via US 75 and SH 121. Tenant to verify all information provided.
| Listing Id: | 21399486 |
|---|---|
| List Price: | $2,200 |
| Property Type: | Residential Lease |
| Property Sub Type: | Single Family Residence |
| Status: | Active |
| Bedrooms Total: | 3 |
| Bathrooms Full: | 2 |
| Living Area: | 1,746 |
| Lot Size Square Feet: | 19,166.4000 |
| Lot Size Acres: | 0.44 |
| Architectural Style: | Traditional |
| Waterfront?: | No |
| City: | McKinney |
| County Or Parish: | Collin |
| Subdivision Name: | Coventry Point Ph 1 |
| Postal Code: | 75069 |
| Year Built: | 1997 |
| Accessibility Features Yn: | No |
| Appliances: | Dishwasher,Disposal,Electric Range,Microwave,Refrigerator |
| Application Fee Amount: | $45 |
| Association Type: | None |
| Attached Garage?: | Yes |
| Availability Date: | 2026-10-01 |
| Basement Yn: | No |
| Bathrooms Total Decimal: | 2.00 |
| Bathrooms Total Integer: | 2 |
| Consent for Visitors to Record: | Audio, Video |
| Construction Materials: | Brick |
| Cooling: | Ceiling Fan(s), Central Air |
| Covered Spaces: | 2 |
| Deposit Amount: | $2,200 |
| Deposit Pet: | $350 |
| Directions: | Use GPS |
| Elementary School: | Davis Malvern |
| Elementary School Name: | Davis Malvern |
| Exterior Features: | Private Yard |
| Fireplace Features: | Gas, Living Room |
| Fireplaces Total: | 1 |
| Flooring: | Ceramic Tile |
| Foundation Details: | Slab |
| Furnished?: | No |
| Garage Spaces: | 2 |
| Garage?: | Yes |
| Heating: | Central |
| High School Name: | Mckinney Boyd |
| Interior Features: | Eat-in Kitchen, Kitchen Island |
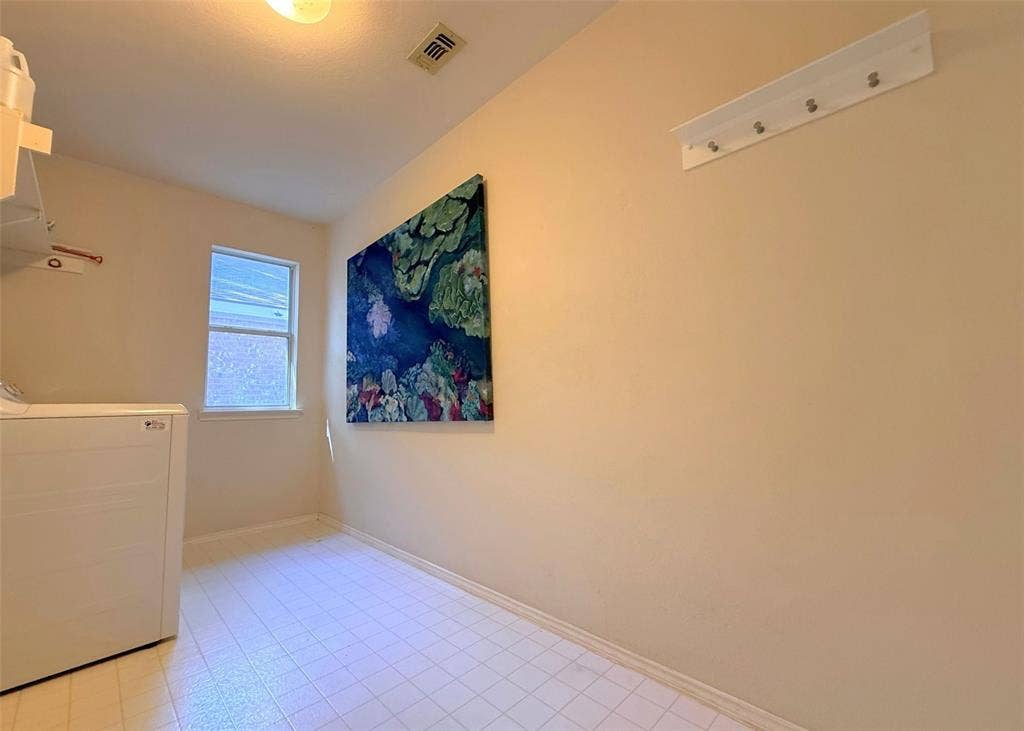
| Laundry Features: | Electric Dryer Hookup, Utility Room, Full Size W/D Area, Washer Hookup |
| Lease Conditions: | Application Fee, Credit Report, Prior Residence Info., References Required, Written Application (+) |
| Lease Term: | 12 Months |
| Lease Type: | Yearly |
| Levels: | One |
| Room Count: | 8 |
| Lot Size Area: | 0.4400 |
| Lot Size Units: | Acres |
| Middle School Name: | Faubion |
| Monies Required: | First Months Rent, Pet Deposit, Security Deposit |
| Multi Parcel ID: | No |
| Municipal Utility District?: | No |
| Non Refundable Pet Fee?: | Yes |
| Notice Surveillance Devices Pres: | None |
| Number Of Days Guests Allowed: | 10 |
| Number Of Dining Areas: | 2 |
| Number Of Living Areas: | 1 |
| Number Of Parking Spaces: | 2 |
| Number Of Vehicles: | 4 |
| Parking Features: | Garage Faces Front |
| Pets Allowed: | Yes Pets Allowed, Breed Restrictions, Call, Cats OK, Dogs OK, Number Limit, Size Limit |
| Pool?: | No |
| Postal Code Plus 4: | 7891 |
| Property Attached?: | No |
| Restrictions: | No Livestock, No Smoking, No Sublease, No Waterbeds |
| Roof: | Composition |
| School District: | McKinney ISD |
| Security Features: | Smoke Detector(s) |
| Senior Community Yn: | No |
| Smart Home Features Appor Pass Y: | 0 |
| Special Taxing Entities: | 0 |
| Stories Total: | 1 |
| Structural Style: | Single Detached |
| Tenant Pays: | All Utilities |
| Transaction Type: | For Lease |
| Utilities: | City Sewer, City Water |
| Vegetation: | Wooded |
| Will Subdivide: | No |
| Year Built Details: | Preowned |
Listing Courtesy of: NextHome NextGen Realty
Listing Agent: Stephanie Reynolds
817-706-4462
All listings featuring the  icon are provided courtesy of North Texas Real Estate Information Systems, Inc. (NTREIS), Copyright 2026. All rights reserved.
All information is believed accurate but not guaranteed. The properties displayed may not be all of the properties available through the IDX Program. Any use of this site other than by potential buyers or sellers is strictly prohibited.
North Texas Real Estate Information Systems, Inc. data last updated on October 08, 2026 05:05 PM - CT
Property Last Updated: October 08, 2026 05:05 PM - CT
