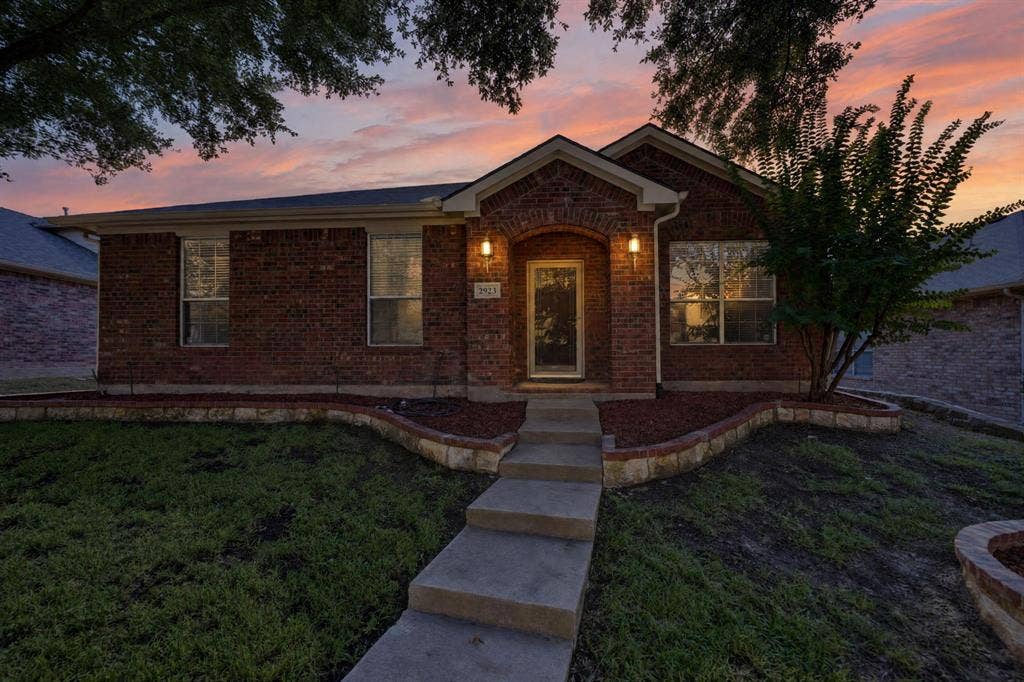
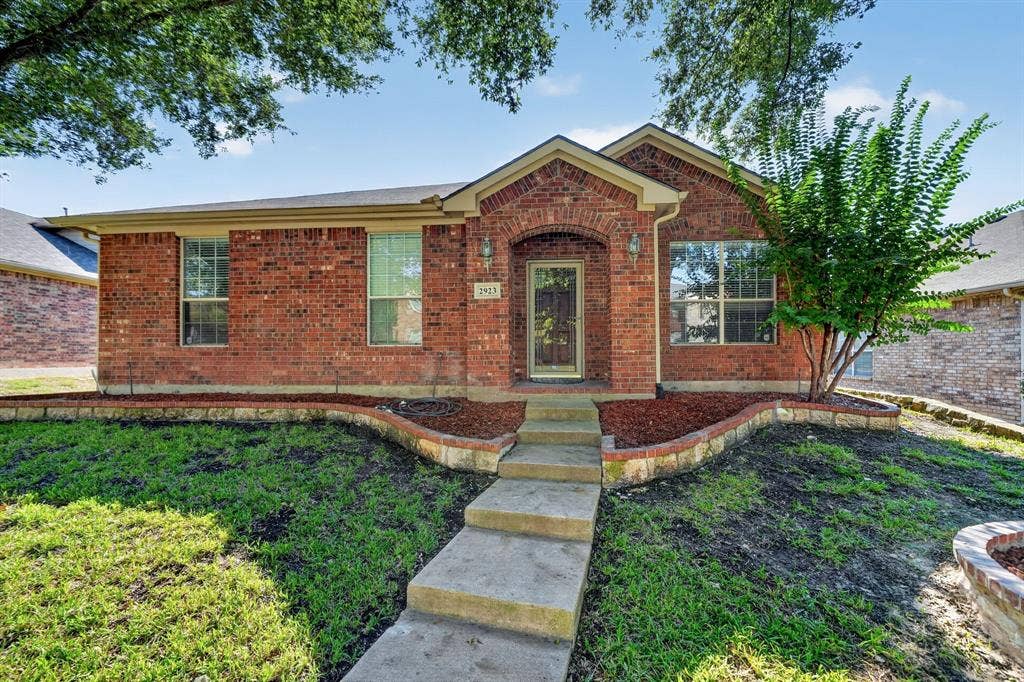
2923 Tangleglen Drive
Rockwall, TX 75032
$299,900
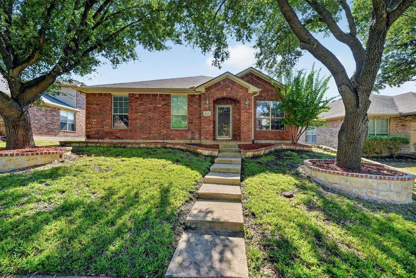
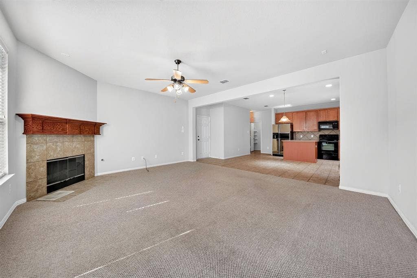
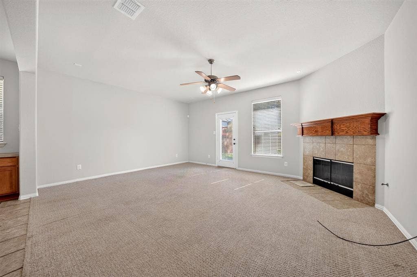
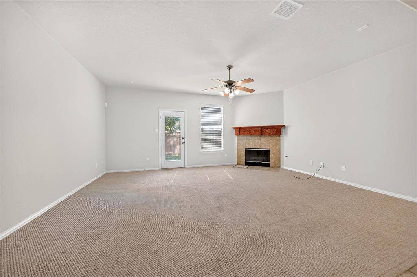
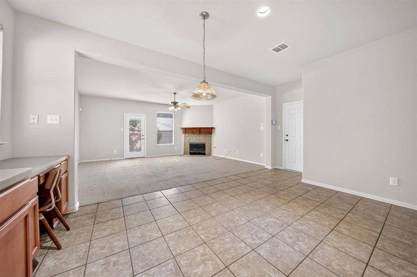
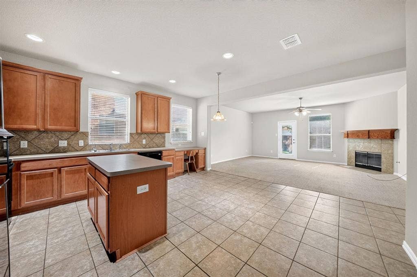
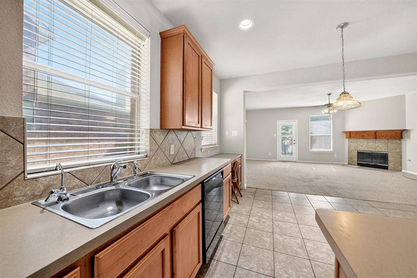
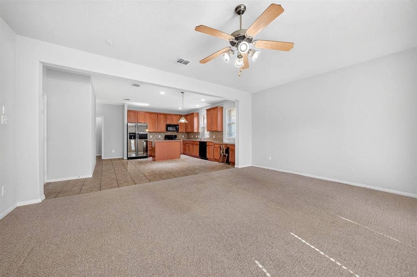
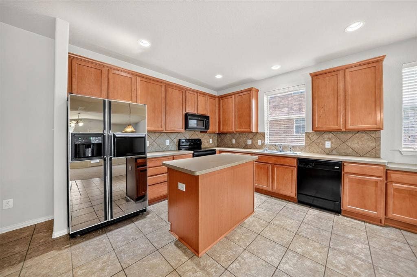
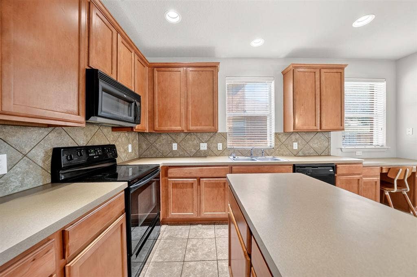
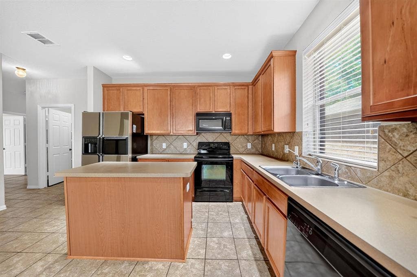
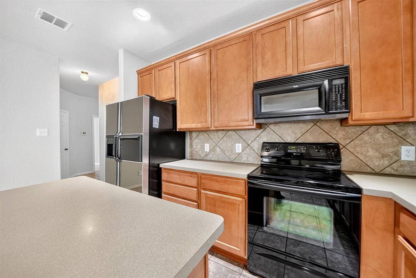
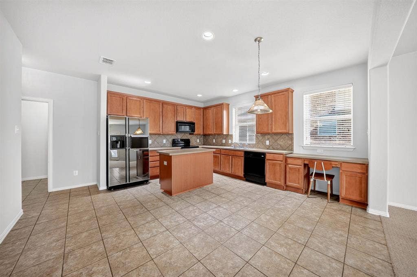
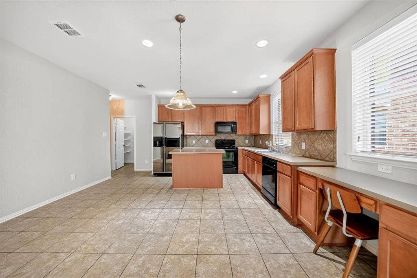
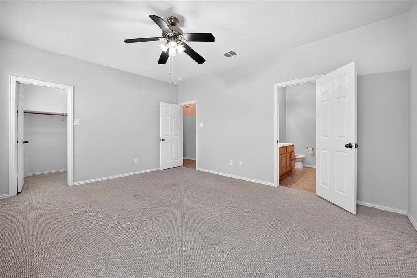
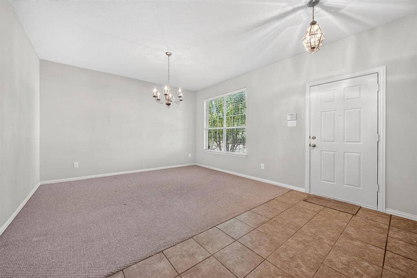
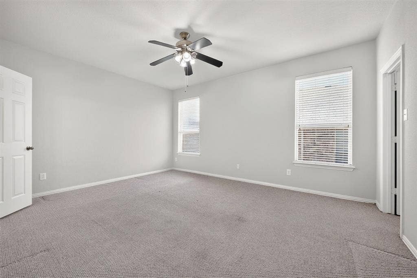
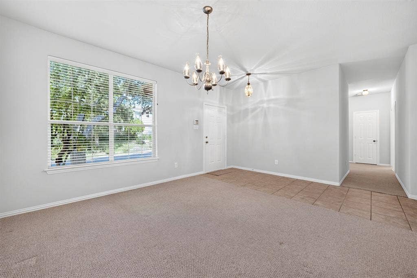
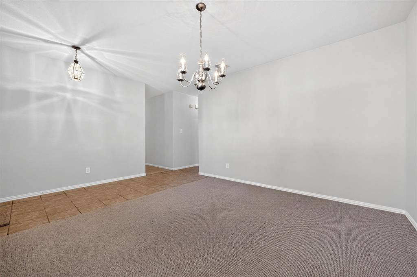
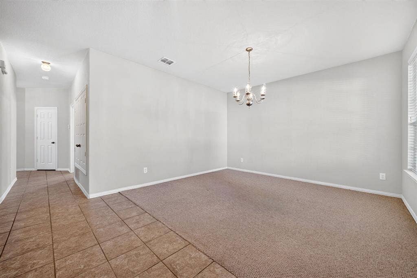
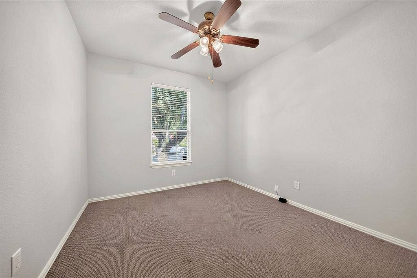
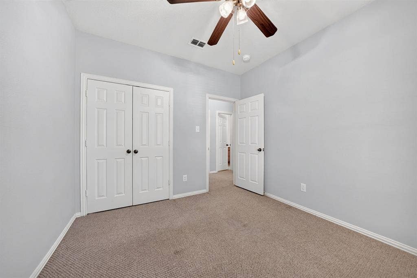
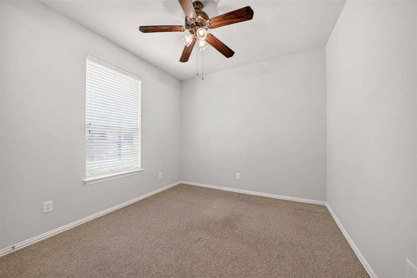
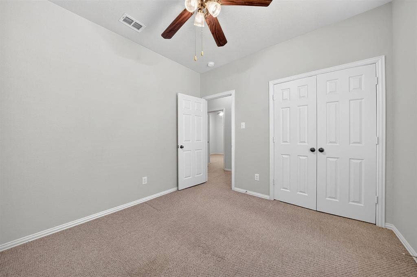
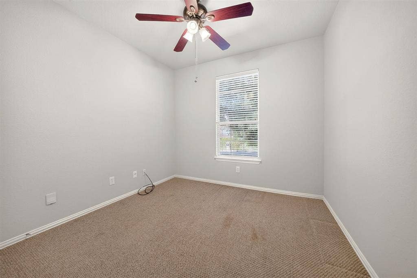
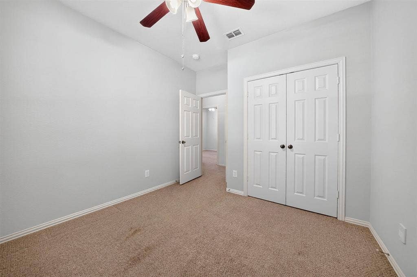
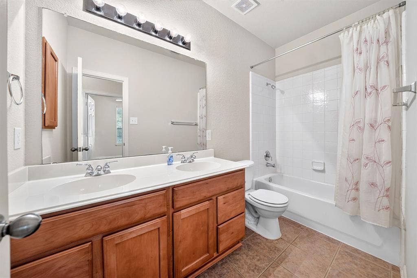
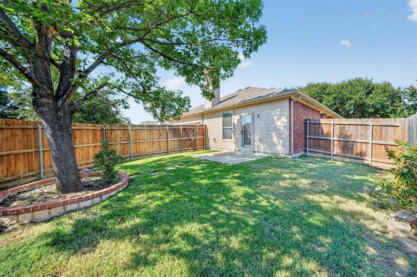
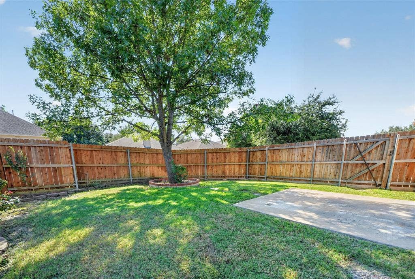
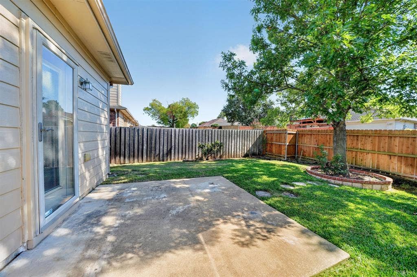
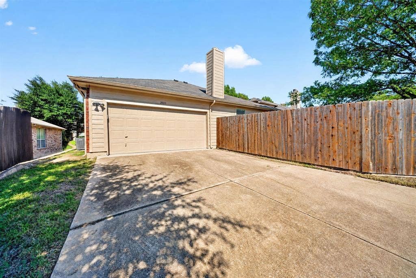
Well maintained one-level home in desirable Rockwall, Texas! Offering four spacious bedrooms and two full baths, this home combines comfortable living and is move-in ready. Fresh interior paint gives the home a clean, refreshed feel, while recent foundation repairs provide added peace of mind and include a transferable warranty. Located in a welcoming community with a reasonable HOA fee, residents enjoy access to neighborhood amenities including a community pool and park. The home is conveniently situated near shopping, dining, medical facilities, and everyday essentials, with easy access to Interstate 30 for a convenient commute to surrounding areas.
Well maintained, move-in ready, and ideally located, this Rockwall home is an excellent opportunity for buyers looking for comfort, convenience, and value in a great community.
| Listing Id: | 21409130 |
|---|---|
| List Price: | $299,900 |
| Property Type: | Residential |
| Property Sub Type: | Single Family Residence |
| Status: | Active |
| Bedrooms Total: | 4 |
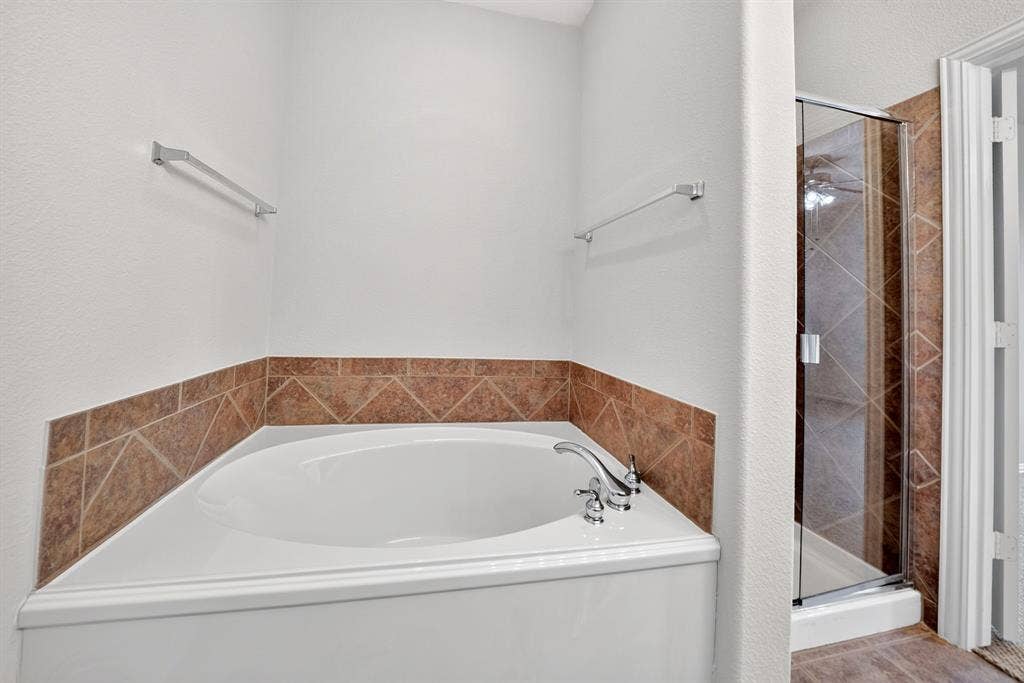
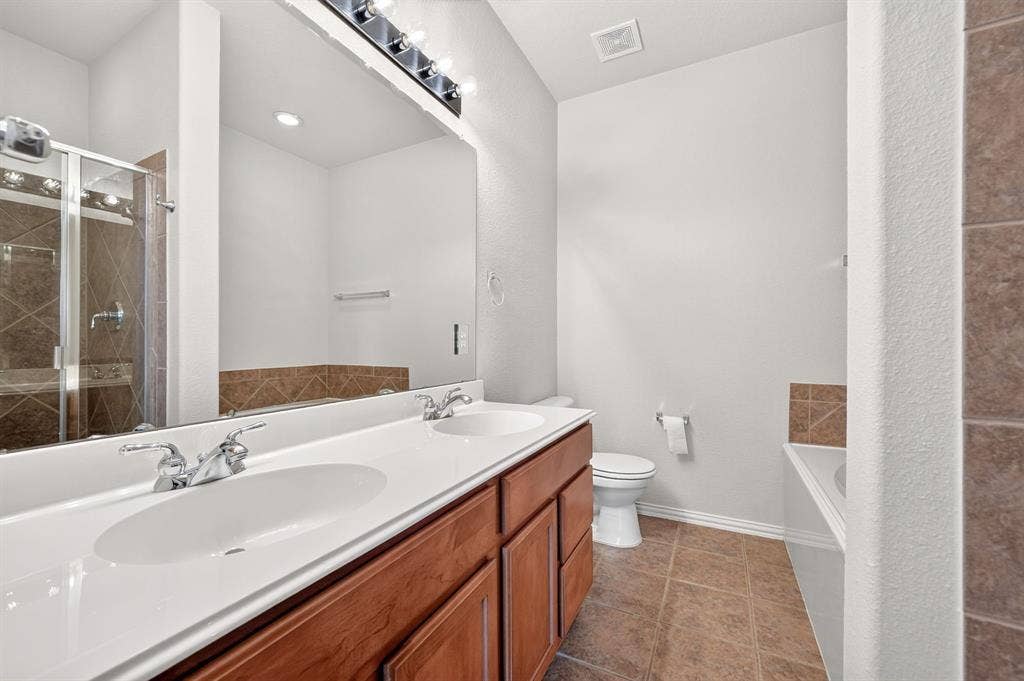
| Bathrooms Full: | 2 |
| Living Area: | 1,991 |
| Association Fee: | $170 |
| Unexempt Taxes: | $5,071 |
| Lot Size Square Feet: | 6,534.0000 |
| Lot Size Acres: | 0.15 |
| Architectural Style: | Traditional |
| Waterfront?: | No |
| City: | Rockwall |
| County Or Parish: | Rockwall |
| Subdivision Name: | Hickory Ridge Ph Two |
| Postal Code: | 75032 |
| Year Built: | 2004 |
| Accessibility Features Yn: | No |
| Appliances: | Dishwasher,Disposal,Electric Range,Gas Water Heater |
| Association Fee Frequency: | Quarterly |
| Association Fee Includes: | Management Fees |
| Association Type: | Mandatory |
| Attached Garage?: | Yes |
| Basement Yn: | No |
| Bathrooms Total Decimal: | 2.00 |
| Bathrooms Total Integer: | 2 |
| Community Features: | Community Pool |
| Consent for Visitors to Record: | Audio, Video |
| Construction Materials: | Brick |
| Cooling: | Ceiling Fan(s), Central Air, Electric |
| Covered Spaces: | 2 |
| Directions: | Use GPS |
| Easements: | Utilities |
| Elementary School: | Ouida Springer |
| Elementary School Name: | Ouida Springer |
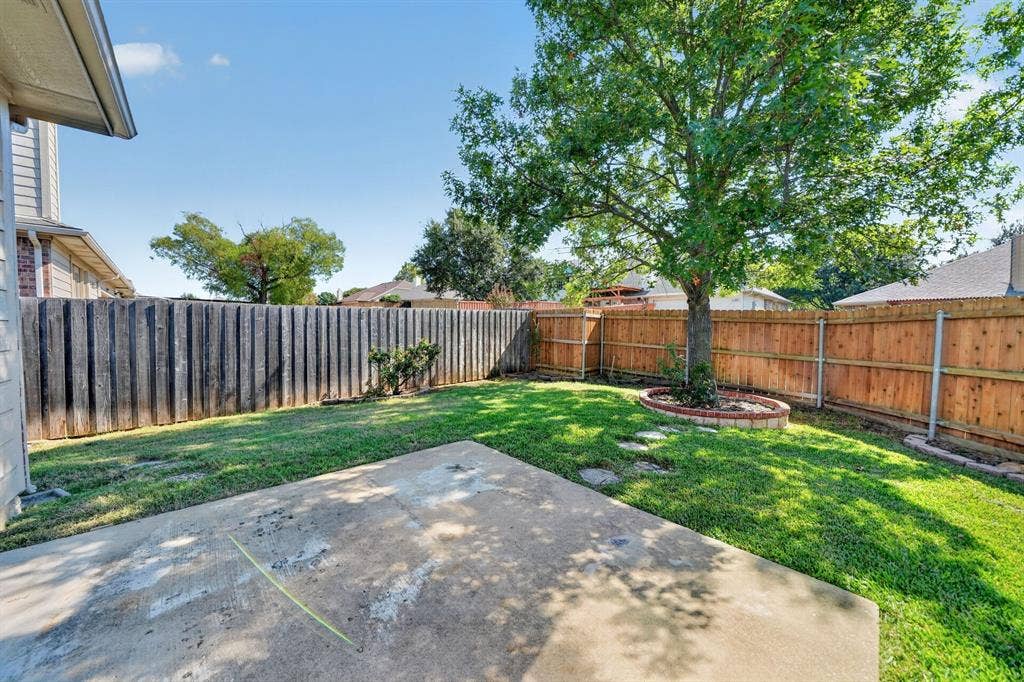
| Fencing: | Wood |
| Fireplace Features: | Gas Starter, Living Room |
| Fireplaces Total: | 1 |
| Flooring: | Carpet, Ceramic Tile |
| Foundation Details: | Slab |
| Garage Length: | 19 |
| Garage Spaces: | 2 |
| Garage Width: | 19 |
| Garage?: | Yes |
| Heating: | Central, Natural Gas |
| High School Name: | Rockwall-Heath |
| Hoa Management Company: | SBB |
| Hoa Management Company Phone: | 972-960-2800 |
| Horse Permitted Yn: | No |
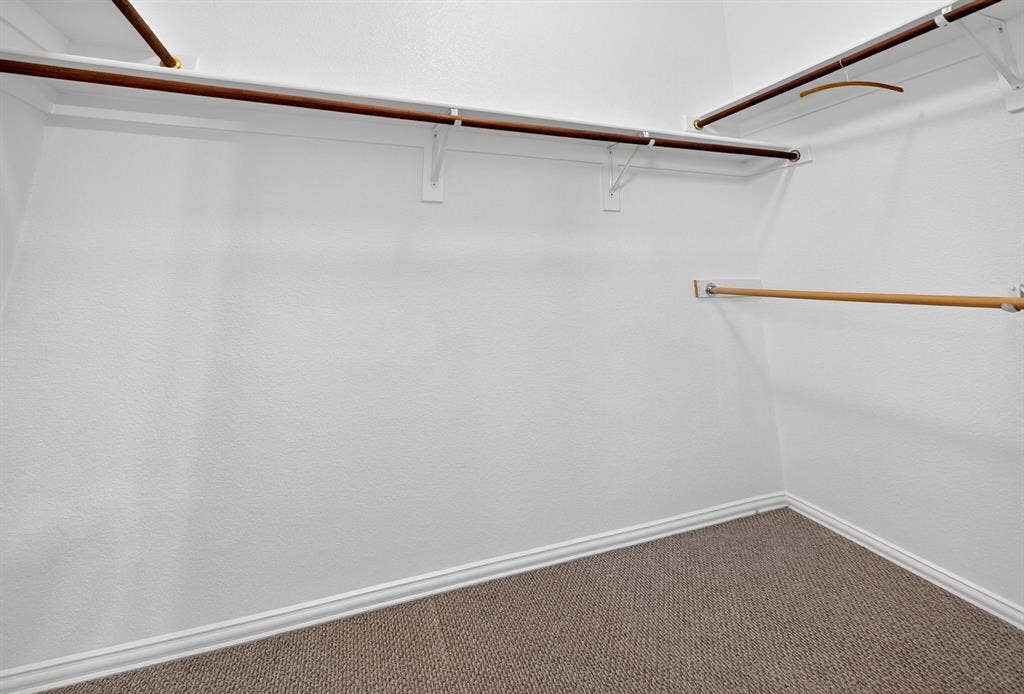
| Interior Features: | Built-in Features, Cable TV Available, Decorative Lighting, High Speed Internet Available, Open Floorplan, Walk-In Closet(s) |
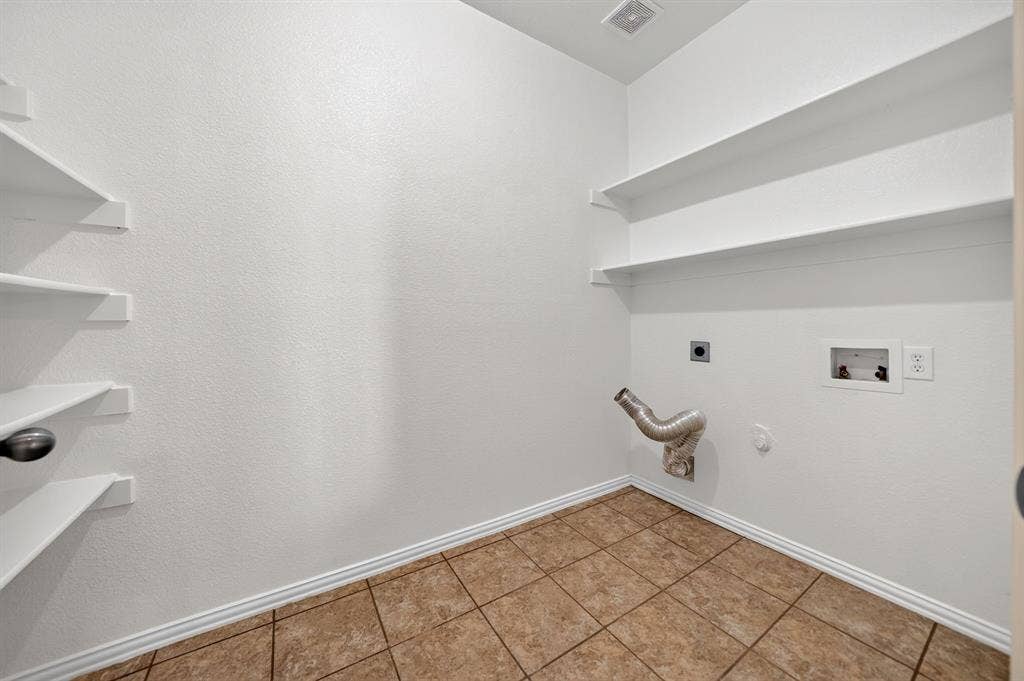
| Laundry Features: | Electric Dryer Hookup, Full Size W/D Area, Washer Hookup |
| Levels: | One |
| Listing Terms: | Cash, Conventional, FHA, VA Loan |
| Room Count: | 10 |
| Lot Features: | Few Trees, Landscaped, Lrg. Backyard Grass, Subdivision |
| Lot Size: | Less Than .5 Acre (not Zero) |
| Lot Size Area: | 0.1500 |
| Lot Size Dimensions: | 57 x 115 |
| Lot Size Source: | Assessor |
| Lot Size Units: | Acres |
| Middle School Name: | Ursula Rakow |
| Multi Parcel ID: | No |
| Municipal Utility District?: | No |
| Number Of Dining Areas: | 2 |
| Number Of Living Areas: | 1 |
| Number Of Parking Spaces: | 2 |
| Parking Features: | Garage, Garage Door Opener, Garage Double Door, Garage Faces Rear, Kitchen Level |
| Pool Features: | Above Ground |
| Pool?: | No |
| Possession: | Negotiable |
| Postal Code Plus 4: | 9259 |
| Property Attached?: | No |
| Restrictions: | Deed |
| Roof: | Composition |
| School District: | Rockwall ISD |
| Security Features: | Burglar, Carbon Monoxide Detector(s), Fire Alarm |
| Senior Community Yn: | No |
| Smart Home Features Appor Pass Y: | 0 |
| Soil Type: | Unknown |
| Special Taxing Entities: | 0 |
| Structural Style: | Single Detached |
| Transaction Type: | For Sale |
| Utilities: | City Sewer, City Water, Concrete |
| Will Subdivide: | No |
| Window Features: | Window Coverings |
| Year Built Details: | Preowned |
Listing Courtesy of: Coldwell Banker Realty
Listing Agent: Aidan Flores
972-771-9001
Mortgage Calculator
All listings featuring the  icon are provided courtesy of North Texas Real Estate Information Systems, Inc. (NTREIS), Copyright 2026. All rights reserved.
All information is believed accurate but not guaranteed. The properties displayed may not be all of the properties available through the IDX Program. Any use of this site other than by potential buyers or sellers is strictly prohibited.
North Texas Real Estate Information Systems, Inc. data last updated on October 12, 2026 03:29 AM - CT
Property Last Updated: October 12, 2026 03:29 AM - CT
