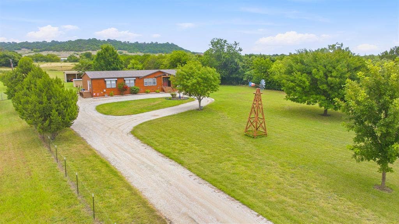
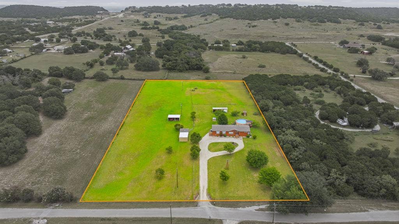
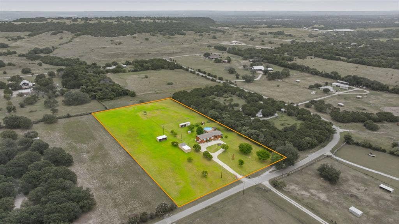
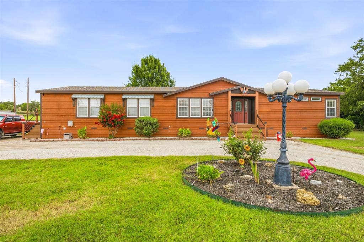
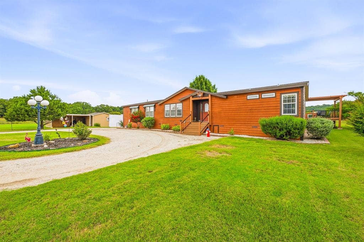
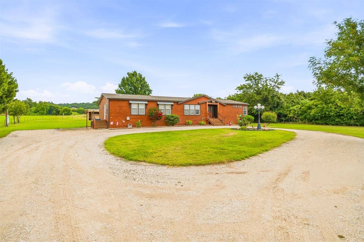
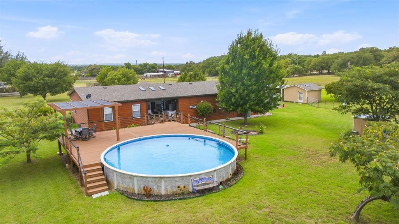
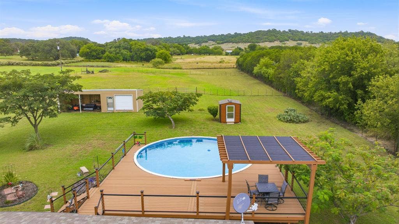
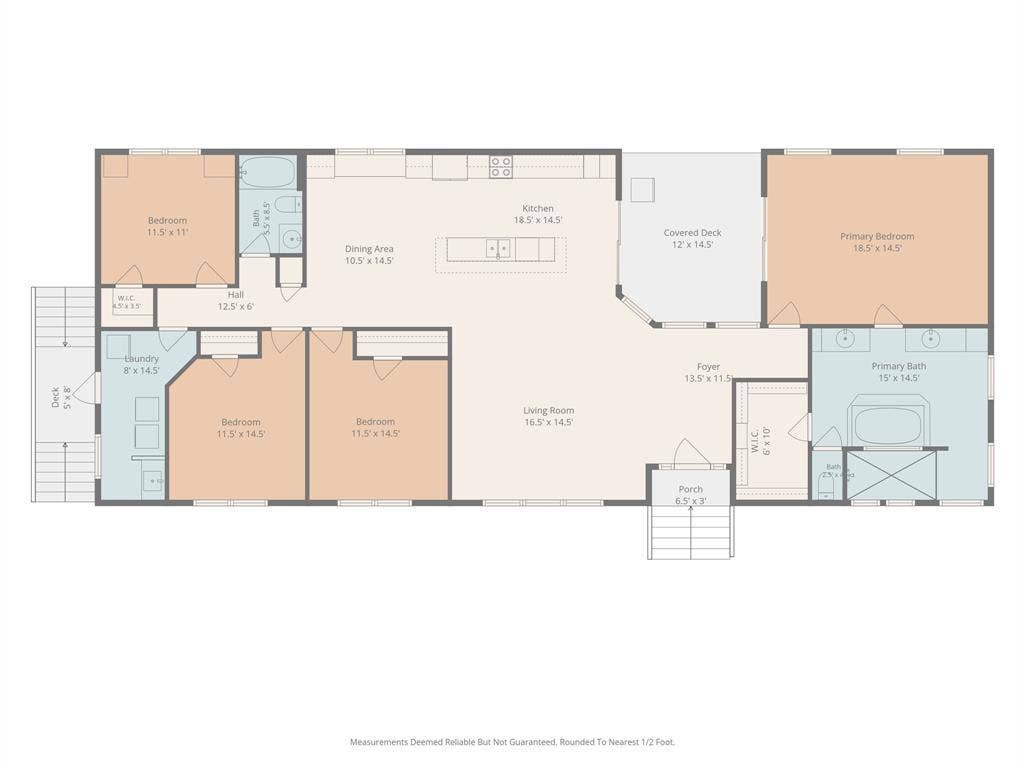
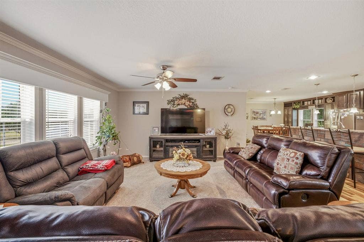
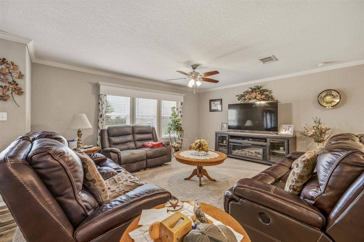
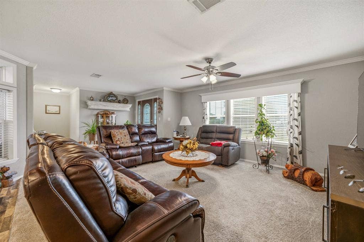
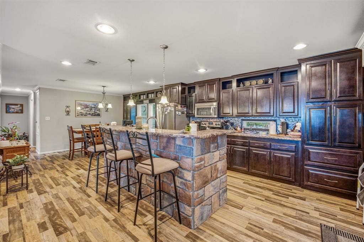
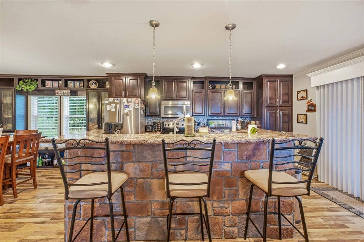
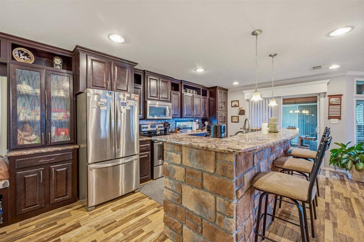
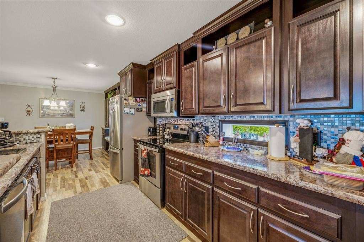
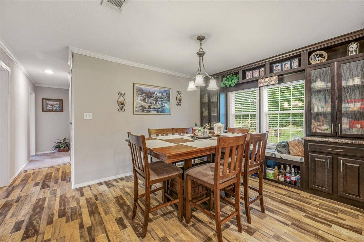
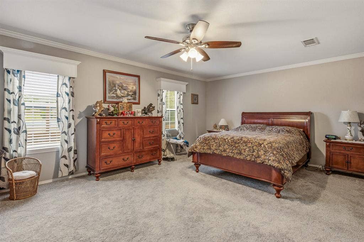
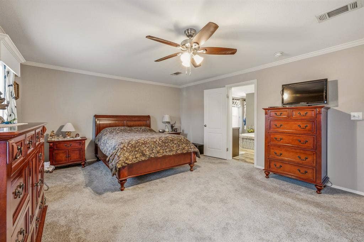
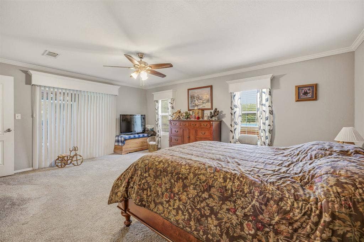
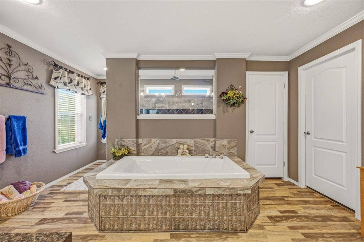
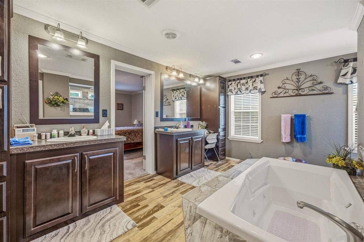
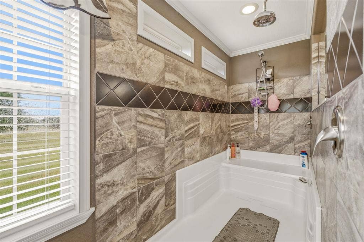
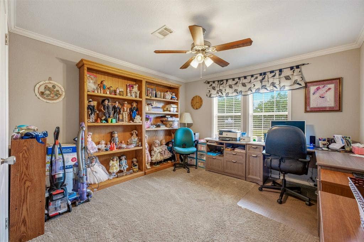
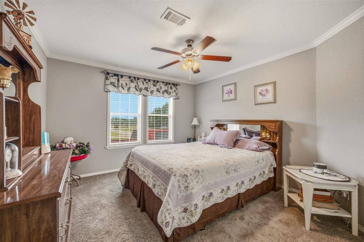
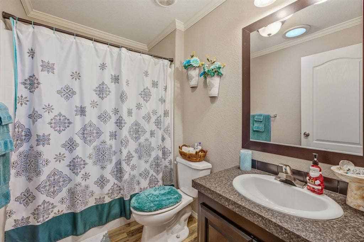
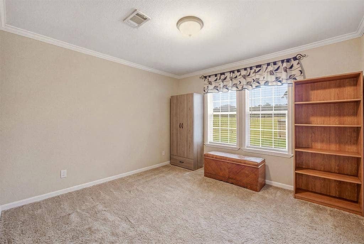
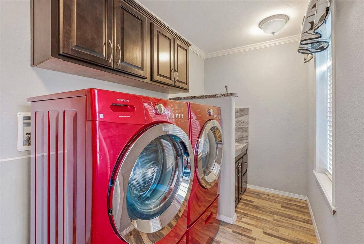
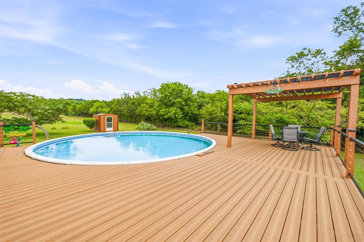
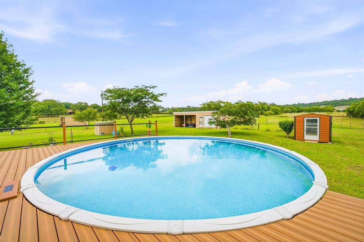
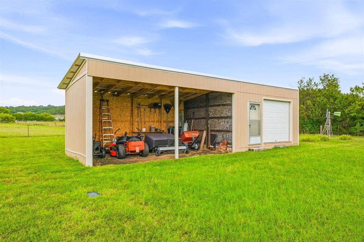
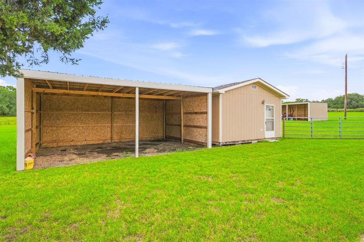
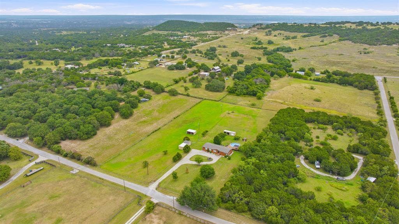
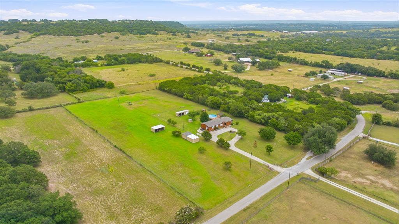
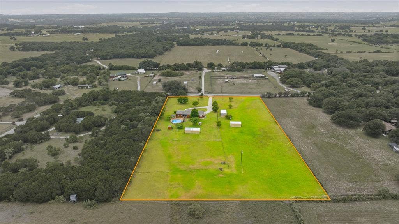
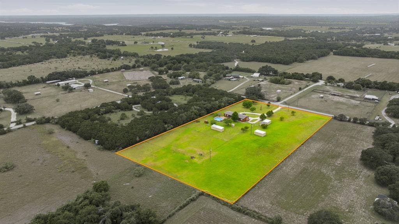
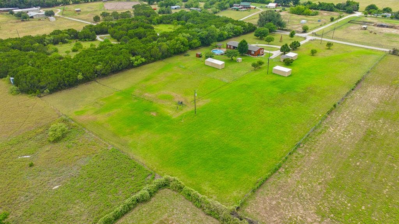
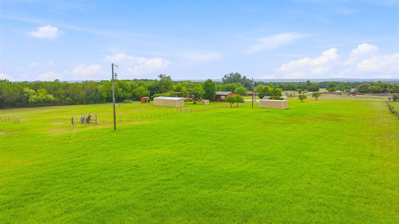
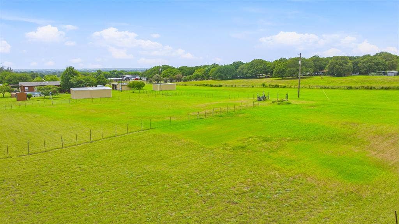
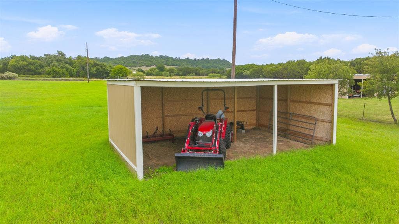
Enjoy peaceful country living just outside the city limits in this exceptionally well-maintained home on over 4.5 acres. Offering 4 bedrooms and 2 full bathrooms, this property combines comfortable living with plenty of space to enjoy the outdoors. The highlight of the property is the incredible outdoor living area, featuring an expansive covered patio, spacious deck, and a large swimming pool—perfect for relaxing or entertaining family and friends. The acreage is well suited for animals with quality perimeter and cross fencing already in place. An additional electric pole and level pad site provide excellent potential for a future guest home, workshop, or barn. Inside, you'll find a spacious open-concept layout connecting the living, dining, and kitchen areas, creating an inviting space for everyday living. The oversized primary suite offers plenty of room for a sitting area, while the ensuite bath features a soaking tub, separate shower, dual vanities, and a large walk-in closet. Several well-maintained outbuildings provide abundant storage for equipment, recreational vehicles, or hobbies. If you're looking for the privacy of rural living without sacrificing convenience, this property offers the best of both worlds with easy access to everything Granbury has to offer.
| Listing Id: | 21319113 |
|---|---|
| List Price: | $470,000 |
| Property Type: | Residential |
| Property Sub Type: | Single Family Residence |
| Status: | Closed |
| Bedrooms Total: | 4 |
| Bathrooms Full: | 2 |
| Living Area: | 2,252 |
| Unexempt Taxes: | $4,865 |
| Lot Size Square Feet: | 196,020.0000 |
| Lot Size Acres: | 4.5 |
| Waterfront?: | No |
| City: | Granbury |
| County Or Parish: | Hood |
| Subdivision Name: | Oak Country Estates |
| Postal Code: | 76048 |
| Year Built: | 2014 |
| Accessibility Features Yn: | No |
| Appliances: | Dishwasher,Disposal,Electric Range |
| Association Type: | None |
| Basement Yn: | No |
| Bathrooms Total Decimal: | 2.00 |
| Bathrooms Total Integer: | 2 |
| Buyer Financing: | FHA |
| Carport Spaces: | 2 |
| Consent for Visitors to Record: | Video |
| Construction Materials: | Siding |
| Cooling: | Ceiling Fan(s), Central Air, Electric |
| Covered Spaces: | 2 |
| Directions: | GPS friendly. |
| Easements: | Utilities |
| Elementary School: | Mambrino |
| Elementary School Name: | Mambrino |
| Exterior Features: | Covered Patio/Porch, Rain Gutters, Lighting, RV/Boat Parking |
| Fencing: | Cross Fenced, Fenced, Full, Gate, Perimeter |
| Flooring: | Carpet, Laminate |
| Foundation Details: | Pillar/Post/Pier |
| Garage Spaces: | 0 |
| Garage?: | No |
| Heating: | Central, Electric |
| High School Name: | Granbury |
| Horse Permitted Yn: | Yes |
| Interior Features: | Cable TV Available, High Speed Internet Available, Walk-In Closet(s) |
| Laundry Features: | Utility Room, Full Size W/D Area, Dryer Hookup, Washer Hookup |
| Levels: | One |
| Listing Terms: | Cash, Conventional |
| Room Count: | 10 |
| Lot Features: | Acreage, Agricultural, Cleared, Few Trees, Landscaped, Level, Lrg. Backyard Grass, Pasture |
| Lot Size: | 3 to < 5 Acres |
| Lot Size Area: | 4.5000 |
| Lot Size Source: | Public Records |
| Lot Size Units: | Acres |
| Middle School Name: | Granbury |
| Multi Parcel ID: | No |
| Municipal Utility District?: | No |
| Notice Surveillance Devices Pres: | None |
| Number Of Dining Areas: | 1 |
| Number Of Living Areas: | 1 |
| Parking Features: | Carport, Circular Driveway, Covered, Driveway, Electric Gate, RV Access/Parking |
| Patio And Porch Features: | Covered, Deck, Rear Porch |
| Pool Features: | Above Ground |
| Pool?: | Yes |
| Possession: | Closing/Funding |
| Postal Code Plus 4: | 6804 |
| Property Attached?: | No |
| Restrictions: | Deed |
| Roof: | Composition, Shingle |
| School District: | Granbury ISD |
| Smart Home Features Appor Pass Y: | 0 |
| Structural Style: | Mobile Doublewide w/Land |
| Transaction Type: | For Sale |
| Utilities: | Asphalt, Co-op Electric, Electricity Connected, Outside City Limits, Septic, Well |
| Will Subdivide: | No |
Listing Courtesy of: Keller Williams Brazos West
Listing Agent: Austin Jordan
254-396-7715
Mortgage Calculator
All listings featuring the  icon are provided courtesy of North Texas Real Estate Information Systems, Inc. (NTREIS), Copyright 2026. All rights reserved.
All information is believed accurate but not guaranteed. The properties displayed may not be all of the properties available through the IDX Program. Any use of this site other than by potential buyers or sellers is strictly prohibited.
North Texas Real Estate Information Systems, Inc. data last updated on October 23, 2026 01:53 AM - CT
Property Last Updated: October 23, 2026 01:53 AM - CT
