2913 Deansbrook Drive
Plano, TX 75093
$5,400
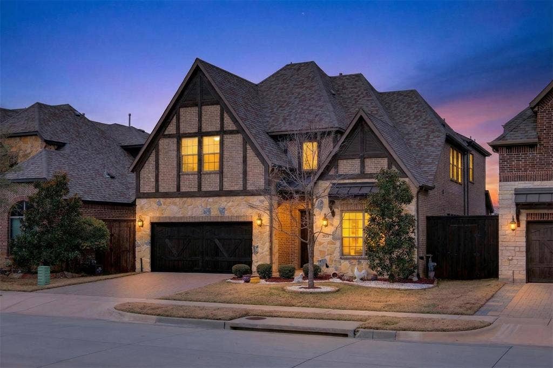
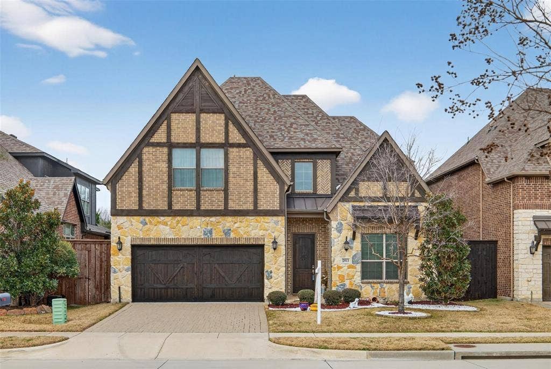
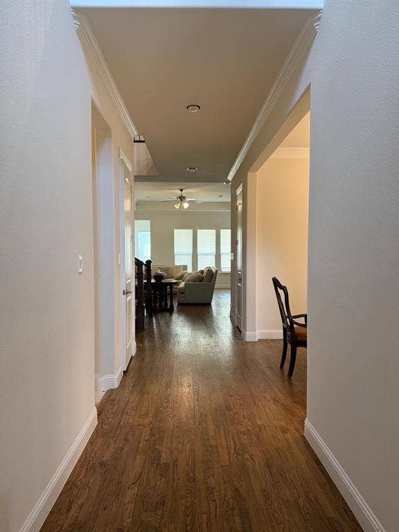
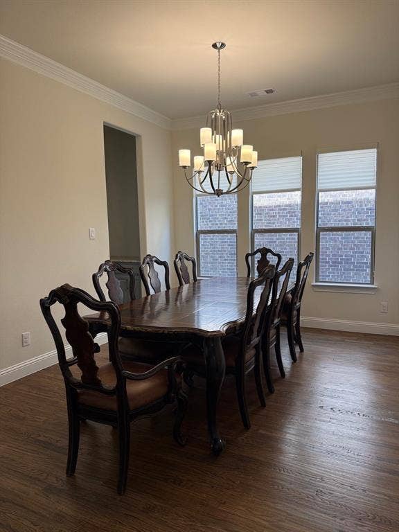
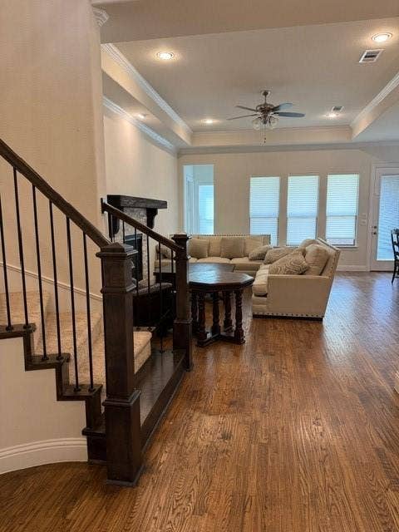
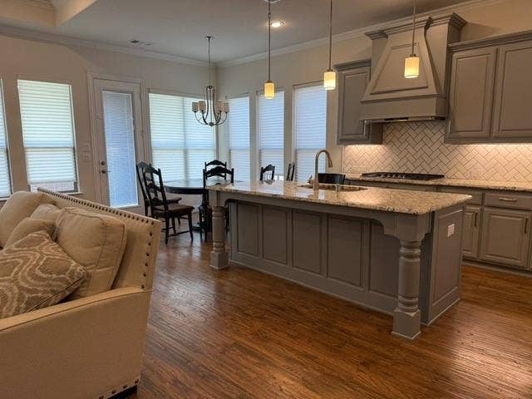
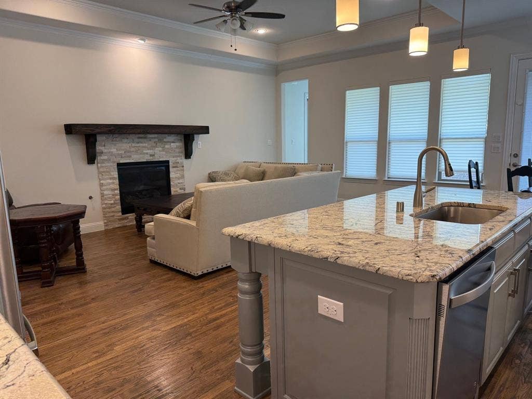
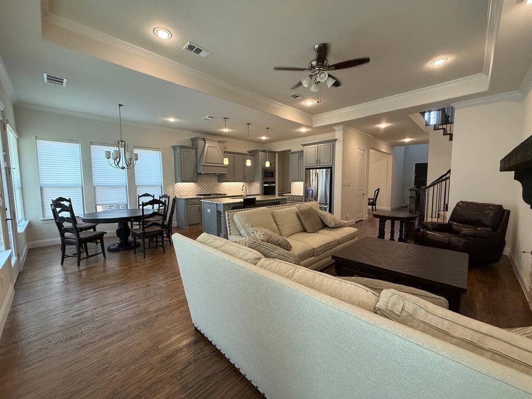
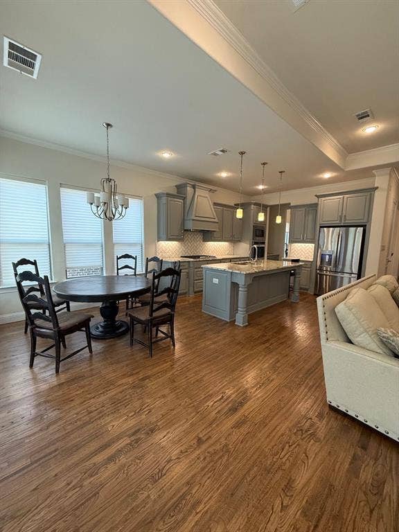
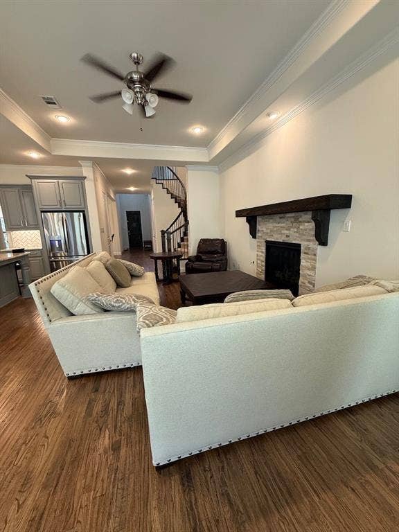
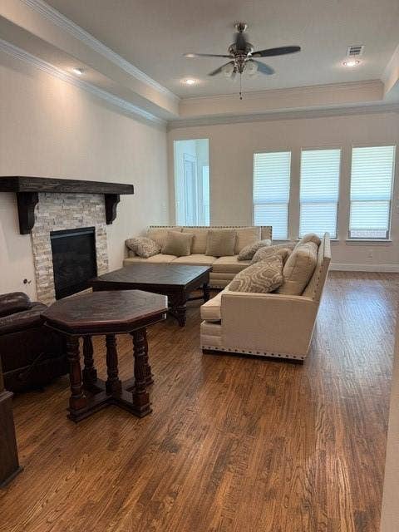
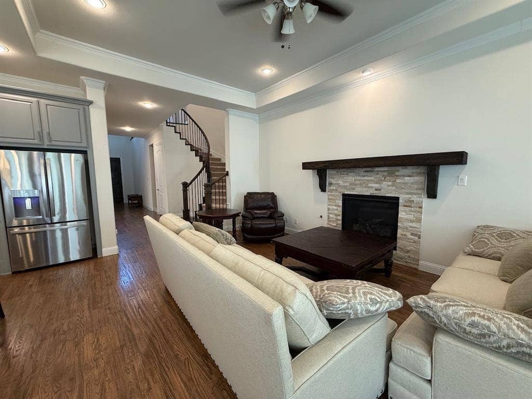
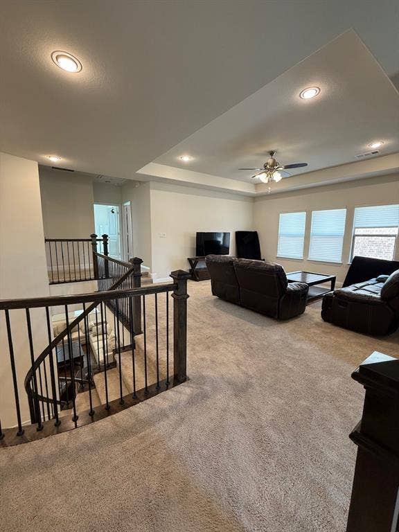
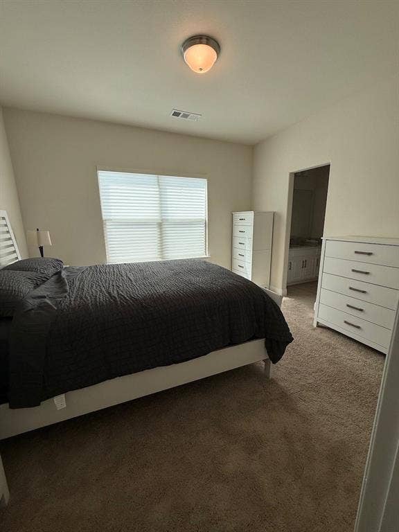
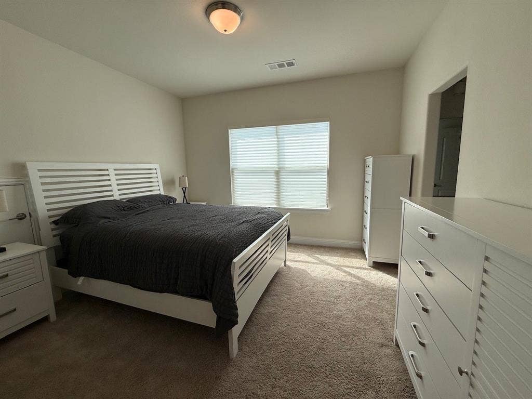
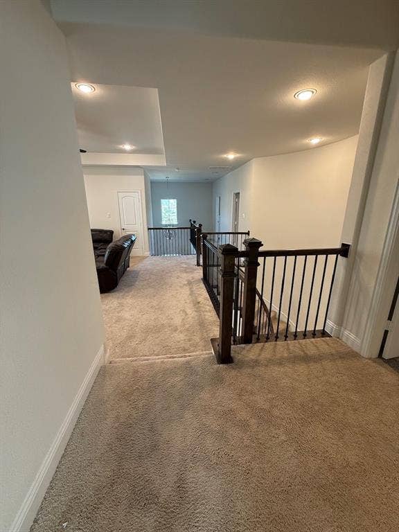
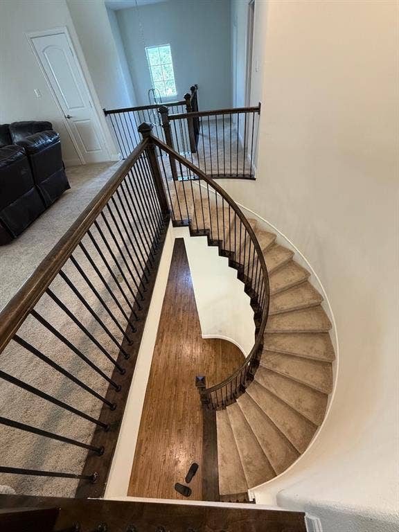
Stunning five-bedroom, four-and-a-half-bathroom residence ideally located across from a serene community park. This spacious home offers an elegant blend of style, comfort, and functionality, featuring an inviting open-concept floor plan with soaring ceilings and abundant natural light. The gourmet kitchen is equipped with modern appliances, ample cabinetry, and a large island, making it perfect for both everyday living and entertaining. The adjacent family room provides a warm and welcoming atmosphere, complete with a stylish fireplace.
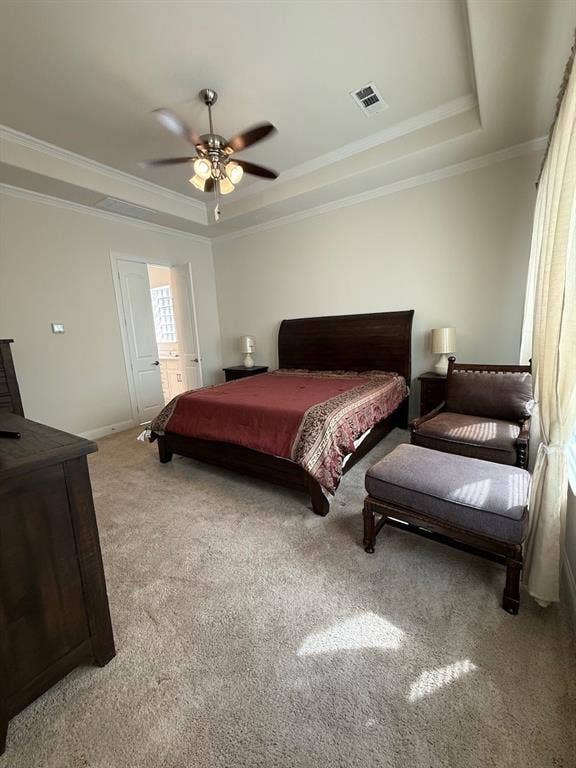
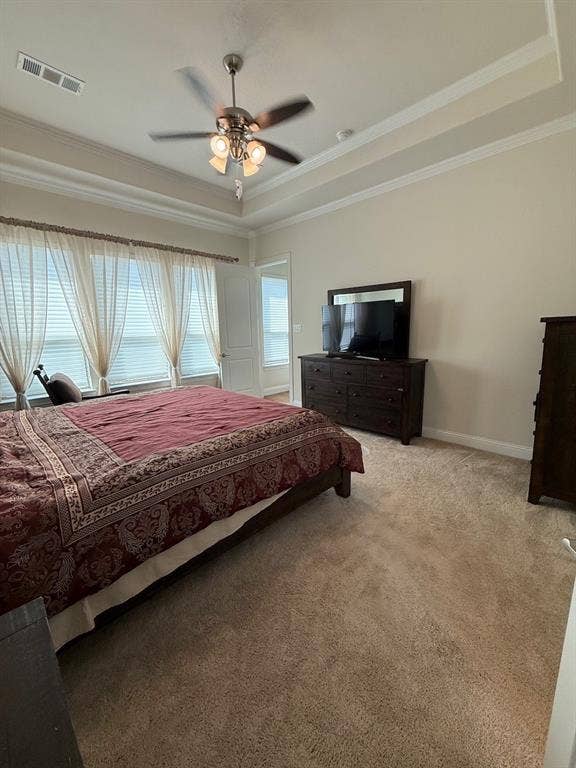
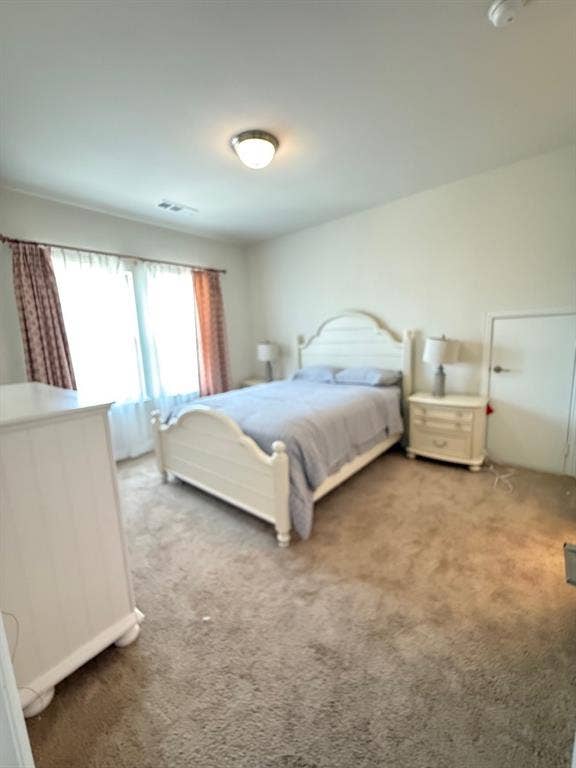
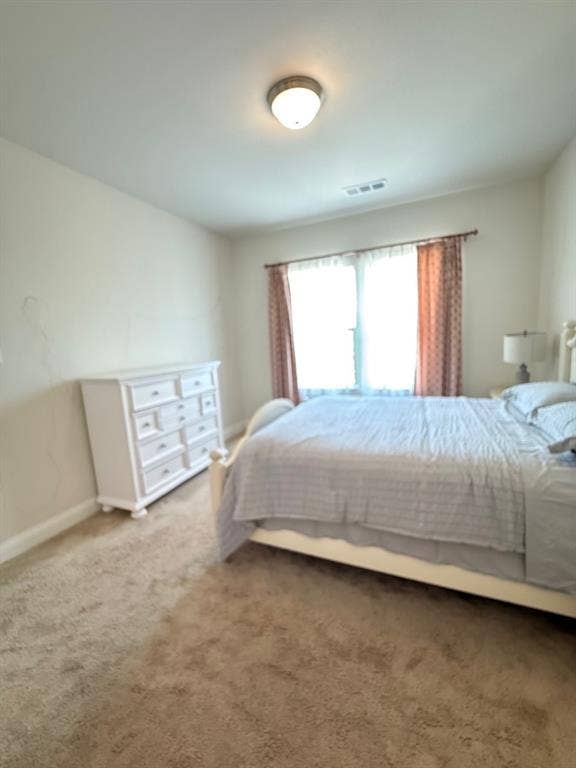
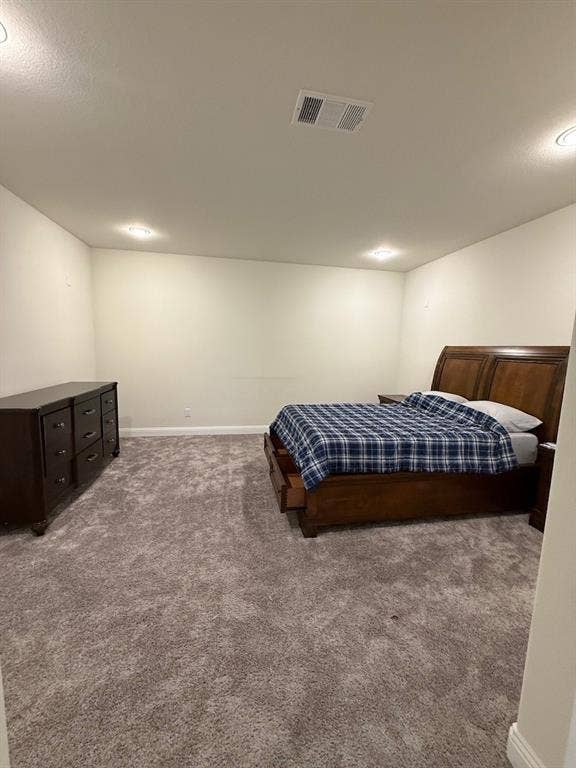
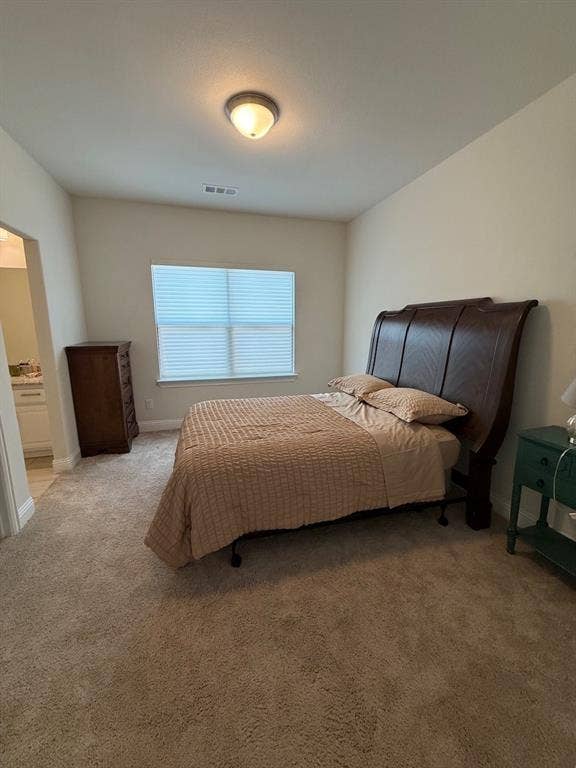
The luxurious primary suite offers a private retreat with an en-suite bathroom featuring dual vanities, a soaking tub, and a separate shower. Additional bedrooms are generously sized, providing plenty of space, comfort, and privacy for family members or guests.
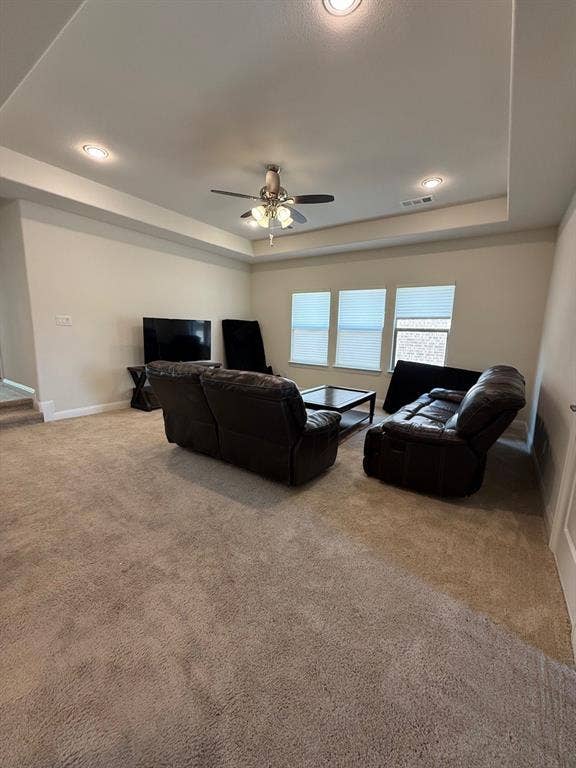
Fully furnished rental includes all furniture, mattresses, refrigerator, washer, and dryer. Conveniently situated across from the community park, this exceptional home is ready for comfortable and convenient living.
| Listing Id: | 21396735 |
|---|---|
| List Price: | $5,400 |
| Property Type: | Residential Lease |
| Property Sub Type: | Single Family Residence |
| Status: | Active |
| Bedrooms Total: | 5 |
| Bathrooms Full: | 4 |
| Bathrooms Half: | 1 |
| Living Area: | 3,639 |
| Lot Size Square Feet: | 5,488.5600 |
| Lot Size Acres: | 0.126 |
| Waterfront?: | No |
| City: | Plano |
| County Or Parish: | Collin |
| Subdivision Name: | Central Park On Preston |
| Postal Code: | 75093 |
| Year Built: | 2019 |
| Appliances: | Dishwasher,Disposal,Dryer,Gas Oven,Gas Range,Gas Water Heater,Microwave,Refrigerator,Washer |
| Association Type: | Mandatory |
| Attached Garage?: | Yes |
| Availability Date: | 2026-09-25 |
| Basement Yn: | No |
| Bathrooms Total Decimal: | 4.10 |
| Bathrooms Total Integer: | 5 |
| Deposit Amount: | $5,400 |
| Directions: | GPS |
| Elementary School: | Hightower |
| Elementary School Name: | Hightower |
| Fireplace Features: | Brick |
| Fireplaces Total: | 1 |
| Garage Spaces: | 2 |
| Garage?: | Yes |
| Hoa Management Company: | Essex Property Management |
| Hoa Management Company Phone: | 972-428-2030 |
| Lease Conditions: | Credit Report, Written Application (+) |
| Lease Type: | 1 Year Plus |
| Levels: | Two |
| Room Count: | 9 |
| Lot Size Area: | 0.1260 |
| Lot Size Units: | Acres |
| Middle School Name: | Frankford |
| Monies Required: | First Months Rent, Pet Deposit, Security Deposit |
| Multi Parcel ID: | No |
| Municipal Utility District?: | No |
| Non Refundable Pet Fee?: | Yes |
| Number Of Dining Areas: | 2 |
| Number Of Living Areas: | 1 |
| Number Of Parking Spaces: | 2 |
| Parking Features: | Concrete, Driveway, Garage, Garage Door Opener, Garage Single Door |
| Pets Allowed: | Call, Number Limit, Size Limit |
| Pool?: | No |
| Postal Code Plus 4: | 3028 |
| Property Attached?: | Yes |
| Restrictions: | No Divide, No Livestock, No Mobile Home, No Smoking, No Sublease, No Waterbeds, Pet Restrictions |
| School District: | Plano ISD |
| Senior High School Name: | Plano West |
| Smart Home Features Appor Pass Y: | 0 |
| Structural Style: | Single Detached |
| Tenant Pays: | All Utilities, Cable TV, Electricity, Gas, Insurance, Janitorial Service, Pest Control, Sewer, Taxes, Trash Collection, Water |
| Transaction Type: | For Lease |
| Utilities: | All Weather Road, Cable Available, City Sewer, City Water, Concrete, Curbs, Individual Gas Meter, Individual Water Meter |
| Will Subdivide: | No |
Listing Courtesy of: Mersal Realty
Listing Agent: Hongqiang Ye
214-731-3163
All listings featuring the  icon are provided courtesy of North Texas Real Estate Information Systems, Inc. (NTREIS), Copyright 2026. All rights reserved.
All information is believed accurate but not guaranteed. The properties displayed may not be all of the properties available through the IDX Program. Any use of this site other than by potential buyers or sellers is strictly prohibited.
North Texas Real Estate Information Systems, Inc. data last updated on October 08, 2026 06:37 PM - CT
Property Last Updated: October 08, 2026 06:37 PM - CT
