


2912 Manchester Court
Celina, TX 75009
$729,990
Open Houses
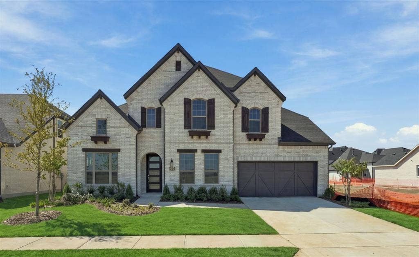
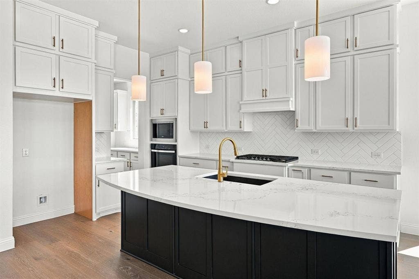
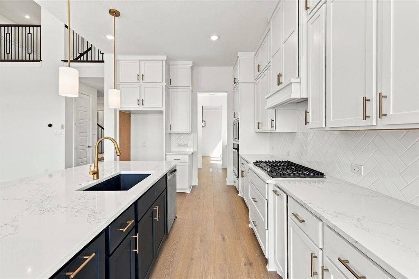
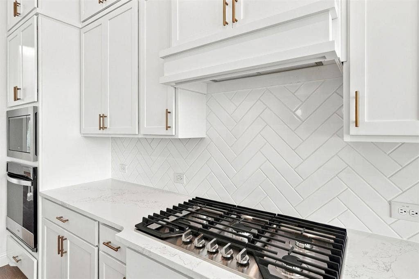
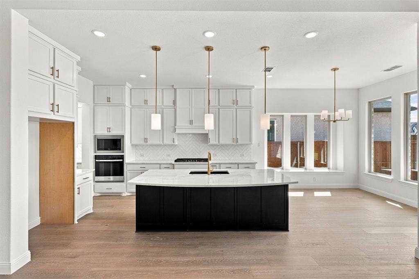
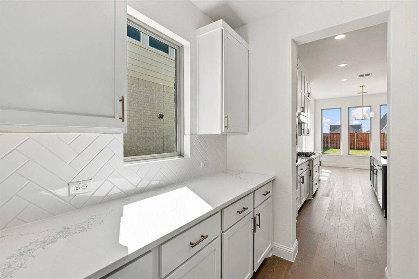
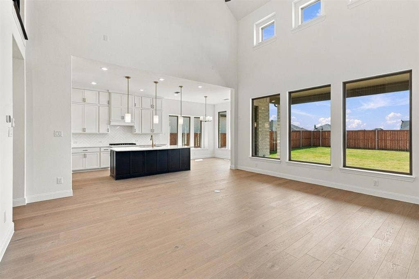
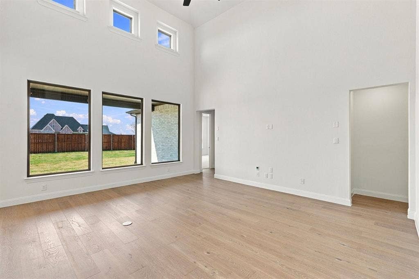
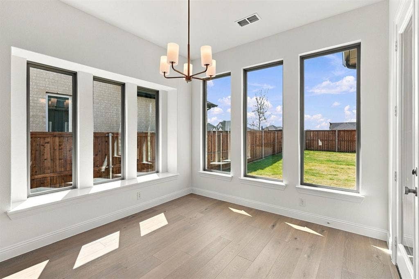
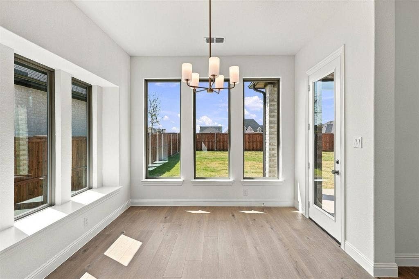
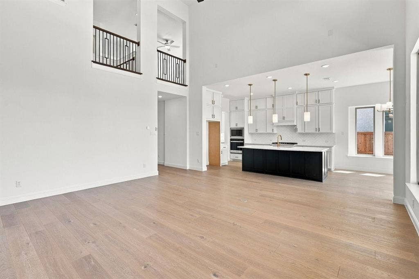
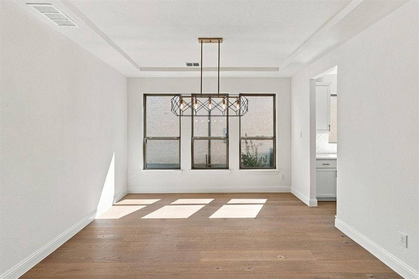
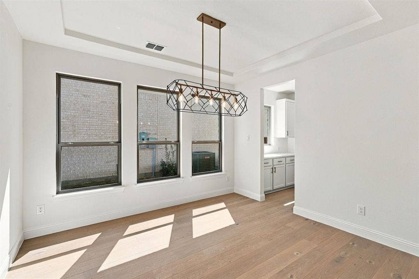
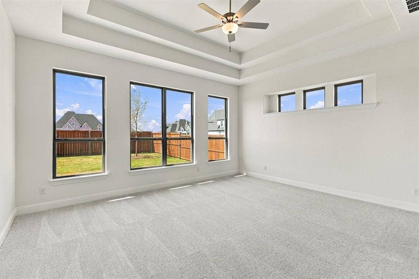
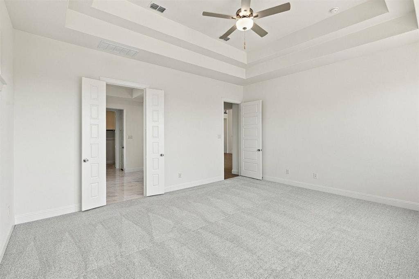
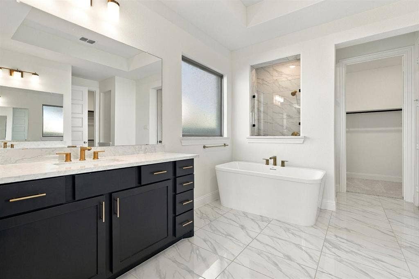
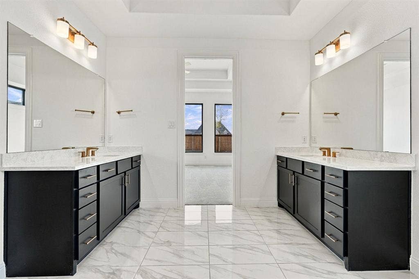
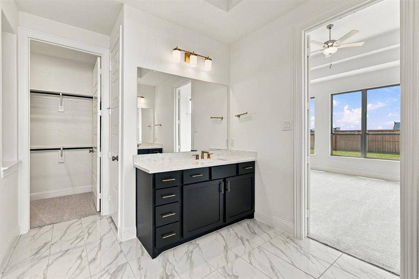
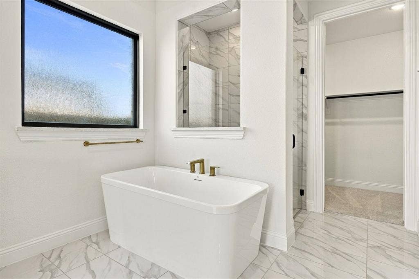
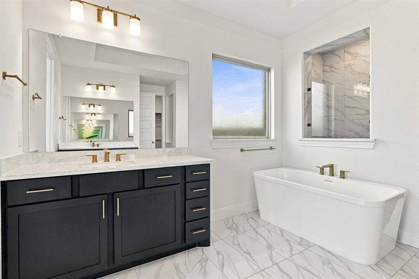
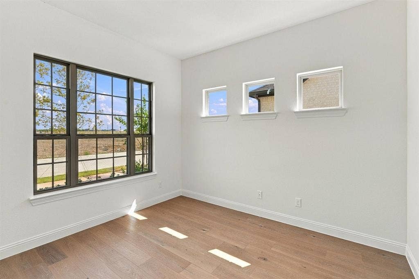
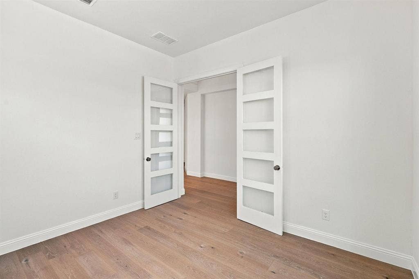
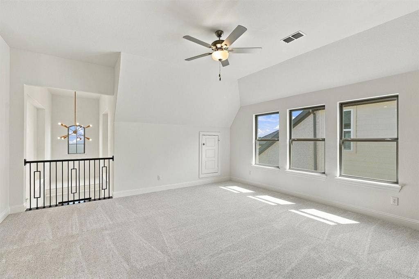
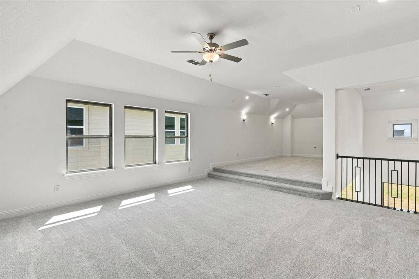
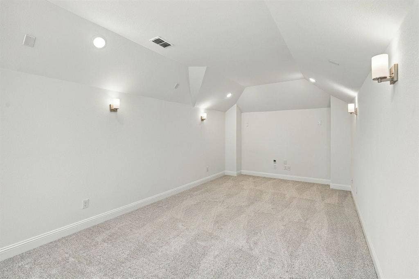
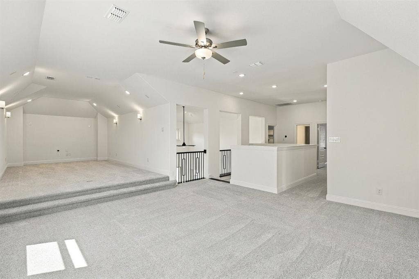
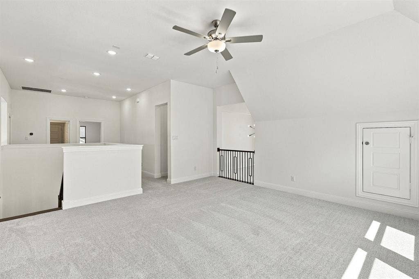
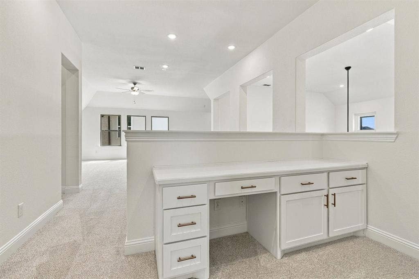
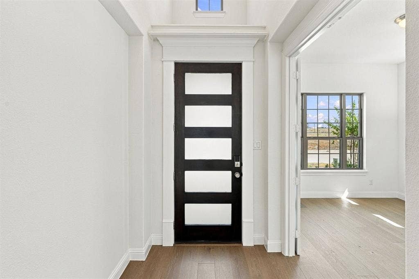
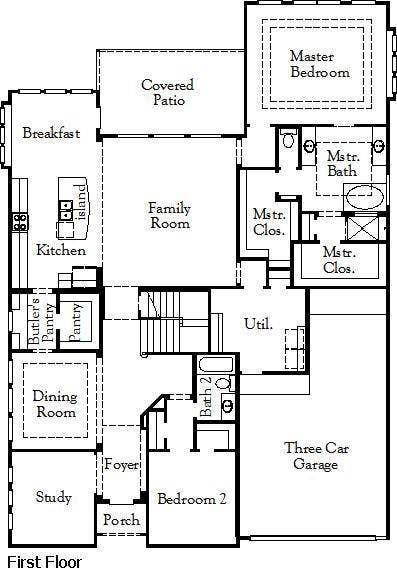
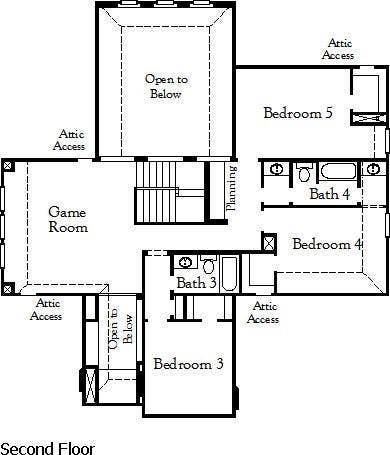
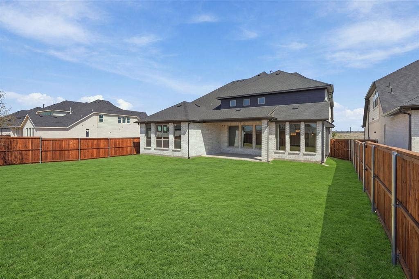
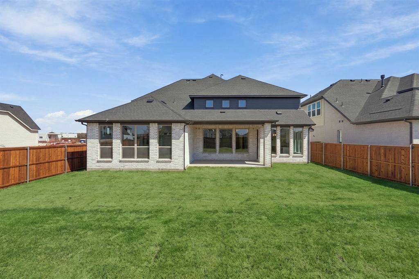
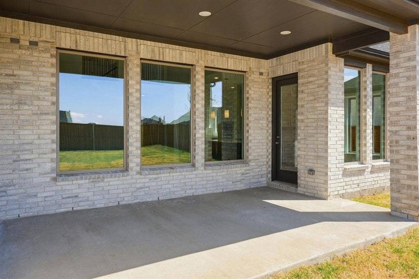
MLS# 21383801 - Built by Coventry Homes - Const. Completed Aug 13 2026 ~ This stunning 5-bedroom, 4-bath home puts you just one block from the new 5-acre amenity center, offering the perfect blend of convenience, comfort, and elevated living. Enjoy family gatherings in the separate dining area or the eat-in kitchen overlooking the backyard area. The chef-inspired kitchen features a spacious island with a single-bowl sink and trash pullout, while the first-floor primary suite offers a spa-like bath with a freestanding tub and walk-in shower. The private office is perfect for working from home. A guest suite with its own en-suite bath provides added flexibility for visitors. Upstairs, a dedicated media room, expansive game room, and three additional bedrooms - create the ultimate space for entertaining and relaxing. Outside, enjoy an oversized backyard and large covered patio that extends your living space outdoors. Don’t miss the opportunity to make this exceptional home yours—schedule your private tour today!
| Listing Id: | 21383801 |
|---|---|
| List Price: | $729,990 |
| Property Type: | Residential |
| Property Sub Type: | Single Family Residence |
| Status: | Active |
| Bedrooms Total: | 5 |
| Bathrooms Full: | 4 |
| Bathrooms Half: | 1 |
| Living Area: | 4,033 |
| Association Fee: | $1,920 |
| Lot Size Square Feet: | 7,797.2400 |
| Lot Size Acres: | 0.179 |
| Architectural Style: | Traditional |
| Waterfront?: | No |
| City: | Celina |
| County Or Parish: | Collin |
| Subdivision Name: | Cambridge Crossing |
| Postal Code: | 75009 |
| Year Built: | 2026 |
| Accessibility Features Yn: | No |
| Accessory Unit?: | No |
| Appliances: | Dishwasher,Disposal |
| Association Fee Frequency: | Annually |
| Association Fee Includes: | Full Use of Facilities, Management Fees |
| Association Type: | Mandatory |
| Attached Garage?: | Yes |
| Basement Yn: | No |
| Bathrooms Total Decimal: | 4.10 |
| Bathrooms Total Integer: | 5 |
| Community Features: | Greenbelt, Playground |
| Construction Materials: | Brick |
| Cooling: | Ceiling Fan(s), Central Air, Electric, ENERGY STAR Qualified Equipment, Zoned |
| Covered Spaces: | 2 |
| Directions: | From Hwy 380 North on Dallas Tollway, go left on Punk Carter, right on Huddleston, left on Coventry Dr then right onto Pinner Ct. Model at 2233 Pinner Ct, Celina, TX 75009 |
| Dock Permitted?: | No |
| Elementary School: | Tommie Dobie Bothwell |
| Elementary School Name: | Tommie Dobie Bothwell |
| Exterior Features: | Covered Patio/Porch, Rain Gutters, Private Yard |
| Fencing: | Fenced, Wood |
| Flooring: | Carpet |
| Foundation Details: | Slab |
| Garage Length: | 36 |
| Garage Spaces: | 2 |
| Garage Width: | 20 |
| Garage?: | Yes |
| Green Energy Efficient: | 12 inch+ Attic Insulation, Appliances, Construction, Drought Tolerant Plants, Enhanced Air Filtration, ET Irrigation Control, HVAC, Insulation, Lighting, Low Flow Commode, Mechanical Fresh Air, Rain / Freeze Sensors, Thermostat, Waterheater, Windows |
| Green Water Conservation: | Low-Flow Fixtures, Water-Smart Landscaping |
| Heating: | Central, ENERGY STAR Qualified Equipment, Natural Gas, Zoned |
| High School Name: | Celina |
| Hoa Management Company: | Insight |
| Hoa Management Company Phone: | 214-494-6002 |
| Horse Permitted Yn: | No |
| Interior Features: | Decorative Lighting, Double Vanity, Kitchen Island, Open Floorplan, Pantry, Sound System Wiring, Vaulted Ceiling(s), Walk-In Closet(s), Wired for Data |
| Junior High School Name: | Celina |
| Lake Pump Yn: | No |
| Laundry Features: | Electric Dryer Hookup, Utility Room |
| Levels: | Two |
| Room Count: | 14 |
| Lot Features: | Interior Lot, Landscaped, Sprinkler System |
| Lot Size: | Less Than .5 Acre (not Zero) |
| Lot Size Area: | 0.1790 |
| Lot Size Dimensions: | 60x132 |
| Lot Size Source: | Builder |
| Lot Size Units: | Acres |
| Middle School Name: | Jerry & Linda Moore |
| Multi Parcel ID: | No |
| Municipal Utility District?: | No |
| Number Of Dining Areas: | 1 |
| Number Of Living Areas: | 3 |
| Number Of Parking Spaces: | 2 |
| Parking Features: | Garage Door Opener, Garage Faces Rear, Garage Single Door, Tandem |
| Patio And Porch Features: | Covered |
| Planned Development: | Cambridge Crossing |
| Pool?: | No |
| Possession: | Closing/Funding |
| Primary School Name: | Celina |
| Property Attached?: | No |
| Roof: | Composition |
| School District: | Celina ISD |
| Security Features: | Carbon Monoxide Detector(s), Prewired, Smoke Detector(s) |
| Senior Community Yn: | No |
| Smart Home Features Appor Pass Y: | 0 |
| Special Taxing Entities: | 0 |
| Structural Style: | Single Detached |
| Transaction Type: | For Sale |
| Utilities: | City Sewer, City Water, Community Mailbox, Curbs, Individual Gas Meter, Individual Water Meter, Sidewalk, Underground Utilities |
| Will Subdivide: | No |
| Year Built Details: | New Construction - Complete |
Listing Courtesy of: HomesUSA.com
Listing Agent: Ben Caballero
888-872-6006
Mortgage Calculator
All listings featuring the  icon are provided courtesy of North Texas Real Estate Information Systems, Inc. (NTREIS), Copyright 2026. All rights reserved.
All information is believed accurate but not guaranteed. The properties displayed may not be all of the properties available through the IDX Program. Any use of this site other than by potential buyers or sellers is strictly prohibited.
North Texas Real Estate Information Systems, Inc. data last updated on October 12, 2026 03:29 AM - CT
Property Last Updated: October 12, 2026 03:29 AM - CT
