2912 Brosnan Road
Waco, TX 76655
$345,000
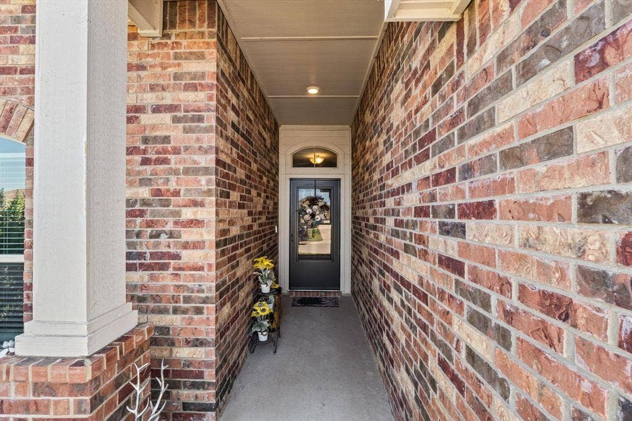
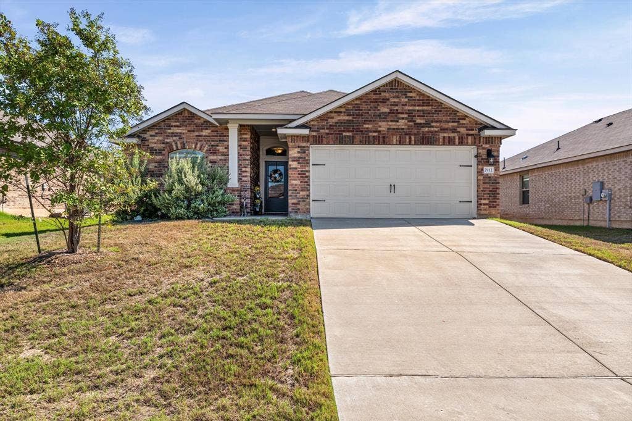
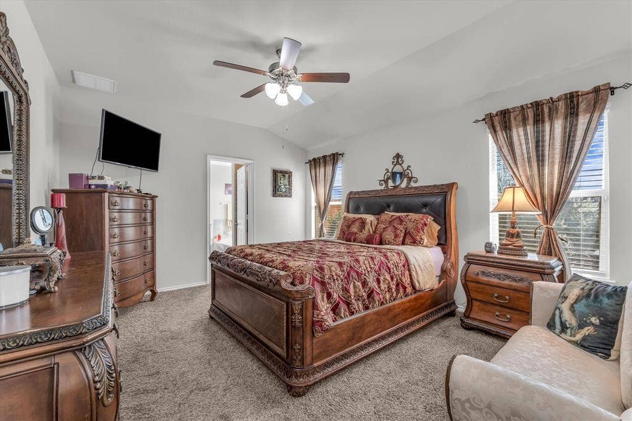
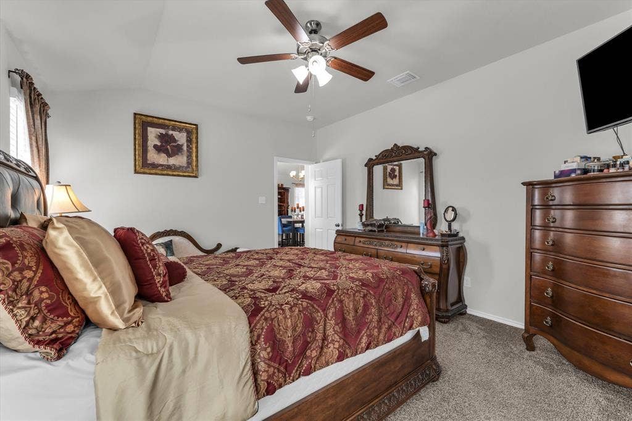
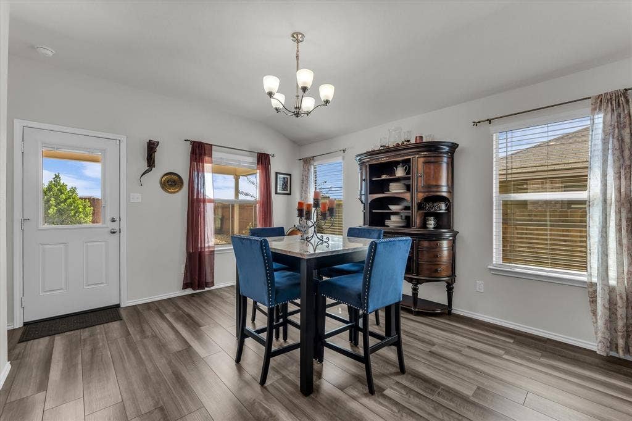
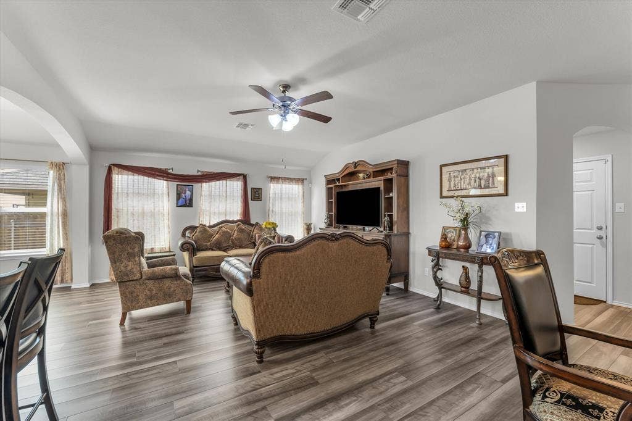
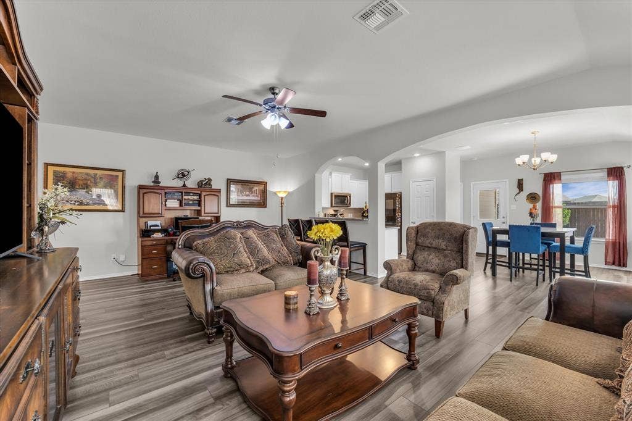
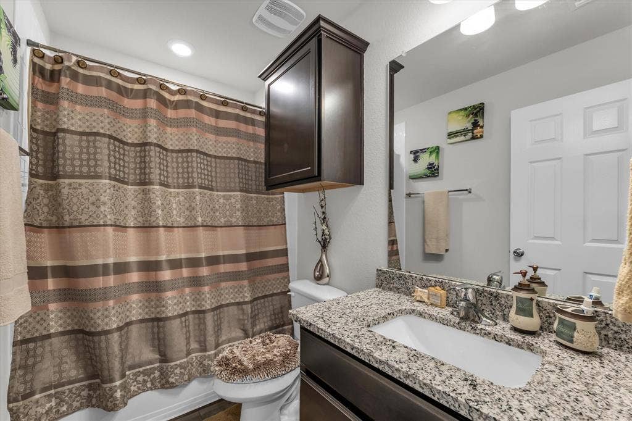
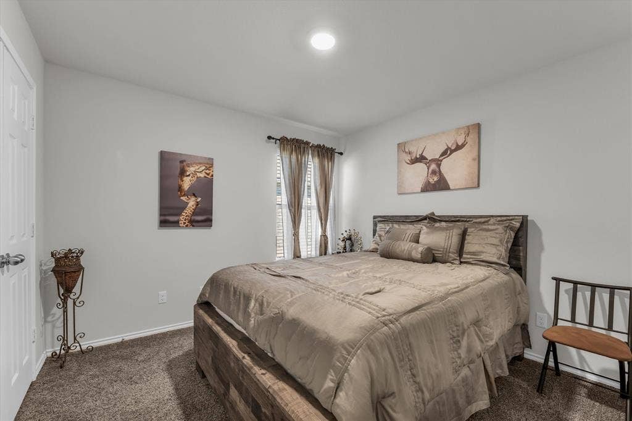
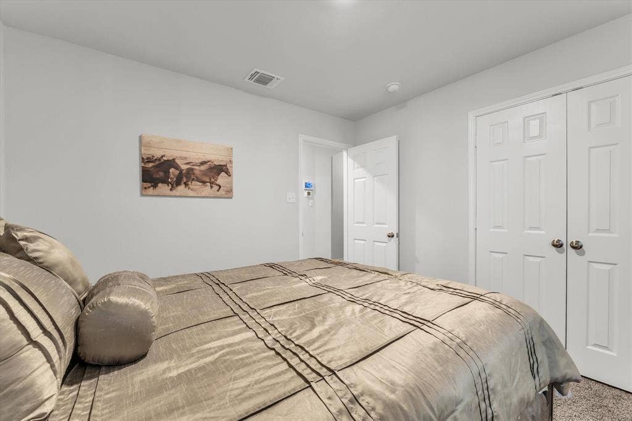
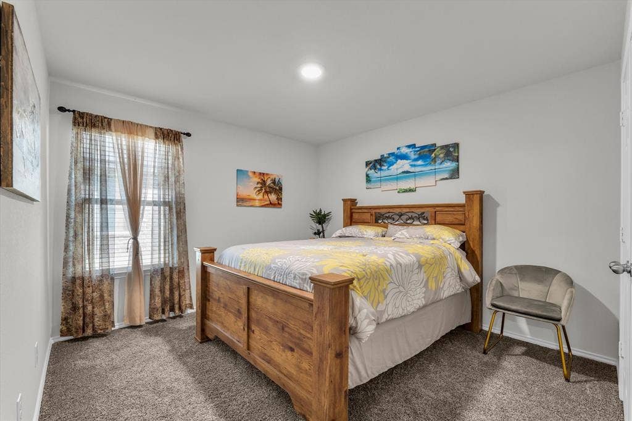
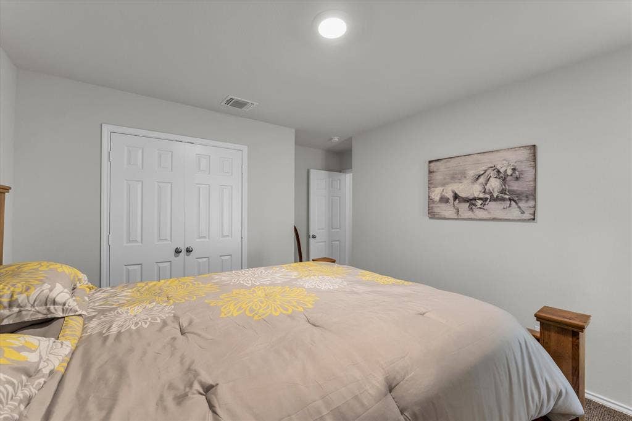
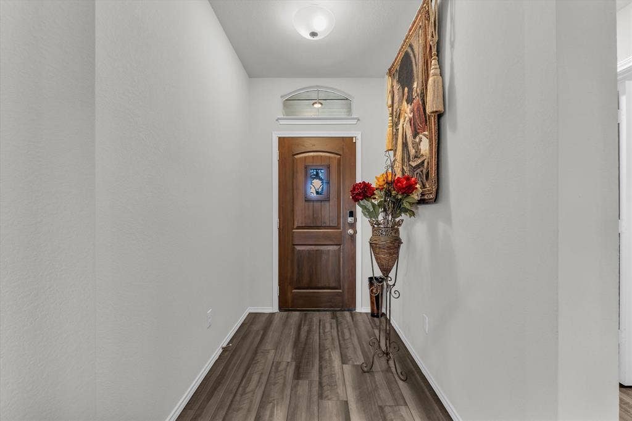
Exceptionally well cared for and lightly lived in by its original owner, this 4-bedroom, 2-bath home offers approximately 1909 square feet of thoughtfully designed living space. Built in 2022, the home was enhanced with several builder upgrades selected by the owner at the time of construction and has seen limited everyday use due to frequent travel to Dallas.
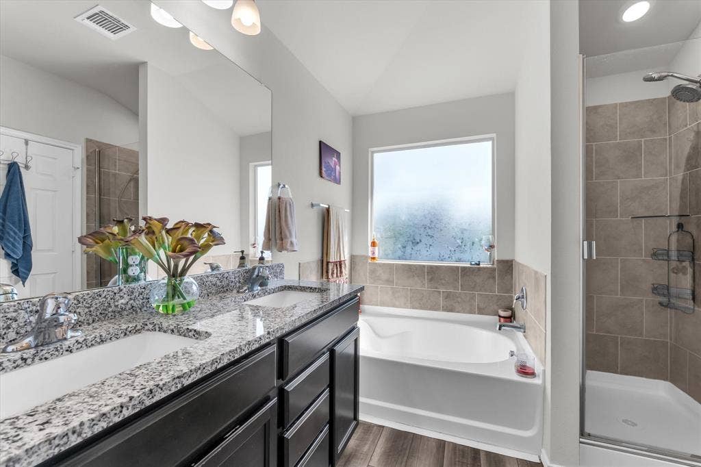
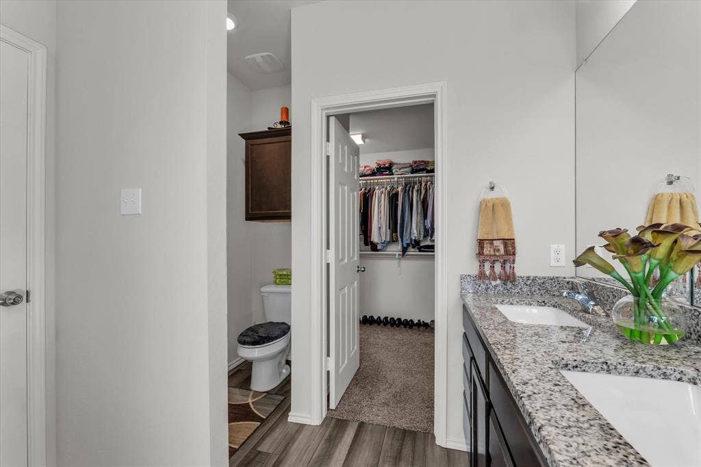
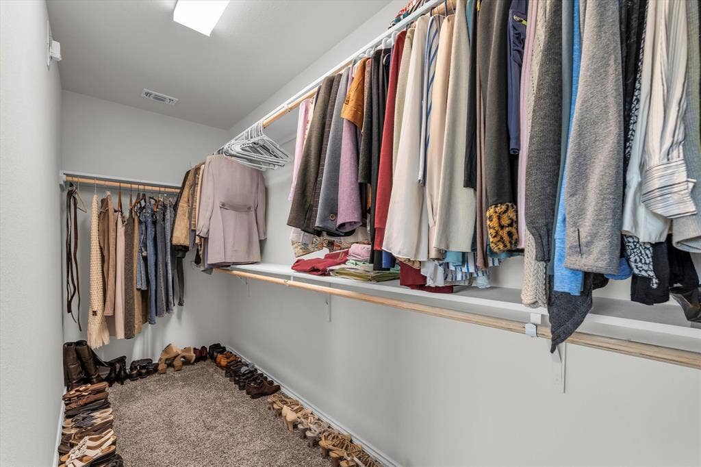
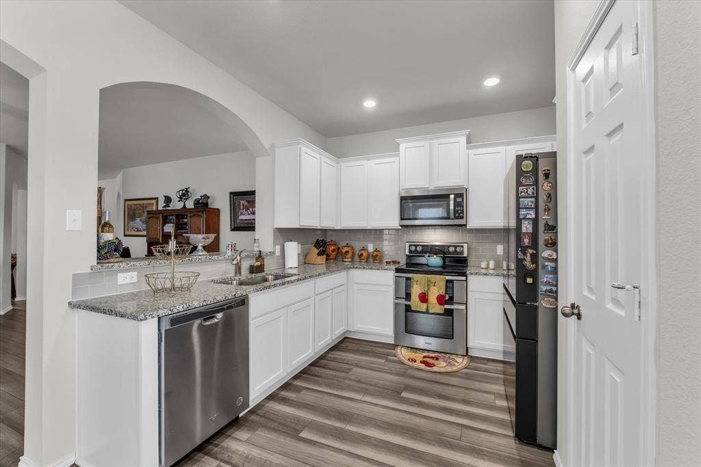
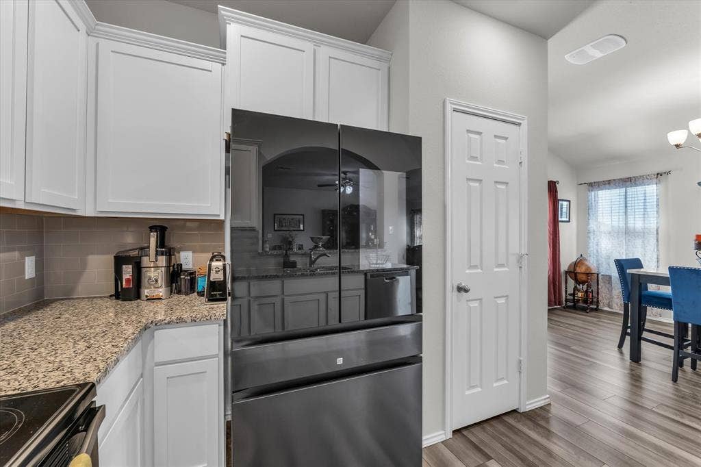
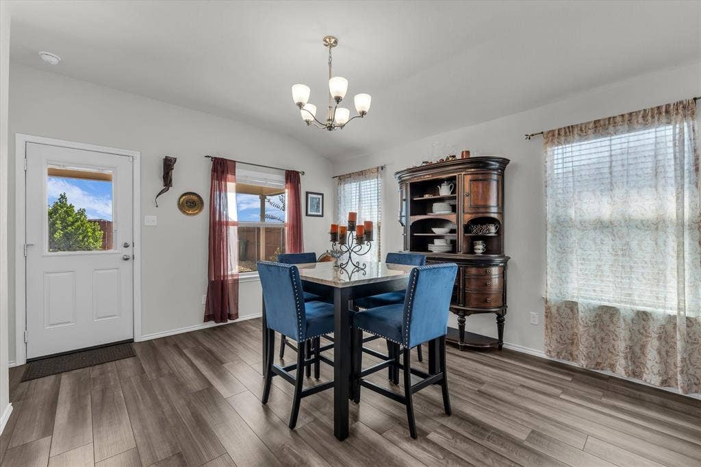
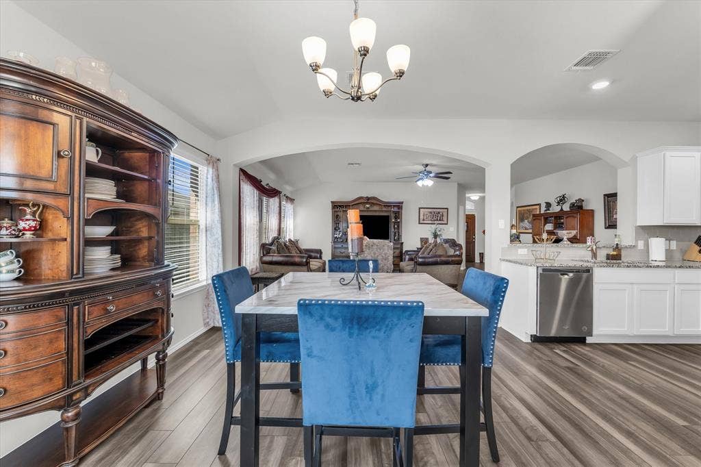
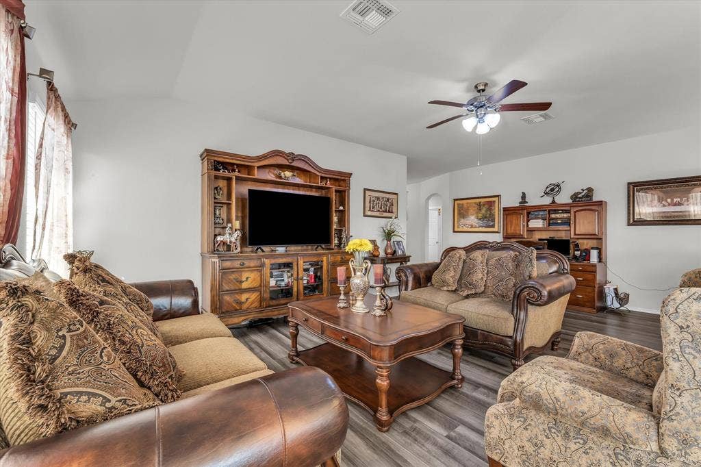
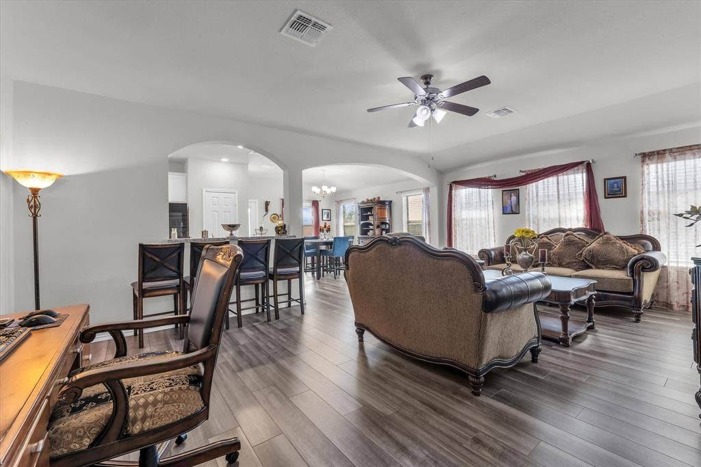
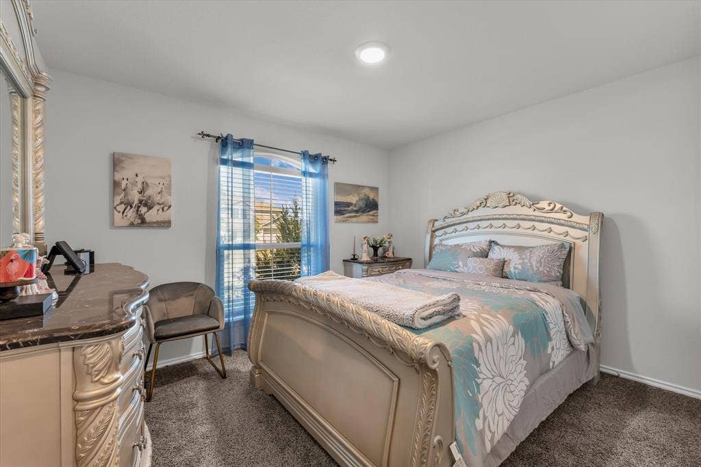
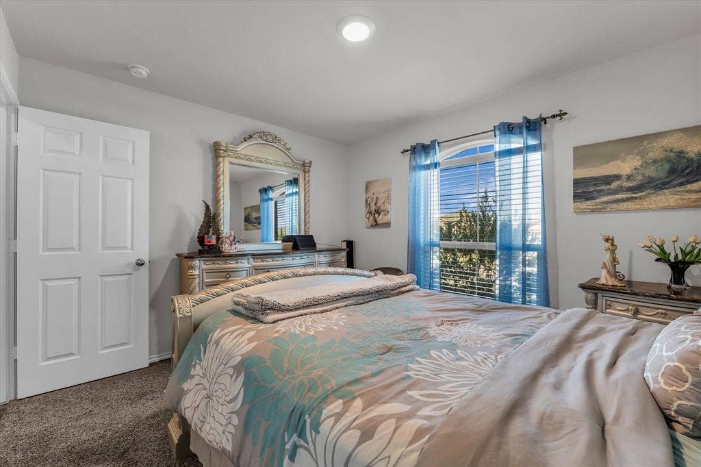
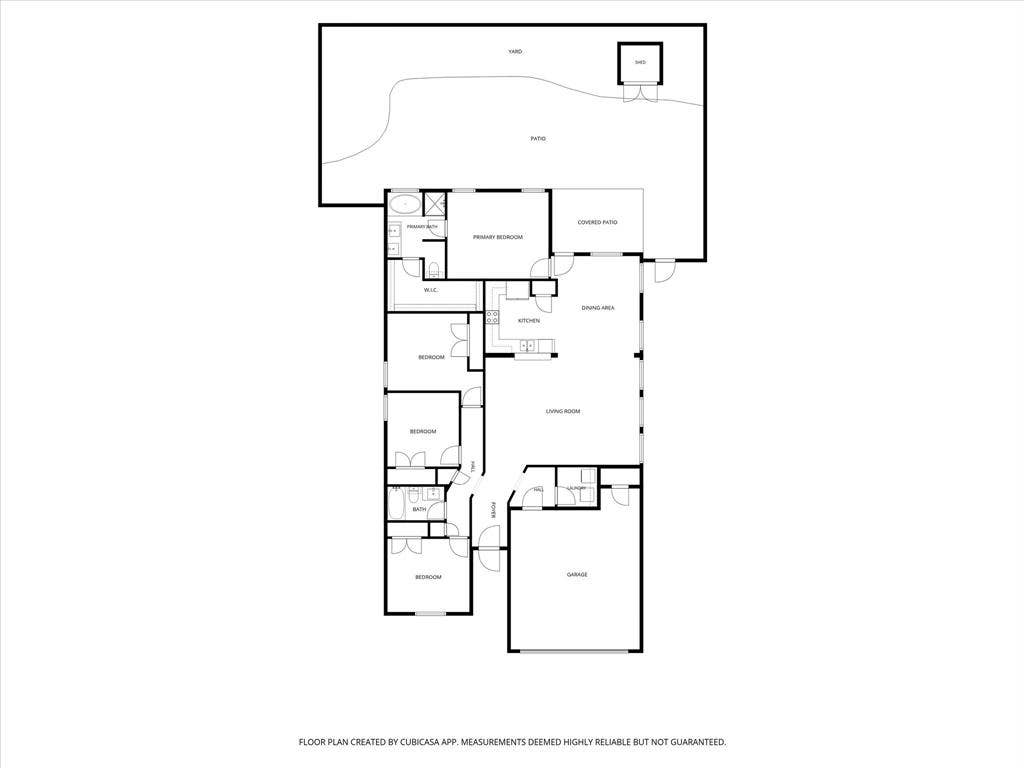
The open-concept floor plan creates an easy flow between the living, dining, and kitchen areas, with a spacious kitchen featuring granite countertops, stainless-steel appliances, and ample cabinetry. The private primary suite includes a generous walk-in closet and ensuite bath, while three additional bedrooms provide flexibility for guests, a home office, or additional living needs.
With a modern floor plan, desirable upgrades, and the benefit of having had just one owner since construction, this home offers an opportunity to enjoy newer construction without the wait of building from the ground up or paying for expensive upgrades.
| Listing Id: | 21404868 |
|---|---|
| List Price: | $345,000 |
| Property Type: | Residential |
| Property Sub Type: | Single Family Residence |
| Status: | Active |
| Bedrooms Total: | 4 |
| Bathrooms Full: | 2 |
| Living Area: | 1,909 |
| Association Fee: | $20 |
| Unexempt Taxes: | $6,907 |
| Lot Size Square Feet: | 6,621.1200 |
| Lot Size Acres: | 0.152 |
| Waterfront?: | No |
| City: | Waco |
| County Or Parish: | Mclennan |
| Subdivision Name: | Park Meadows Add |
| Postal Code: | 76655 |
| Year Built: | 2022 |
| Accessibility Features Yn: | No |
| Appliances: | Dishwasher,Disposal,Electric Cooktop,Electric Oven,Electric Water Heater,Microwave,Convection Oven,Double Oven |
| Association Fee Frequency: | Monthly |
| Association Fee Includes: | Full Use of Facilities, Management Fees |
| Association Type: | Mandatory |
| Attached Garage?: | Yes |
| Basement Yn: | No |
| Bathrooms Total Decimal: | 2.00 |
| Bathrooms Total Integer: | 2 |
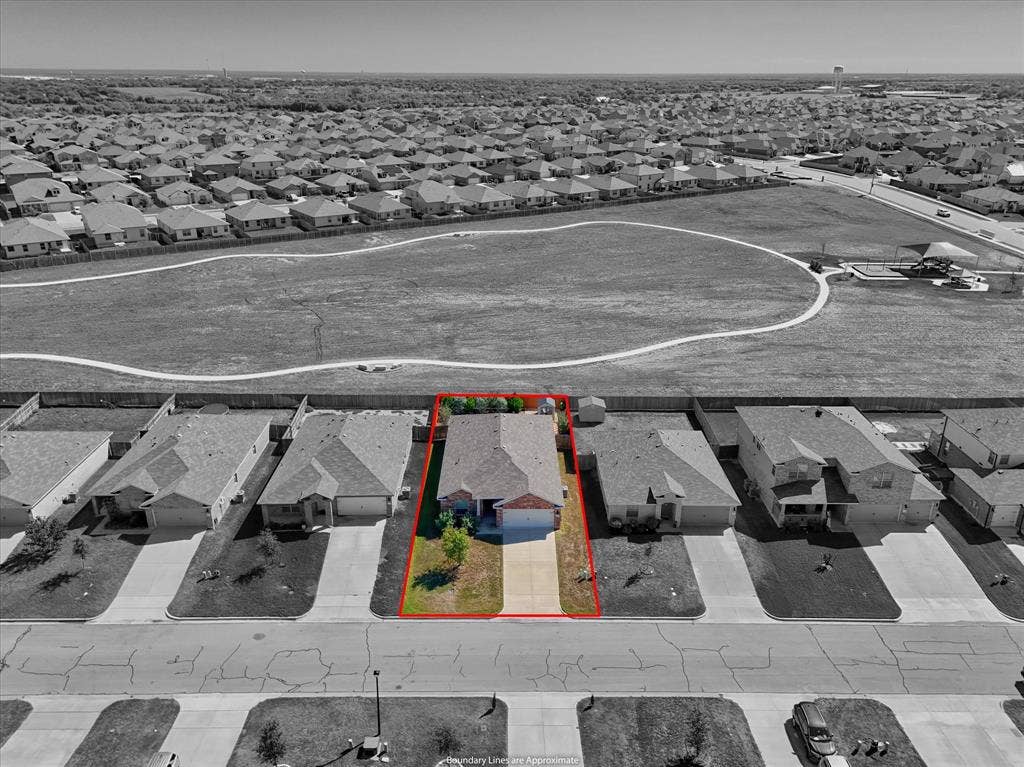
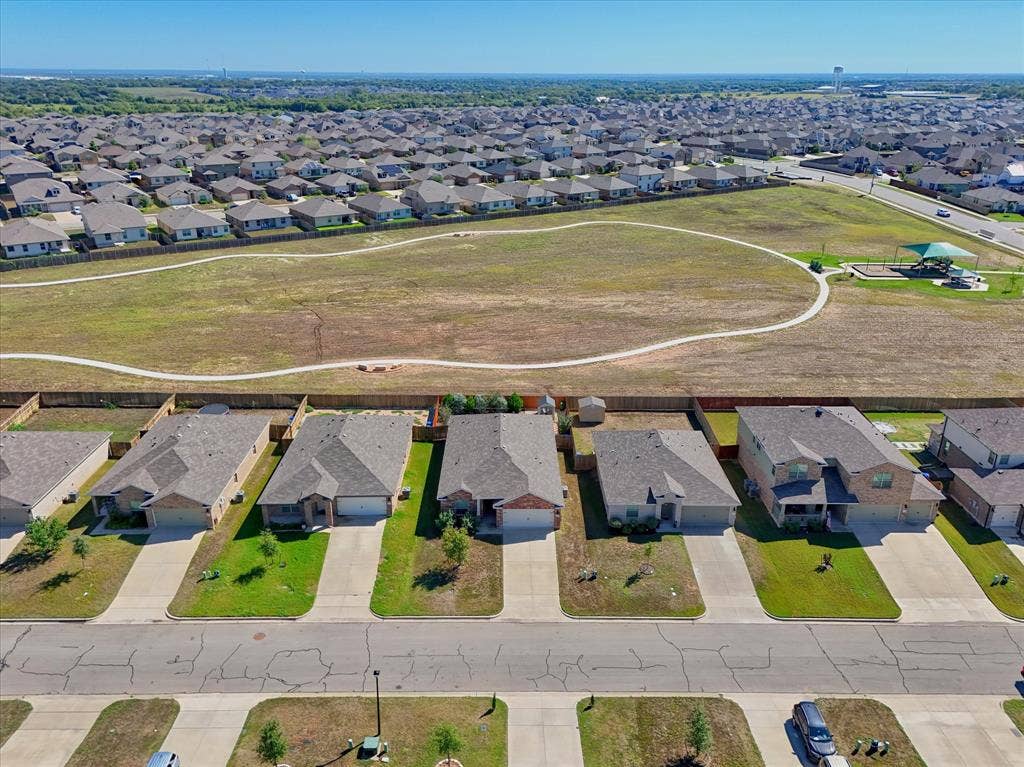
| Community Features: | Curbs, Greenbelt, Jogging Path/Bike Path, Park, Playground, Sidewalks |
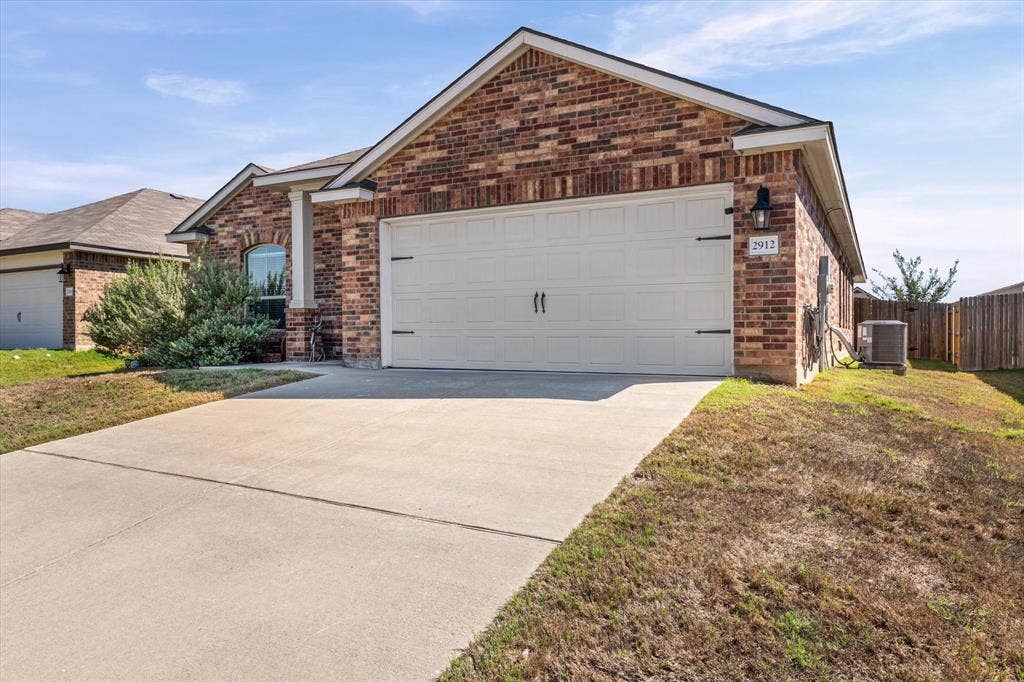
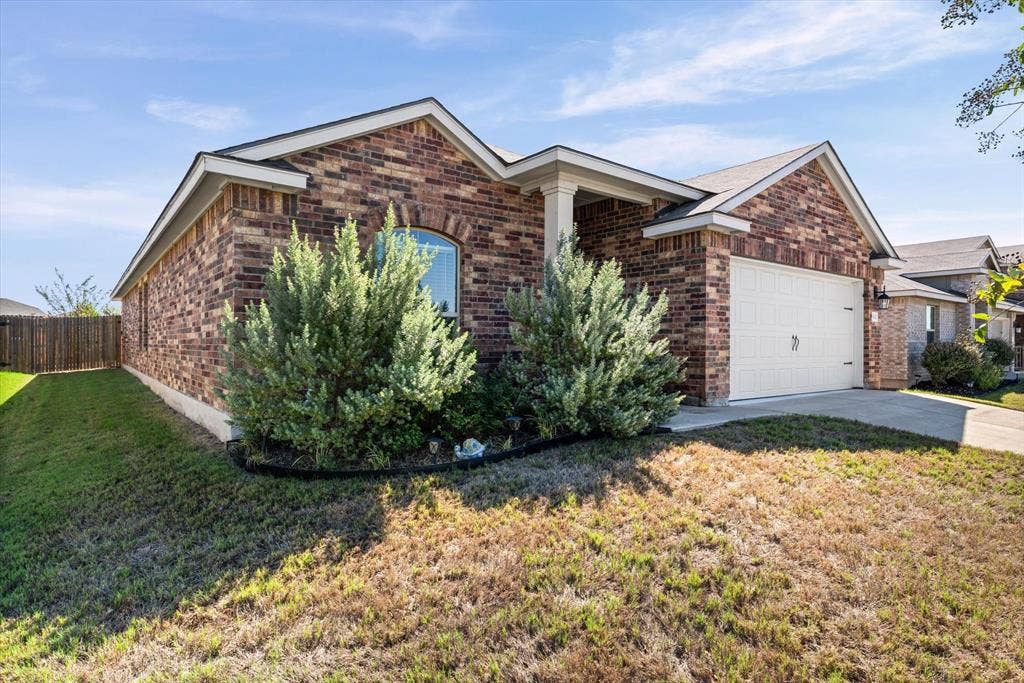
| Construction Materials: | Brick, Siding |
| Cooling: | Ceiling Fan(s), Central Air, Electric |
| Covered Spaces: | 2 |
| Directions: | Please use GPS |
| Elementary School: | Park Hill |
| Elementary School Name: | Park Hill |
| Exclusions: | See attached seller's exclusion list |
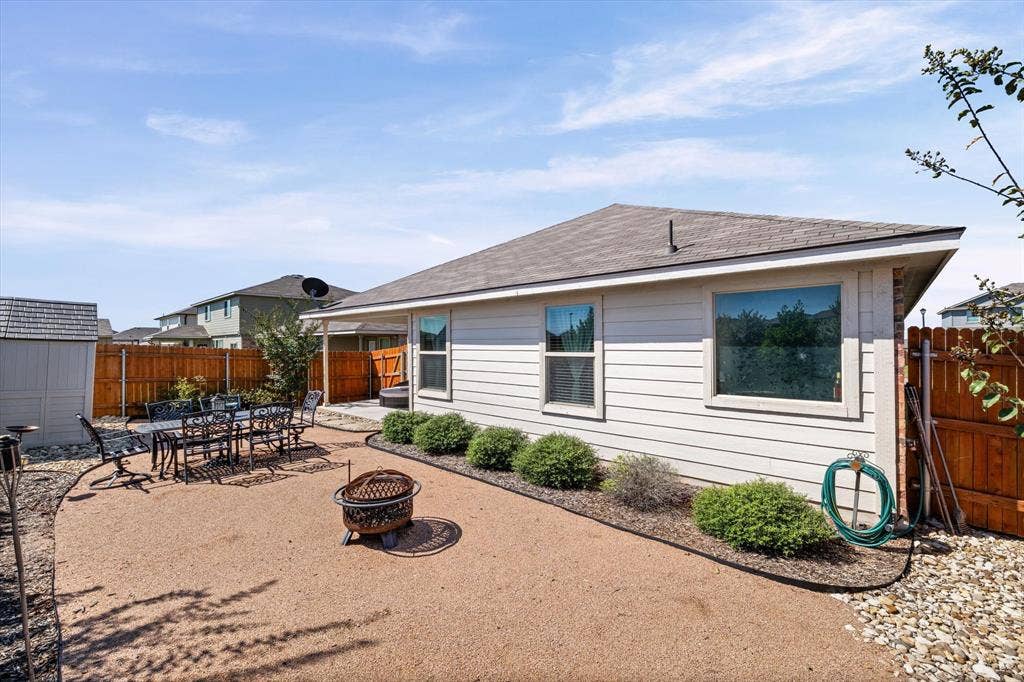
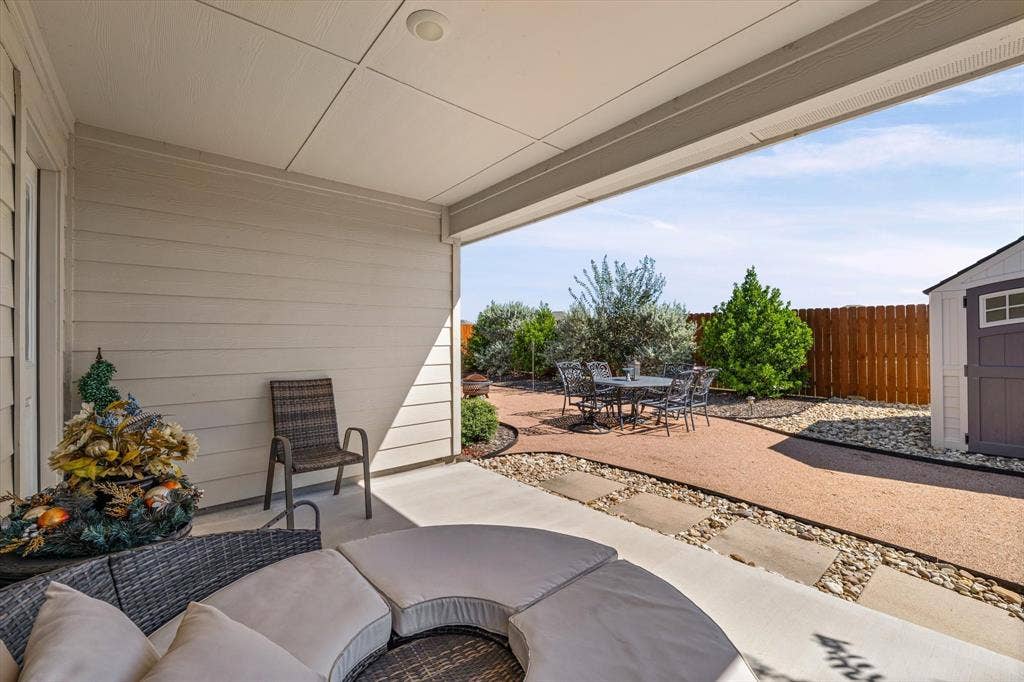
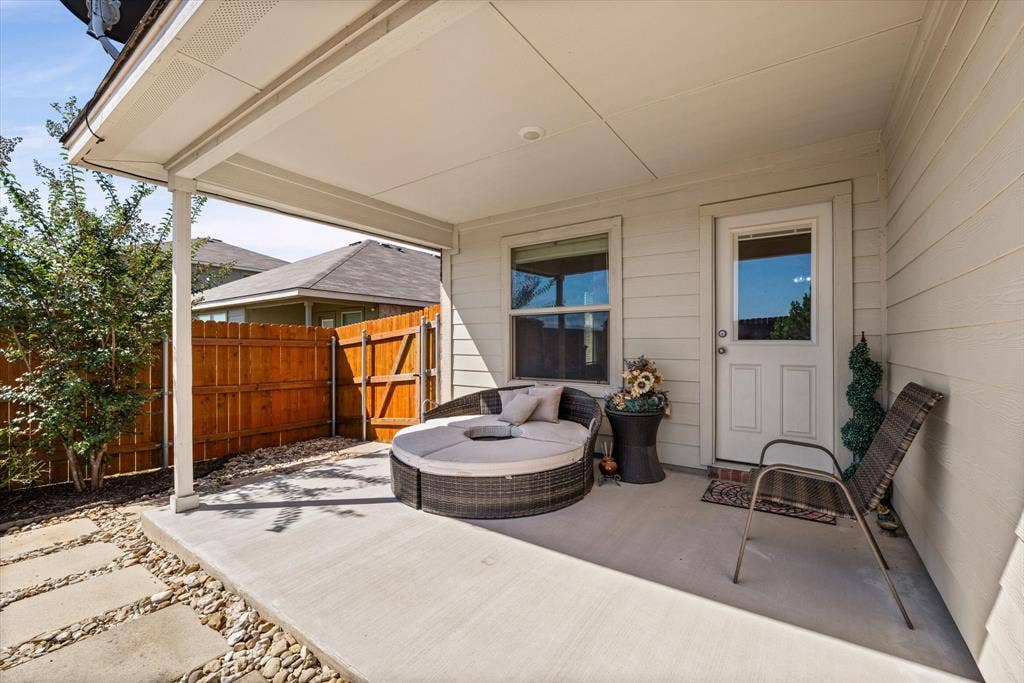
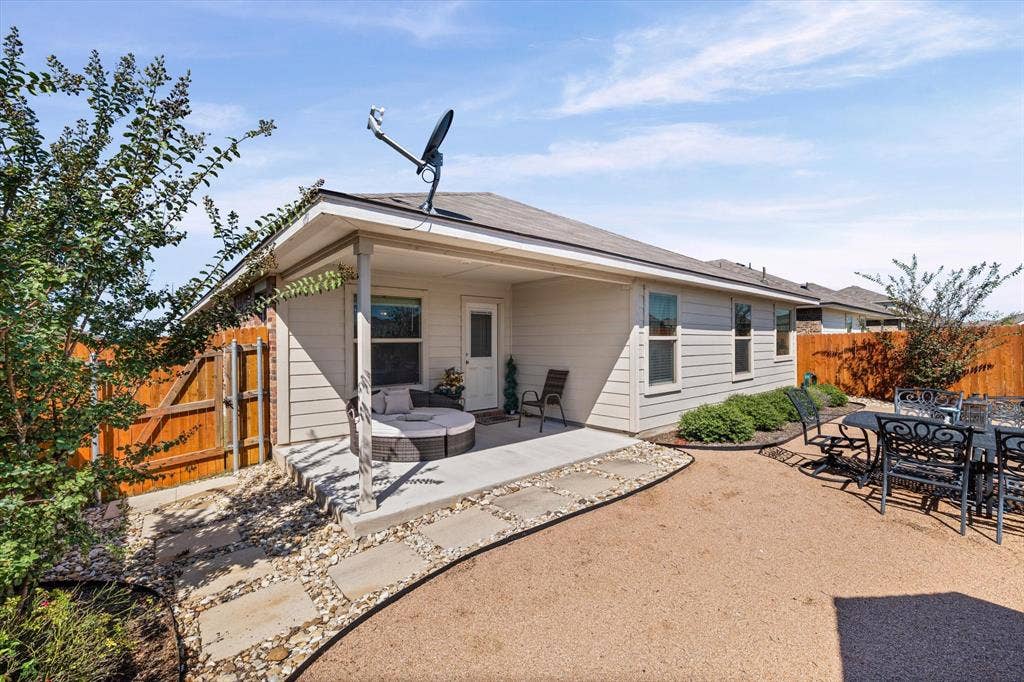
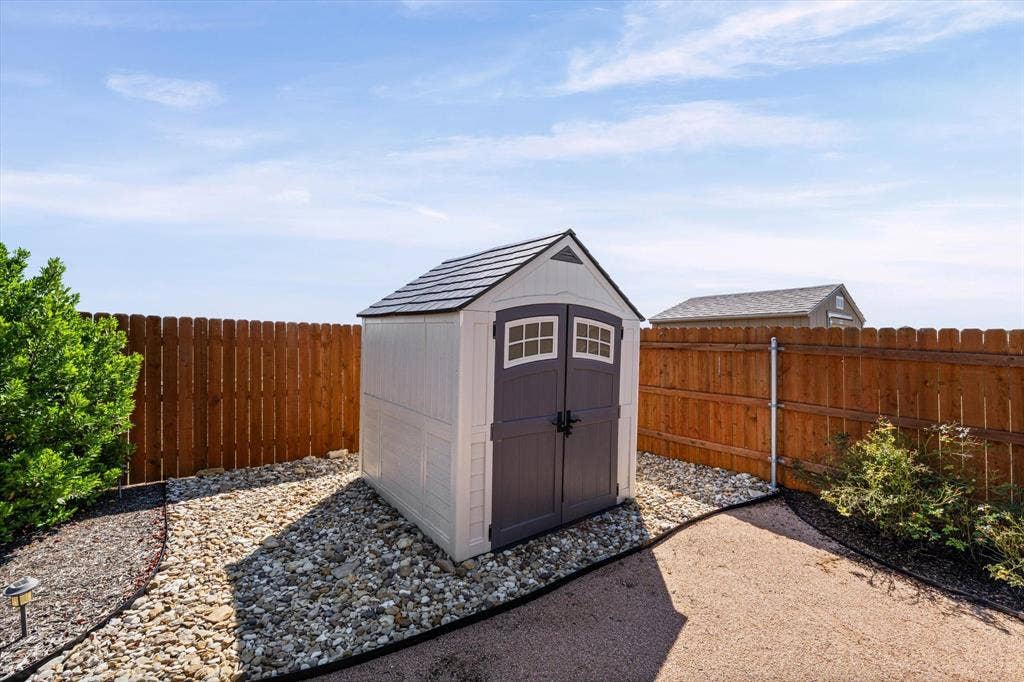
| Exterior Features: | Awning(s), Covered Patio/Porch, Storage |
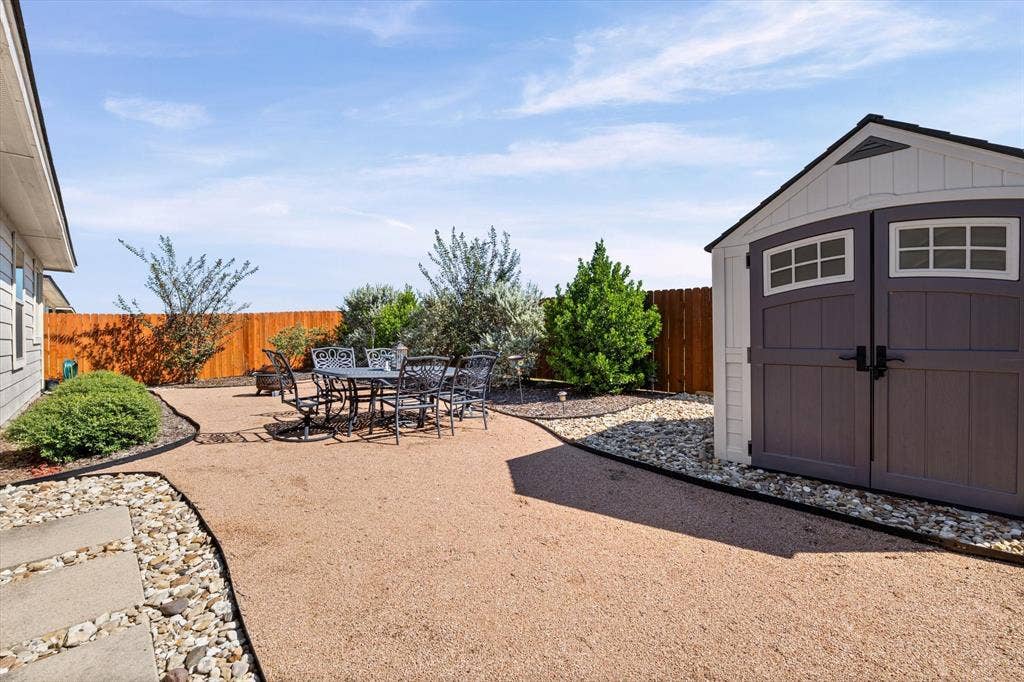
| Fencing: | Wood |
| Flooring: | Carpet, Luxury Vinyl Plank |
| Foundation Details: | Slab |
| Garage Spaces: | 2 |
| Garage?: | Yes |
| Heating: | Central, Electric |
| High School Name: | Midway |
| Hoa Management Company: | Berkshire Hathaway Home Services |
| Hoa Management Company Phone: | 979-703-1819 |
| Interior Features: | Built-in Features, Cable TV Available, Eat-in Kitchen, Granite Counters, High Speed Internet Available, Open Floorplan, Pantry, Walk-In Closet(s) |
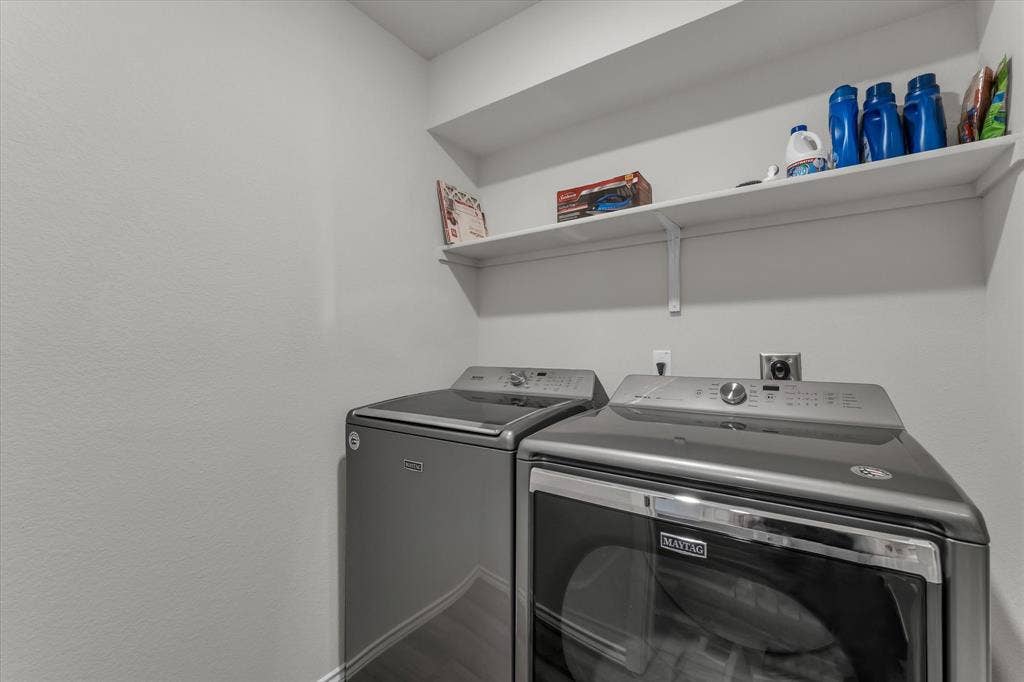
| Laundry Features: | Electric Dryer Hookup, Utility Room, Full Size W/D Area, Washer Hookup |
| Levels: | One |
| Listing Terms: | Cash, Conventional, FHA, VA Loan |
| Room Count: | 5 |
| Lot Features: | Adjacent to Greenbelt, Landscaped, No Backyard Grass |
| Lot Size: | Less Than .5 Acre (not Zero) |
| Lot Size Area: | 0.1520 |
| Lot Size Source: | Public Records |
| Lot Size Units: | Acres |
| Middle School Name: | Midway |
| Multi Parcel ID: | No |
| Municipal Utility District?: | No |
| Number Of Dining Areas: | 1 |
| Number Of Living Areas: | 1 |
| Number Of Parking Spaces: | 2 |
| Other Structures: | Shed(s), Storage |
| Parking Features: | Driveway, Garage, Garage Door Opener, Garage Faces Front, Inside Entrance |
| Patio And Porch Features: | Covered, Front Porch, Patio, Rear Porch |
| Pool?: | No |
| Possession: | Closing/Funding |
| Postal Code Plus 4: | 3987 |
| Property Attached?: | No |
| Roof: | Composition |
| School District: | Midway ISD |
| Security Features: | Security System, Smoke Detector(s) |
| Smart Home Features Appor Pass Y: | 0 |
| Structural Style: | Single Detached |
| Transaction Type: | For Sale |
| Utilities: | Cable Available, City Sewer, City Water, Curbs, Sidewalk |
| Will Subdivide: | No |
| Year Built Details: | Preowned |
Listing Courtesy of: Graceland Real Estate
Listing Agent: Ginnie Harwood
254-772-7788
Mortgage Calculator
All listings featuring the  icon are provided courtesy of North Texas Real Estate Information Systems, Inc. (NTREIS), Copyright 2026. All rights reserved.
All information is believed accurate but not guaranteed. The properties displayed may not be all of the properties available through the IDX Program. Any use of this site other than by potential buyers or sellers is strictly prohibited.
North Texas Real Estate Information Systems, Inc. data last updated on October 08, 2026 05:05 PM - CT
Property Last Updated: October 08, 2026 05:05 PM - CT
