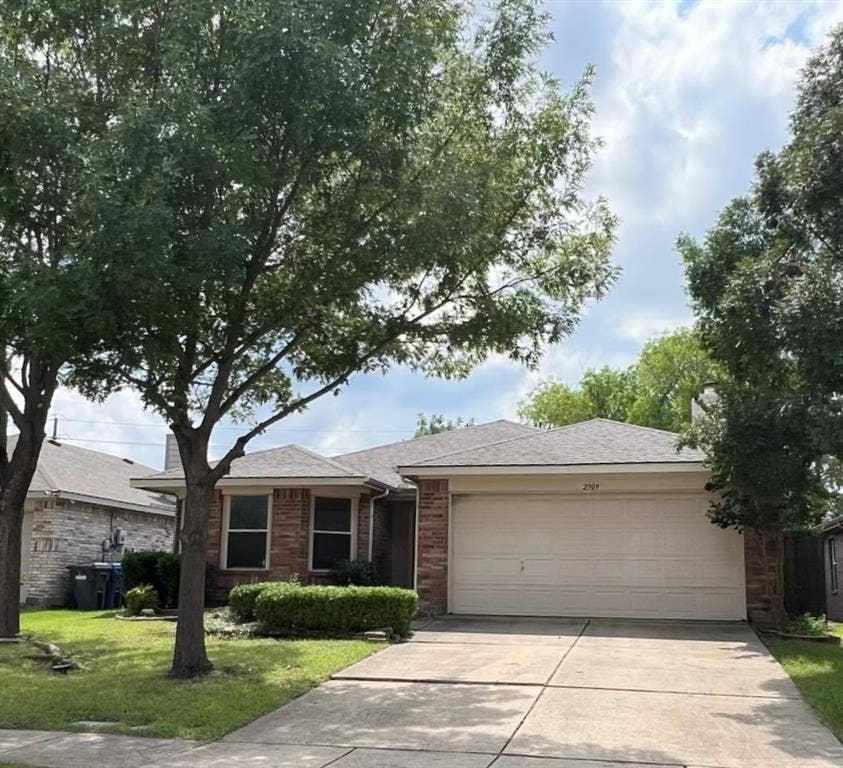
2909 Windhaven Drive
McKinney, TX 75071
$2,100
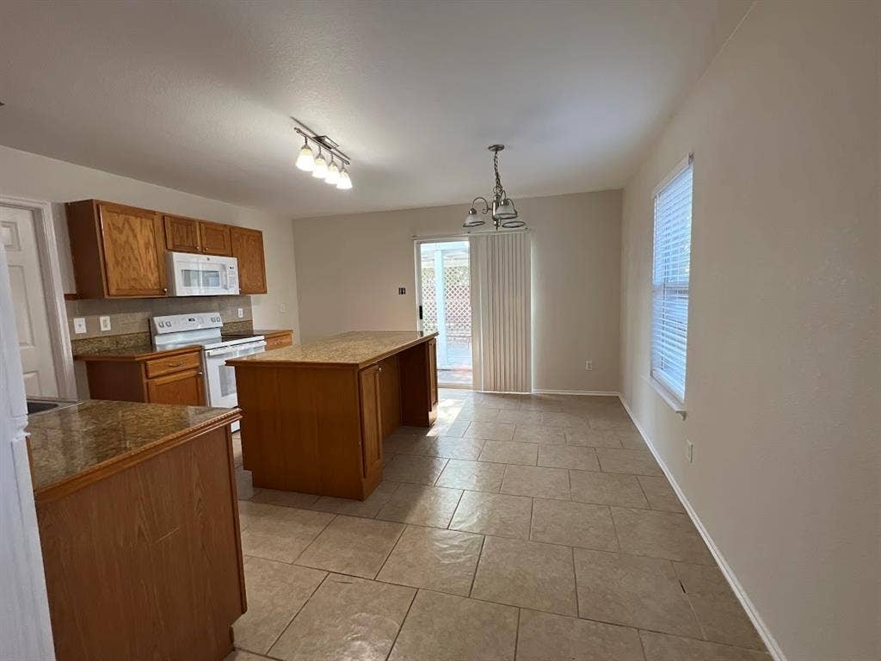
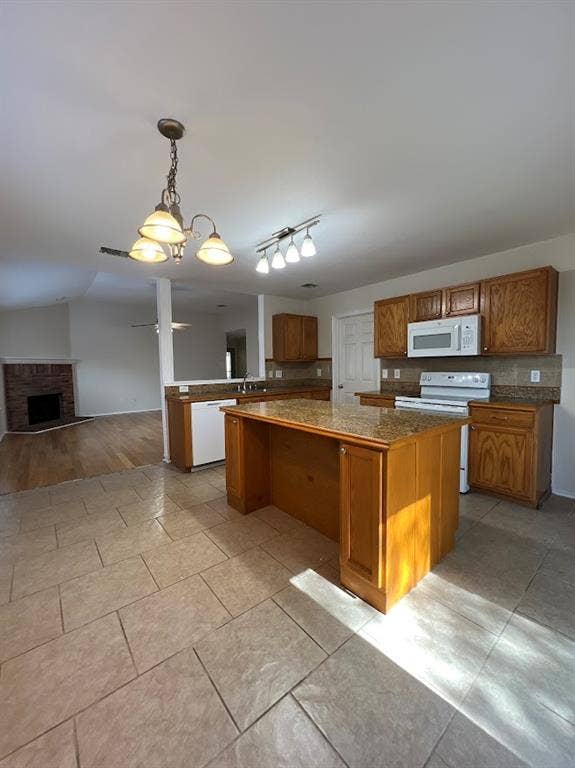
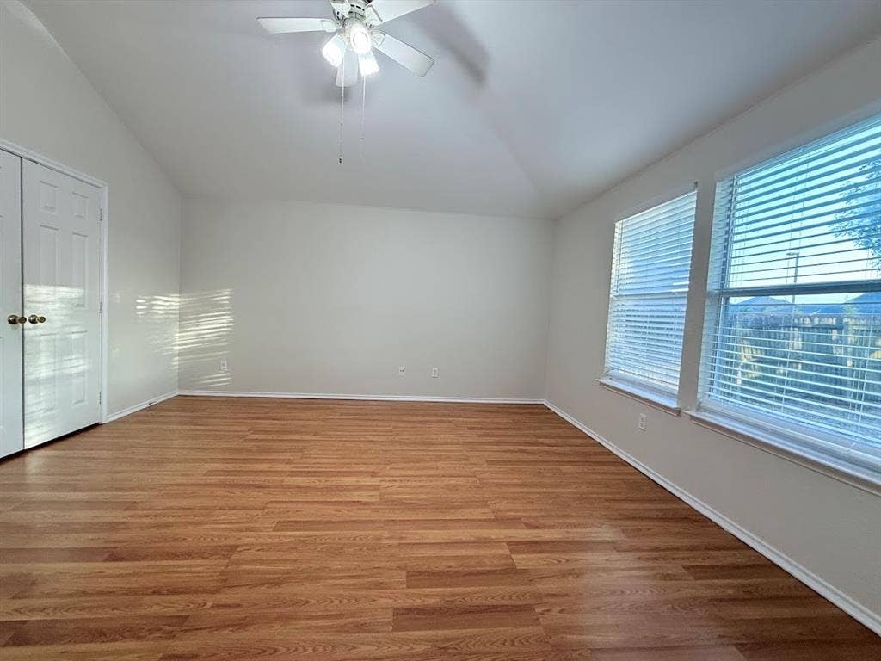
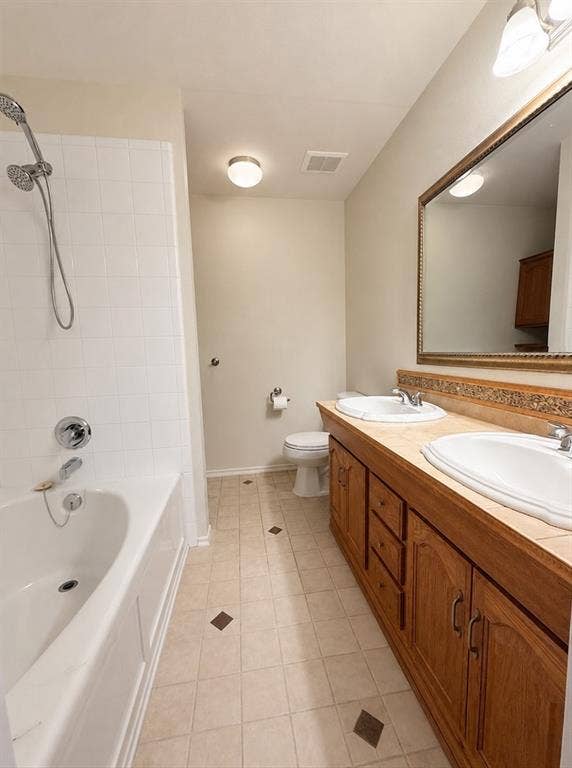
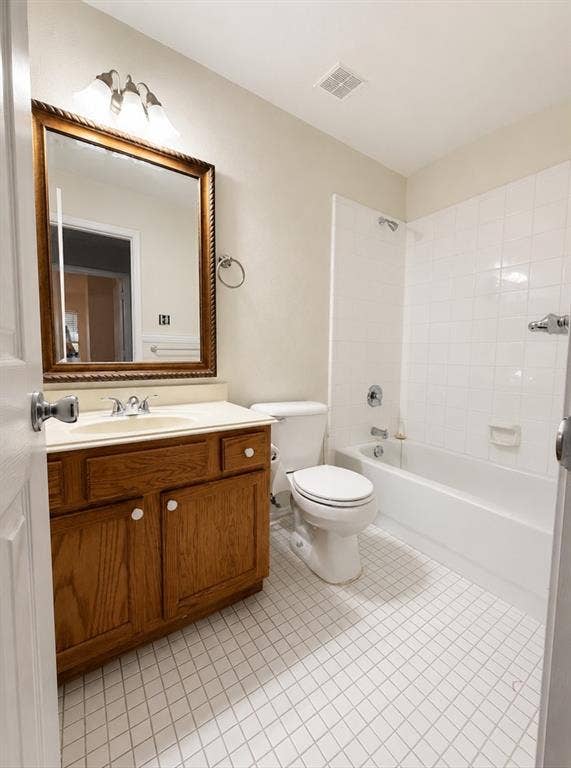
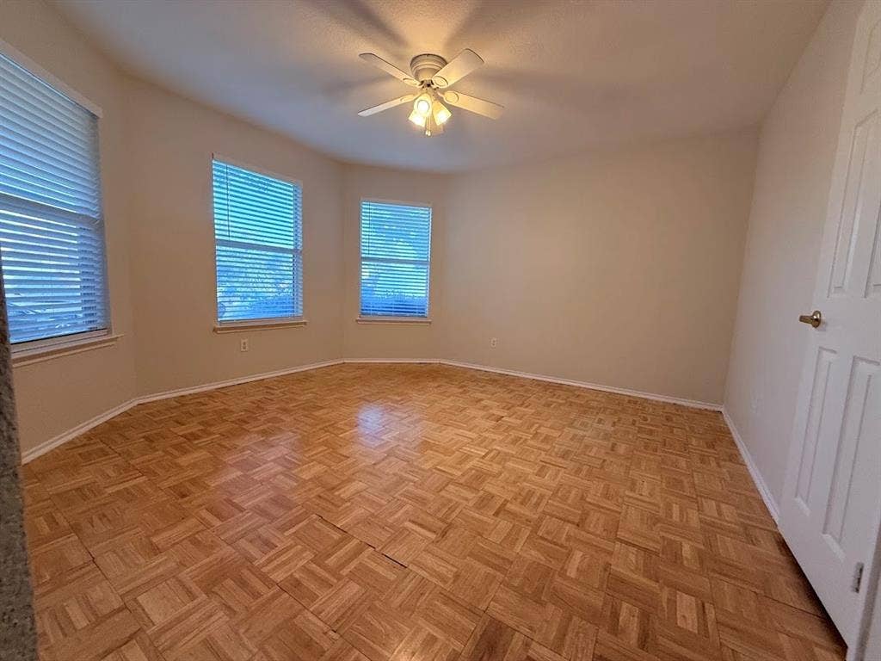
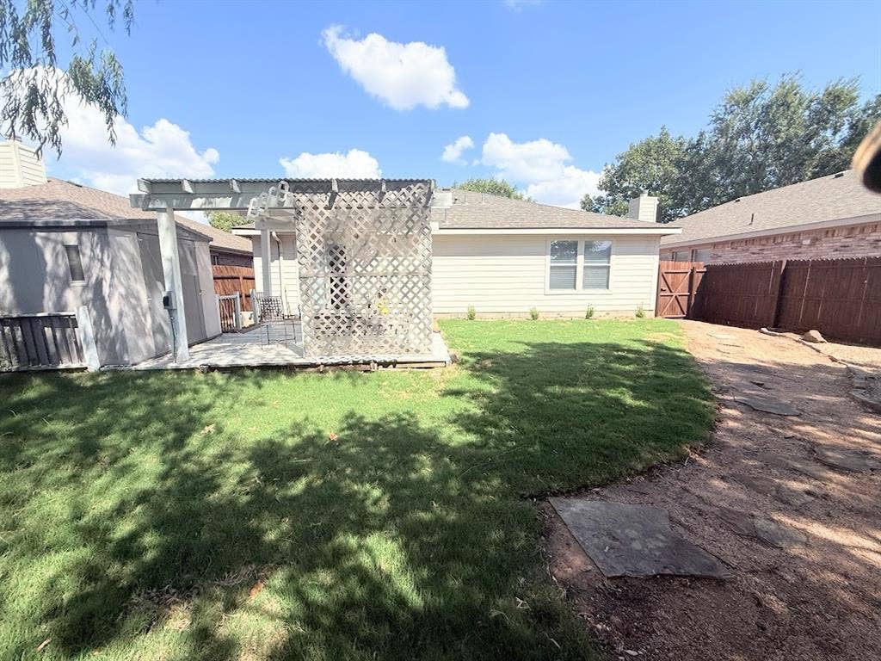
Charming 3-bedroom, 2-bath home in the desirable High Point neighborhood of McKinney. Well maintained, freshly painted, and move-in ready, this light and bright home features a functional open-concept layout designed for comfortable everyday living. The spacious family room showcases a wood-burning fireplace, beautiful laminate wood flooring, and a wall of windows that fills the home with natural light. It flows seamlessly into the dining area, creating an inviting space for relaxing and family gathering. The kitchen offers ample cabinet space and a large island, perfect for meal prep and casual dining. The split-bedroom floor plan provides added privacy. The generous primary suite features a walk-in closet and an ensuite bath with dual vanities. Easy-maintenance, allergy-friendly laminate wood flooring extends throughout the entire home, including all bedrooms—no carpet. Step outside to a large backyard with a beautiful pergola, perfect for outdoor entertaining or quiet evenings, plus a storage shed for gardening tools and extra storage. Conveniently located near major employers, like Raytheon, Baylor Hospital, Collin County Office Office, Costco, Dining area, entertainment, Middle & High schools, Collin College, parks, and with easy access to US-75 and Highway 380, this home offers the perfect blend of comfort, convenience, and location. Lease Requirements: Applicants must have stable employment with verifiable monthly income of at least three times the rent. Non-smokers only. Pet restrictions apply. Application fee is $75 per adult. Refrigerator, washer, and dryer can be provided upon request.
| Listing Id: | 21378600 |
|---|---|
| List Price: | $2,100 |
| Property Type: | Residential Lease |
| Property Sub Type: | Single Family Residence |
| Status: | Closed |
| Bedrooms Total: | 3 |
| Bathrooms Full: | 2 |
| Living Area: | 1,595 |
| Association Fee: | $236 |
| Lot Size Square Feet: | 6,098.4000 |
| Lot Size Acres: | 0.14 |
| Architectural Style: | Traditional |
| Waterfront?: | No |
| City: | McKinney |
| County Or Parish: | Collin |
| Subdivision Name: | High Pointe Ph 5b |
| Postal Code: | 75071 |
| Year Built: | 2003 |
| Appliances: | Dishwasher,Disposal,Electric Range,Microwave |
| Application Fee Amount: | $75 |
| Association Fee Frequency: | Annually |
| Association Fee Includes: | Management Fees |
| Association Type: | Mandatory |
| Attached Garage?: | Yes |
| Availability Date: | 2026-09-04 |
| Basement Yn: | No |
| Bathrooms Total Decimal: | 2.00 |
| Bathrooms Total Integer: | 2 |
| Consent for Visitors to Record: | Audio, Video, None |
| Construction Materials: | Brick, Siding |
| Covered Spaces: | 2 |
| Deposit Amount: | $2,100 |
| Deposit Pet: | $500 |
| Directions: | GPS friendly. Around Hwy 380 and Hardin area, near Costco & Raytheon area on 380 |
| Elementary School: | Vega |
| Elementary School Name: | Vega |
| Fencing: | Brick, Fenced, Wood |
| Fireplace Features: | Brick, Family Room, Wood Burning |
| Fireplaces Total: | 1 |
| Flooring: | Engineered Wood, Laminate, Parquet |
| Foundation Details: | Slab |
| Garage Height: | 10 |
| Garage Length: | 20 |
| Garage Spaces: | 2 |
| Garage Width: | 20 |
| Garage?: | Yes |
| Heating: | Fireplace Insert |
| High School Name: | McKinney North |
| Hoa Management Company: | CMA |
| Hoa Management Company Phone: | 972-943-2828 |
| Lease Conditions: | Application Fee, Credit Report, References Required, Written Application (+), Written Application Only |
| Lease Term: | 12 Months |
| Lease Type: | Yearly, 1 Year Plus, Govt. Subsidy Considered |
| Levels: | One |
| Room Count: | 8 |
| Lot Features: | Interior Lot, Landscaped |
| Lot Size Area: | 0.1400 |
| Lot Size Units: | Acres |
| Middle School Name: | Johnson |
| Monies Required: | First Months Rent, Pet Deposit, Security Deposit |
| Move In Date: | 10/01/2026 |
| Multi Parcel ID: | No |
| Municipal Utility District?: | No |
| Non Refundable Pet Fee?: | Yes |
| Notice Surveillance Devices Pres: | Audio, Video, None |
| Number Of Days Guests Allowed: | 10 |
| Number Of Dining Areas: | 1 |
| Number Of Living Areas: | 1 |
| Number Of Parking Spaces: | 2 |
| Number Of Pets Allowed: | 1 |
| Number Of Vehicles: | 4 |
| Parking Features: | Covered, Garage, Garage Door Opener, Garage Faces Front, Garage Single Door |
| Pets Allowed: | Yes Pets Allowed, Breed Restrictions, Dogs OK, Number Limit, Size Limit |
| Pool?: | No |
| Postal Code Plus 4: | 2742 |
| Property Attached?: | No |
| Restrictions: | No Livestock, No Smoking, No Sublease, No Waterbeds, Pet Restrictions |
| Roof: | Composition |
| School District: | McKinney ISD |
| Senior Community Yn: | No |
| Smart Home Features Appor Pass Y: | 0 |
| Structural Style: | Single Detached |
| Tenant Pays: | All Utilities, Pest Control, Security, Sewer, Trash Collection, Water |
| Transaction Type: | For Lease |
| Utilities: | All Weather Road, Asphalt, Cable Available, City Sewer, City Water, Electricity Available |
| Will Subdivide: | No |
| Year Built Details: | Preowned |
Listing Courtesy of: 4Seasons Real Estate
Listing Agent: Amy Harwood
214-274-3873
All listings featuring the  icon are provided courtesy of North Texas Real Estate Information Systems, Inc. (NTREIS), Copyright 2026. All rights reserved.
All information is believed accurate but not guaranteed. The properties displayed may not be all of the properties available through the IDX Program. Any use of this site other than by potential buyers or sellers is strictly prohibited.
North Texas Real Estate Information Systems, Inc. data last updated on October 08, 2026 05:05 PM - CT
Property Last Updated: October 08, 2026 05:05 PM - CT
