2909 Barnsley Drive
McKinney, TX 75071
$3,300
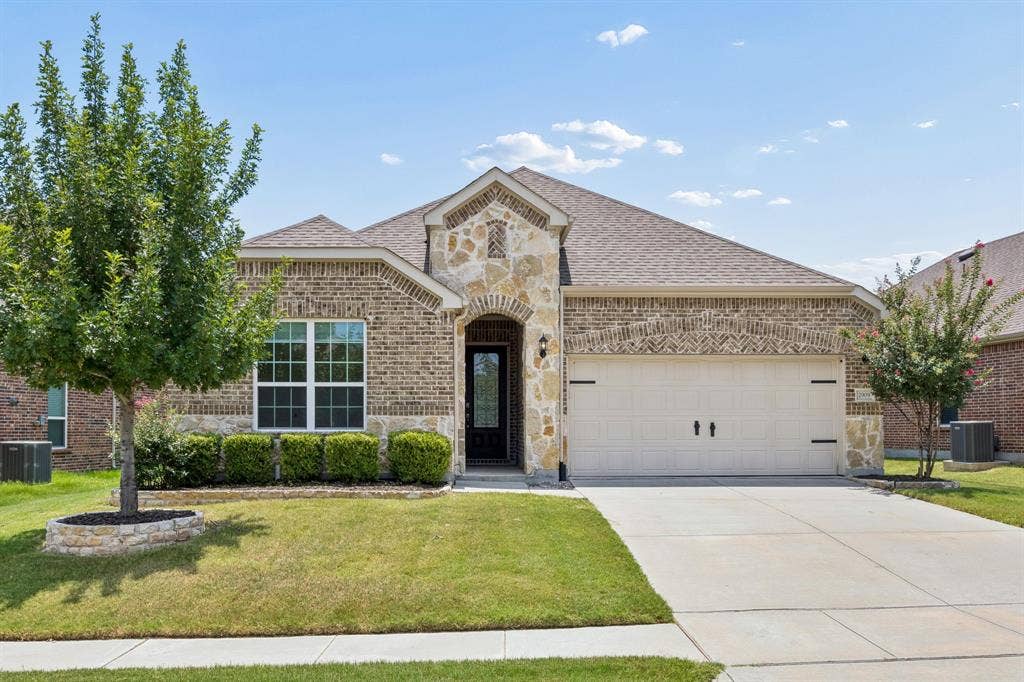
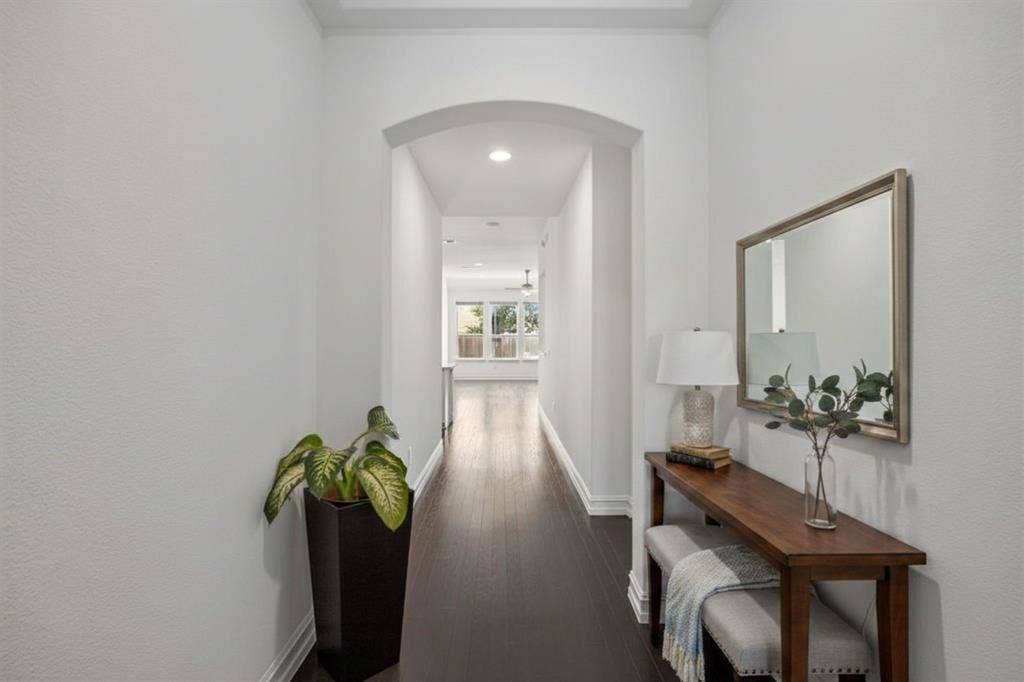
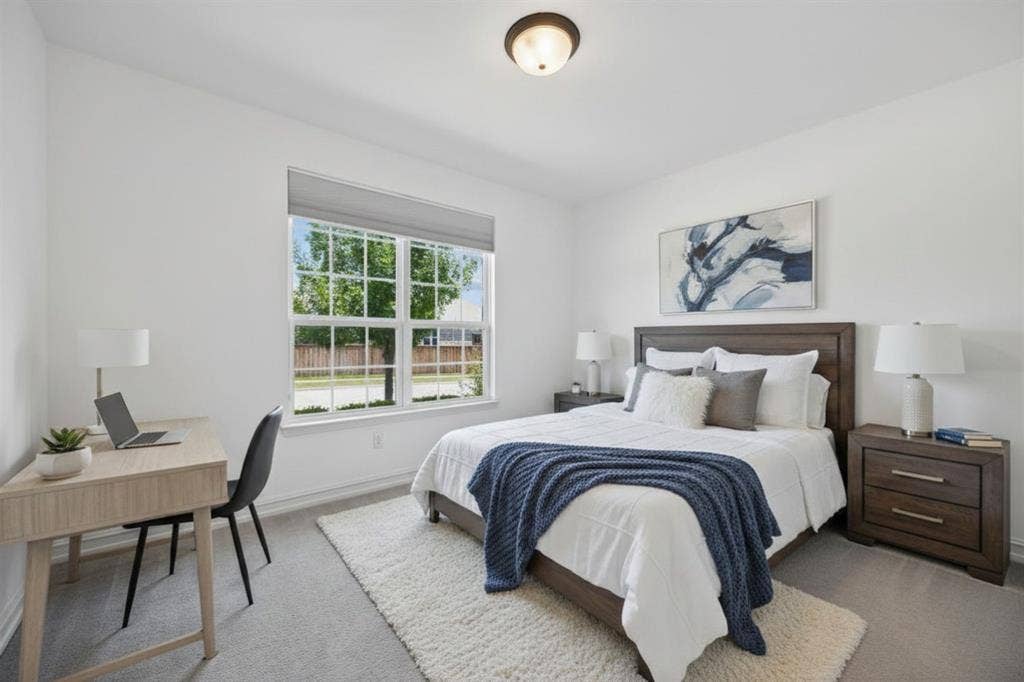
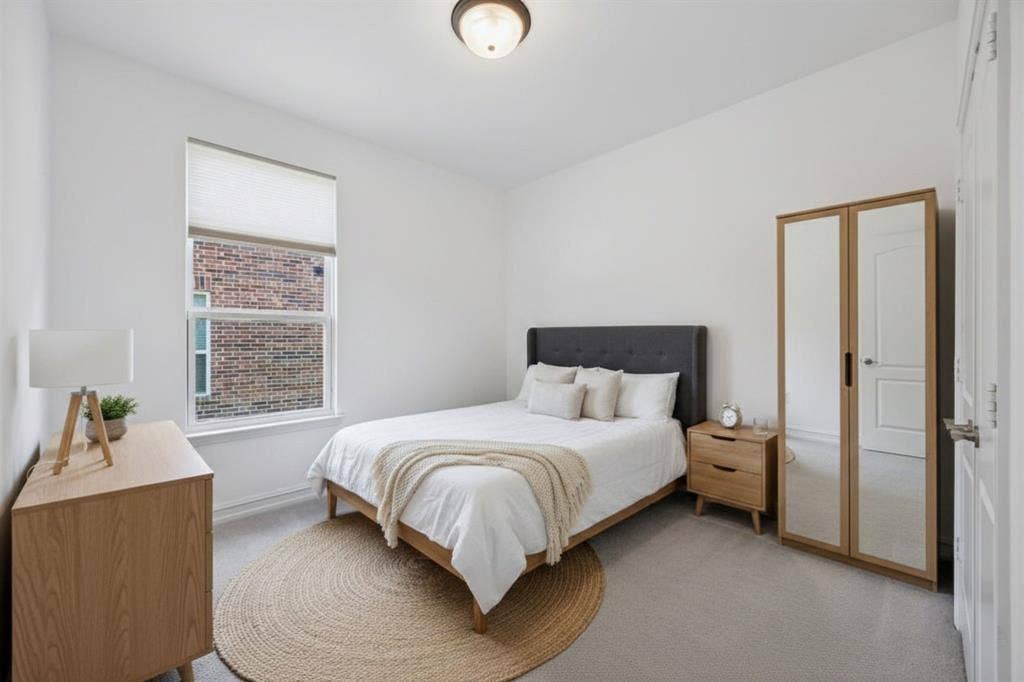
Welcome to a beautifully maintained single-story home in the highly desirable Auburn Hills community of McKinney and zoned to acclaimed Prosper ISD. Built in 2018, this thoughtfully designed residence offers approximately 2,012 square feet of comfortable living space with an open-concept floor plan that's perfect for both everyday living and entertaining.
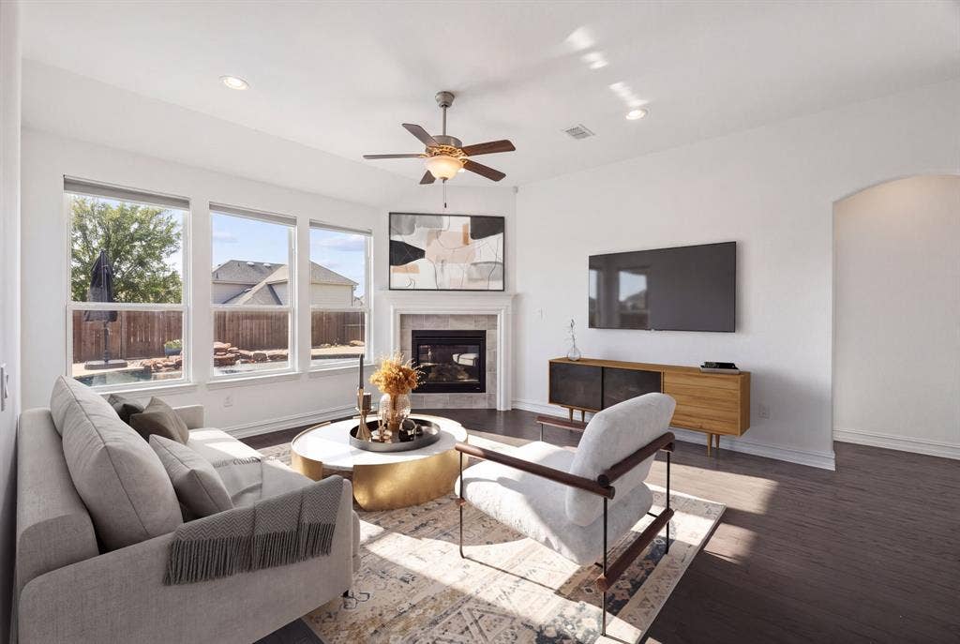
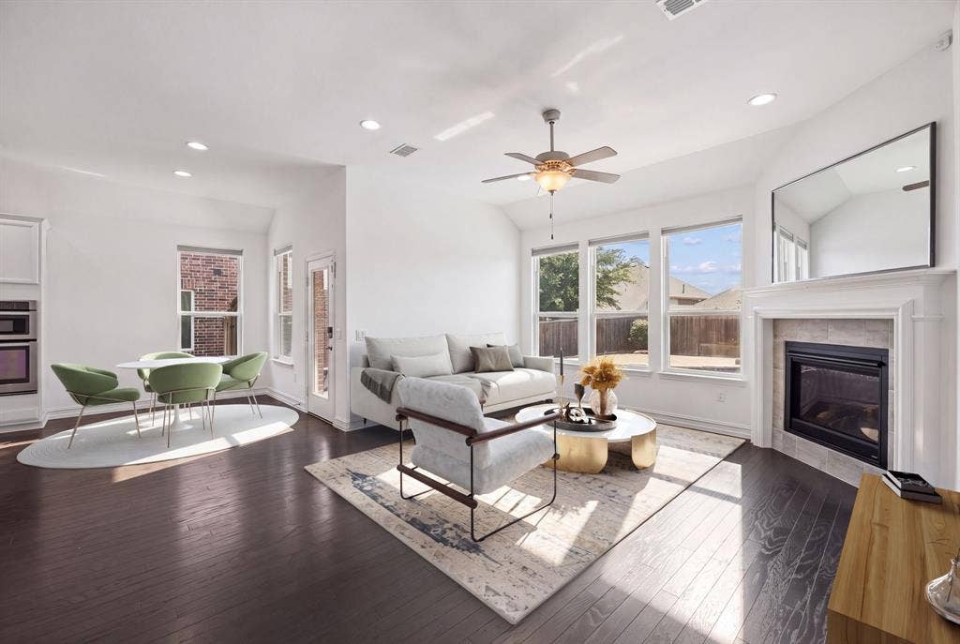
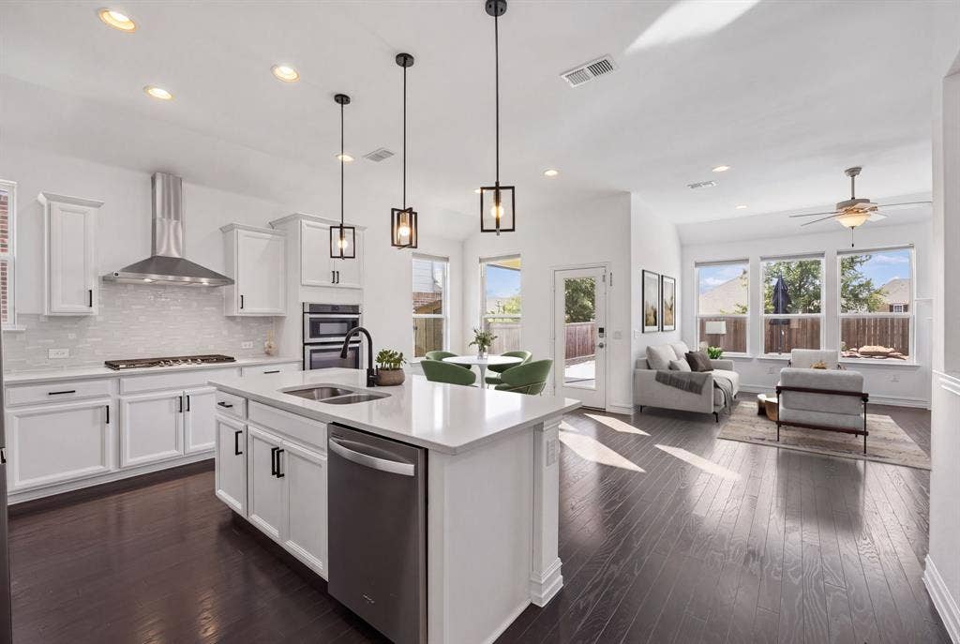
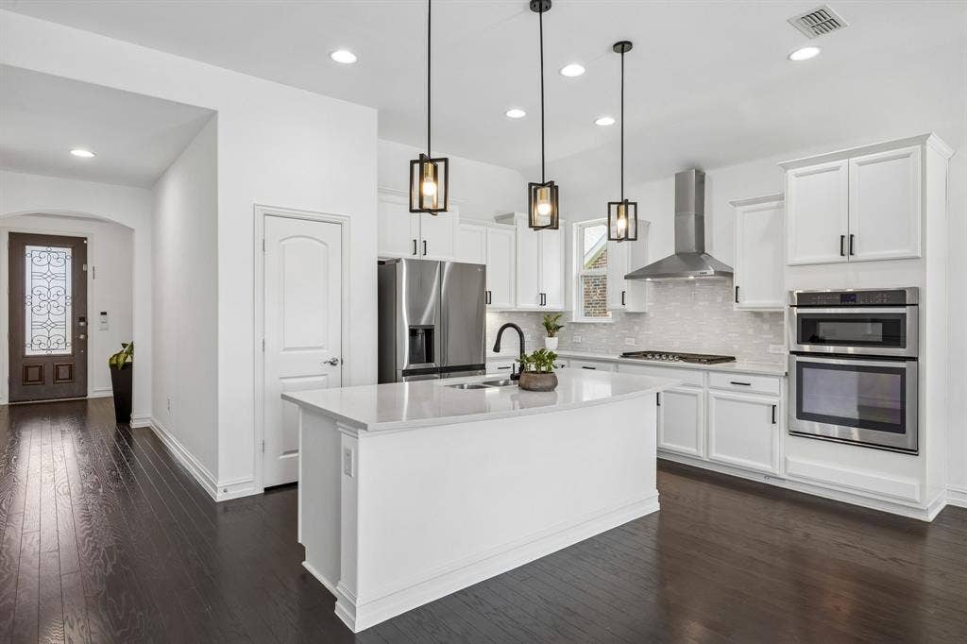
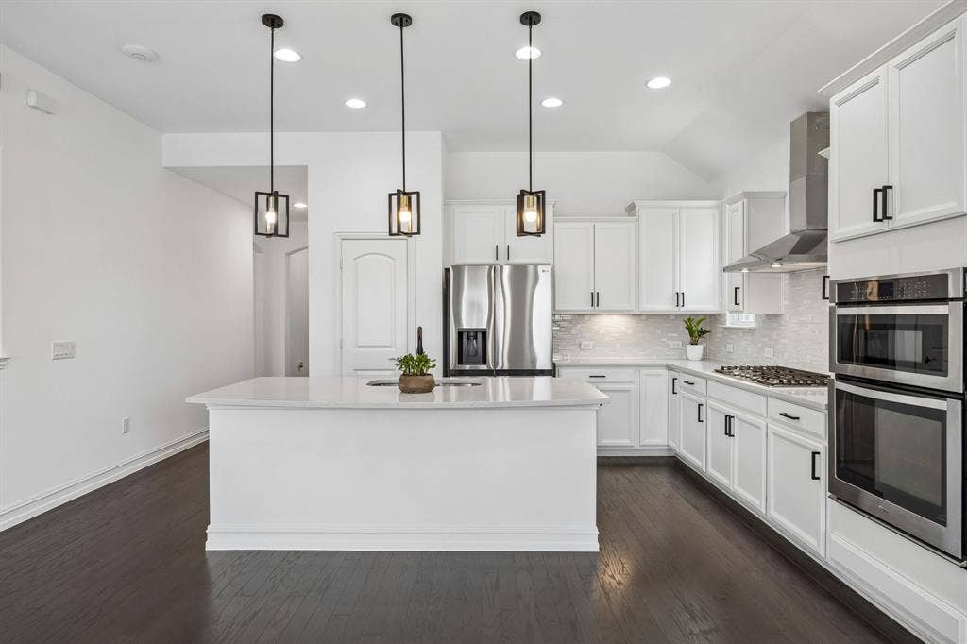
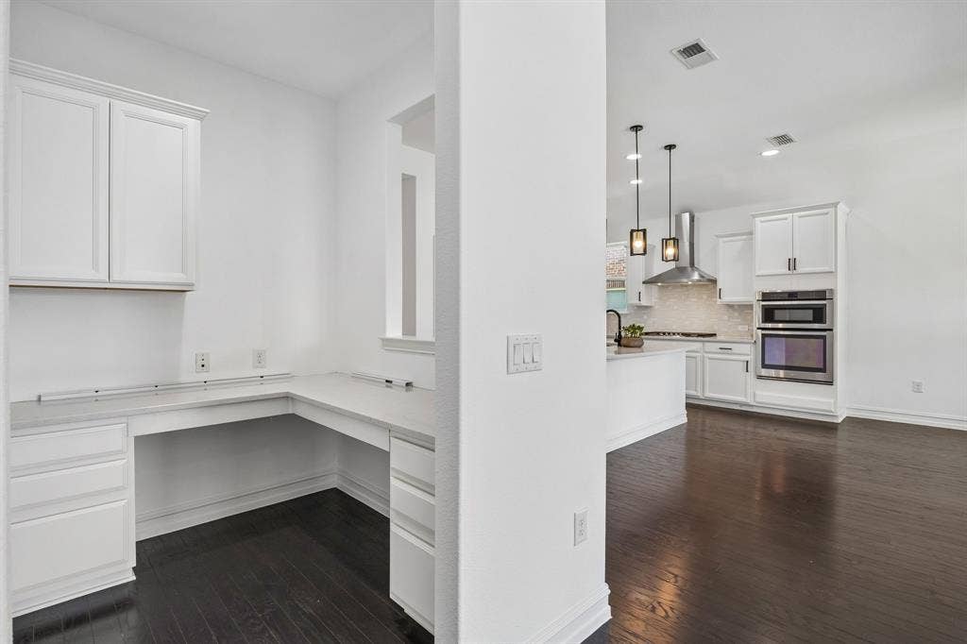
The spacious living area features engineered hardwood flooring, a cozy gas fireplace, and abundant natural light that flows seamlessly into the gourmet kitchen. The kitchen is appointed with quartz countertops, stainless steel appliances, a breakfast bar, and a generous dining area, creating an inviting space for family gatherings and casual meals.
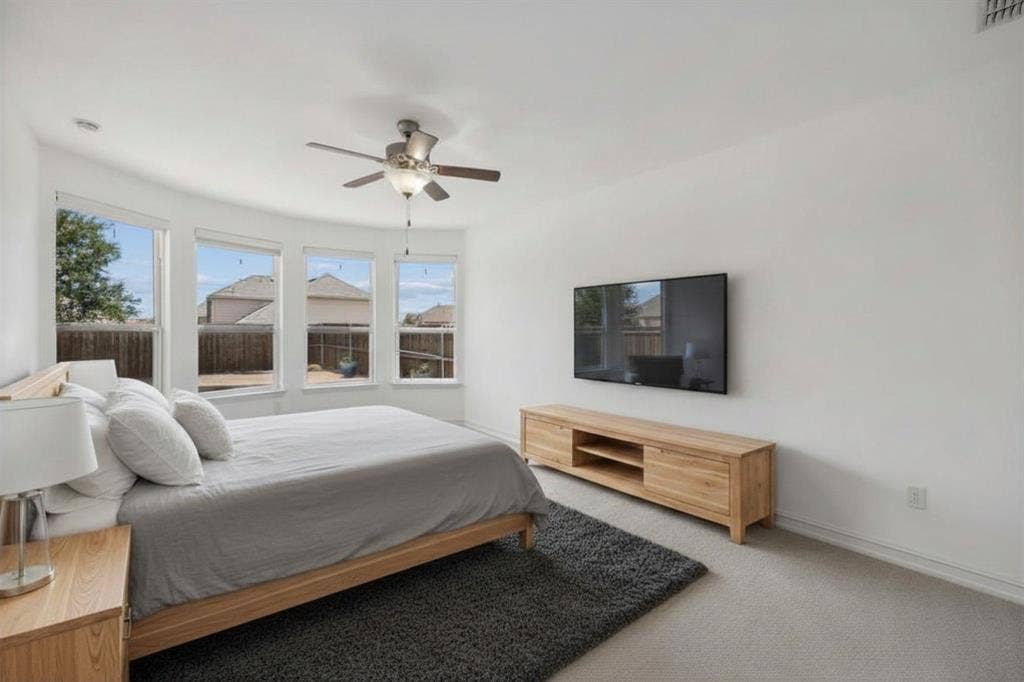
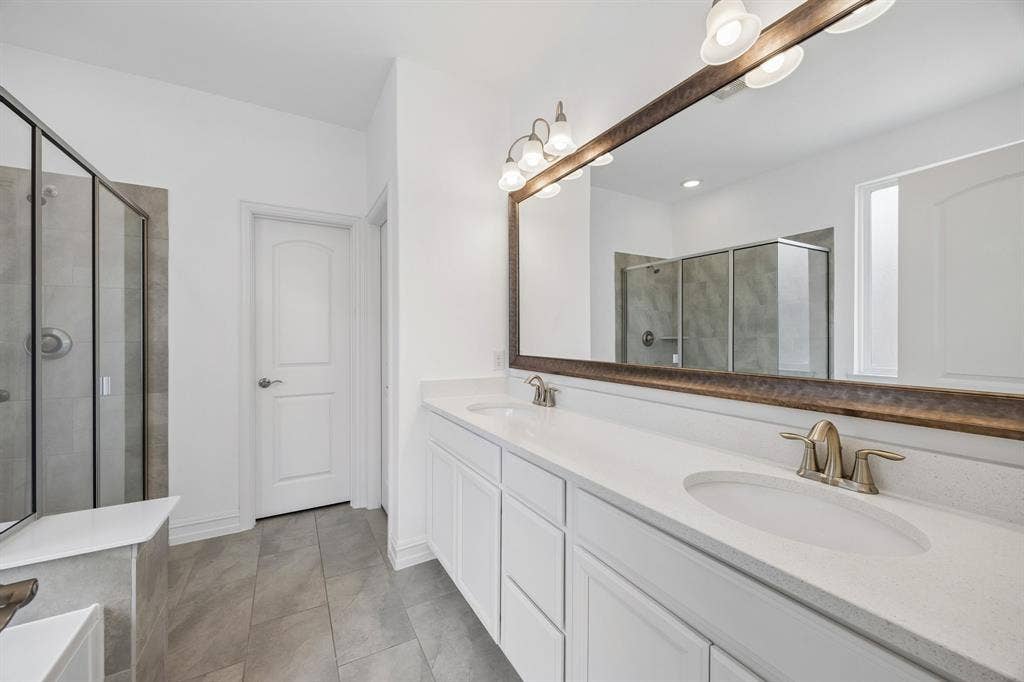
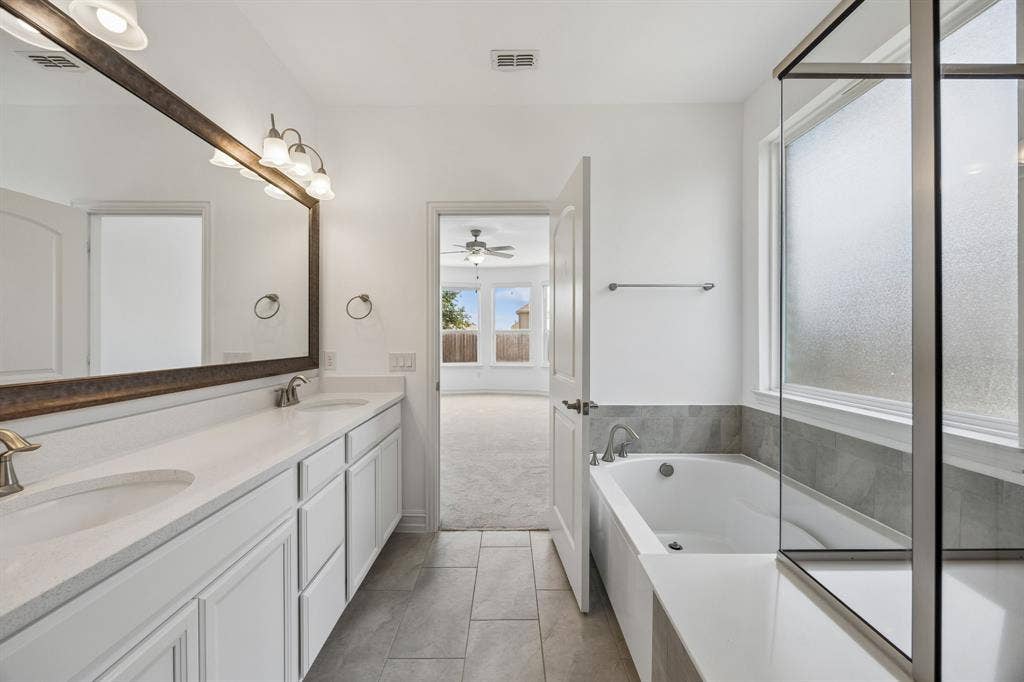
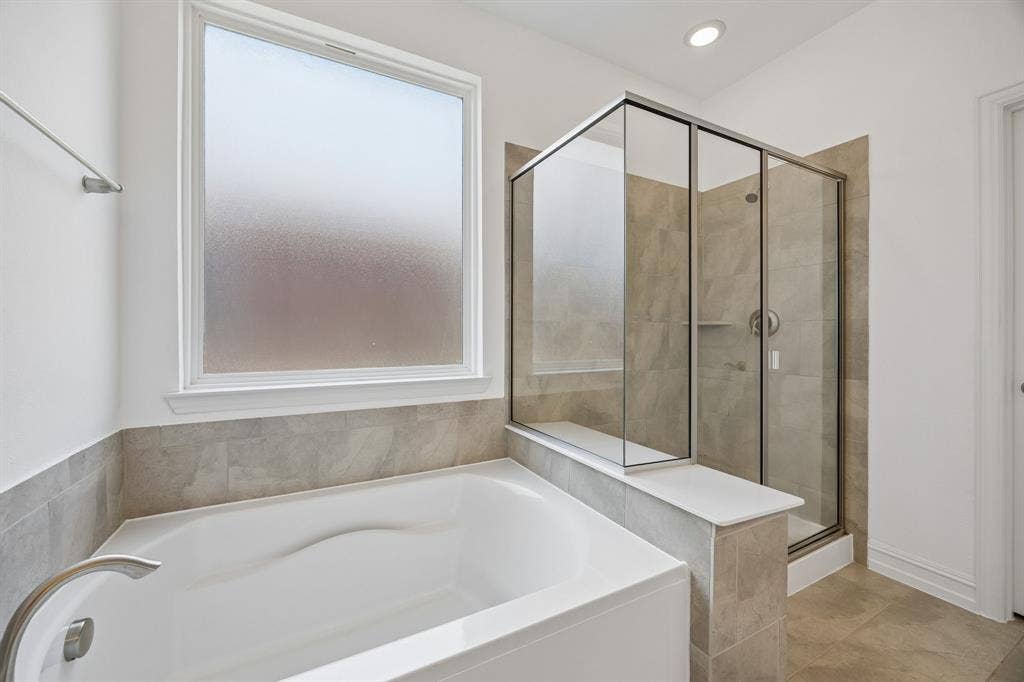
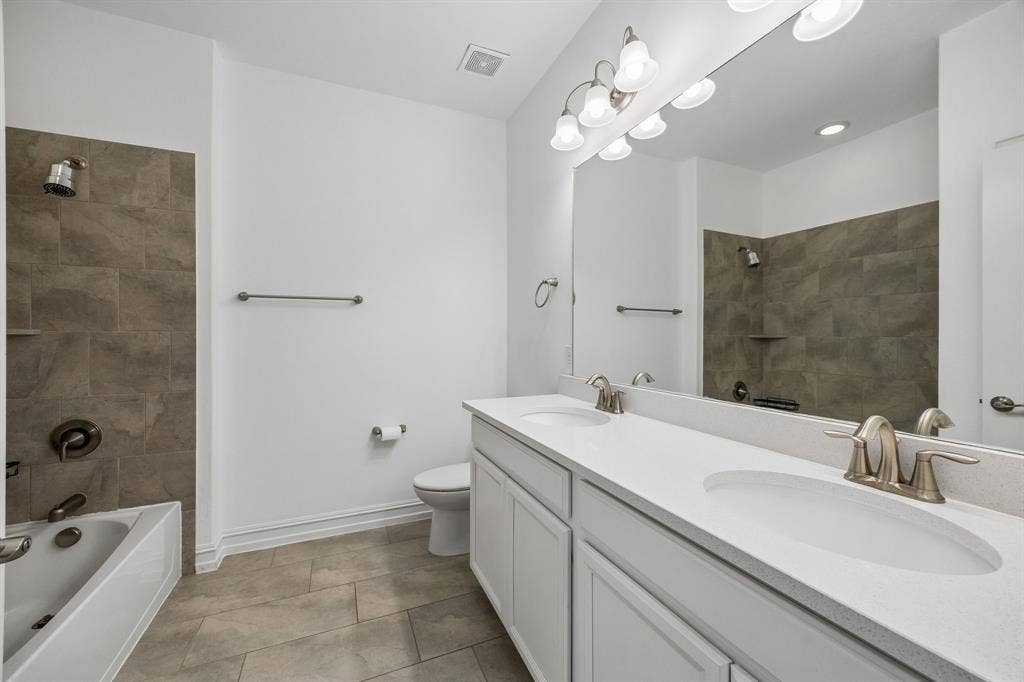
The private owner's suite offers a peaceful retreat with a spa-inspired bath featuring dual vanities, a soaking tub, separate shower, and a walk-in closet.
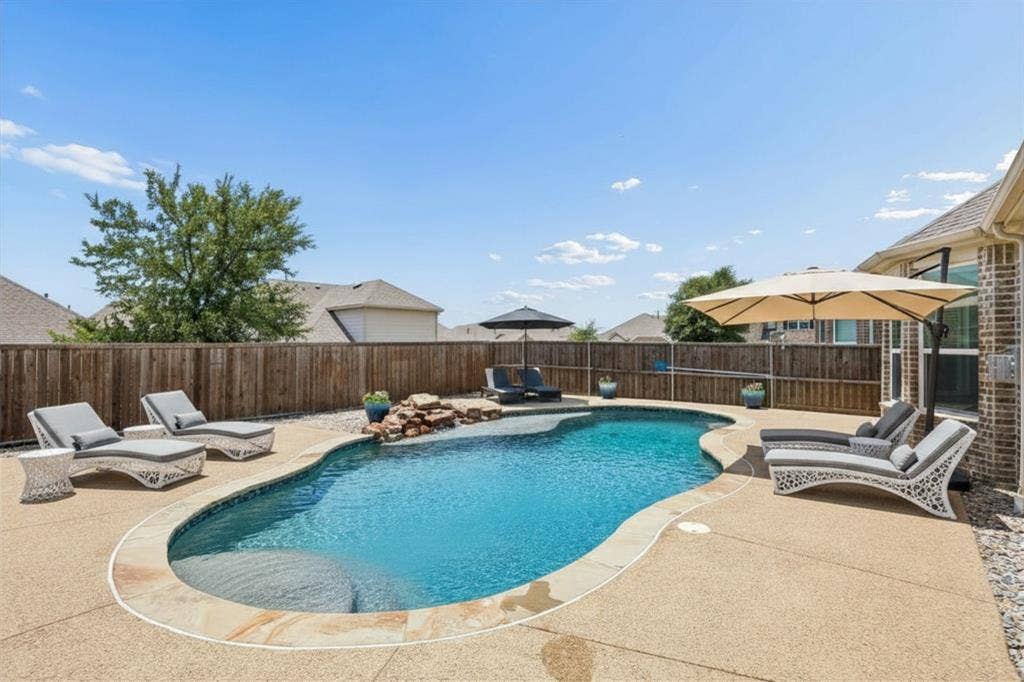
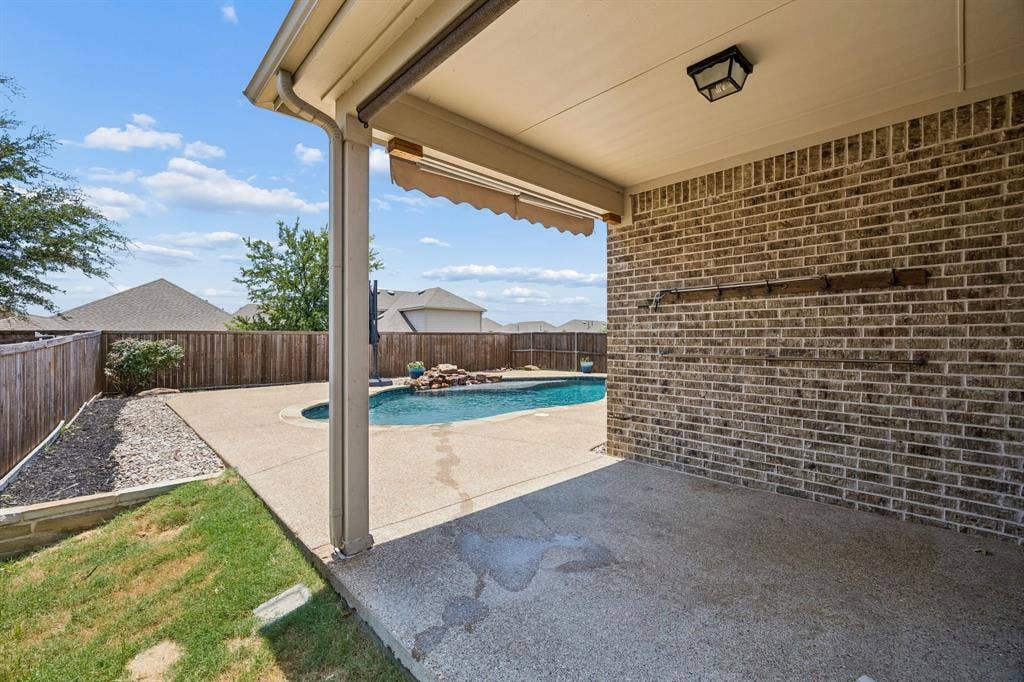
Step outside to your own backyard oasis, where a sparkling in-ground pool with a waterfall feature, covered patio, and large yard create the perfect setting for relaxing or entertaining year-round.
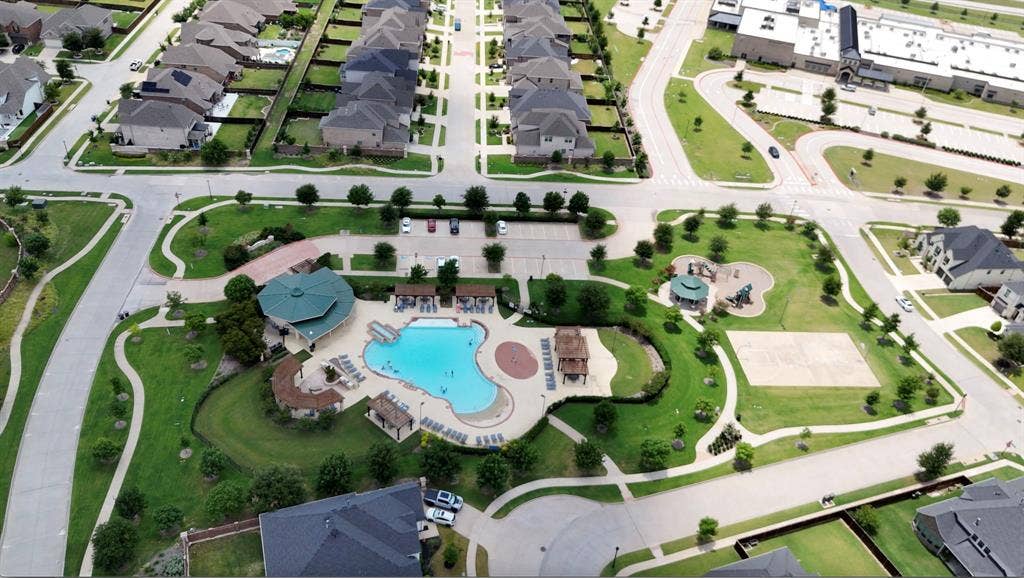
Ideally located near shopping, dining, medical facilities, parks, and major commuting routes, this exceptional home combines modern comfort, thoughtful design, and an unbeatable location in one of McKinney's most sought-after neighborhoods.
Property owner pays for pool maintenance.
| Listing Id: | 21421506 |
|---|---|
| List Price: | $3,300 |
| Property Type: | Residential Lease |
| Property Sub Type: | Single Family Residence |
| Status: | Active |
| Bedrooms Total: | 4 |
| Bathrooms Full: | 2 |
| Living Area: | 2,012 |
| Association Fee: | $206 |
| Lot Size Square Feet: | 7,013.1600 |
| Lot Size Acres: | 0.161 |
| Architectural Style: | Traditional |
| Waterfront?: | No |
| City: | McKinney |
| County Or Parish: | Collin |
| Subdivision Name: | Auburn Hills Ph 6 |
| Postal Code: | 75071 |
| Year Built: | 2018 |
| Accessibility Features Yn: | No |
| Appliances: | Dishwasher,Disposal,Electric Oven,Gas Cooktop,Microwave |
| Application Fee Amount: | $50 |
| Association Fee Frequency: | Quarterly |
| Association Fee Includes: | Management Fees |
| Association Type: | Mandatory |
| Attached Garage?: | Yes |
| Availability Date: | 2026-10-27 |
| Basement Yn: | No |
| Bathrooms Total Decimal: | 2.00 |
| Bathrooms Total Integer: | 2 |
| Construction Materials: | Brick |
| Cooling: | Ceiling Fan(s), Central Air, Electric |
| Covered Spaces: | 2 |
| Deposit Amount: | $3,300 |
| Deposit Pet: | $500 |
| Directions: | From Highway 380 heading east turn left onto Auburn Hills Pkwy. Turn right onto Barnsley Drive. Drive down Barnsley drive. |
| Elementary School: | Mike and Janie Reeves |
| Elementary School Name: | Mike and Janie Reeves |
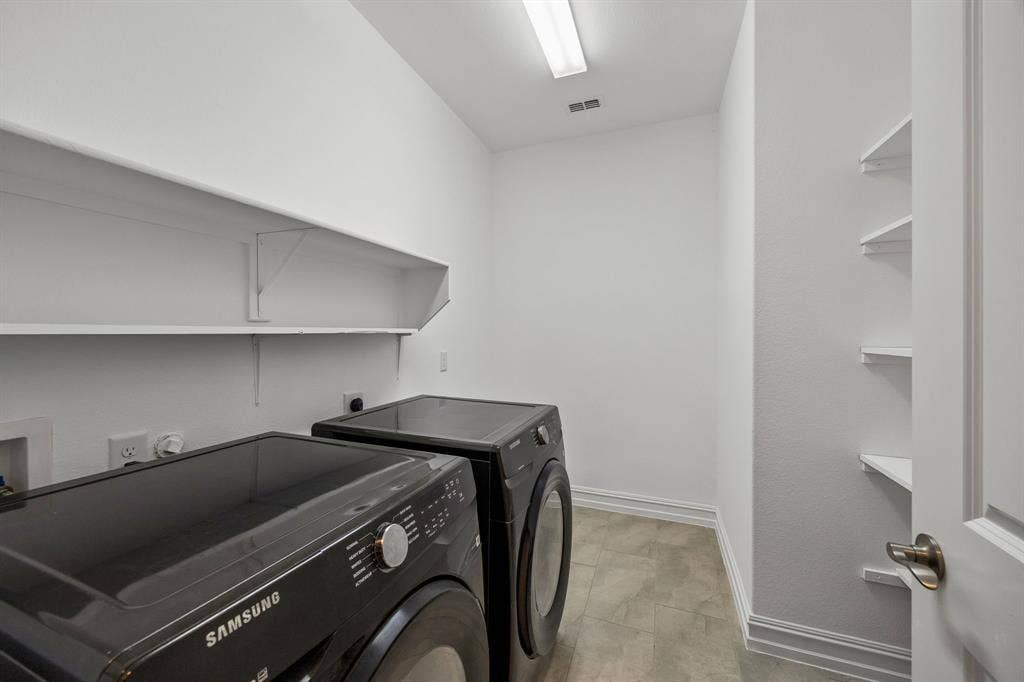
| Exclusions: | refrigerator, Washer and Dryer |
| Fencing: | Wood |
| Fireplace Features: | Gas Logs |
| Fireplaces Total: | 1 |
| Flooring: | Carpet, Ceramic Tile, Simulated Wood |
| Foundation Details: | Slab |
| Furnished?: | No |
| Garage Length: | 20 |
| Garage Spaces: | 2 |
| Garage Width: | 19 |
| Garage?: | Yes |
| Heating: | Central, Fireplace(s), Natural Gas |
| High School Name: | Rock Hill |
| Hoa Management Company: | CMA Management |
| Hoa Management Company Phone: | 972-943-2875 |
| Interior Features: | Decorative Lighting, Eat-in Kitchen |
| Lease Conditions: | Application Fee, Credit Report |
| Lease Term: | 12 Months |
| Lease Type: | Yearly |
| Levels: | One |
| Room Count: | 9 |
| Lot Size: | Less Than .5 Acre (not Zero) |
| Lot Size Area: | 0.1610 |
| Lot Size Units: | Acres |
| Middle School Name: | Lorene Rogers |
| Monies Required: | First Months Rent, Pet Deposit, Security Deposit |
| Multi Parcel ID: | No |
| Municipal Utility District?: | No |
| Non Refundable Pet Fee?: | Yes |
| Number Of Dining Areas: | 1 |
| Number Of Living Areas: | 1 |
| Number Of Parking Spaces: | 2 |
| Parking Features: | Garage Door Opener, Garage Faces Front |
| Pets Allowed: | Yes Pets Allowed, Number Limit |
| Pool Features: | In Ground |
| Pool?: | Yes |
| Postal Code Plus 4: | 8680 |
| Property Attached?: | No |
| Restrictions: | Deed |
| Roof: | Composition |
| School District: | Prosper ISD |
| Security Features: | Smoke Detector(s) |
| Smart Home Features Appor Pass Y: | 0 |
| Structural Style: | Single Detached |
| Tenant Pays: | All Utilities |
| Transaction Type: | For Lease |
| Utilities: | City Sewer, City Water, Electricity Connected, Individual Gas Meter |
| Will Subdivide: | No |
| Year Built Details: | Preowned |
Listing Courtesy of: Jones-Papadopoulos & Co
Listing Agent: Alexander Taylor
214-790-7500
All listings featuring the  icon are provided courtesy of North Texas Real Estate Information Systems, Inc. (NTREIS), Copyright 2026. All rights reserved.
All information is believed accurate but not guaranteed. The properties displayed may not be all of the properties available through the IDX Program. Any use of this site other than by potential buyers or sellers is strictly prohibited.
North Texas Real Estate Information Systems, Inc. data last updated on October 28, 2026 02:17 AM - CT
Property Last Updated: October 28, 2026 02:17 AM - CT
