
2908 Scottsbluff Drive
Dallas, TX 75228
$2,095
3 BED- 2 BATH STYLISH DALLAS HOME WITH MODERN FINISHES
Welcome home to this inviting 3-bedroom, 2-bathroom property in Dallas, TX, where modern finishes, everyday comfort, and appealing outdoor spaces come together!
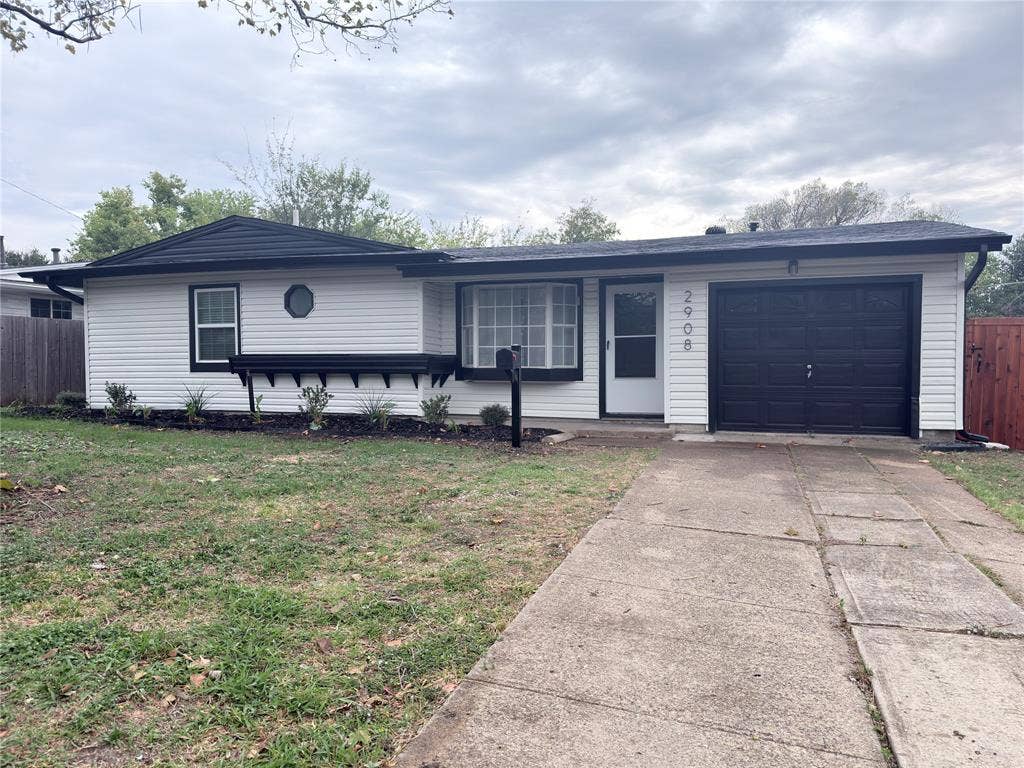
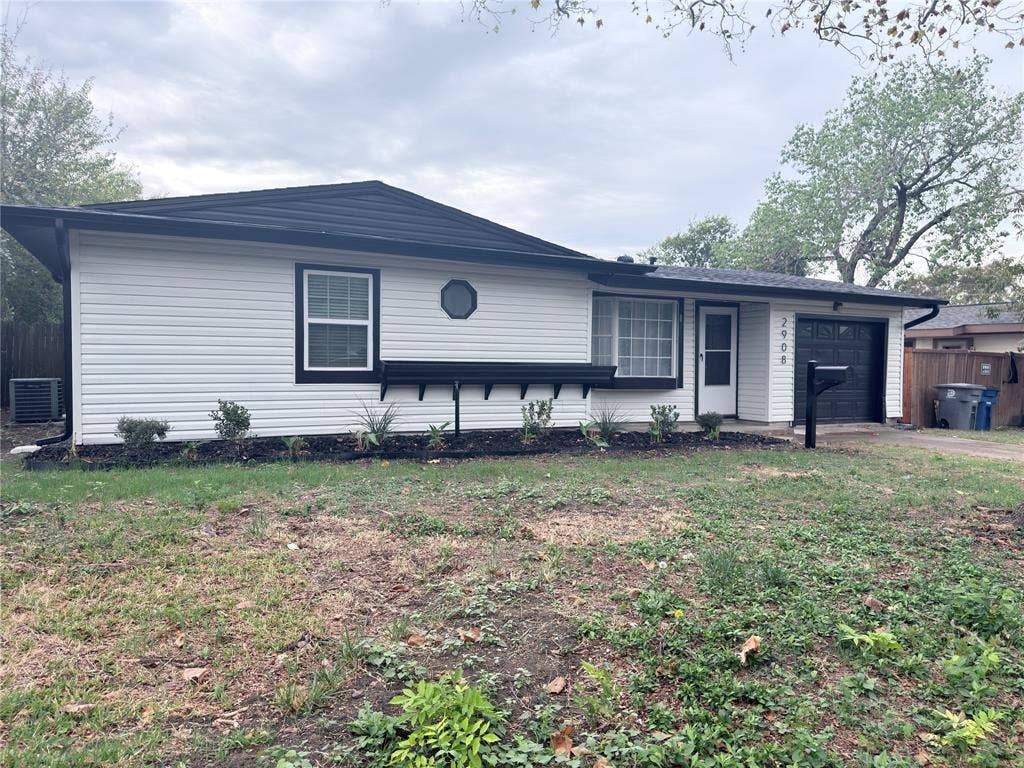
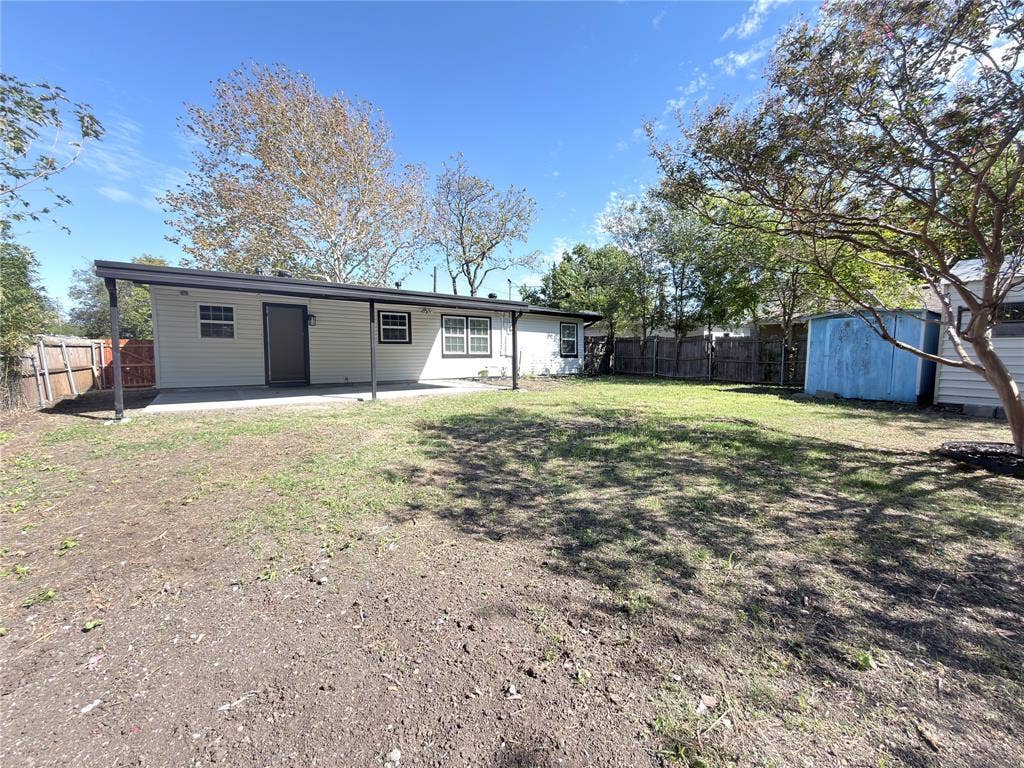
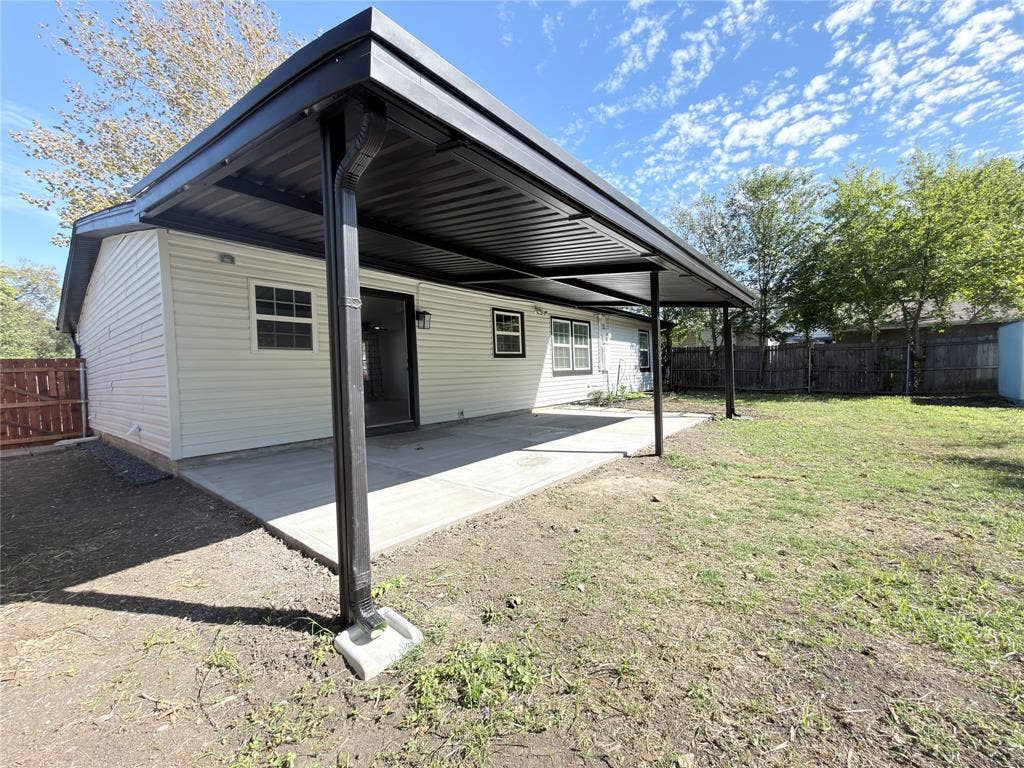
Fresh exterior paint gives the home a clean, refreshed look, while the spacious covered patio, featuring a brand-new concrete surface, creates the perfect setting for outdoor dining, relaxing, or entertaining family and friends. The private yard offers even more room to enjoy the outdoors and make the space your own.
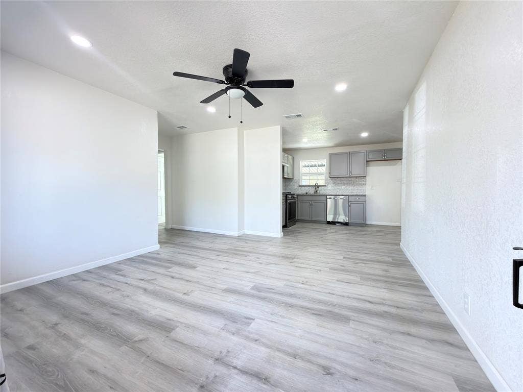
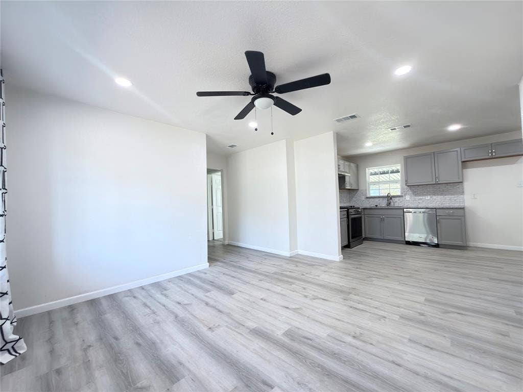
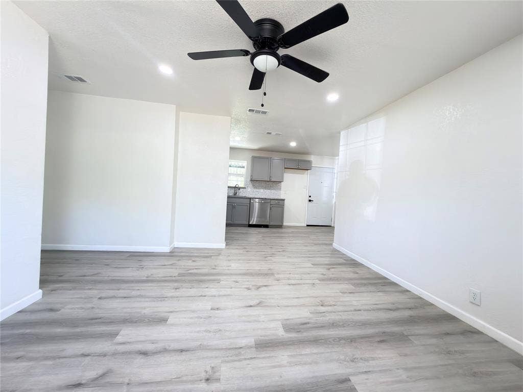
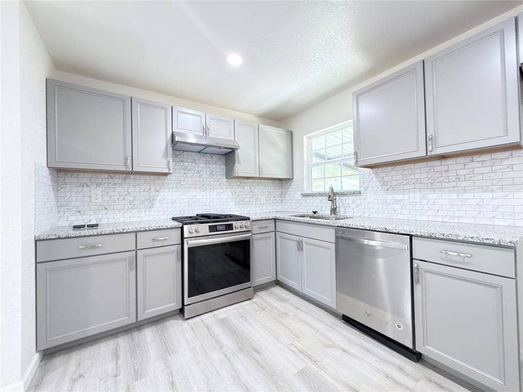
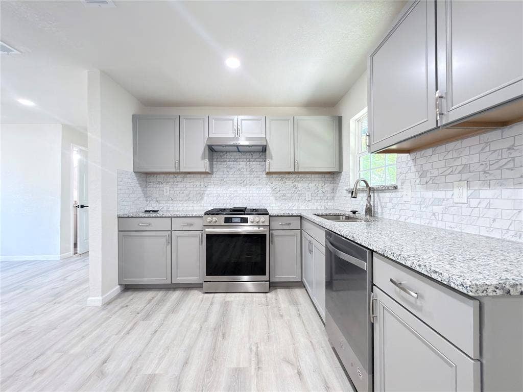
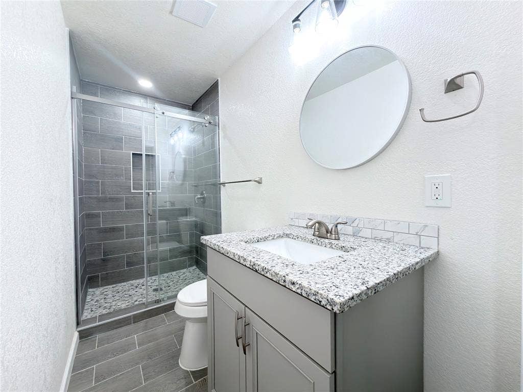
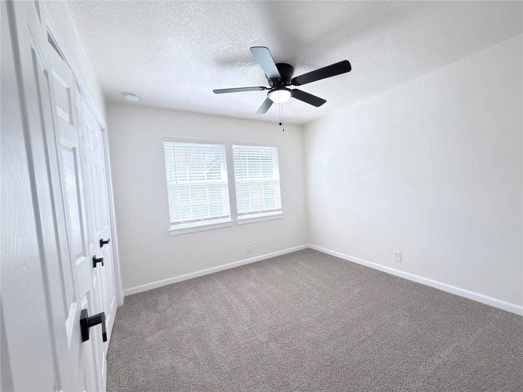
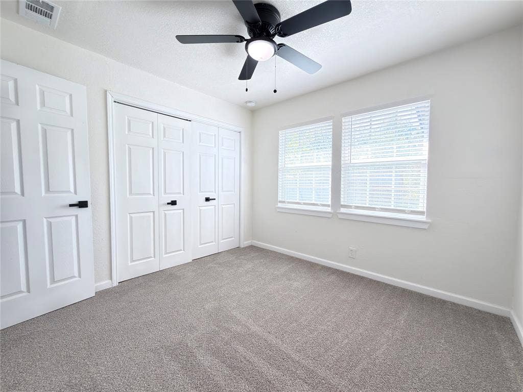
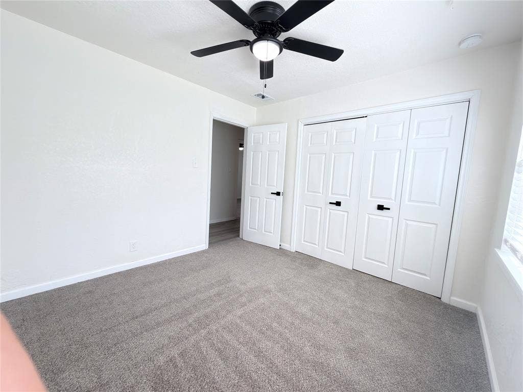
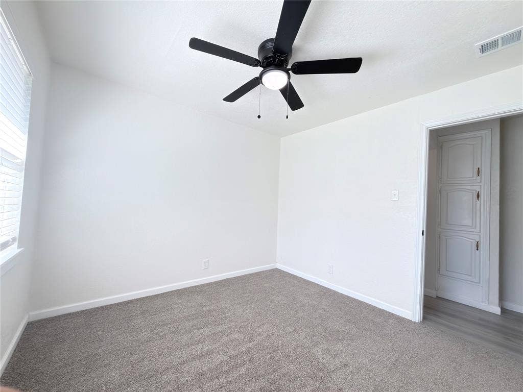
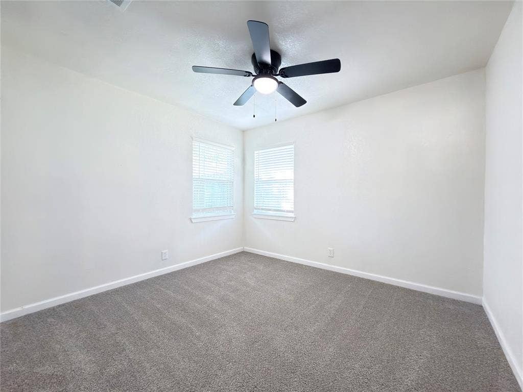
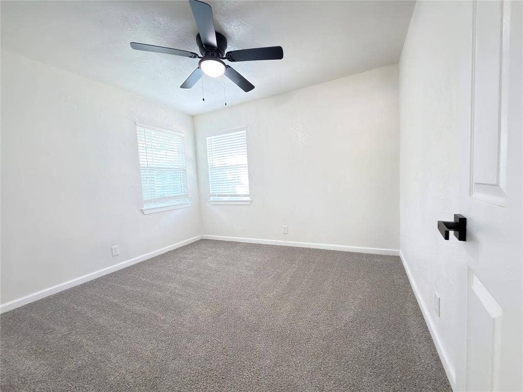
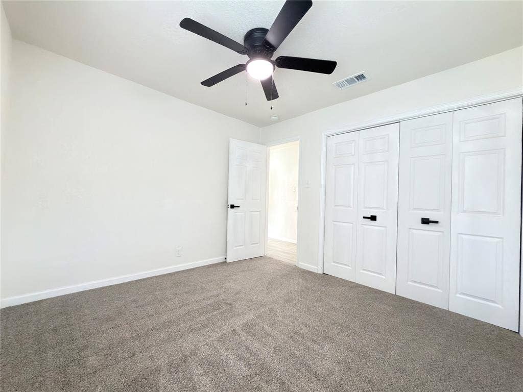
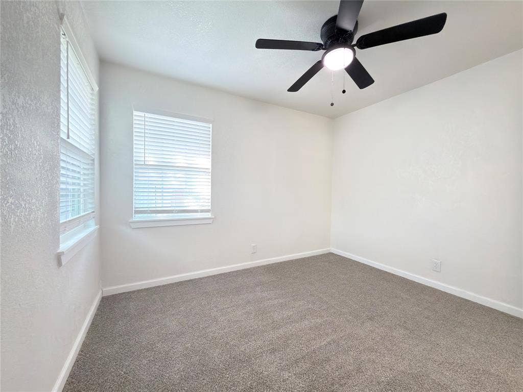
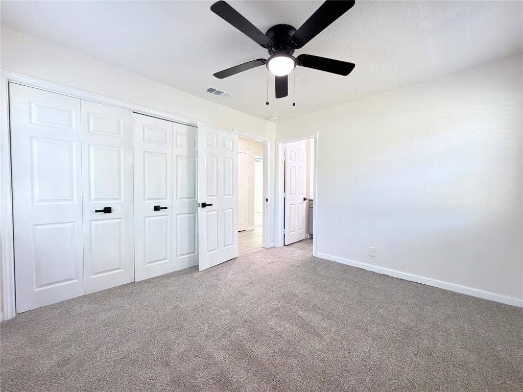
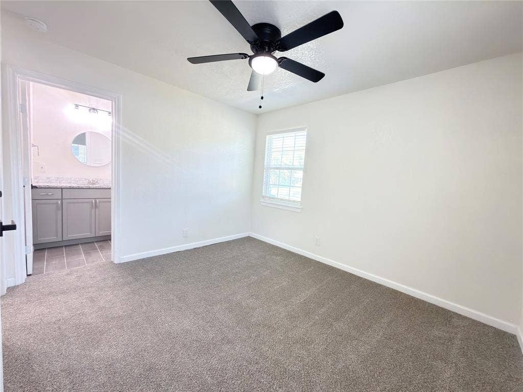
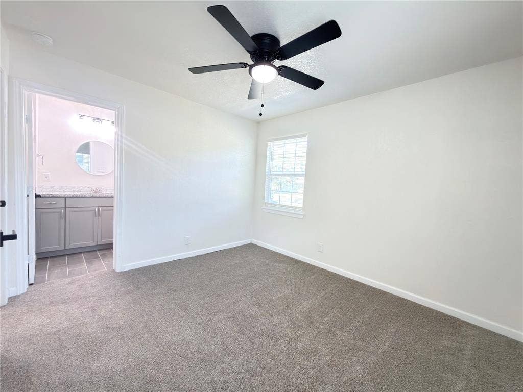
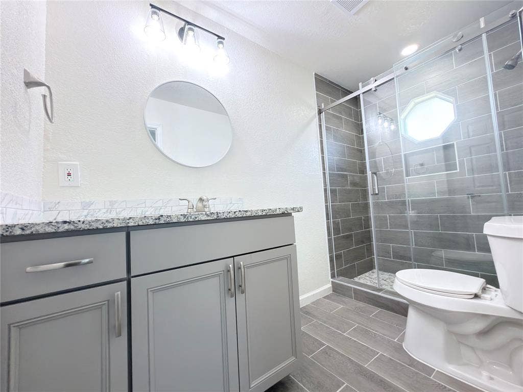
Inside, you’ll find a practical layout complemented by attractive finishes and easy-to-maintain surfaces. The kitchen is ready for everyday cooking and entertaining, featuring granite countertops, stainless steel appliances, a stove, and a dishwasher. Luxury vinyl plank flooring flows throughout the main living areas, adding a contemporary touch, while carpeted bedrooms provide a cozy retreat. Ceiling fans throughout the home enhance comfort, and ceramic tile finishes in the bathrooms complete the look.
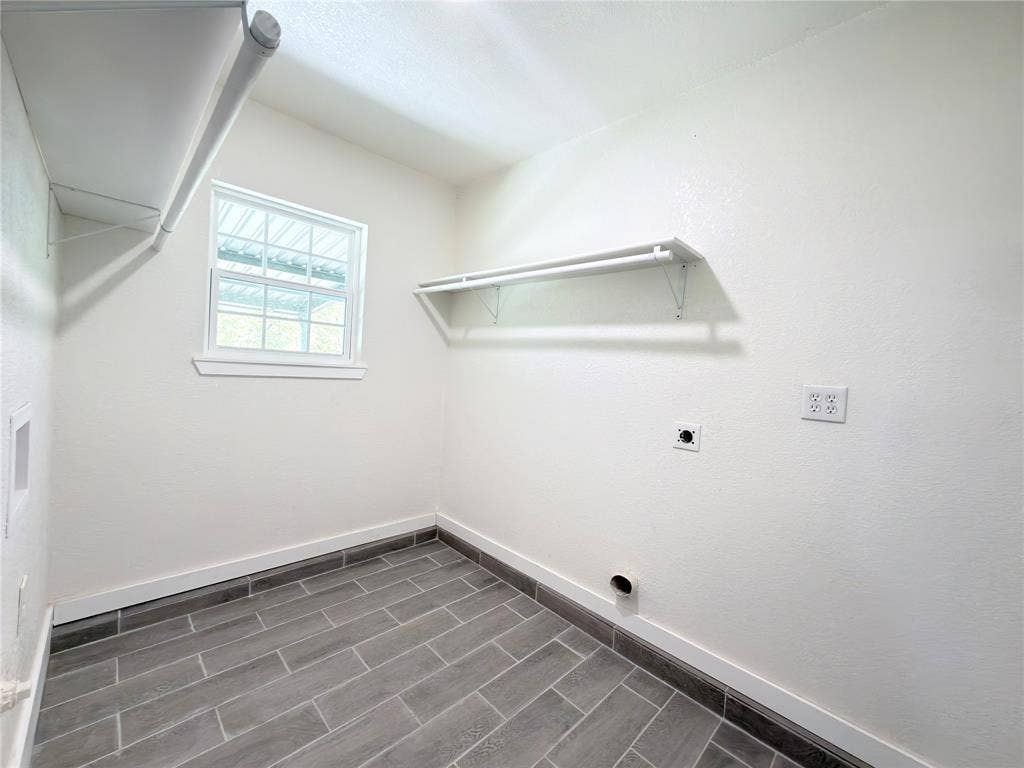
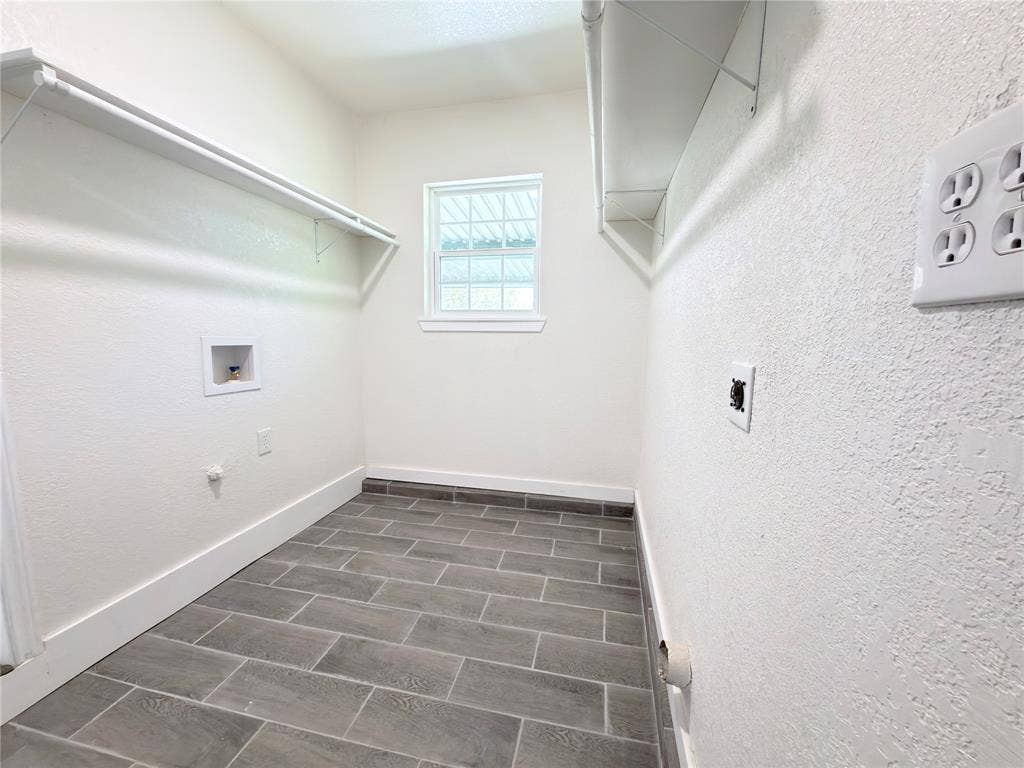
Additional conveniences include washer and dryer connections, making everyday routines a little easier.
With its refreshed exterior, inviting outdoor living space, modern interior finishes, and functional layout, this Dallas home has so much to offer. Schedule your showing today and come see everything this home has to offer!
| Listing Id: | 21415734 |
|---|---|
| List Price: | $2,095 |
| Property Type: | Residential Lease |
| Property Sub Type: | Single Family Residence |
| Status: | Active |
| Bedrooms Total: | 3 |
| Bathrooms Full: | 2 |
| Living Area: | 1,070 |
| Lot Size Square Feet: | 7,753.6800 |
| Lot Size Acres: | 0.178 |
| Waterfront?: | No |
| City: | Dallas |
| County Or Parish: | Dallas |
| Subdivision Name: | Linda Terrace |
| Postal Code: | 75228 |
| Year Built: | 1955 |
| Appliances: | Dishwasher,Disposal,Gas Range |
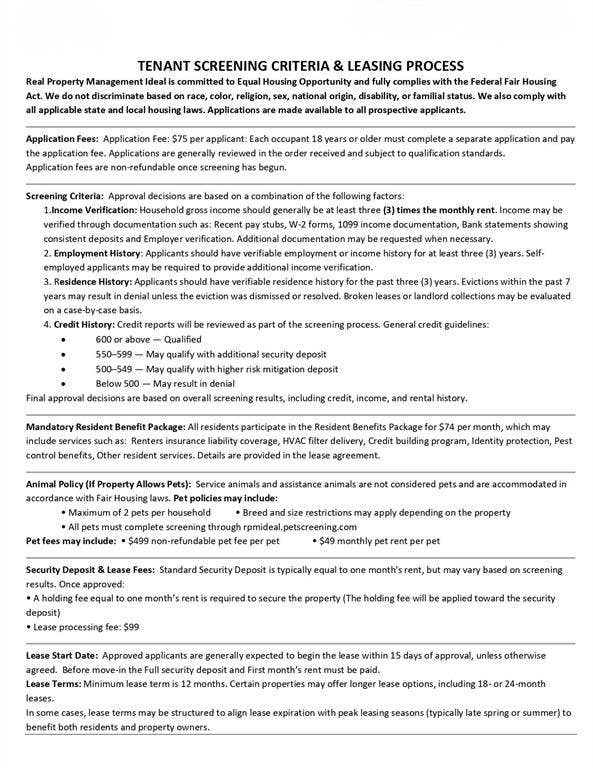
| Application Fee Amount: | $75 |
| Association Type: | None |
| Attached Garage?: | Yes |
| Availability Date: | 2026-10-19 |
| Basement Yn: | No |
| Bathrooms Total Decimal: | 2.00 |
| Bathrooms Total Integer: | 2 |
| Carport Spaces: | 1 |
| Covered Spaces: | 1 |
| Deposit Amount: | $2,095 |
| Deposit Pet: | $499 |
| Directions: | Fo rdriving directions please use Google Maps |
| Elementary School: | Kiest |
| Elementary School Name: | Kiest |
| Garage Spaces: | 1 |
| Garage?: | Yes |
| High School Name: | Adams |
| Lease Conditions: | Application Fee, Credit Report, Prior Residence Info., References Required, Written Application (+), Other |
| Lease Type: | Yearly, 1 Year Plus |
| Levels: | One |
| Room Count: | 2 |
| Lot Size Area: | 0.1780 |
| Lot Size Units: | Acres |
| Middle School Name: | Gaston |
| Monies Required: | First Months Rent, Pet Deposit, Security Deposit, Other |
| Monthly Pet Fee: | $49 |
| Multi Parcel ID: | No |
| Municipal Utility District?: | No |
| Number Of Dining Areas: | 1 |
| Number Of Living Areas: | 1 |
| Number Of Parking Spaces: | 1 |
| Parking Features: | Garage |
| Pets Allowed: | Yes Pets Allowed, Cats OK, Dogs OK |
| Pool?: | No |
| Postal Code Plus 4: | 4505 |
| Property Attached?: | No |
| Restrictions: | None |
| School District: | Dallas ISD |
| Smart Home Features Appor Pass Y: | 0 |
| Structural Style: | Single Detached |
| Tenant Pays: | All Utilities |
| Transaction Type: | For Lease |
| Utilities: | City Sewer, City Water |
| Will Subdivide: | No |
Listing Courtesy of: REAL PROPERTY MANAGEMENT IDEAL
Listing Agent: Seyi Adeyemo
945-218-6083
All listings featuring the  icon are provided courtesy of North Texas Real Estate Information Systems, Inc. (NTREIS), Copyright 2026. All rights reserved.
All information is believed accurate but not guaranteed. The properties displayed may not be all of the properties available through the IDX Program. Any use of this site other than by potential buyers or sellers is strictly prohibited.
North Texas Real Estate Information Systems, Inc. data last updated on November 03, 2026 08:38 AM - CT
Property Last Updated: November 03, 2026 08:38 AM - CT
