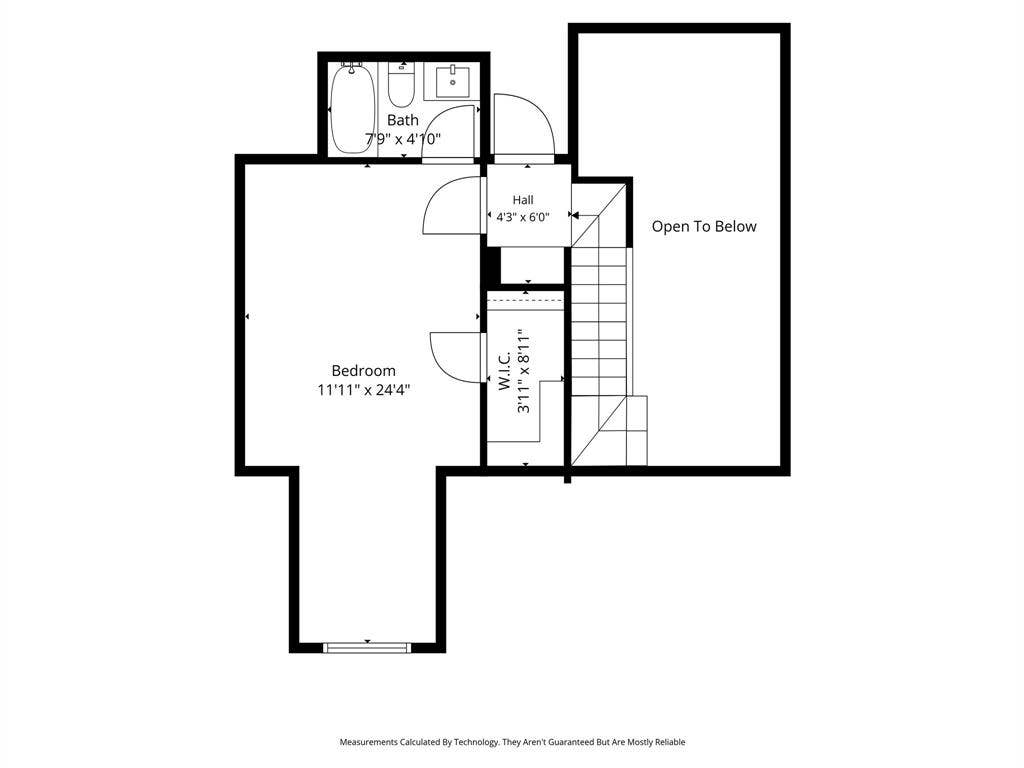
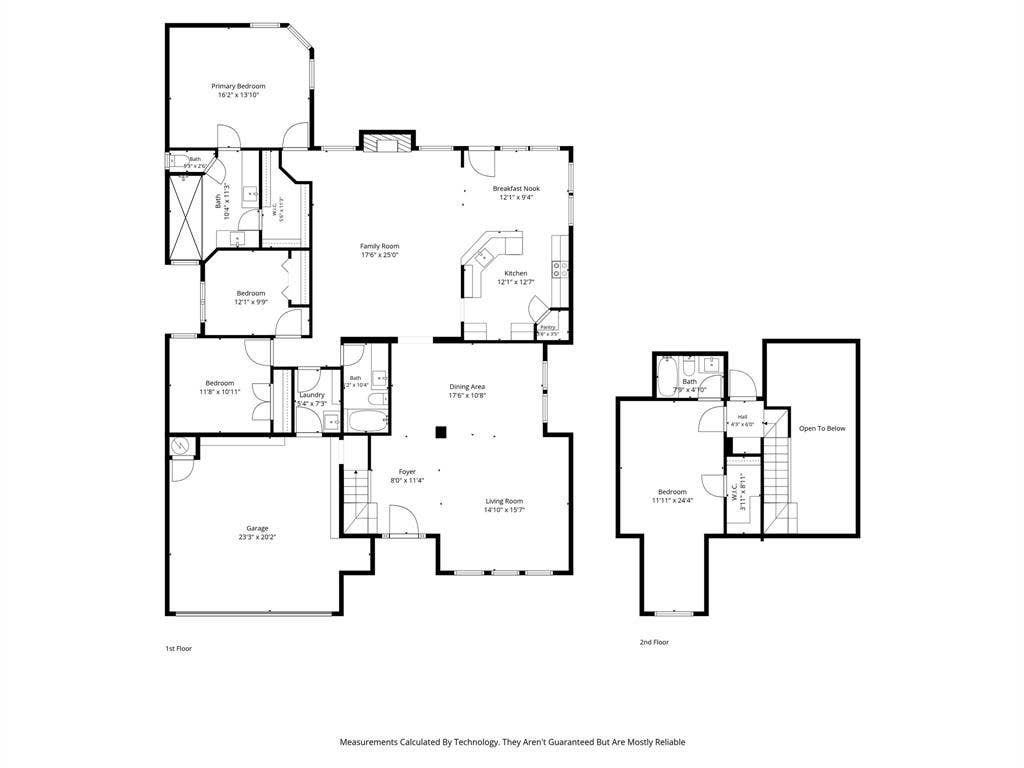
2907 Bluffview Drive
Garland, TX 75043
$523,400
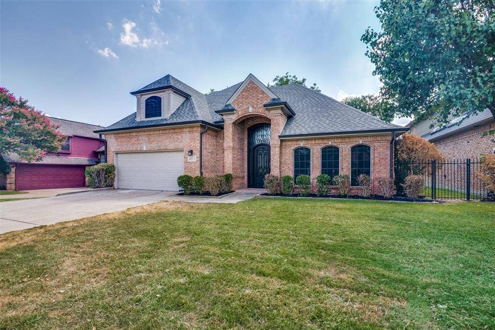
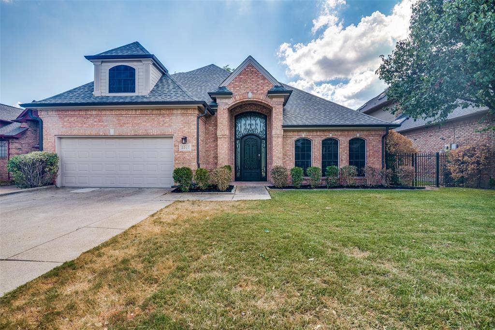
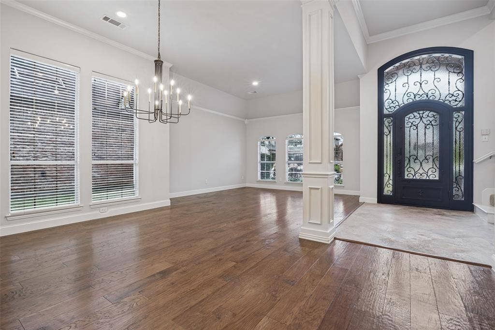
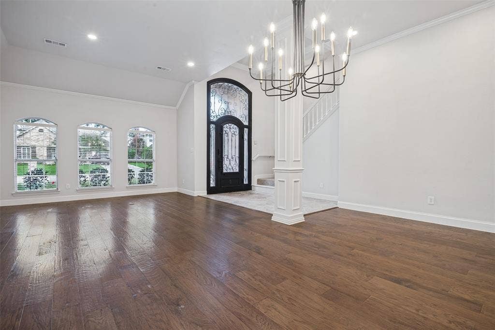
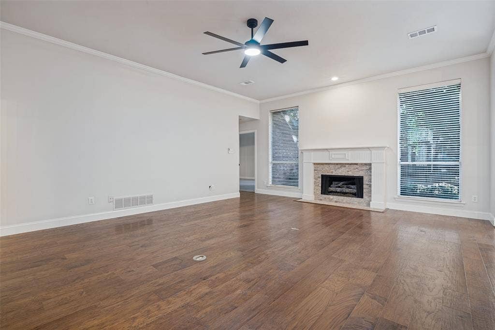
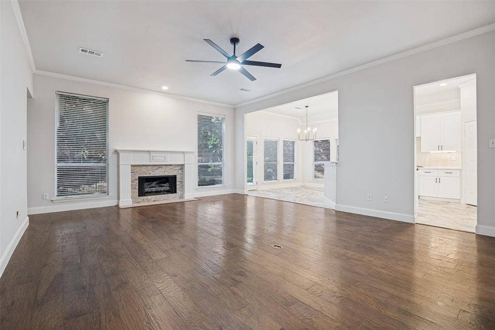
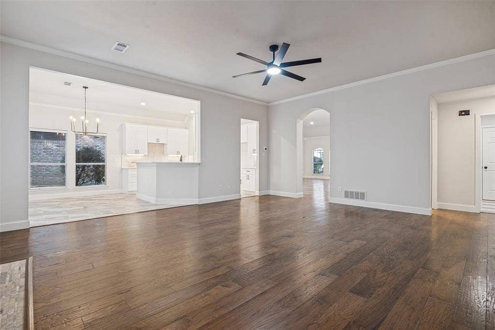
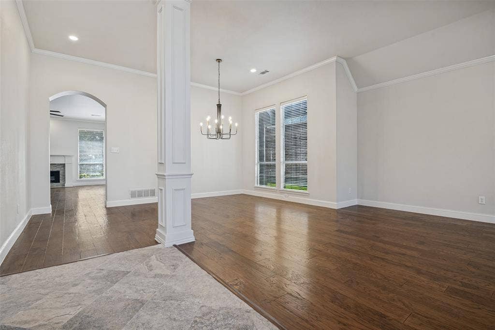
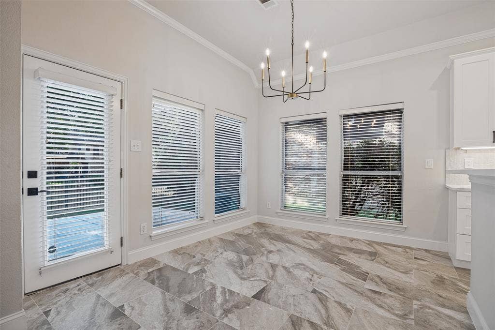
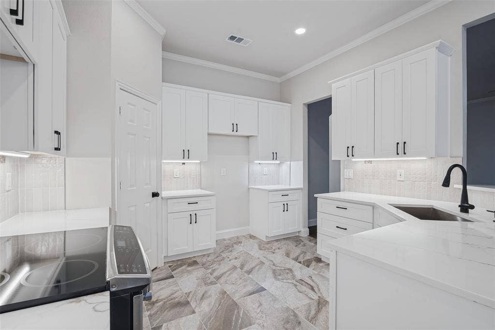
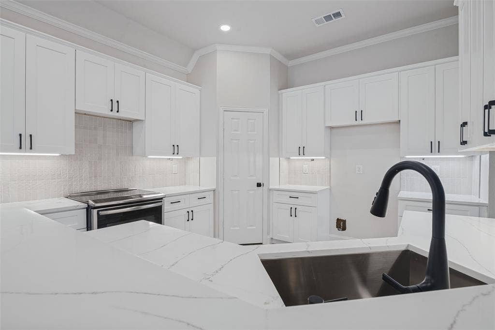
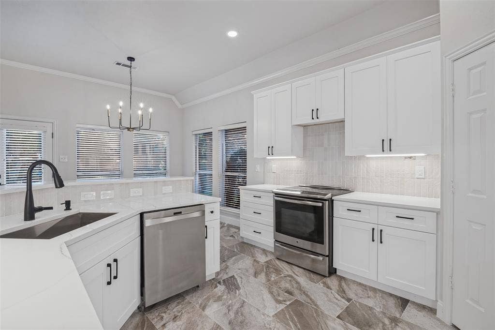
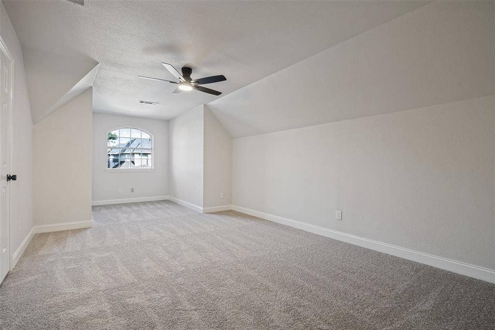
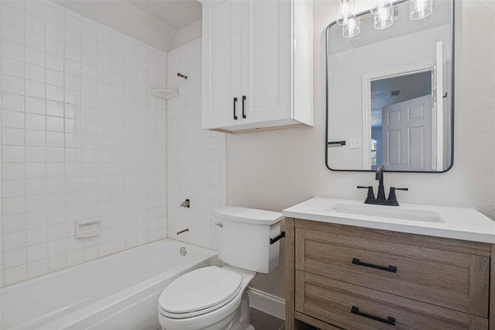
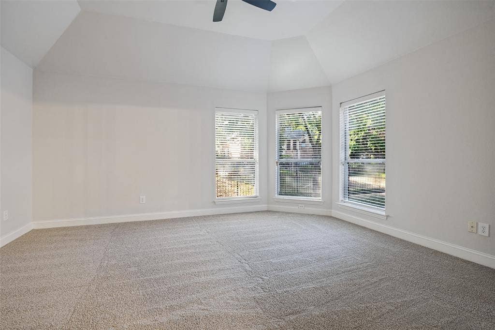
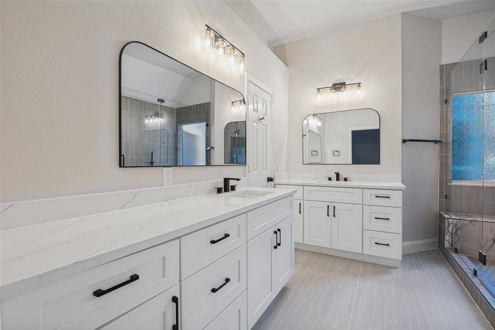
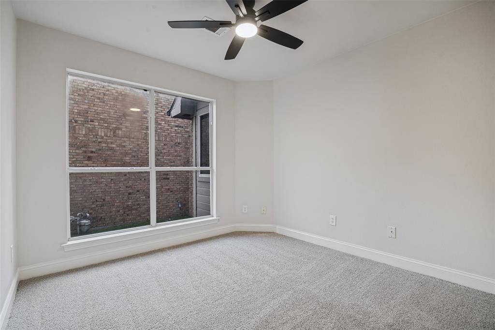
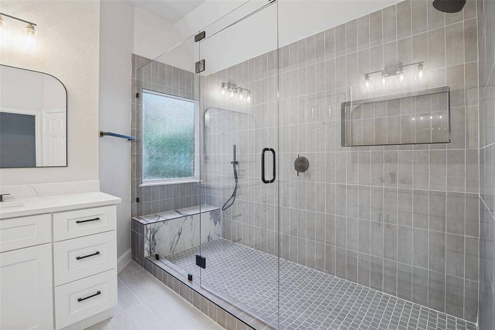
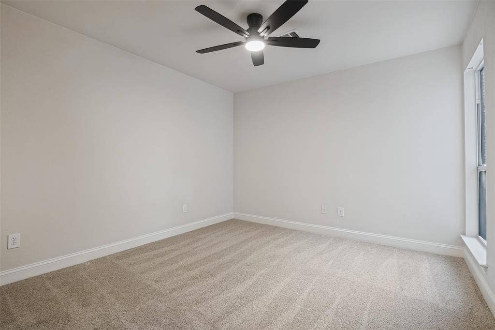
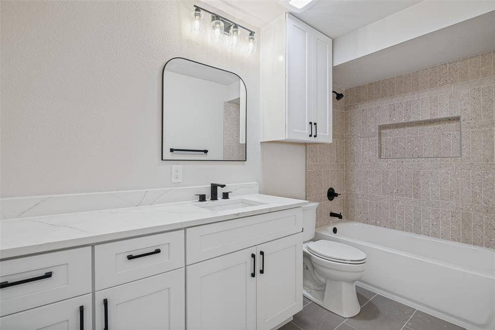
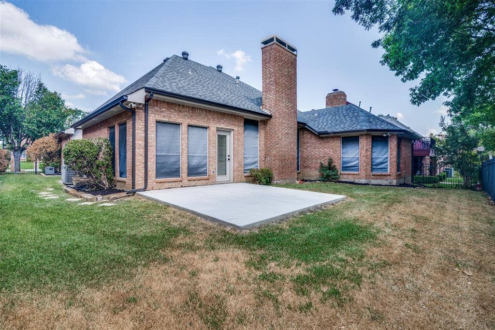
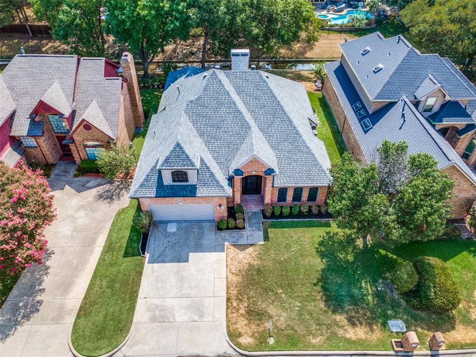
Welcome to 2907 Bluffview in Garland, a completely renovated home where modern style meets a truly unique natural setting. Thoughtfully updated throughout, this move-in-ready property features fresh, contemporary finishes, modern fixtures, and stylish upgrades designed for today’s lifestyle.
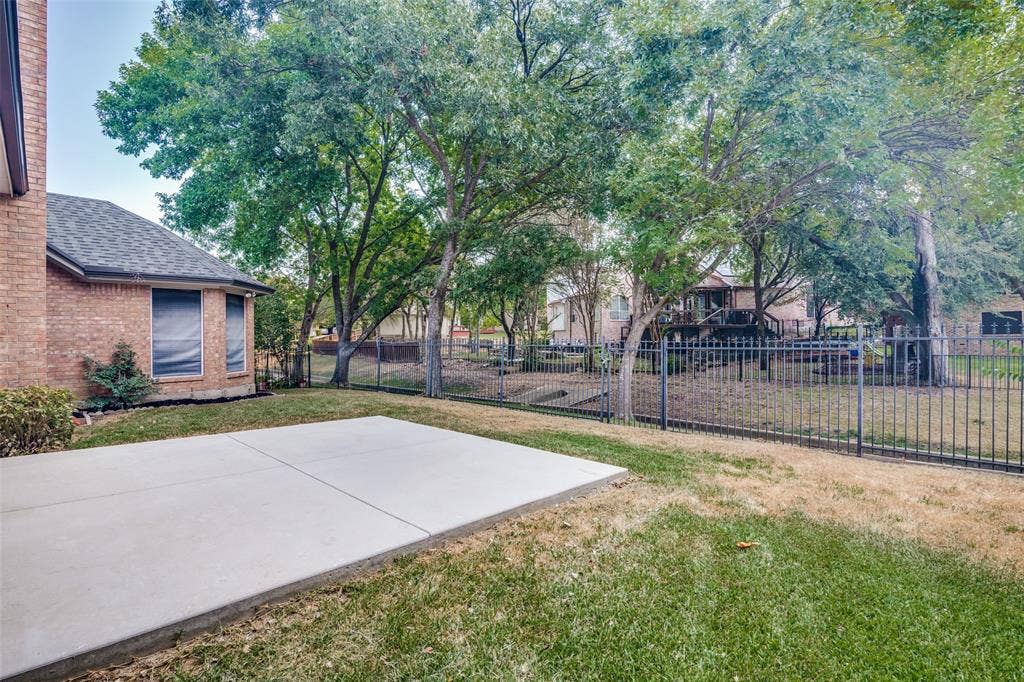
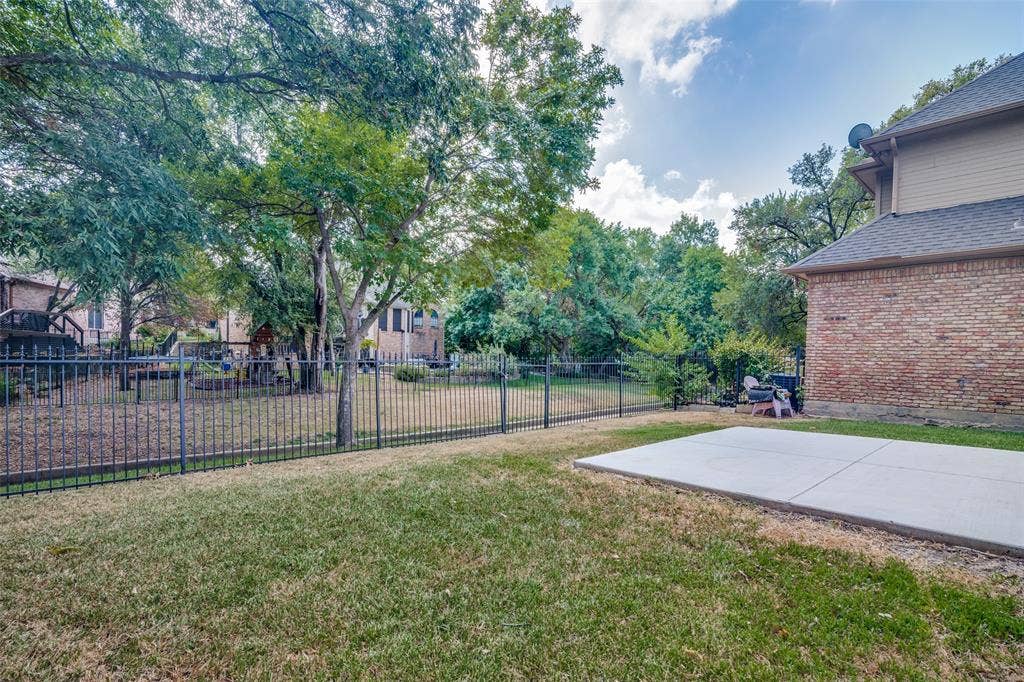
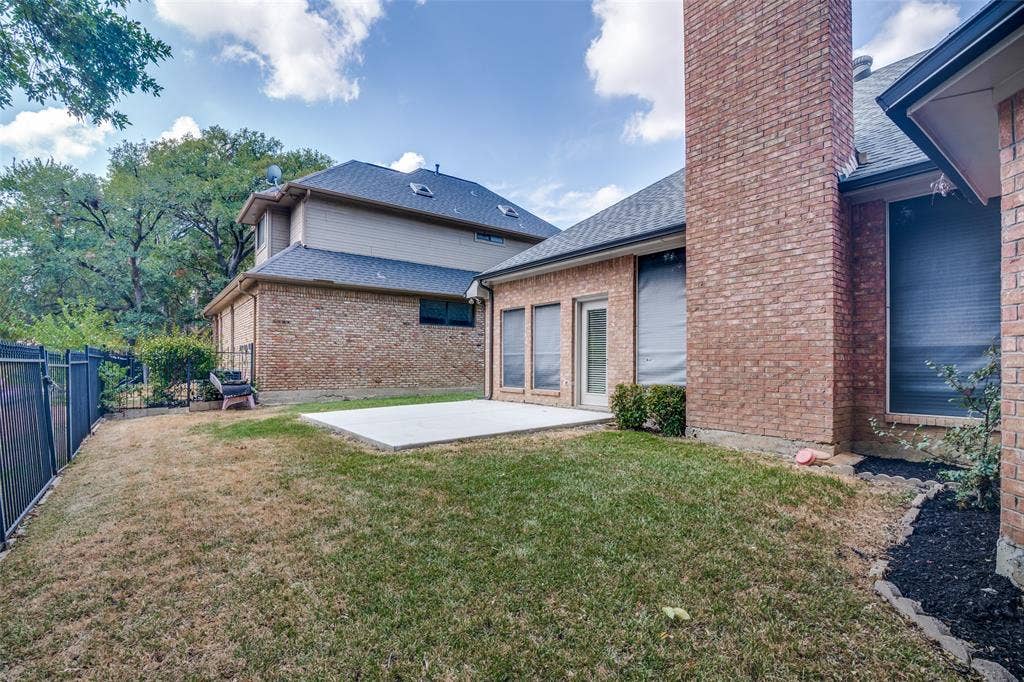
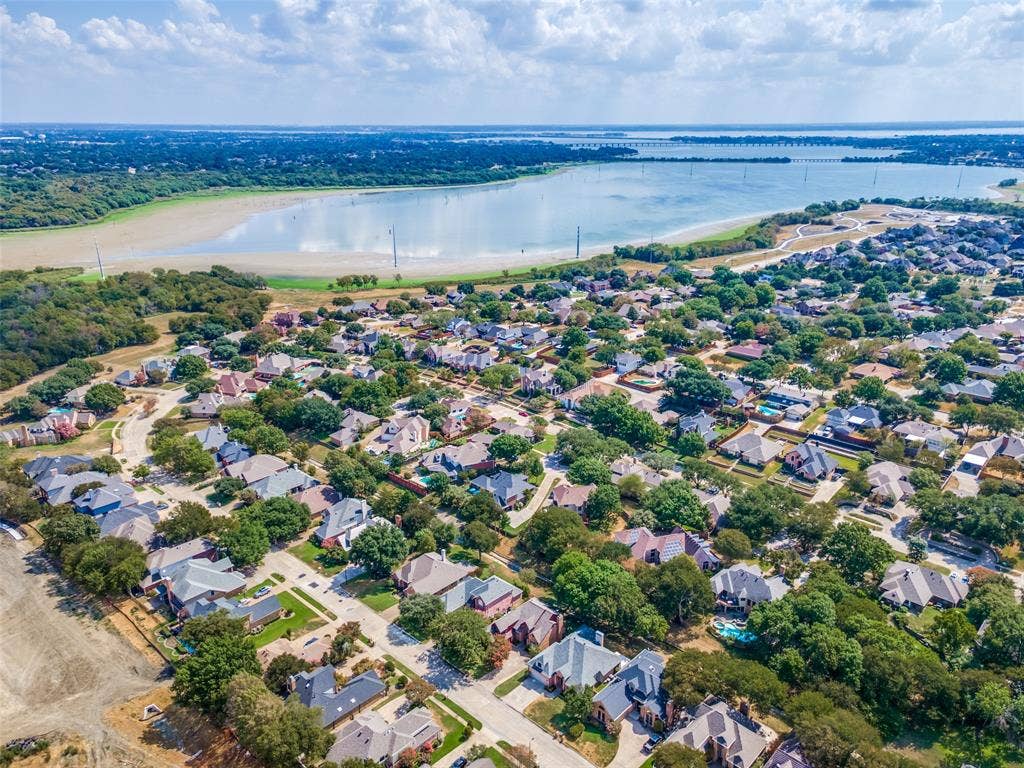
The open and inviting interior offers a clean, updated feel with beautifully refreshed living spaces that make the home feel both modern and comfortable. Every detail has been carefully considered to create a turnkey property ready for its next owner. One of the home’s standout features is the backyard setting along a scenic creek waterway, providing a peaceful natural backdrop rarely found in the city. Enjoy relaxing outdoors, entertaining, or simply taking in the views and sounds of the creek from your own backyard.
With its complete renovation, modern updates, and distinctive creek-side setting, 2907 Bluffview offers a special combination of style, comfort, and natural beauty in Garland.
| Listing Id: | 21391278 |
|---|---|
| List Price: | $523,400 |
| Property Type: | Residential |
| Property Sub Type: | Single Family Residence |
| Status: | Active |
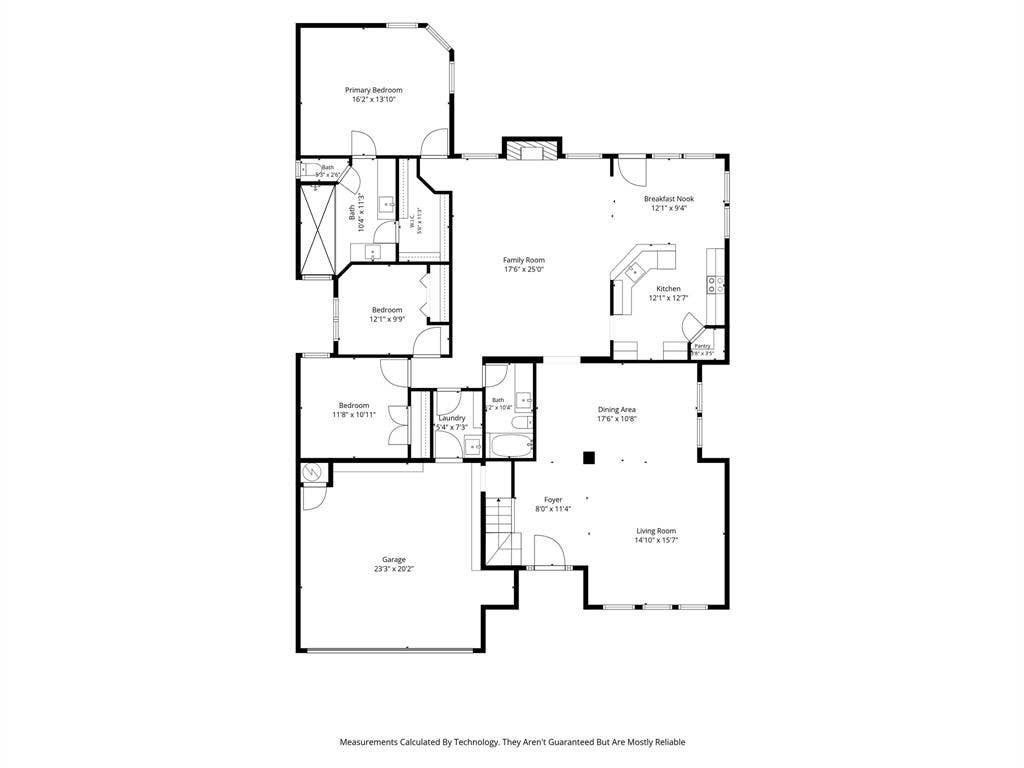
| Bedrooms Total: | 4 |
| Bathrooms Full: | 3 |
| Living Area: | 2,507 |
| Association Fee: | $550 |
| Unexempt Taxes: | $10,319 |
| Lot Size Square Feet: | 6,011.2800 |
| Lot Size Acres: | 0.138 |
| Architectural Style: | Traditional |
| Waterfront?: | Yes |
| City: | Garland |
| County Or Parish: | Dallas |
| Subdivision Name: | Club Crk |
| Postal Code: | 75043 |
| Year Built: | 1991 |
| Accessibility Features Yn: | No |
| Accessory Unit?: | No |
| Appliances: | Dishwasher,Disposal,Dryer,Electric Cooktop |
| Association Fee Frequency: | Annually |
| Association Fee Includes: | Management Fees |
| Association Type: | Mandatory |
| Attached Garage?: | Yes |
| Basement Yn: | No |
| Bathrooms Total Decimal: | 3.00 |
| Bathrooms Total Integer: | 3 |
| Carport Spaces: | 2 |
| Consent for Visitors to Record: | Audio, Video |
| Construction Materials: | Brick, Siding |
| Cooling: | Attic Fan, Ceiling Fan(s), Central Air, Electric, Roof Turbine(s) |
| Covered Spaces: | 2 |
| Directions: | See GPS |
| Easements: | None |
| Elementary School: | Choice Of School |
| Elementary School Name: | Choice Of School |
| Exterior Features: | Rain Gutters |
| Fencing: | Fenced, Wrought Iron |
| Fireplace Features: | Gas, Gas Logs |
| Fireplaces Total: | 1 |
| Flooring: | Ceramic Tile, Engineered Wood |
| Foundation Details: | Slab |
| Garage Length: | 20 |
| Garage Spaces: | 2 |
| Garage Width: | 20 |
| Garage?: | Yes |
| Heating: | Central, Electric |
| High School Name: | Choice Of School |
| Hoa Management Company: | Club Creek Association INC |
| Hoa Management Company Phone: | 214-368-4030 |
| Horse Permitted Yn: | No |
| Interior Features: | Eat-in Kitchen, Granite Counters |
| Lake Pump Yn: | No |
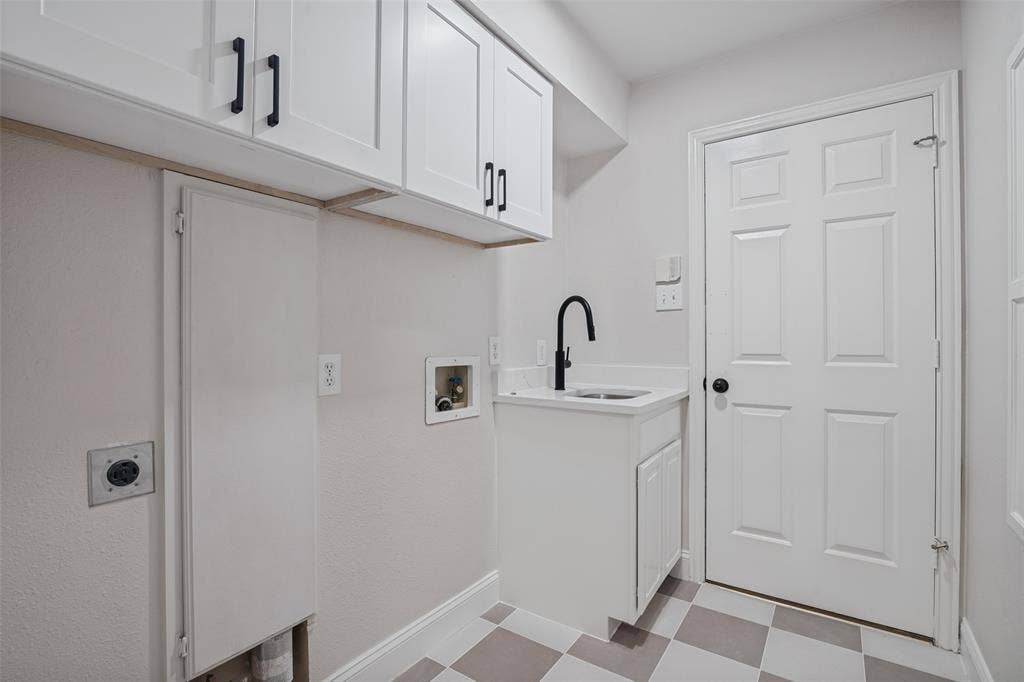
| Laundry Features: | Electric Dryer Hookup, Full Size W/D Area, Dryer Hookup, Washer Hookup |
| Levels: | Two |
| Listing Terms: | Cash, Conventional, VA Loan |
| Room Count: | 7 |
| Lot Features: | Adjacent to Greenbelt |
| Lot Size: | Less Than .5 Acre (not Zero) |
| Lot Size Area: | 0.1380 |
| Lot Size Dimensions: | 61x98 |
| Lot Size Source: | Assessor |
| Lot Size Units: | Acres |
| Middle School Name: | Choice Of School |
| Multi Parcel ID: | No |
| Municipal Utility District?: | No |
| Notice Surveillance Devices Pres: | None |
| Number Of Dining Areas: | 2 |
| Number Of Living Areas: | 3 |
| Number Of Parking Spaces: | 2 |
| Parking Features: | Garage Door Opener, Garage Double Door, Garage Faces Front, Paved |
| Pool?: | No |
| Possession: | Closing/Funding |
| Postal Code Plus 4: | 1451 |
| Property Attached?: | Yes |
| Roof: | Composition |
| School District: | Garland ISD |
| Security Features: | Smoke Detector(s) |
| Senior Community Yn: | No |
| Smart Home Features Appor Pass Y: | 0 |
| Soil Type: | Unknown |
| Structural Style: | Single Detached |
| Transaction Type: | For Sale |
| Utilities: | City Sewer, City Water, Concrete, Curbs, Electricity Available, Individual Gas Meter, Sewer Available, Sidewalk |
| Waterfront Features: | Canal (Man Made), Creek |
| Will Subdivide: | No |
| Window Features: | Window Coverings |
Listing Courtesy of: Weichert Realtors/Property Partners
Listing Agent: Jason Danford
214-497-0181
Mortgage Calculator
All listings featuring the  icon are provided courtesy of North Texas Real Estate Information Systems, Inc. (NTREIS), Copyright 2026. All rights reserved.
All information is believed accurate but not guaranteed. The properties displayed may not be all of the properties available through the IDX Program. Any use of this site other than by potential buyers or sellers is strictly prohibited.
North Texas Real Estate Information Systems, Inc. data last updated on October 08, 2026 05:05 PM - CT
Property Last Updated: October 08, 2026 05:05 PM - CT
