2903 Preston Trail
Grand Prairie, TX 75052
$350,000
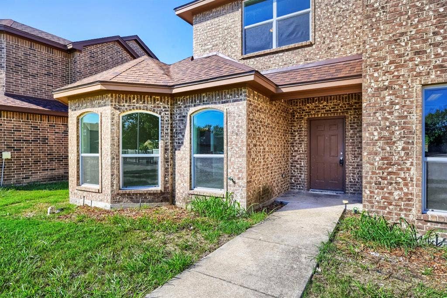
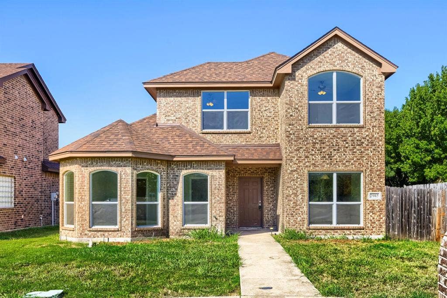
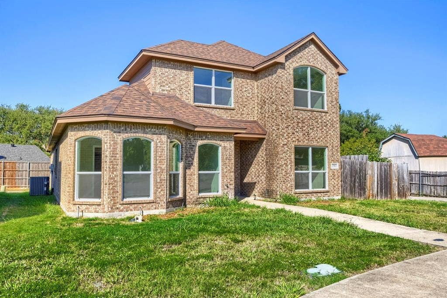
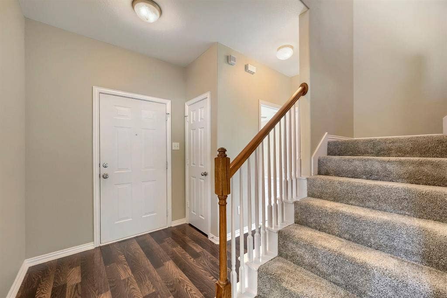
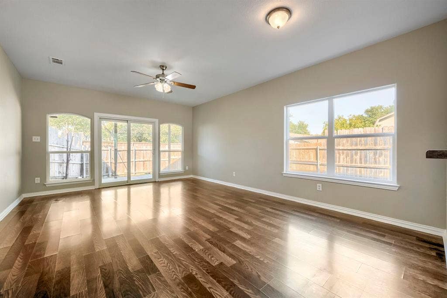
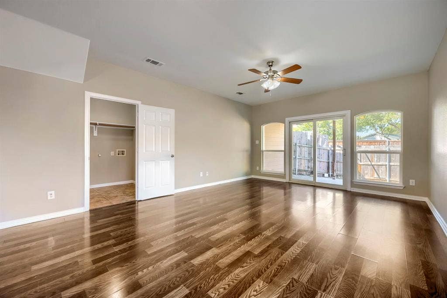
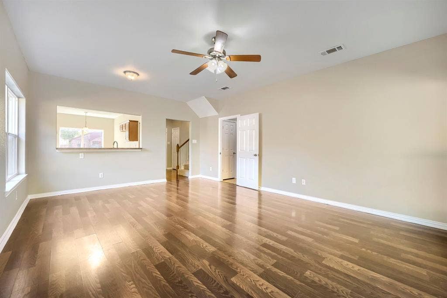
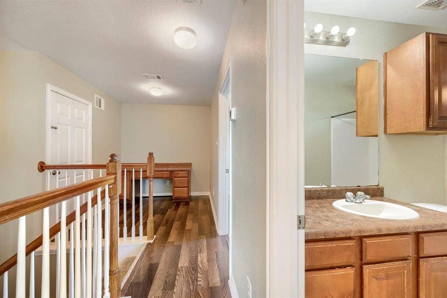
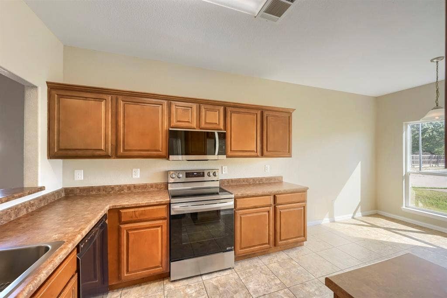
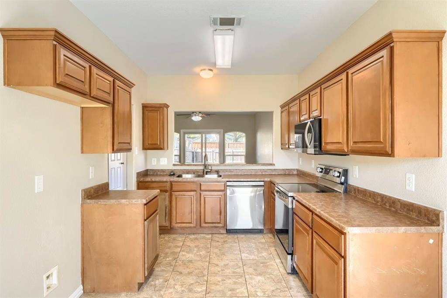
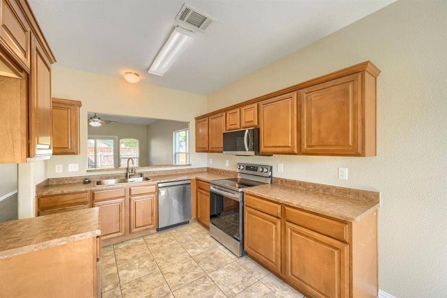
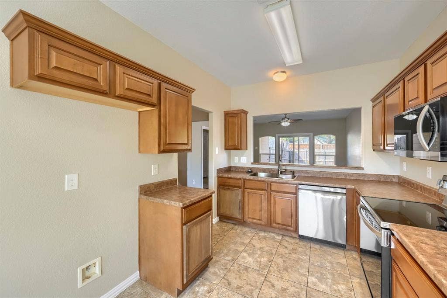
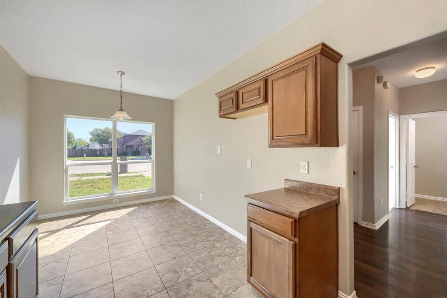
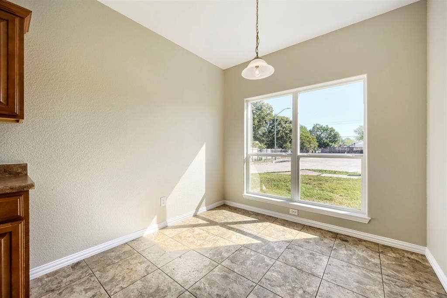
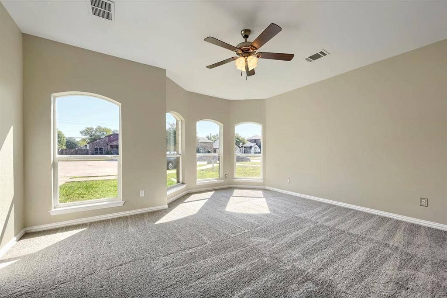
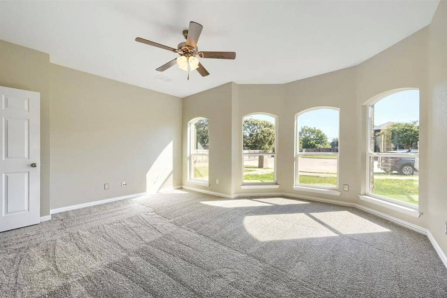
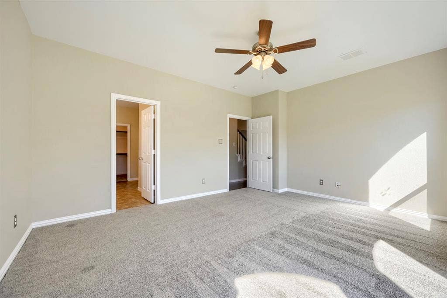
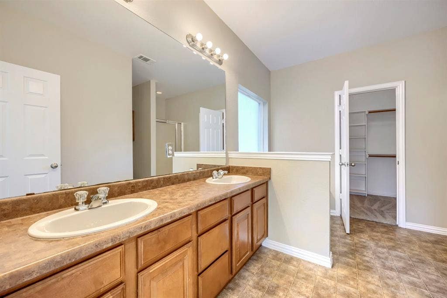
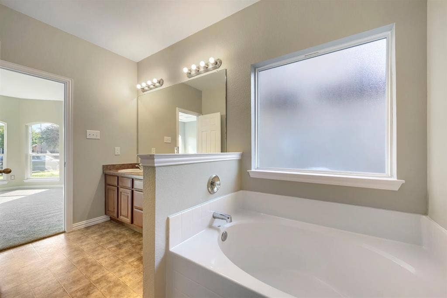
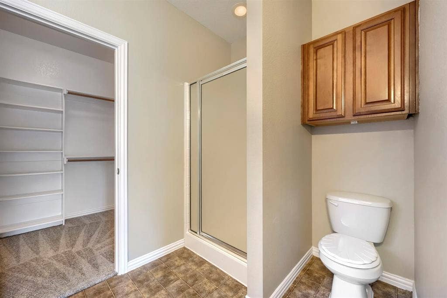
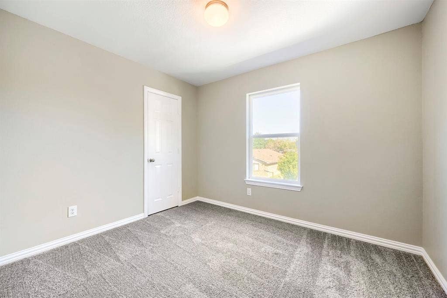
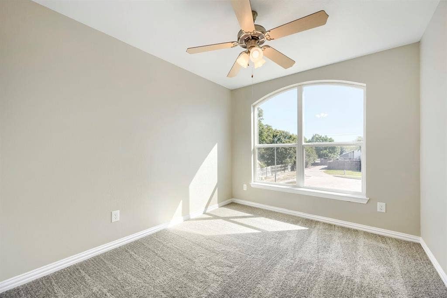
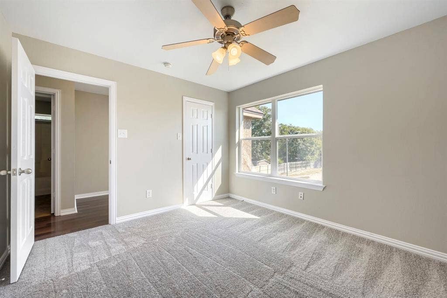
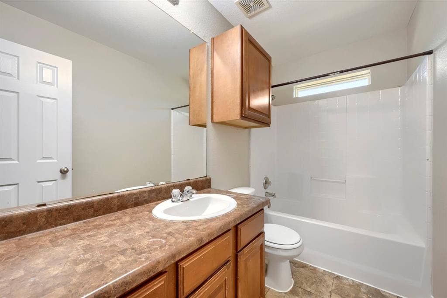
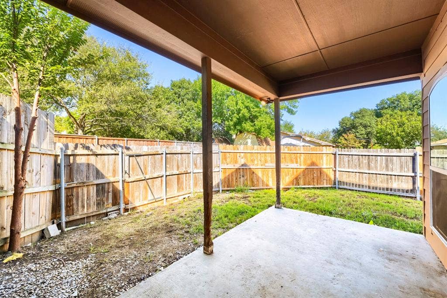
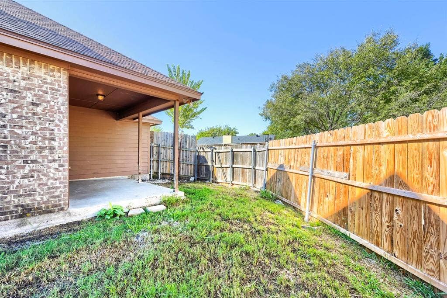
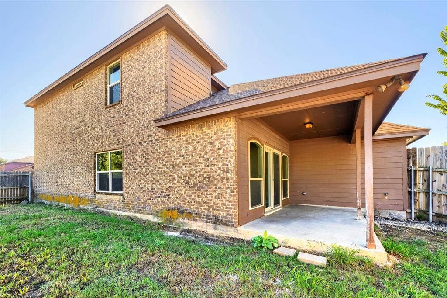
Seller offering up to 2% in seller credits to use towards rate buy down or closing costs with preferred lender. Welcome to this spacious home in the established Mel-Rose addition, served by Grand Prairie ISD. Designed with comfort and functionality in mind, the thoughtful floor plan features a private primary suite on the main level complete with a double-sink vanity, relaxing garden tub, and separate shower. Upstairs, you'll find three additional bedrooms offering flexibility for family, guests, or a home office. The kitchen is equipped with stainless steel appliances and provides an inviting space for everyday living and entertaining. Outside, enjoy a fenced backyard with room to relax, play, or garden. Conveniently located near schools, shopping, dining, and major commuter routes, this home offers the perfect blend of comfort and convenience.
| Listing Id: | 21407540 |
|---|---|
| List Price: | $350,000 |
| Property Type: | Residential |
| Property Sub Type: | Single Family Residence |
| Status: | Active |
| Bedrooms Total: | 4 |
| Bathrooms Full: | 2 |
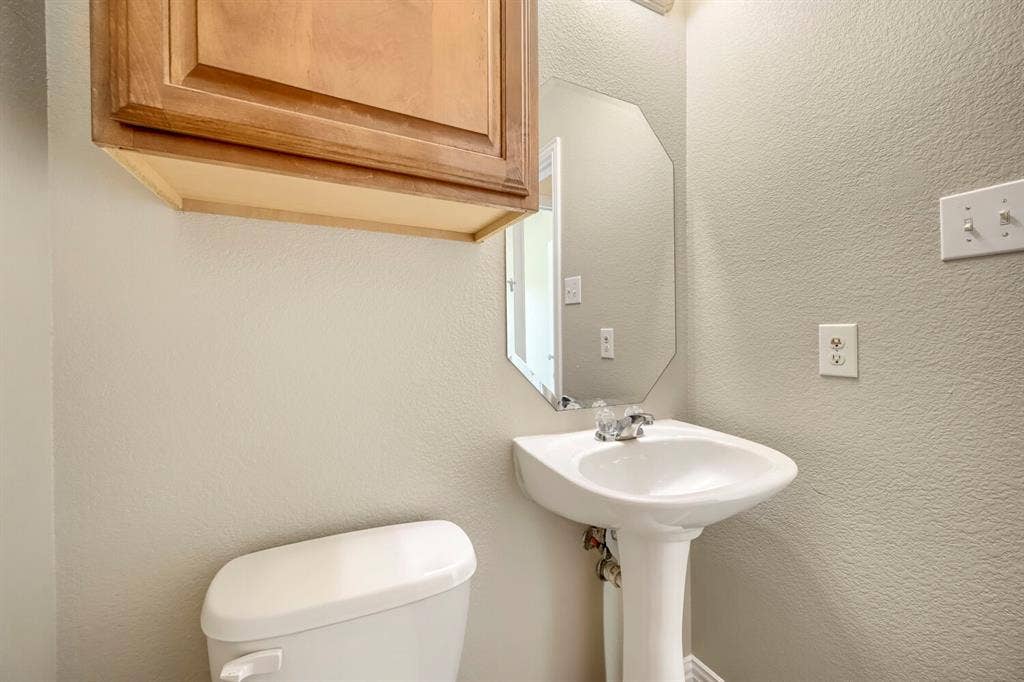
| Bathrooms Half: | 1 |
| Living Area: | 1,903 |
| Unexempt Taxes: | $8,222 |
| Lot Size Square Feet: | 8,537.7600 |
| Lot Size Acres: | 0.196 |
| Architectural Style: | Traditional |
| Waterfront?: | No |
| City: | Grand Prairie |
| County Or Parish: | Dallas |
| Subdivision Name: | Mel-Rose Rev |
| Postal Code: | 75052 |
| Year Built: | 2011 |
| Accessibility Features Yn: | No |
| Appliances: | Dishwasher,Disposal,Electric Range |
| Association Type: | None |
| Attached Garage?: | Yes |
| Basement Yn: | No |
| Bathrooms Total Decimal: | 2.10 |
| Bathrooms Total Integer: | 3 |
| Community Features: | Other |
| Construction Materials: | Brick |
| Cooling: | Central Air, Electric |
| Covered Spaces: | 2 |
| Directions: | From I-30, south on FM 1382 (S Beltline Rd), left on Shawn Allen Drive, right into MelRose addition, right on Preston Trail. |
| Elementary School: | Whitt |
| Elementary School Name: | Whitt |
| Exterior Features: | Other |
| Fencing: | Wood |
| Flooring: | Carpet, Vinyl |
| Garage Length: | 20 |
| Garage Spaces: | 2 |
| Garage Width: | 19 |
| Garage?: | Yes |
| Heating: | Central, Electric |
| High School Name: | South Grand Prairie |
| Interior Features: | Cable TV Available, Decorative Lighting |
| Laundry Features: | Electric Dryer Hookup, Washer Hookup |
| Levels: | Two |
| Listing Terms: | Cash, Conventional, VA Loan |
| Room Count: | 11 |
| Lot Features: | Cul-De-Sac, Interior Lot, Landscaped, Subdivision |
| Lot Size: | Less Than .5 Acre (not Zero) |
| Lot Size Area: | 0.1960 |
| Lot Size Source: | Public Records |
| Lot Size Units: | Acres |
| Middle School Name: | Jackson |
| Multi Parcel ID: | No |
| Municipal Utility District?: | No |
| Number Of Dining Areas: | 1 |
| Number Of Living Areas: | 1 |
| Number Of Parking Spaces: | 2 |
| Parking Features: | Garage Faces Rear |
| Pool?: | No |
| Possession: | Closing/Funding |
| Postal Code Plus 4: | 0501 |
| Property Attached?: | No |
| Roof: | Composition |
| School District: | Grand Prairie ISD |
| Security Features: | Smoke Detector(s) |
| Smart Home Features Appor Pass Y: | 0 |
| Soil Type: | Unknown |
| Special Taxing Entities: | 0 |
| Structural Style: | Single Detached |
| Transaction Type: | For Sale |
| Utilities: | City Sewer, City Water, Concrete, Sidewalk |
| Will Subdivide: | No |
| Year Built Details: | Preowned |
Listing Courtesy of: Keller Williams Realty DPR
Listing Agent: Lance Jennings
903-658-4339
Mortgage Calculator
All listings featuring the  icon are provided courtesy of North Texas Real Estate Information Systems, Inc. (NTREIS), Copyright 2026. All rights reserved.
All information is believed accurate but not guaranteed. The properties displayed may not be all of the properties available through the IDX Program. Any use of this site other than by potential buyers or sellers is strictly prohibited.
North Texas Real Estate Information Systems, Inc. data last updated on October 10, 2026 03:00 AM - CT
Property Last Updated: October 10, 2026 03:00 AM - CT
