2902 Ambleside Lane
Richardson, TX 75082
$785,000
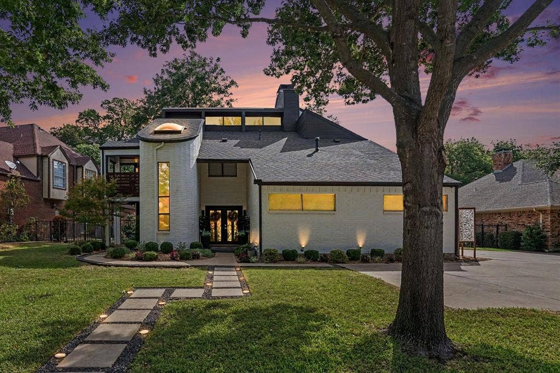
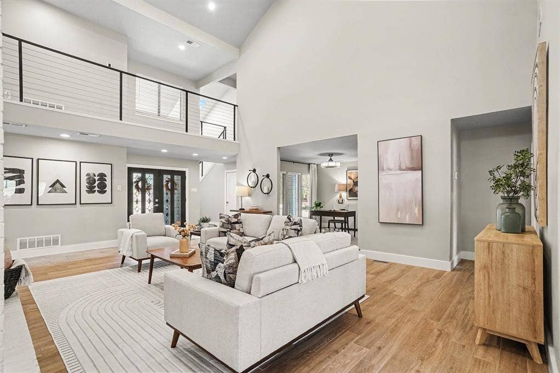
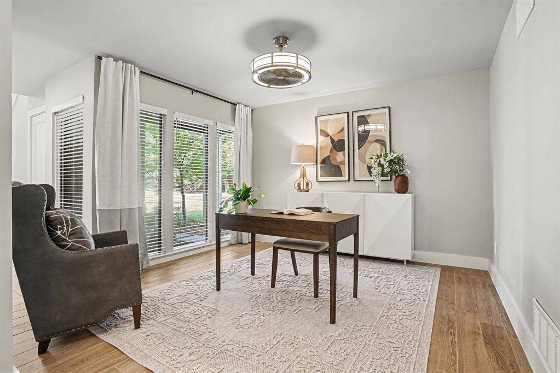
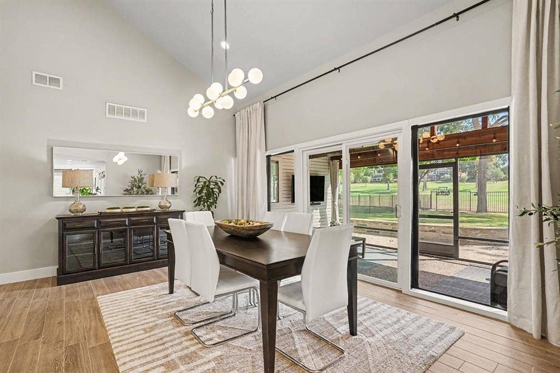
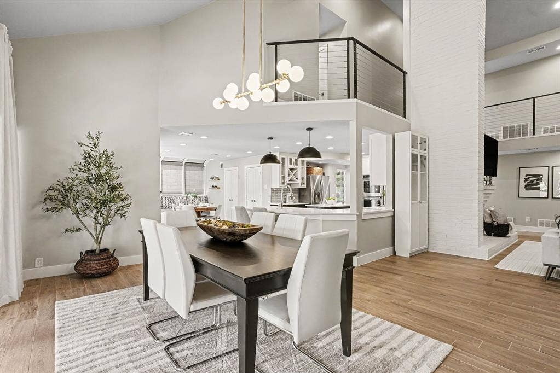
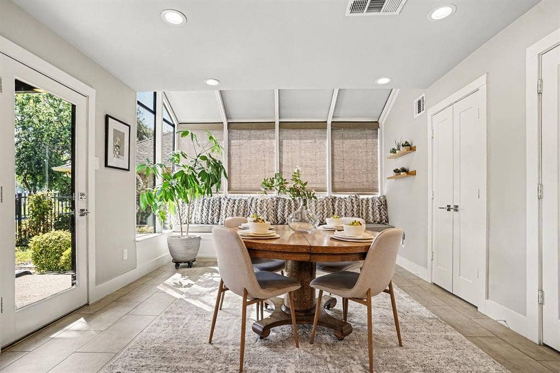
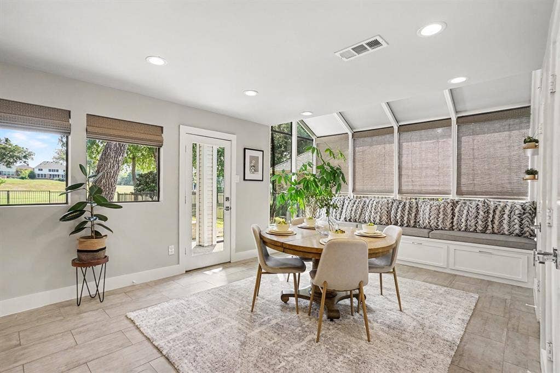
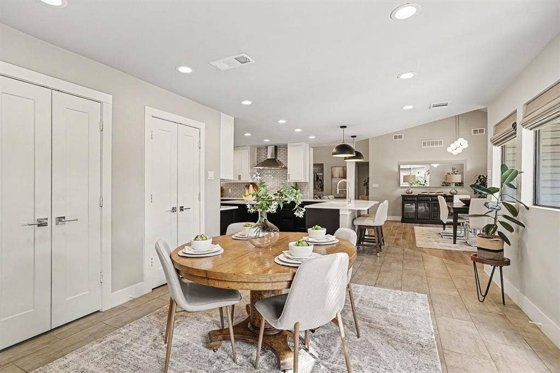
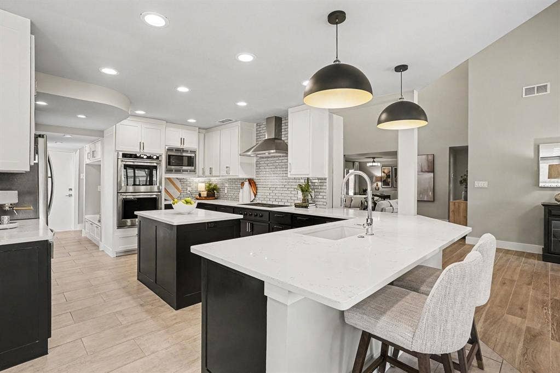
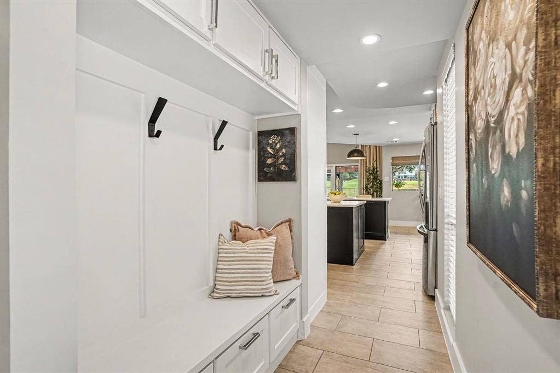
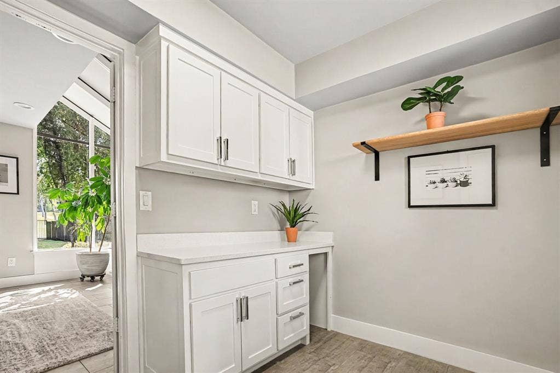
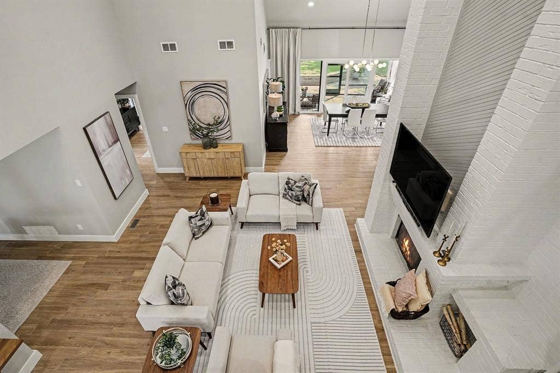
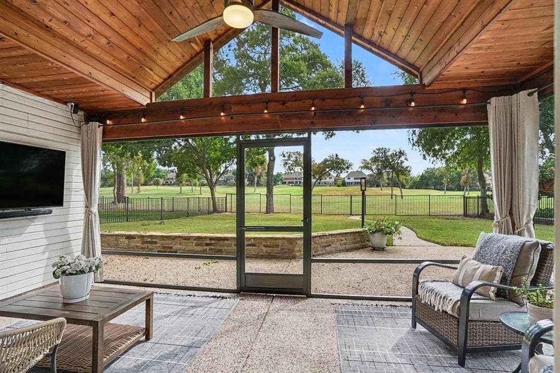
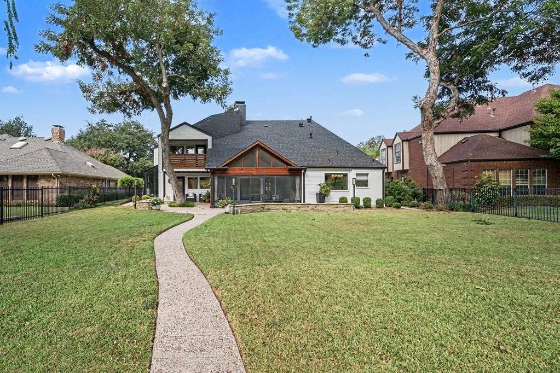
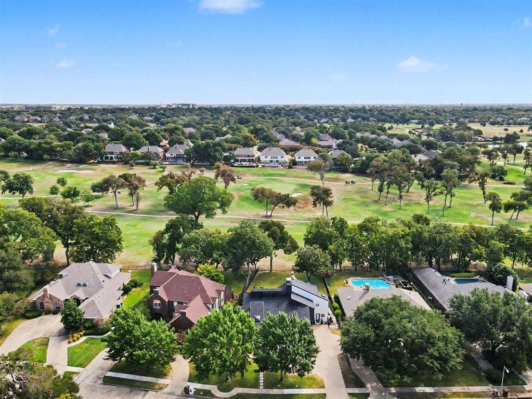
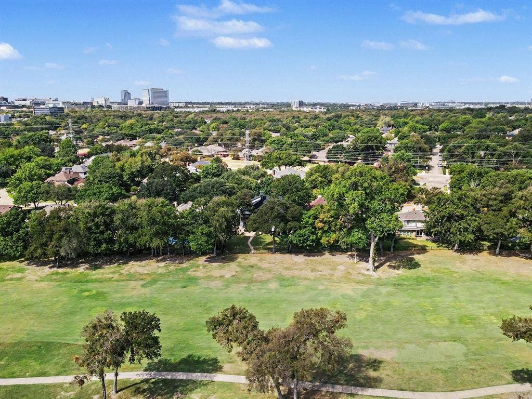
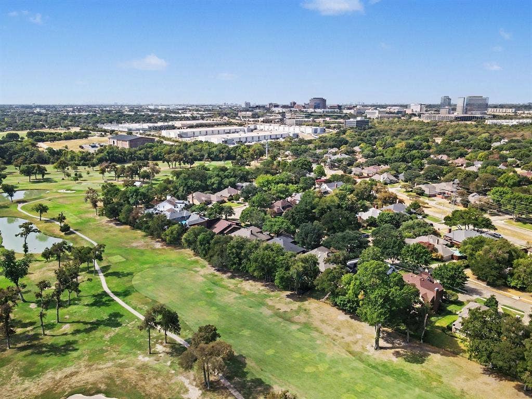
Discover this impeccably maintained, professionally renovated and beautifully reimagined soft contemporary style home which is ideally situated on an approximately one third acre lot overlooking the 14th fairway on Sherrill Park Golf Course in Richardson. Completely updated throughout, this residence blends a current modern style with an unbeatable, well established, gorgeous location. Extensive and well-manicured landscaping surrounding the home enhances the home's curb appeal and sets the tone before you even step inside.
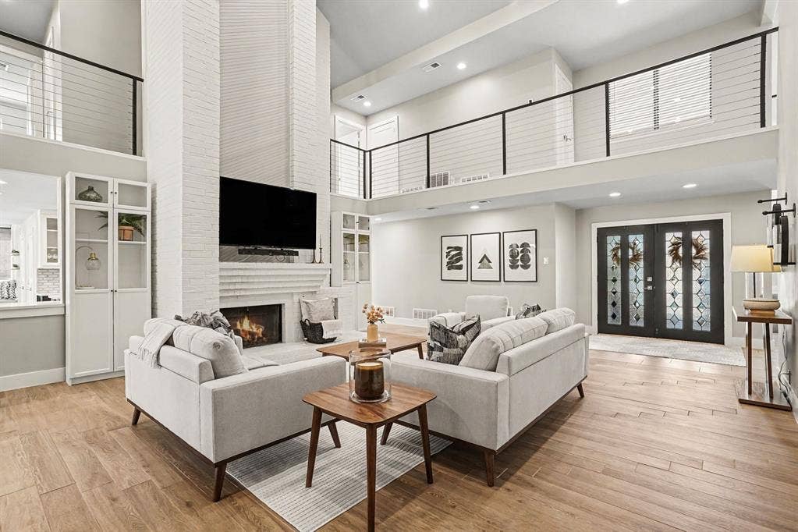
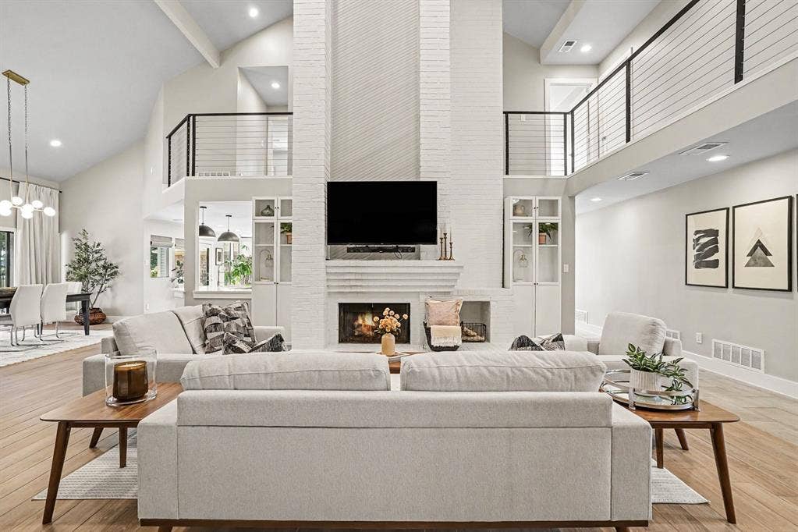
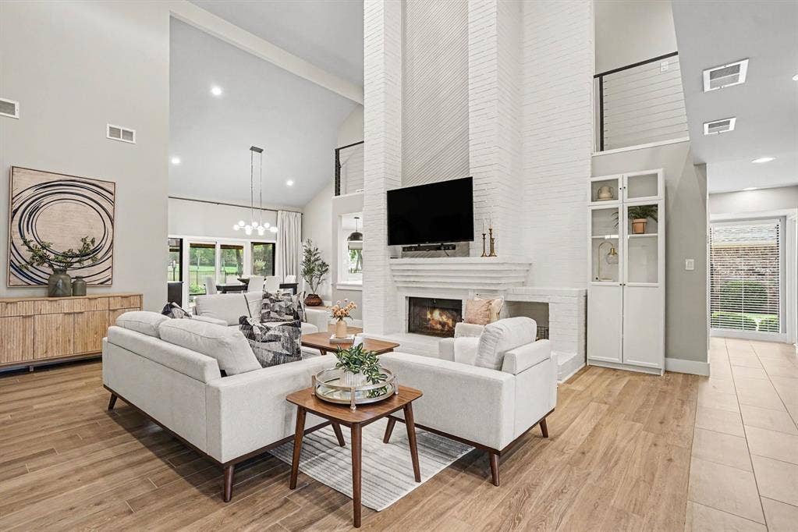
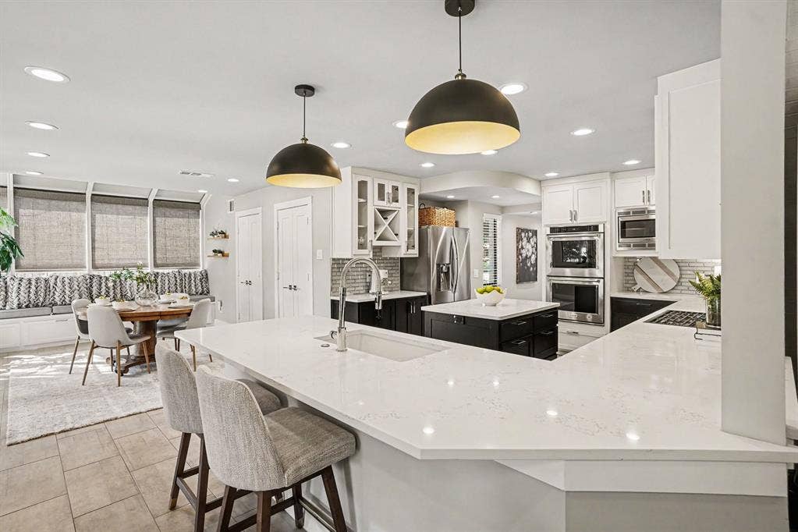
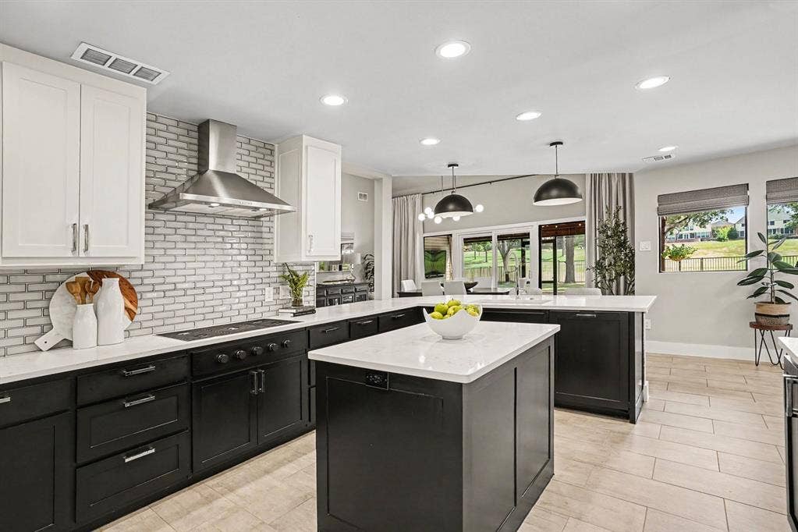
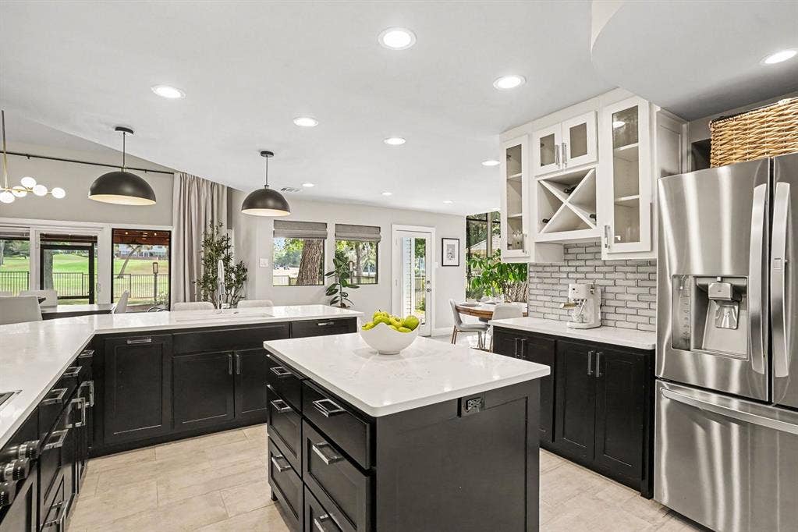
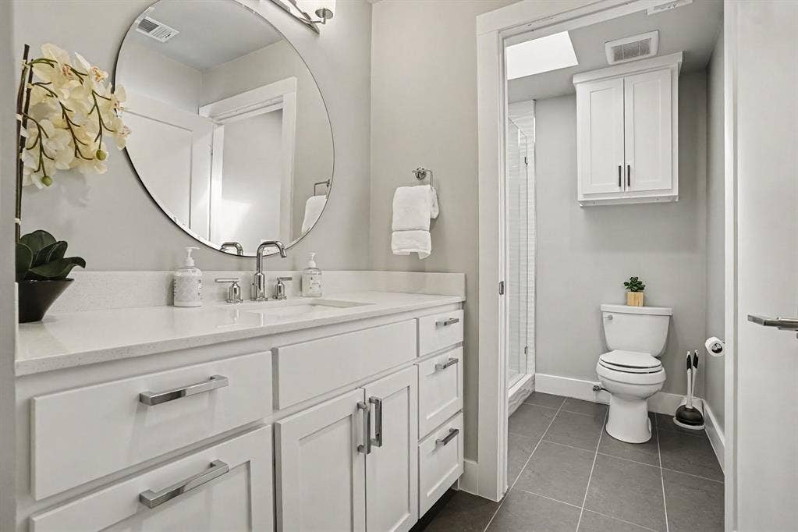
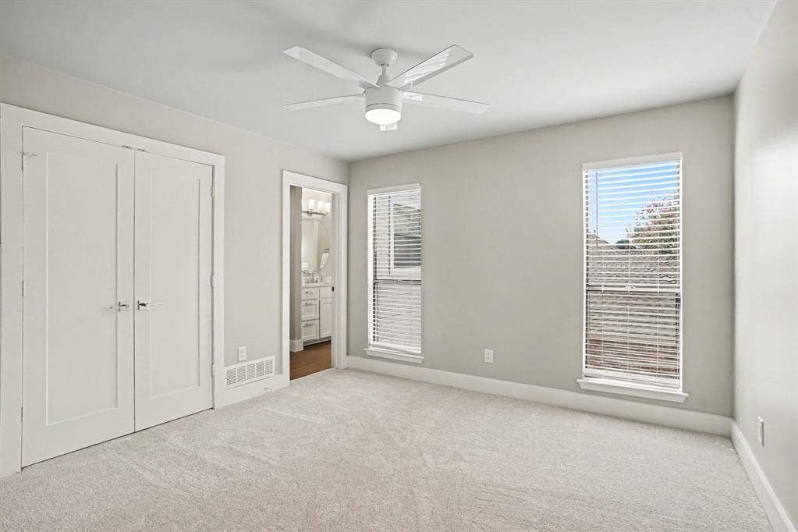
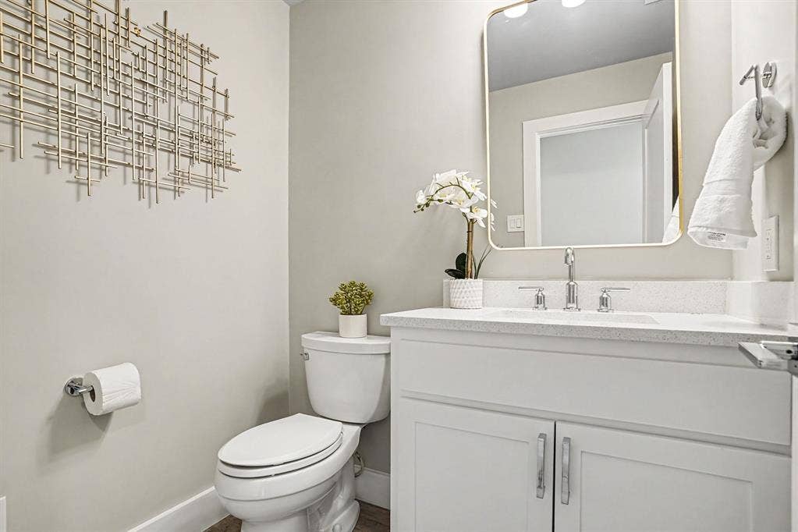
Open the front door to an open concept living and dining space with a soaring 26 foot living room ceiling and spectacular views of the golf course. Enjoy all custom soft close cabinetry, elegant quartz countertops, porcelain tile, and higher end appliances including a Wolf gas cooktop. Most recent updates include new carpet and roof (both installed September 2026) which provide a move-in-ready peace of mind.
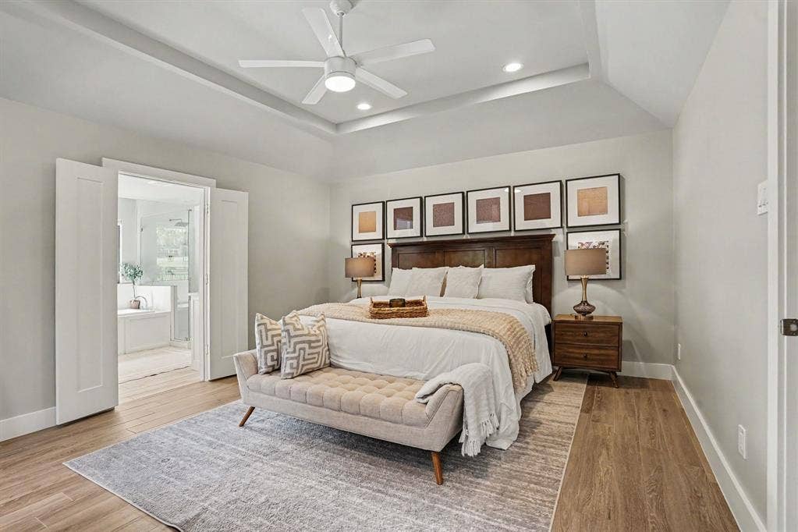
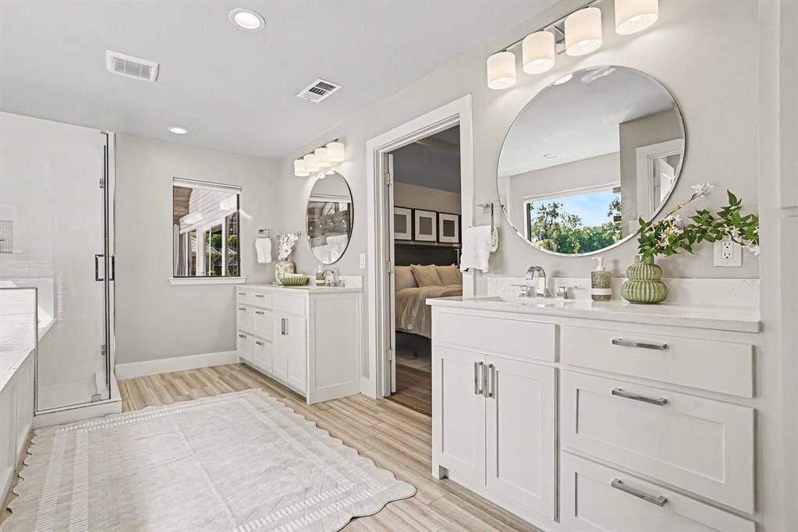
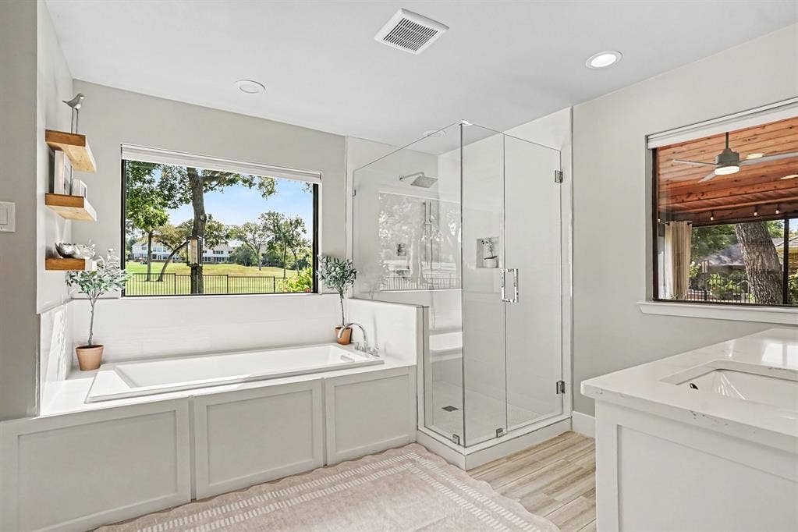
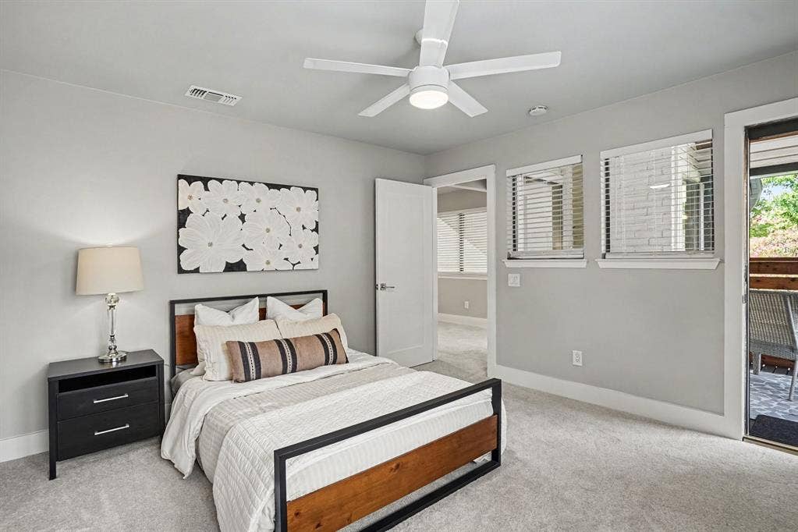
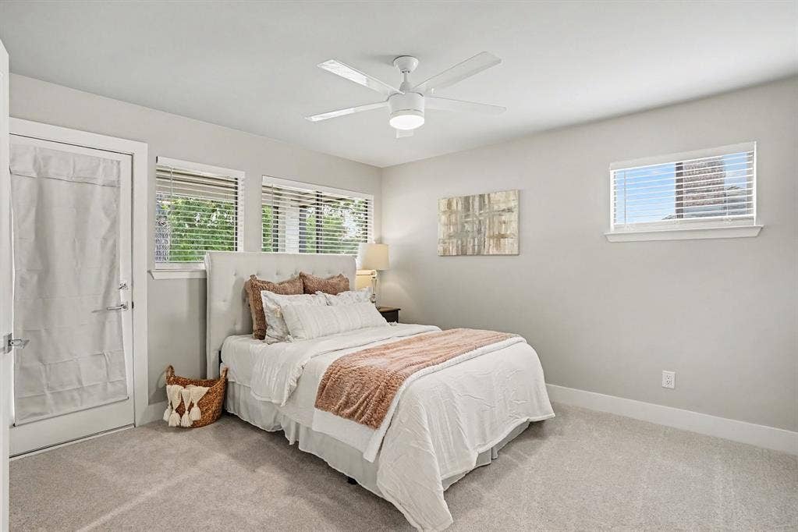
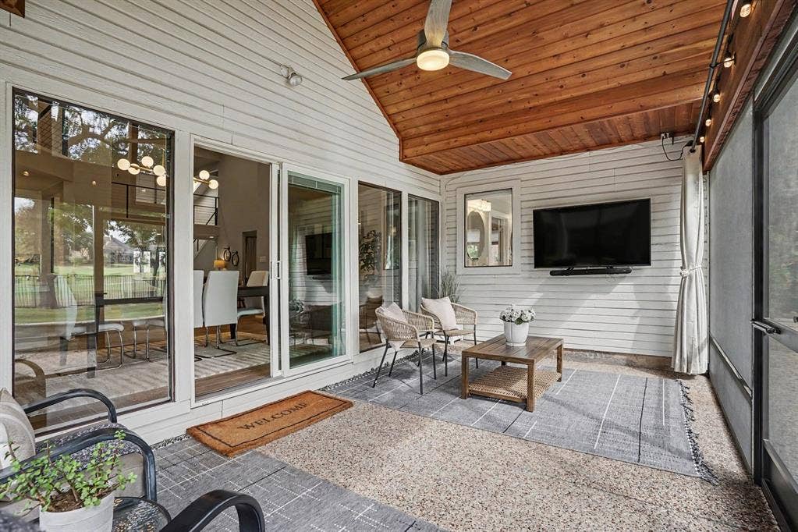
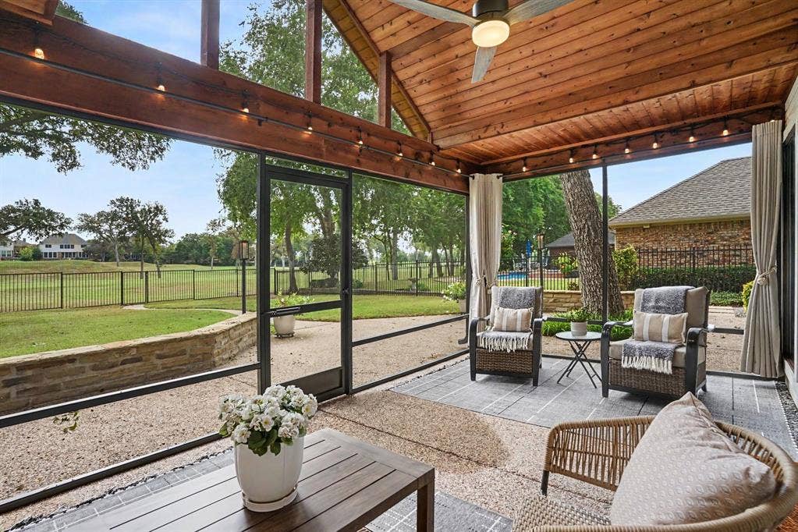
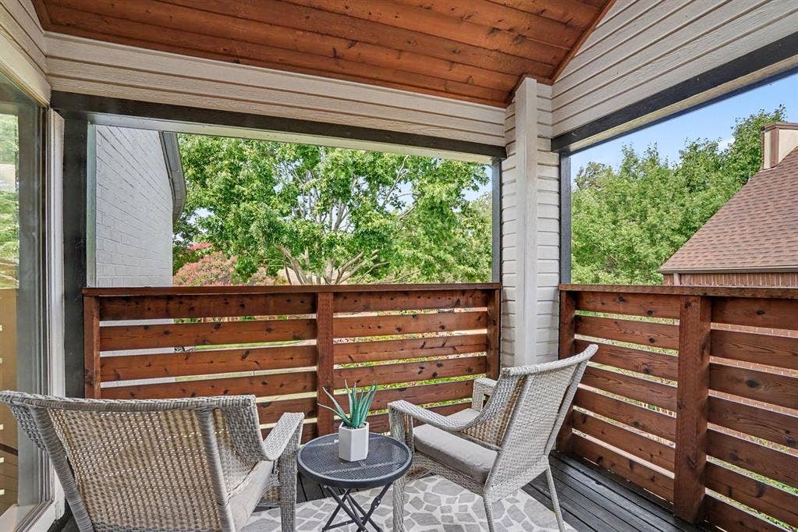
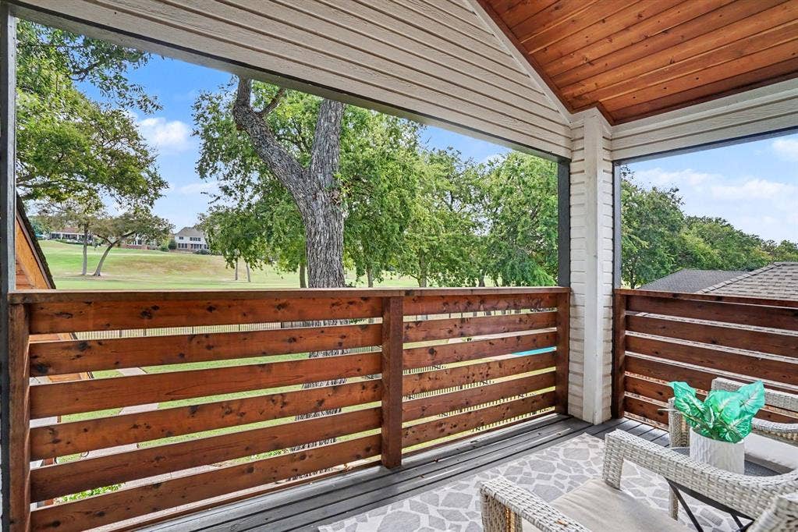
The large private primary suite is a spa-like escape featuring a soaking tub that invites you to unwind and relax after a long day. Enjoy the outdoors from not one, but two private secondary bedroom balconies — including one overlooking the golf course, which is perfect for morning coffee! And, lets not forget the enclosed, screened-in covered patio, which offers even more space to relax or entertain year-round, rain or shine.
The garage is as impressive as the rest of the home, featuring a sleek polyaspartic-coated flooring and a Level 2 EV charger with a J1772 connector, ideal for electric vehicle owners seeking ...
| Listing Id: | 21388518 |
|---|---|
| List Price: | $785,000 |
| Property Type: | Residential |
| Property Sub Type: | Single Family Residence |
| Status: | Closed |
| Bedrooms Total: | 4 |
| Bathrooms Full: | 3 |
| Bathrooms Half: | 1 |
| Living Area: | 3,605 |
| Association Fee: | $50 |
| Unexempt Taxes: | $12,527 |
| Lot Size Square Feet: | 12,632.4000 |
| Lot Size Acres: | 0.29 |
| Architectural Style: | Contemporary/Modern |
| Waterfront?: | No |
| City: | Richardson |
| County Or Parish: | Collin |
| Subdivision Name: | Sherril Park North Sec Three |
| Postal Code: | 75082 |
| Year Built: | 1984 |
| Accessibility Features Yn: | No |
| Accessory Unit?: | No |
| Appliances: | Dishwasher,Disposal,Electric Oven,Gas Cooktop,Microwave,Double Oven,Vented Exhaust Fan |
| Association Fee Frequency: | Annually |
| Association Fee Includes: | Management Fees |
| Association Type: | Voluntary |
| Attached Garage?: | Yes |
| Basement Yn: | No |
| Bathrooms Total Decimal: | 3.10 |
| Bathrooms Total Integer: | 4 |
| Buyer Financing: | Conventional |
| Consent for Visitors to Record: | Video |
| Construction Materials: | Brick |
| Cooling: | Ceiling Fan(s), Central Air, Electric |
| Covered Spaces: | 2 |
| Directions: | Take Renner East from N Central Expwy (75). Right on Owens, left on Ambleside, home is on left side. |
| Elementary School: | Mendenhall |
| Elementary School Name: | Mendenhall |
| Exclusions: | TVs, all furniture and artwork |
| Exterior Features: | Balcony, Covered Patio/Porch, Fire Pit, Rain Gutters, Lighting, Outdoor Living Center |
| Fencing: | Wrought Iron |
| Fireplace Features: | Brick, Gas, Gas Logs, Gas Starter, Great Room |
| Fireplaces Total: | 1 |
| Flooring: | Ceramic Tile |
| Foundation Details: | Slab |
| Garage Height: | 8 |
| Garage Dimensions: | 23x21 |
| Garage Spaces: | 2 |
| Garage?: | Yes |
| Heating: | Central, Natural Gas |
| High School Name: | Williams |
| Hoa Management Company: | Sherrill Park Neighborhood Assn |
| Hoa Management Company Phone: | 972 234-1416 |
| Interior Features: | Cable TV Available, Cathedral Ceiling(s), Chandelier, Decorative Lighting, Flat Screen Wiring, High Speed Internet Available, Vaulted Ceiling(s) |
| Laundry Features: | Utility Room, Full Size W/D Area |
| Levels: | Two |
| Listing Terms: | Cash, Conventional, FHA, VA Loan |
| Room Count: | 14 |
| Lot Features: | Lrg. Backyard Grass, Many Trees, On Golf Course, Sprinkler System, Subdivision |
| Lot Size: | Less Than .5 Acre (not Zero) |
| Lot Size Area: | 0.2900 |
| Lot Size Dimensions: | 95'x165'x61'x163' |
| Lot Size Source: | Public Records |
| Lot Size Units: | Acres |
| Middle School Name: | Otto |
| Multi Parcel ID: | No |
| Municipal Utility District?: | No |
| Number Of Dining Areas: | 2 |
| Number Of Living Areas: | 1 |
| Number Of Parking Spaces: | 2 |
| Parking Features: | Additional Parking, Epoxy Flooring, Garage, Garage Double Door, Garage Faces Side, Lighted |
| Patio And Porch Features: | Covered, Enclosed, Patio, Screened |
| Pool?: | No |
| Possession: | Closing/Funding |
| Postal Code Plus 4: | 3044 |
| Property Attached?: | No |
| Roof: | Asphalt |
| School District: | Plano ISD |
| Security Features: | Smoke Detector(s) |
| Senior Community Yn: | No |
| Senior High School Name: | Plano East |
| Smart Home Features Appor Pass Y: | 0 |
| Soil Type: | Unknown |
| Special Taxing Entities: | 0 |
| Structural Style: | Single Detached |
| Transaction Type: | For Sale |
| Utilities: | Cable Available, City Sewer, City Water, Concrete, Curbs, Electricity Available, Individual Gas Meter, Individual Water Meter, Sewer Available, Sidewalk, Underground Utilities |
| Will Subdivide: | No |
| Window Features: | Skylights(s), Window Coverings |
| Year Built Details: | Preowned |
Listing Courtesy of: RE/MAX Premier
Listing Agent: Jane McGregor
214-543-1718
Mortgage Calculator
All listings featuring the  icon are provided courtesy of North Texas Real Estate Information Systems, Inc. (NTREIS), Copyright 2026. All rights reserved.
All information is believed accurate but not guaranteed. The properties displayed may not be all of the properties available through the IDX Program. Any use of this site other than by potential buyers or sellers is strictly prohibited.
North Texas Real Estate Information Systems, Inc. data last updated on November 07, 2026 10:48 AM - CT
Property Last Updated: November 07, 2026 10:48 AM - CT
