2901 Regents Park Lane
Garland, TX 75043
$515,000
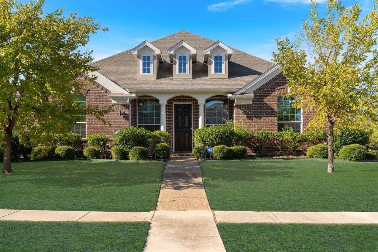
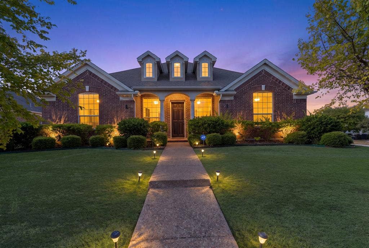
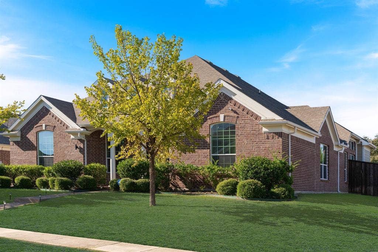
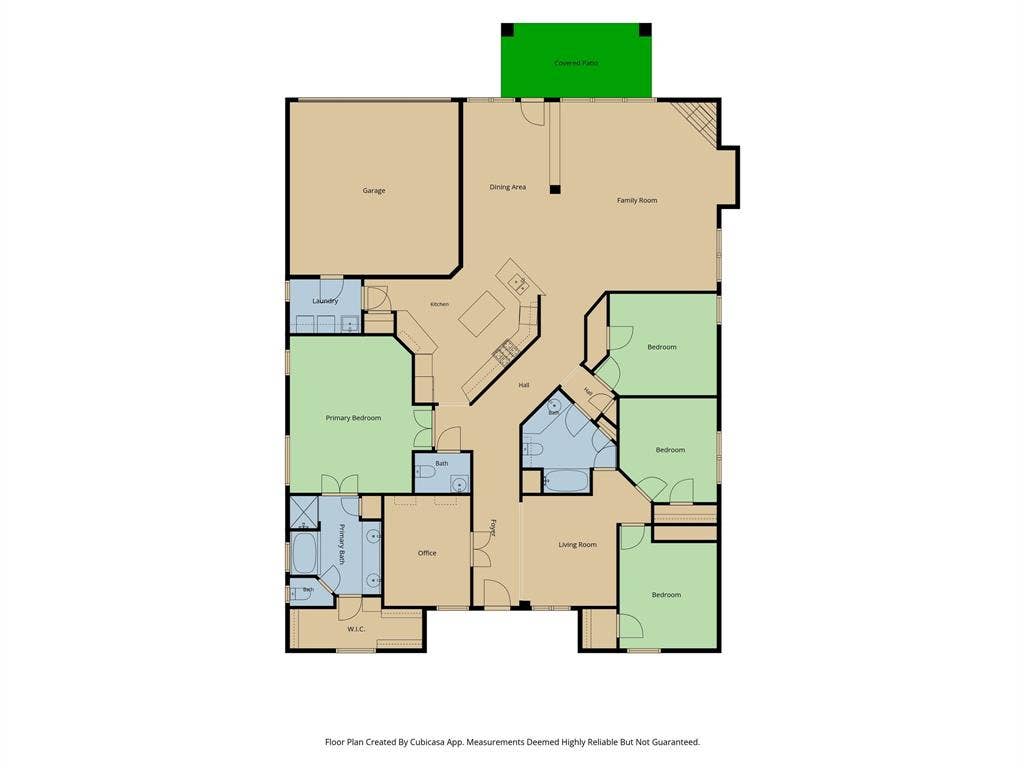
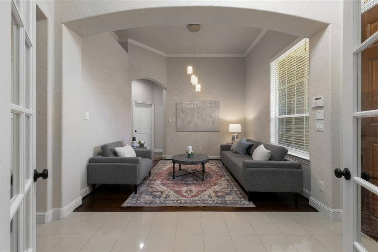
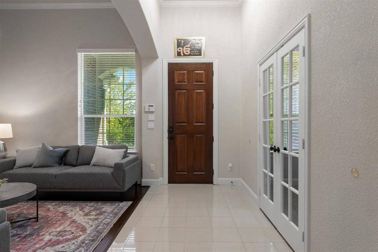
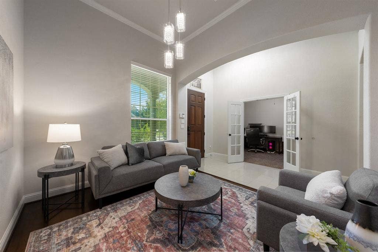
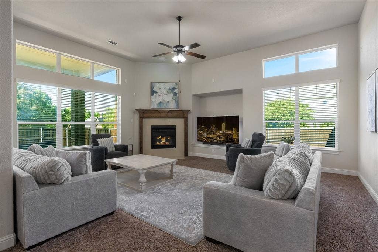
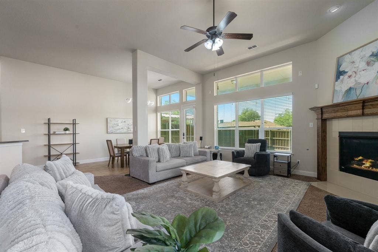
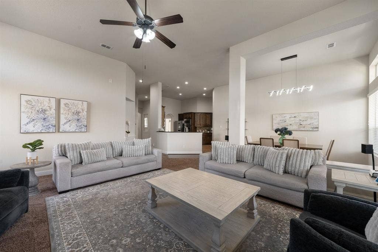
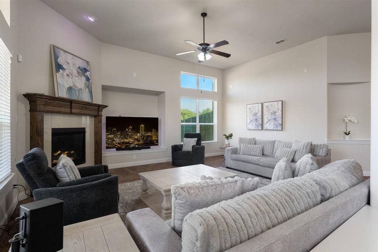
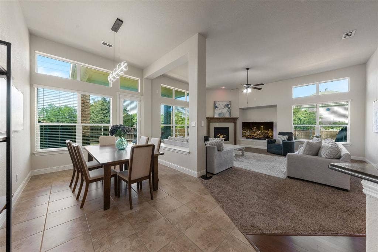
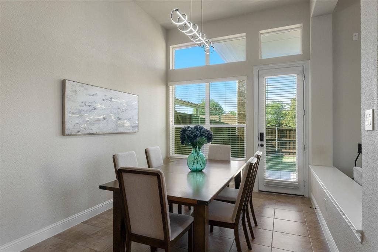
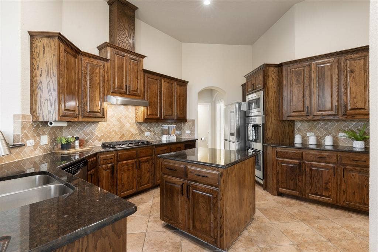
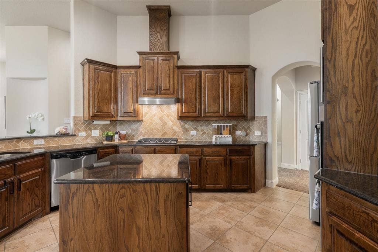
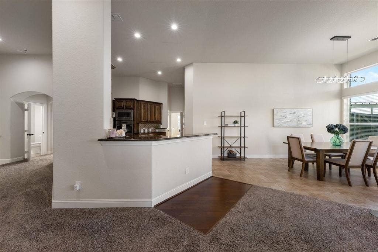
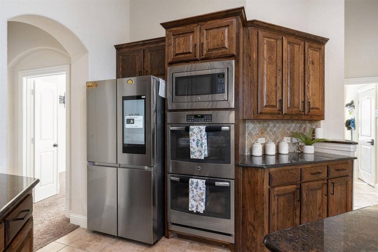
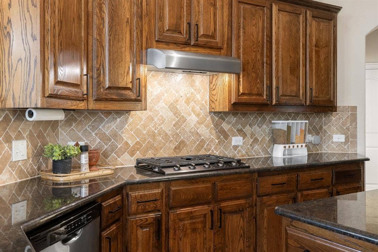
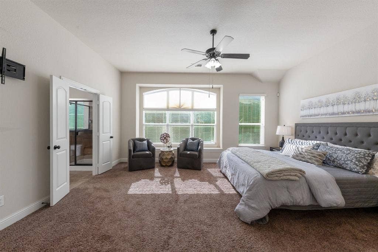
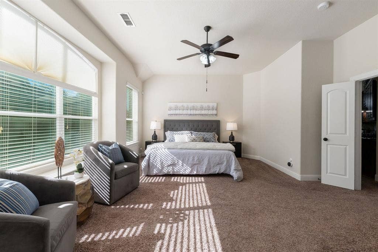
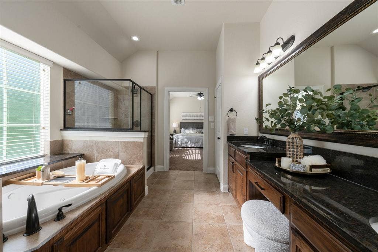
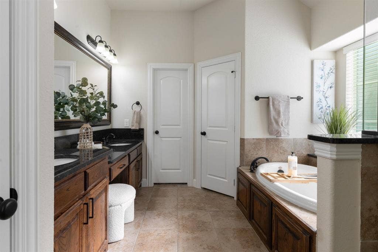
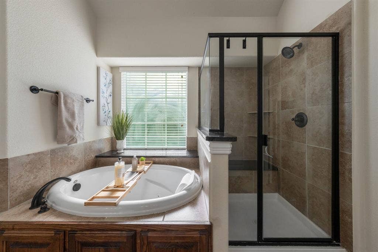
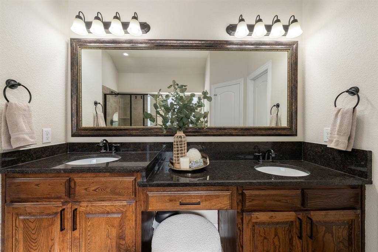
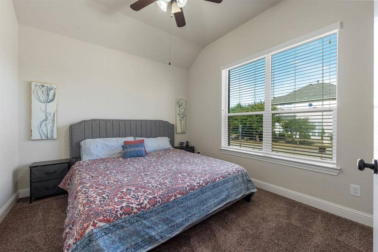
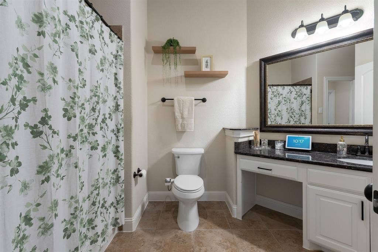
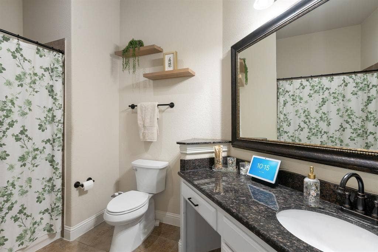
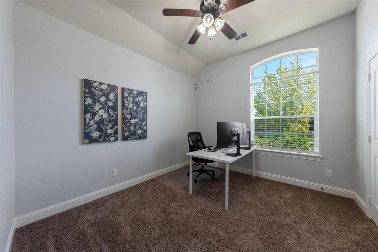
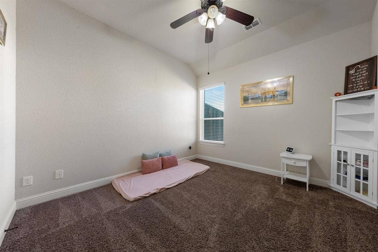
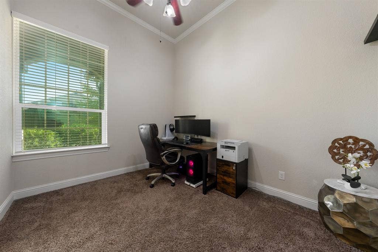
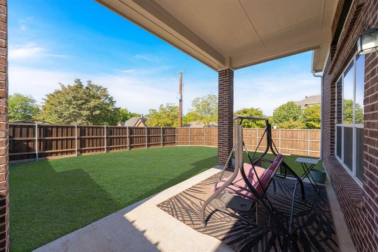
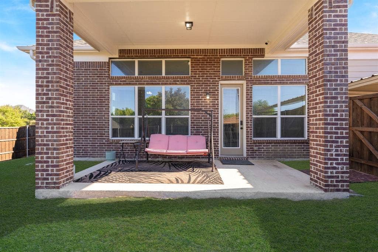
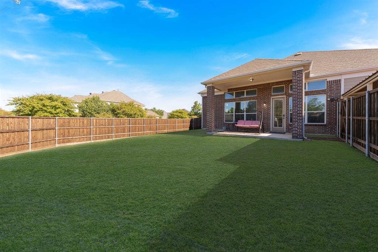
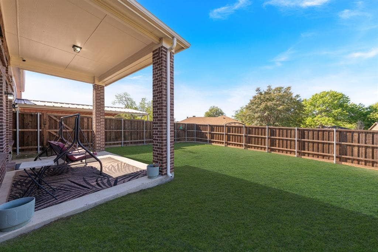
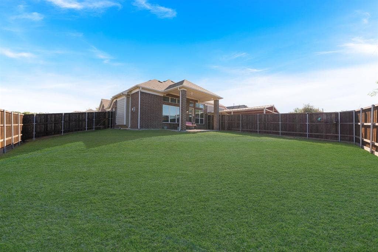
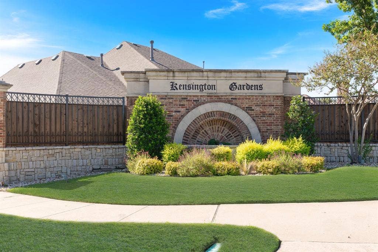
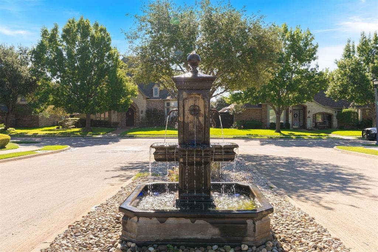
Welcome to your future home! I invite you to step into 2901 Regents Park Lane. This beautifully designed single-story property located in the desirable community of Kensington Gardens nestled on a spacious corner lot. Thoughtfully designed with comfort, style, and modern convenience in mind, this home offers an inviting open concept plan with cutting-edge smart home features. A split floor plan with 4 spacious bedrooms, 2.5 baths, 2 living areas, and a private home office with French doors. The home boast of expansive windows, offering an abundance of natural light in the living space and an effortless flow between the living, dining, and kitchen areas, perfect for everyday living and entertaining. The gourmet kitchen is a true centerpiece, showcasing rich wood cabinetry, granite countertops, a large center island, stainless-steel appliances including double ovens, a Samsung smart gas cooktop, and a Kohler smart faucet. The spacious luxurious primary suite provides a relaxing retreat with a spa-inspired bathroom featuring a soaking tub, glass enclosed shower and dual sinks in the oversized vanity. Throughout the home, smart upgrades add comfort and convenience, including Google Nest climate control, security cameras, smart locks, Kohler bidet toilets, upgraded chandeliers, and epoxy-coated garage floors and a full sprinkler system. Enjoy outdoor living year-round with covered front and back patios, professional landscaping, and extended driveway and a recently installed 23x23 carport provides additional shaded parking. The spacious corner lot offers plenty of room to enjoy the ...
+ Read More| Listing Id: | 21405270 |
|---|---|
| List Price: | $515,000 |
| Property Type: | Residential |
| Property Sub Type: | Single Family Residence |
| Status: | Active |
| Bedrooms Total: | 4 |
| Bathrooms Full: | 2 |
| Bathrooms Half: | 1 |
| Living Area: | 2,671 |
| Association Fee: | $350 |
| Unexempt Taxes: | $12,341 |
| Lot Size Square Feet: | 11,194.9200 |
| Lot Size Acres: | 0.257 |
| Waterfront?: | No |
| City: | Garland |
| County Or Parish: | Dallas |
| Subdivision Name: | Kensington Gardens 02 |
| Postal Code: | 75043 |
| Year Built: | 2015 |
| Accessibility Features Yn: | No |
| Appliances: | Dishwasher,Disposal,Electric Oven,Gas Cooktop,Microwave,Double Oven |
| Association Fee Frequency: | Annually |
| Association Fee Includes: | Maintenance Grounds |
| Association Type: | Mandatory |
| Attached Garage?: | Yes |
| Basement Yn: | No |
| Bathrooms Total Decimal: | 2.10 |
| Bathrooms Total Integer: | 3 |
| Carport Spaces: | 2 |
| Construction Materials: | Brick |
| Cooling: | Ceiling Fan(s), Central Air |
| Covered Spaces: | 4 |
| Directions: | From Garland -Head Northeast on E. Centerville Rd, continue down and make Right onto Kenwich Ln, Left on St James Pl, right on Knightsbridge Ln, right on Whitehall Ln, and Curve left onto Regents Park Ln. House will on the right Corner. Sign in the yard. |
| Elementary School: | Choice Of School |
| Elementary School Name: | Choice Of School |
| Exterior Features: | Covered Patio/Porch |
| Fencing: | Wood |
| Fireplace Features: | Gas, Gas Starter, Living Room |
| Fireplaces Total: | 1 |
| Flooring: | Carpet, Hardwood, Tile |
| Foundation Details: | Slab |
| Garage Spaces: | 2 |
| Garage?: | Yes |
| Heating: | Central, ENERGY STAR Qualified Equipment, Fireplace(s) |
| High School Name: | Choice Of School |
| Hoa Management Company: | Kensington Garden HOA |
| Hoa Management Company Phone: | 214-886-2288 |
| Horse Permitted Yn: | No |
| Interior Features: | Kitchen Island, Smart Home System, Walk-In Closet(s) |
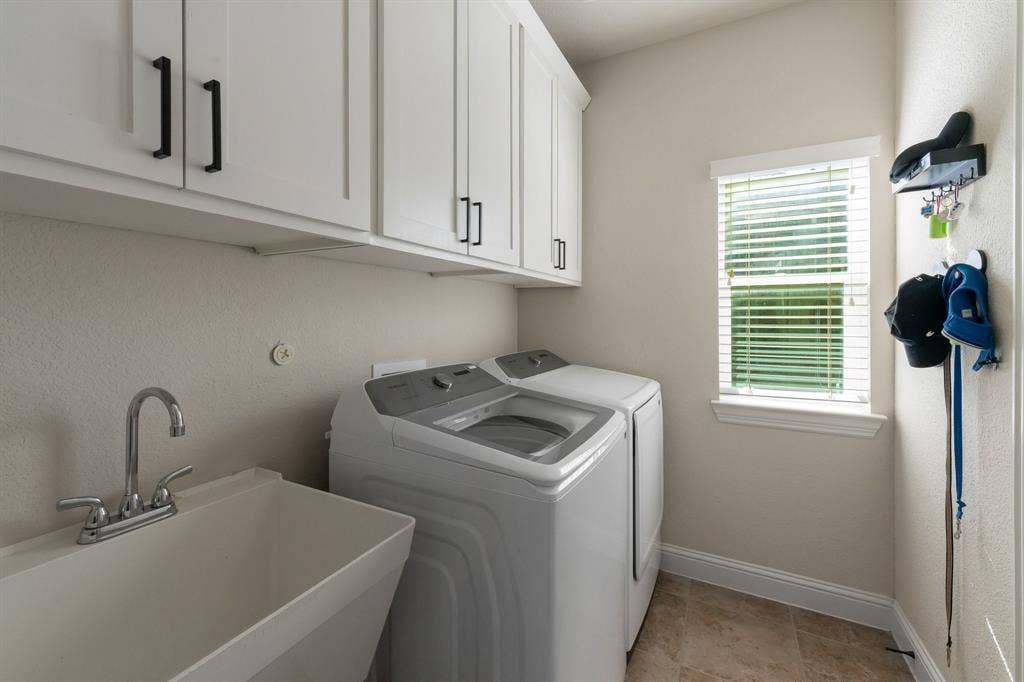
| Laundry Features: | Electric Dryer Hookup, Utility Room, Full Size W/D Area, Washer Hookup |
| Levels: | One |
| Listing Terms: | Cash, Conventional, FHA, VA Loan |
| Room Count: | 11 |
| Lot Features: | Corner Lot, Landscaped, Sprinkler System |
| Lot Size: | Less Than .5 Acre (not Zero) |
| Lot Size Area: | 0.2570 |
| Lot Size Source: | Public Records |
| Lot Size Units: | Acres |
| Middle School Name: | Choice Of School |
| Multi Parcel ID: | No |
| Municipal Utility District?: | No |
| Notice Surveillance Devices Pres: | Audio, Video |
| Number Of Dining Areas: | 1 |
| Number Of Living Areas: | 2 |
| Number Of Parking Spaces: | 2 |
| Other Equipment: | Irrigation Equipment |
| Parking Features: | Alley Access, Carport, Epoxy Flooring, Garage, Garage Faces Rear, Garage Single Door |
| Patio And Porch Features: | Covered |
| Pool?: | No |
| Possession: | Negotiable |
| Postal Code Plus 4: | 1161 |
| Property Attached?: | No |
| Roof: | Composition |
| School District: | Garland ISD |
| Security Features: | Security System |
| Senior Community Yn: | No |
| Smart Home Features Appor Pass Y: | 1 |
| Soil Type: | Unknown |
| Structural Style: | Single Detached |
| Transaction Type: | For Sale |
| Utilities: | City Sewer, City Water |
| Will Subdivide: | No |
| Window Features: | Window Coverings |
Listing Courtesy of: Tradestar Realty
Listing Agent: Roslyn Broach
469-688-2803
Mortgage Calculator
All listings featuring the  icon are provided courtesy of North Texas Real Estate Information Systems, Inc. (NTREIS), Copyright 2026. All rights reserved.
All information is believed accurate but not guaranteed. The properties displayed may not be all of the properties available through the IDX Program. Any use of this site other than by potential buyers or sellers is strictly prohibited.
North Texas Real Estate Information Systems, Inc. data last updated on October 08, 2026 05:05 PM - CT
Property Last Updated: October 08, 2026 05:05 PM - CT
