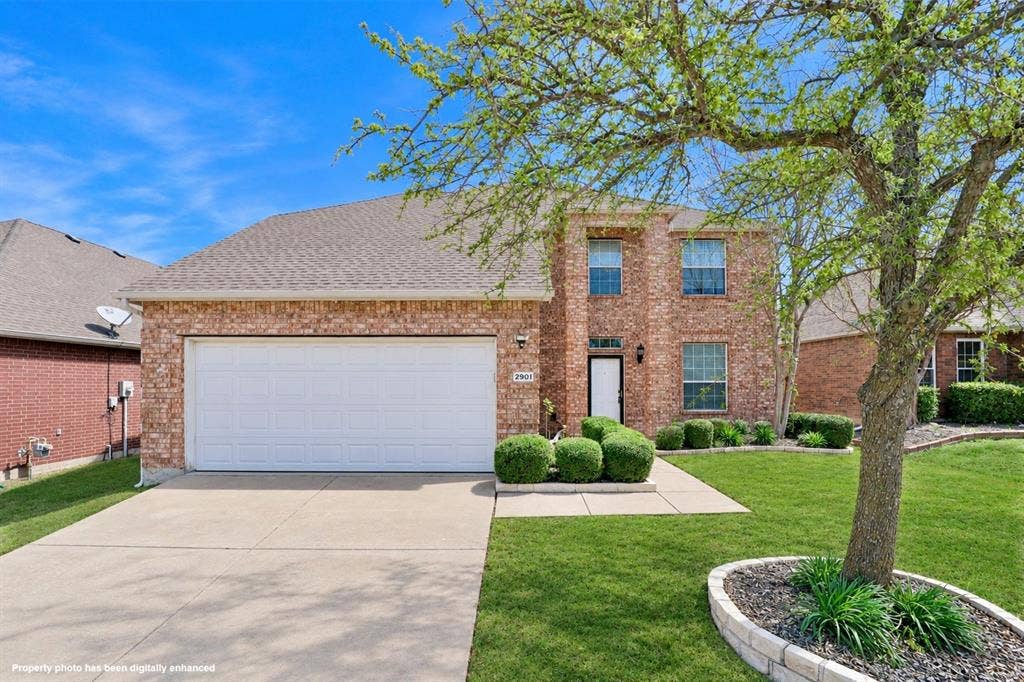
2901 Hudson Crossing
McKinney, TX 75072
$2,995
Beautifully maintained home featuring a private backyard pool with low-maintenance turf, just minutes from Downtown McKinney, Interstate-75, and the Sam Rayburn Toll! Highlights include laminate and tile flooring throughout, an EV charger in the garage, a high-efficiency HVAC system, and a modern kitchen equipped with all Samsung appliances. The primary suite features a fully updated ensuite bath, and all spacious bedrooms include walk-in closets. Enjoy top-tier convenience with the zoned elementary and middle schools being just a 3-minute drive away, with H-E-B, Trader Joe's, Market Street, and more retail right up the street. Nearby attractions include Gabe Nesbitt Community Park, PSA McKinney, and The Clubs of Stonebridge Ranch. Rent includes kitchen refrigerator, monthly pool maintenance, and HOA fees. More pictures coming soon! *Property will be move-in ready by the beginning of January 2027.*
| Listing Id: | 21418486 |
|---|---|
| List Price: | $2,995 |
| Property Type: | Residential Lease |
| Property Sub Type: | Single Family Residence |
| Status: | Active |
| Bedrooms Total: | 4 |
| Bathrooms Full: | 2 |
| Bathrooms Half: | 1 |
| Living Area: | 2,592 |
| Lot Size Square Feet: | 6,098.4000 |
| Lot Size Acres: | 0.14 |
| Architectural Style: | Traditional |
| Waterfront?: | No |
| City: | McKinney |
| County Or Parish: | Collin |
| Subdivision Name: | Live Oak Village Ph 1 |
| Postal Code: | 75072 |
| Year Built: | 2002 |
| Accessibility Features Yn: | No |
| Accessory Unit?: | No |
| Appliances: | Dishwasher,Disposal,Electric Range,Gas Water Heater |
| Application Fee Amount: | $50 |
| Association Type: | None |
| Attached Garage?: | Yes |
| Availability Date: | 2027-01-09 |
| Basement Yn: | No |
| Bathrooms Total Decimal: | 2.10 |
| Bathrooms Total Integer: | 3 |
| Construction Materials: | Brick, Siding |
| Cooling: | Central Air, Electric |
| Covered Spaces: | 2 |
| Deposit Amount: | $2,995 |
| Directions: | Please us GPS. |
| Dock Permitted?: | No |
| Easements: | Utilities, Other |
| Elementary School: | Wolford |
| Elementary School Name: | Wolford |
| Exterior Features: | Rain Gutters, Private Yard |
| Fencing: | Back Yard, Wood |
| Fireplace Features: | Gas Starter |
| Fireplaces Total: | 1 |
| Flooring: | Ceramic Tile, Laminate |
| Foundation Details: | Slab |
| Furnished?: | No |
| Garage Spaces: | 2 |
| Garage?: | Yes |
| Heating: | Central, Natural Gas |
| High School Name: | Mckinney Boyd |
| Horse Permitted Yn: | No |
| Interior Features: | Cable TV Available, Granite Counters, High Speed Internet Available, Pantry, Walk-In Closet(s) |
| Lake Pump Yn: | No |
| Lease Conditions: | Application Fee, Credit Report, Prior Residence Info., Written Application (+) |
| Lease Term: | 12 Months |
| Lease Term Description: | 12-24 month terms only. |
| Lease Type: | 1 Year Plus |
| Levels: | Two |
| Room Count: | 12 |
| Lot Features: | Acreage |
| Lot Size: | Less Than .5 Acre (not Zero) |
| Lot Size Area: | 0.1400 |
| Lot Size Source: | Other |
| Lot Size Units: | Acres |
| Middle School Name: | Evans |
| Monies Required: | First Months Rent, Security Deposit |
| Multi Parcel ID: | No |
| Municipal Utility District?: | No |
| Notice Surveillance Devices Pres: | Audio, Video |
| Number Of Days Guests Allowed: | 14 |
| Number Of Dining Areas: | 2 |
| Number Of Living Areas: | 2 |
| Number Of Parking Spaces: | 2 |
| Number Of Pets Allowed: | 0 |
| Number Of Vehicles: | 3 |
| Other Equipment: | Irrigation Equipment |
| Parking Features: | Driveway, Garage, Garage Door Opener, Garage Faces Front, Garage Single Door, On Street |
| Patio And Porch Features: | Awning(s), Other |
| Pets Allowed: | No Pets Allowed |
| Pool Features: | Fenced, In Ground |
| Pool?: | Yes |
| Postal Code Plus 4: | 5675 |
| Property Attached?: | No |
| Restrictions: | Animals, Building, No Divide, No Livestock, No Mobile Home, No Pets, No Smoking, No Sublease, No Waterbeds |
| Roof: | Composition, Shingle |
| School District: | McKinney ISD |
| Senior Community Yn: | No |
| Smart Home Features Appor Pass Y: | 0 |
| Soil Type: | Black, Clay |
| Special Taxing Entities: | 0 |
| Stories Total: | 2 |
| Structural Style: | Single Detached |
| Tenant Pays: | All Utilities, Grounds Care, Insurance, Pest Control, Security |
| Transaction Type: | For Lease |
| Utilities: | Cable Available, City Sewer, City Water, Electricity Available, Individual Gas Meter, Individual Water Meter, Natural Gas Available, Phone Available, Sewer Available, Sidewalk |
| Will Subdivide: | No |
| Window Features: | Window Coverings |
| Year Built Details: | Preowned |
Listing Courtesy of: Northbrook Realty Group
Listing Agent: Danny Mai
469-583-0104
All listings featuring the  icon are provided courtesy of North Texas Real Estate Information Systems, Inc. (NTREIS), Copyright 2026. All rights reserved.
All information is believed accurate but not guaranteed. The properties displayed may not be all of the properties available through the IDX Program. Any use of this site other than by potential buyers or sellers is strictly prohibited.
North Texas Real Estate Information Systems, Inc. data last updated on November 01, 2026 09:15 PM - CT
Property Last Updated: November 01, 2026 09:15 PM - CT
