2900 Vaquero Lane
Celina, TX 75009
$5,000
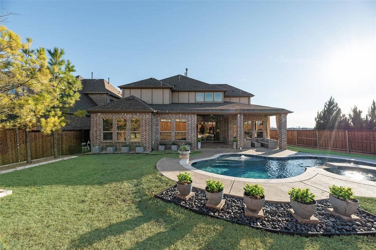
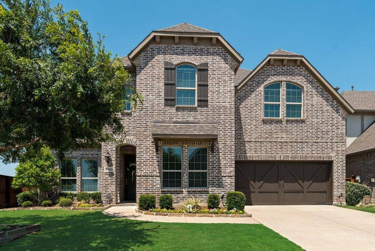
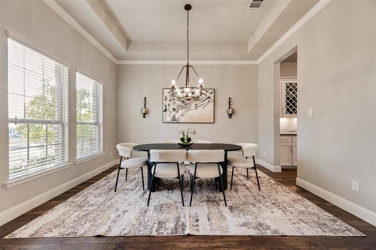
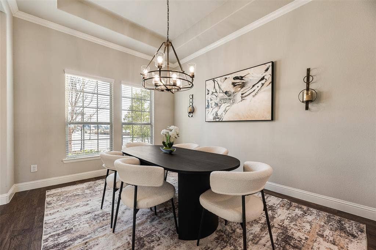
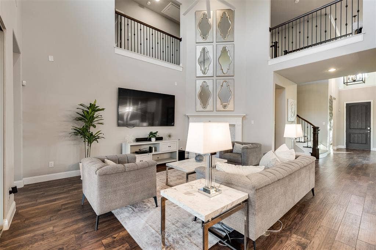
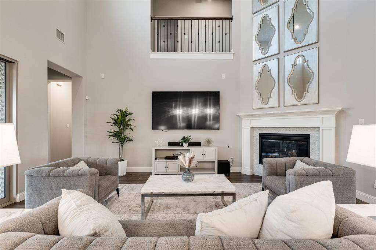
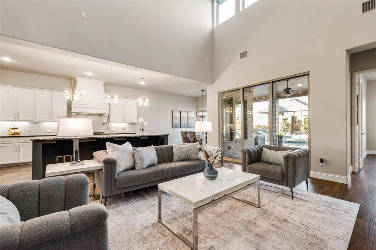
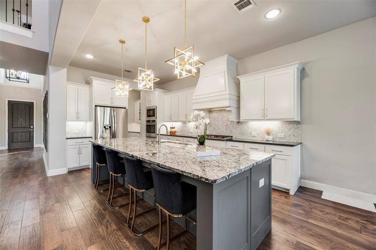
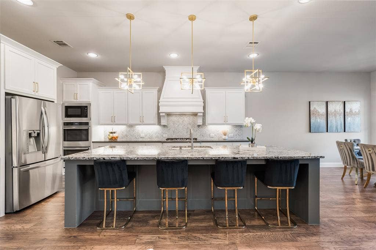
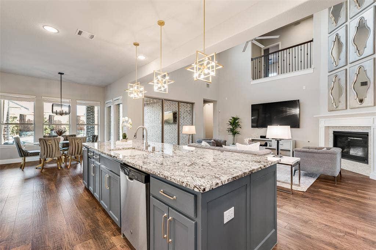
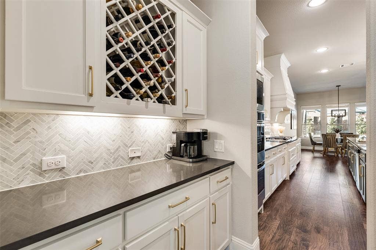
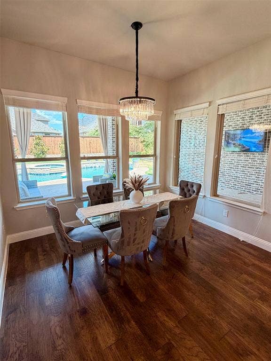
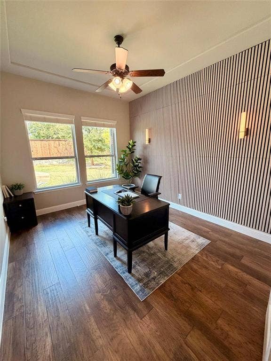
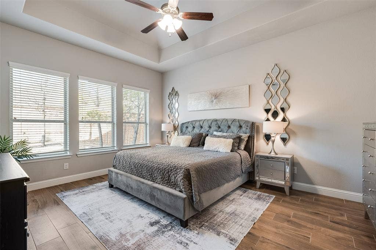
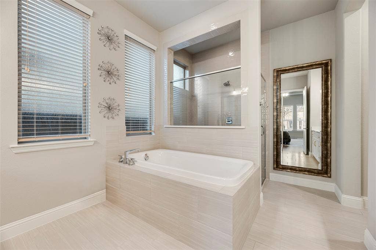
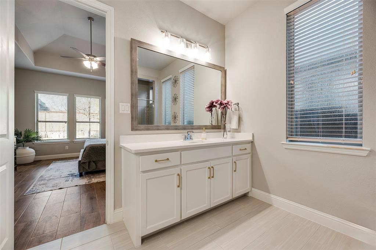
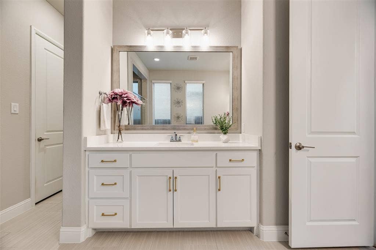
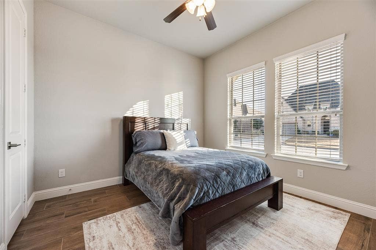
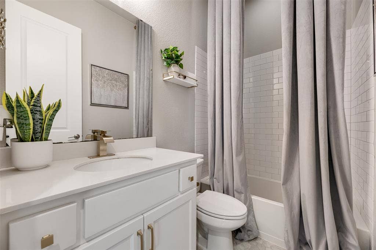
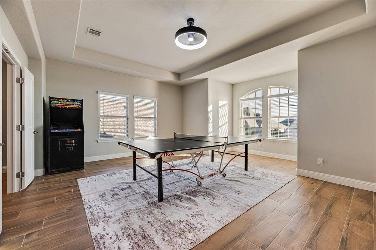
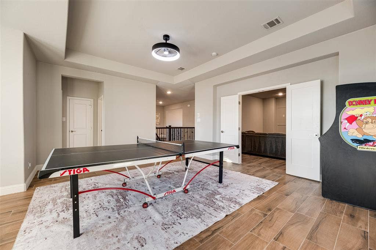
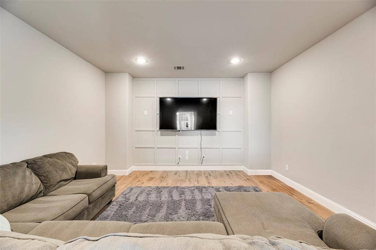
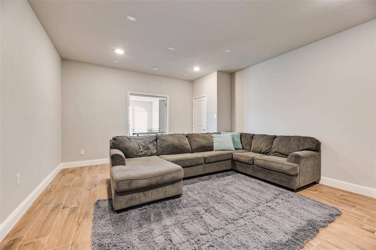
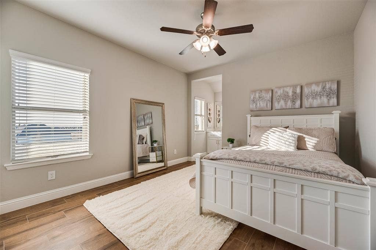
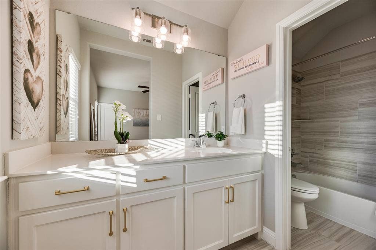
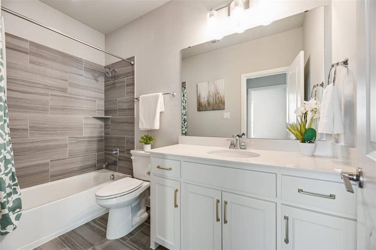
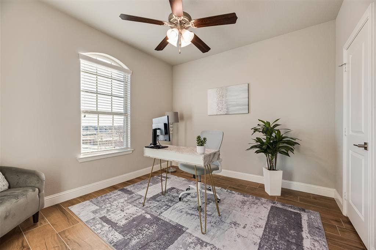
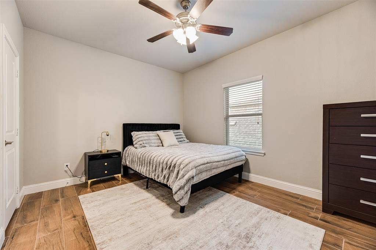
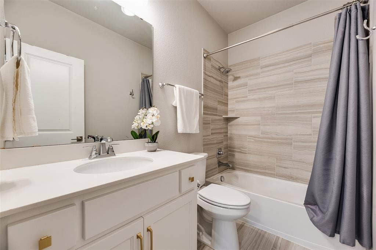
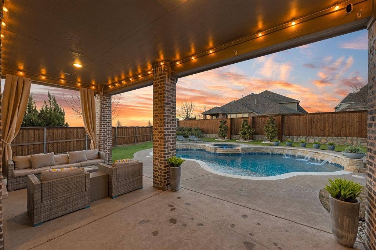
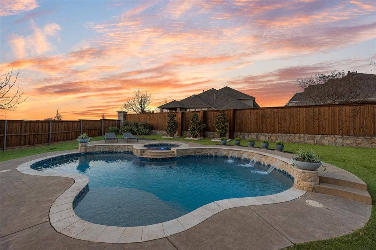
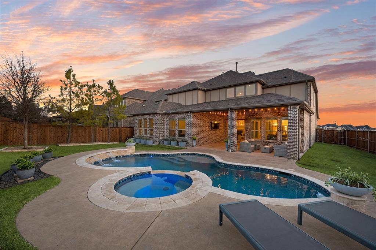
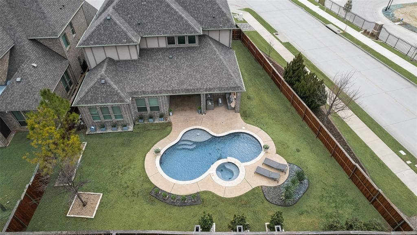
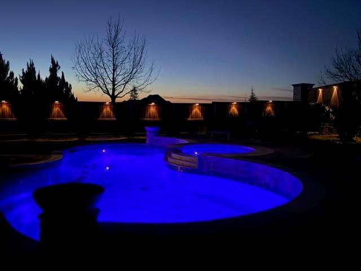
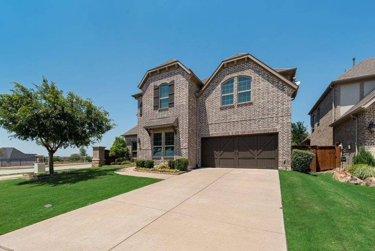
NO LAWN OR POOL MAINTENANCE!! Welcome to 2900 Vaquero Lane where elegance, beauty, and community meet this incredible Britton Home in the coveted Mustang Lakes with HILL TOP SUNSET VIEWS!!! A highly desired model floor plan offers 5 oversized bedrooms with 3 en-suites , 5 full baths, 3 car tandem garage, office, media, & game room! Downstairs has 2 bedrooms + office and upstairs is 3 bedrooms, game room, and media. This beauty offers a spacious open floor plan with vaulted ceilings, natural light throughout, and so much storage space!! Owner recently had the home painted, updated light fixtures, faucets, landscaping, and added new flooring! Gourmet two-tone kitchen with large center island, ss appliances, gas cooktop, beautiful white cabinets with butlers pantry and wine rack! The primary bedroom features an inviting sitting area, dual vanities, separate garden tub and shower. Large walk-in closet that connects to the laundry room! Home is nestled on a LARGE CORNER LOT that has an amazing backyard with pool & spa + outdoor living space! This backyard is ideal not only because it is visually appealing, but also provides an ample amount of green space for outdoor entertaining and play! It truly is a DREAM BACKYARD OASIS with some of the best TX sunsets from its oversized covered back porch! The front yard is maintained by HOA. Leisure & rec around the corner as a community offers clubhouse with lifestyle calendar & activities for all ...
+ Read More| Listing Id: | 21384777 |
|---|---|
| List Price: | $5,000 |
| Property Type: | Residential Lease |
| Property Sub Type: | Single Family Residence |
| Status: | Closed |
| Bedrooms Total: | 5 |
| Bathrooms Full: | 5 |
| Living Area: | 4,136 |
| Association Fee: | $162 |
| Lot Size Square Feet: | 9,626.7600 |
| Lot Size Acres: | 0.221 |
| Architectural Style: | Traditional |
| Waterfront?: | No |
| City: | Celina |
| County Or Parish: | Collin |
| Subdivision Name: | Mustang Lakes Ph One |
| Postal Code: | 75009 |
| Year Built: | 2018 |
| Accessibility Features Yn: | No |
| Appliances: | Dishwasher,Disposal,Gas Cooktop,Microwave,Double Oven,Plumbed For Gas in Kitchen,Refrigerator,Tankless Water Heater |
| Application Fee Amount: | $50 |
| Association Fee Frequency: | Monthly |
| Association Fee Includes: | Front Yard Maintenance, Full Use of Facilities, Maintenance Grounds, Maintenance Structure, Management Fees |
| Association Type: | Mandatory |
| Attached Garage?: | Yes |
| Availability Date: | 2026-09-11 |
| Basement Yn: | No |
| Bathrooms Total Decimal: | 5.00 |
| Bathrooms Total Integer: | 5 |
| Community Features: | Community Dock, Community Pool, Community Sprinkler, Fishing, Fitness Center, Greenbelt, Jogging Path/Bike Path, Lake, Park, Perimeter Fencing, Pickle Ball Court, Playground, Sidewalks, Tennis Court(s), Other |
| Consent for Visitors to Record: | Audio, Video |
| Construction Materials: | Radiant Barrier, Rock/Stone, Wood |
| Cooling: | Ceiling Fan(s), Central Air, Electric, ENERGY STAR Qualified Equipment, Zoned |
| Covered Spaces: | 3 |
| Deposit Amount: | $6,000 |
| Deposit Pet: | $250 |
| Directions: | GPS |
| Elementary School: | Sam Johnson |
| Elementary School Name: | Sam Johnson |
| Exterior Features: | Covered Patio/Porch, Rain Gutters, Lighting, Outdoor Living Center |
| Fencing: | Back Yard, Fenced, Gate, Wood |
| Fireplace Features: | Family Room, Gas, Gas Logs, Gas Starter, Glass Doors, Living Room, Sealed Combustion |
| Fireplaces Total: | 1 |
| Flooring: | Carpet, Ceramic Tile, Engineered Wood, Wood |
| Foundation Details: | Slab |
| Furnished?: | No |
| Garage Spaces: | 3 |
| Garage?: | Yes |
| Green Energy Efficient: | 12 inch+ Attic Insulation, Appliances, Doors, Insulation, Lighting |
| Heating: | Central, ENERGY STAR Qualified Equipment, Fireplace Insert, Fireplace(s), Natural Gas, Zoned |
| High School Name: | Walnut Grove |
| Hoa Management Company: | Insight Association Management |
| Hoa Management Company Phone: | 214-494-6002 |
| Interior Features: | Built-in Features, Cable TV Available, Chandelier, Decorative Lighting, Double Vanity, Flat Screen Wiring, Granite Counters, High Speed Internet Available, Kitchen Island, Open Floorplan, Pantry, Sound System Wiring, Walk-In Closet(s), Wired for Data |
| Laundry Features: | Electric Dryer Hookup, Utility Room, Full Size W/D Area, On Site |
| Lease Conditions: | Application Fee, Credit Report, Prior Residence Info., Written Application (+) |
| Lease Type: | Six Month, Yearly, 1 Year Plus, Lease Purchase Option |
| Levels: | Two |
| Room Count: | 12 |
| Lot Features: | Corner Lot, Interior Lot, Irregular Lot, Landscaped, Sprinkler System, Subdivision |
| Lot Size Area: | 0.2210 |
| Lot Size Units: | Acres |
| Middle School Name: | Jim Bridges |
| Monies Required: | First Months Rent, Pet Deposit, Security Deposit |
| Move In Date: | 10/30/2026 |
| Multi Parcel ID: | No |
| Municipal Utility District?: | No |
| Non Refundable Pet Fee?: | Yes |
| Number Of Days Guests Allowed: | 10 |
| Number Of Dining Areas: | 2 |
| Number Of Living Areas: | 2 |
| Number Of Parking Spaces: | 3 |
| Number Of Pets Allowed: | 2 |
| Number Of Vehicles: | 4 |
| Parking Features: | Driveway, Garage, Garage Door Opener, Garage Faces Front, Garage Single Door, Tandem |
| Patio And Porch Features: | Covered, Rear Porch |
| Pets Allowed: | Yes Pets Allowed, Breed Restrictions, Call, Cats OK, Dogs OK, Number Limit, Size Limit |
| Pool Features: | Gunite, In Ground, Pool/Spa Combo |
| Pool?: | Yes |
| Postal Code Plus 4: | 1410 |
| Property Attached?: | No |
| Restrictions: | Deed, Development |
| Roof: | Composition |
| School District: | Prosper ISD |
| Security Features: | Burglar, Carbon Monoxide Detector(s), Prewired, Security System, Smoke Detector(s), Wireless |
| Smart Home Features Appor Pass Y: | 0 |
| Stories Total: | 2 |
| Structural Style: | Single Detached |
| Tenant Pays: | All Utilities |
| Transaction Type: | For Lease |
| Utilities: | Cable Available, City Sewer, City Water, Electricity Available, Electricity Connected, Individual Gas Meter, Individual Water Meter, Natural Gas Available, Phone Available, Sewer Available, Sidewalk, Underground Utilities |
| Will Subdivide: | No |
| Window Features: | Window Coverings |
| Year Built Details: | Preowned |
Listing Courtesy of: Everett Shell & Assoc. Realty
Listing Agent: Everett Shell
214-934-8953
All listings featuring the  icon are provided courtesy of North Texas Real Estate Information Systems, Inc. (NTREIS), Copyright 2026. All rights reserved.
All information is believed accurate but not guaranteed. The properties displayed may not be all of the properties available through the IDX Program. Any use of this site other than by potential buyers or sellers is strictly prohibited.
North Texas Real Estate Information Systems, Inc. data last updated on October 16, 2026 03:06 AM - CT
Property Last Updated: October 16, 2026 03:06 AM - CT
