

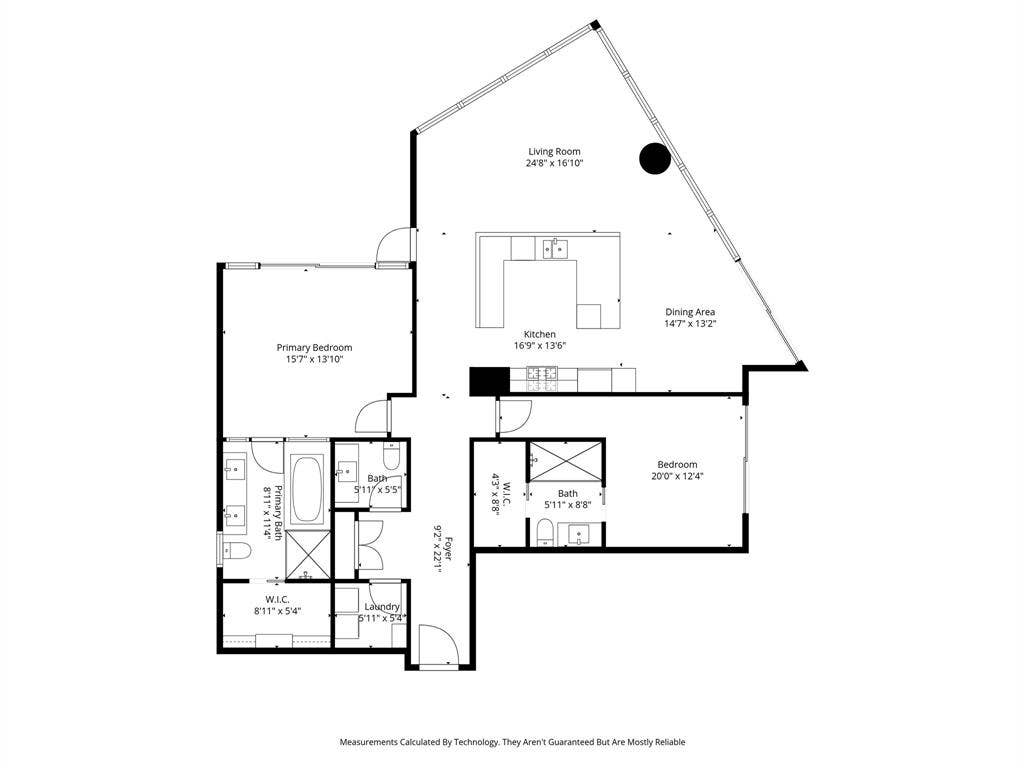
2900 Mckinnon Street, #601
Dallas, TX 75201
$1,175,000
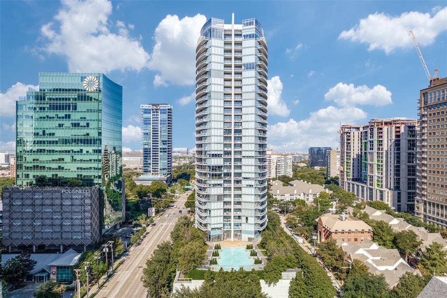
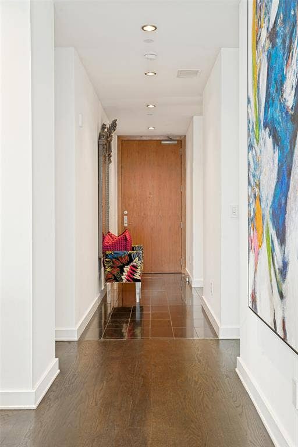
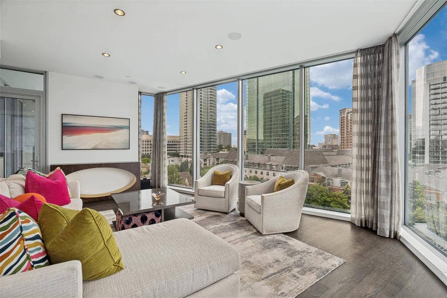
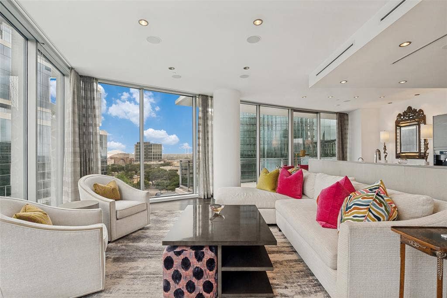
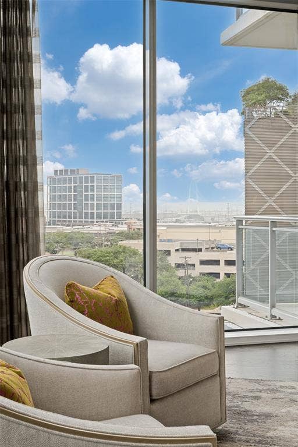
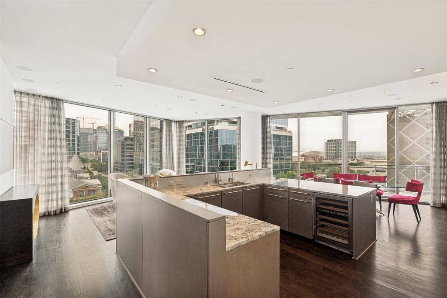
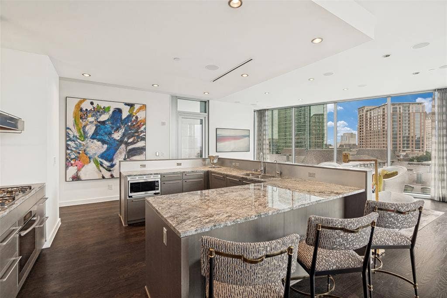
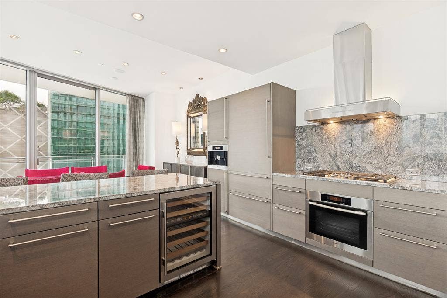
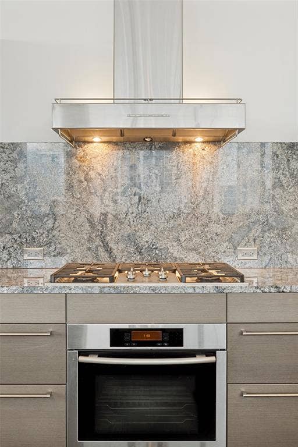
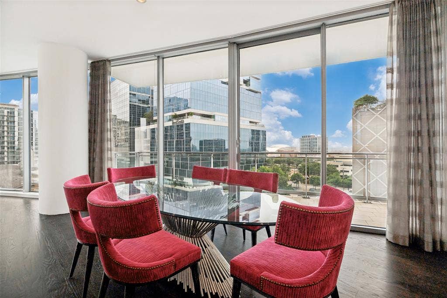
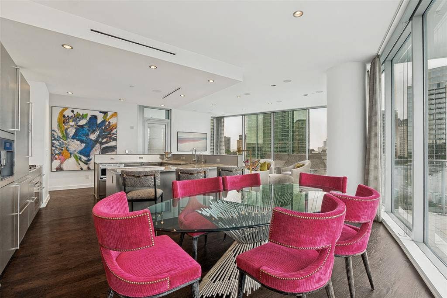
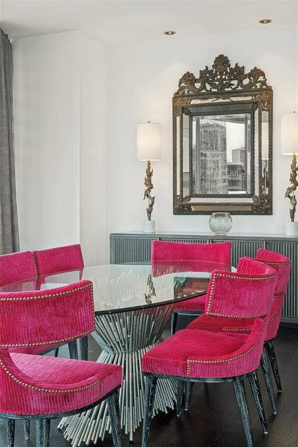
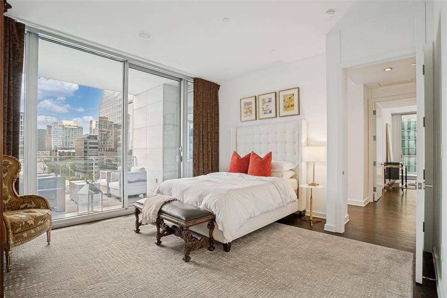
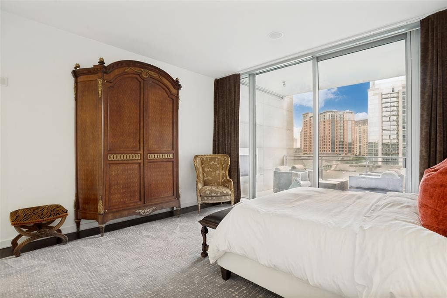
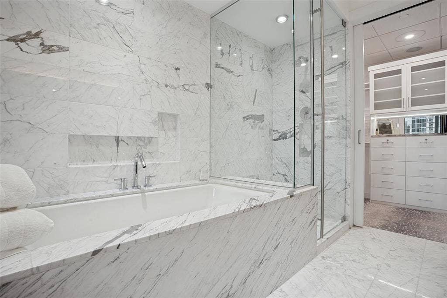
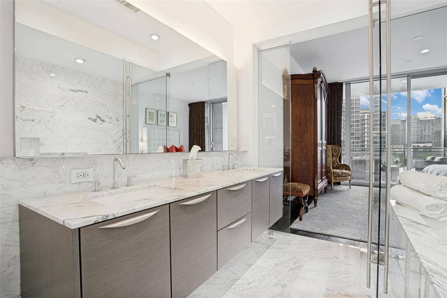
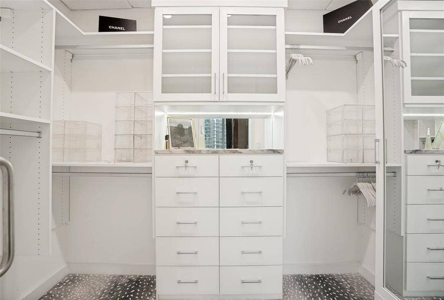
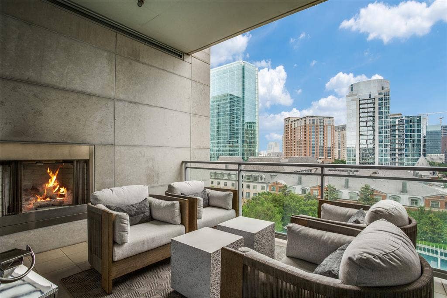
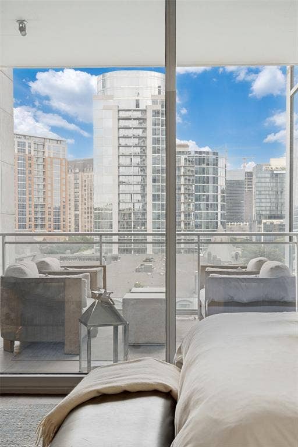
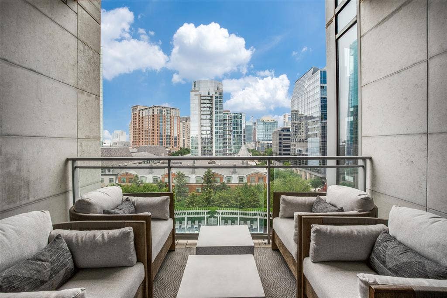
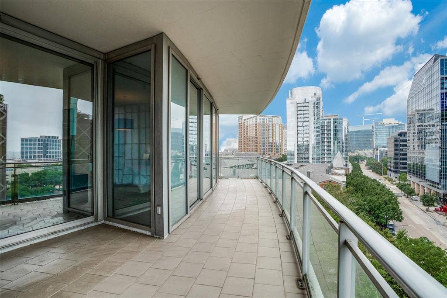
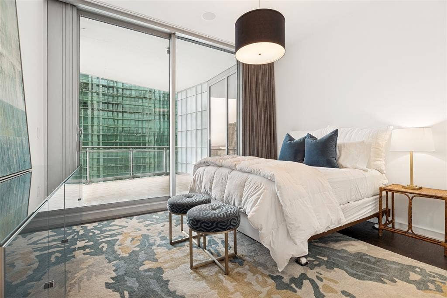
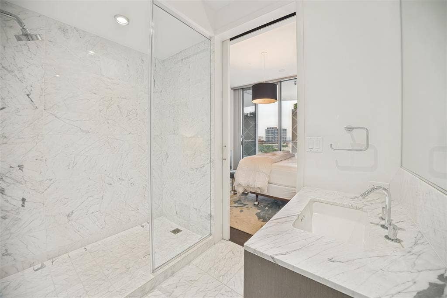
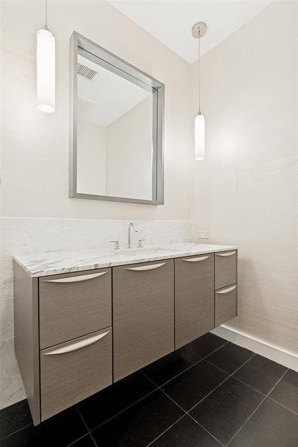
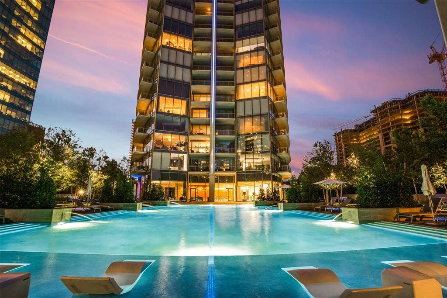
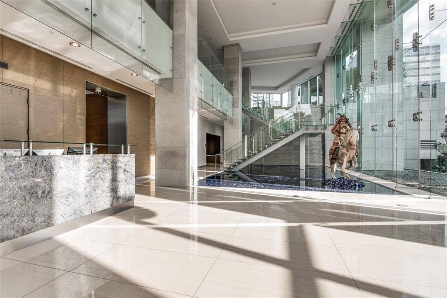
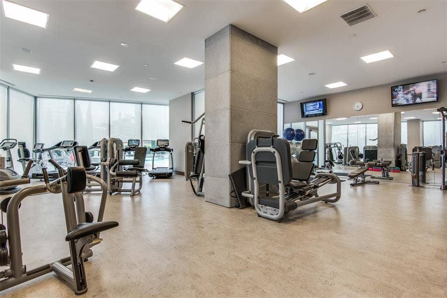
Perched high above the city at The Azure, this stunning two-bedroom, 2.5-bath residence offers an exceptional blend of sophistication, comfort, and breathtaking design. Floor-to-ceiling windows frame sweeping south-facing views of the downtown skyline, filling every room with natural light and delivering unforgettable sunsets. Designed for both everyday living and effortless entertaining, the open-concept kitchen, featuring premium Miele appliances and a built-in espresso maker, flows seamlessly into the family room, where the city skyline becomes your backdrop. Nearly every space in the home captures panoramic views, creating a truly elevated living experience. Rich hardwood floors extend throughout the main living areas and bedrooms, adding warmth and continuity to the home’s modern aesthetic. Step outside to two expansive covered terraces, ideal for relaxing or hosting guests. One features a cozy gas fireplace and overlooks the resort-style pool, offering a serene setting to unwind while enjoying the city lights. The primary suite is a private retreat, complete with a spa-inspired marble bath, soaking tub, separate shower, and a generous walk-in closet designed by California Closets. A thoughtfully positioned guest suite is located on the opposite side of the home. A rare highlight of this residence is the dedicated two-car garage, offering ample space for both parking and storage which is an uncommon luxury in high-rise living. Residents of The Azure enjoy a full-service, lock-and-leave lifestyle with 24-hour concierge, valet parking, a state-of-the-art fitness center, resort-style pool, sauna, community room, and business center. Ideally ...
+ Read More| Listing Id: | 21249209 |
|---|---|
| List Price: | $1,175,000 |
| Property Type: | Residential |
| Property Sub Type: | Condominium |
| Status: | Closed |
| Bedrooms Total: | 2 |
| Bathrooms Full: | 2 |
| Bathrooms Half: | 1 |
| Living Area: | 1,726 |
| Association Fee: | $2,175 |
| Lot Size Square Feet: | 57,107.1600 |
| Lot Size Acres: | 1.311 |
| Architectural Style: | Contemporary/Modern |
| Waterfront?: | No |
| City: | Dallas |
| County Or Parish: | Dallas |
| Subdivision Name: | Azure Condo |
| Postal Code: | 75201 |
| Year Built: | 2005 |
| Floor Location Number: | 6 |
| Accessibility Features: | Accessible Doors, Accessible Entrance, Accessible Hallway(s) |
| Accessibility Features Yn: | Yes |
| Appliances: | Built-in Coffee Maker,Built-in Refrigerator,Commercial Grade Vent,Dishwasher,Disposal,Electric Oven,Gas Cooktop,Microwave |
| Association Fee Frequency: | Monthly |
| Association Fee Includes: | Back Yard Maintenance, Front Yard Maintenance, Full Use of Facilities, Gas, Insurance, Maintenance Grounds, Maintenance Structure, Management Fees, Security, Sewer, Trash, Water |
| Association Type: | Mandatory |
| Attached Garage?: | Yes |
| Basement Yn: | No |
| Bathrooms Total Decimal: | 2.10 |
| Bathrooms Total Integer: | 3 |
| Buyer Financing: | Conventional |
| Community Features: | Community Pool, Fitness Center, Gated, Guarded Entrance, Pool |
| Complex Name: | The Azure |
| Construction Materials: | Other |
| Cooling: | Central Air, Electric |
| Covered Spaces: | 2 |
| Directions: | Corner of Wolf and McKinnon Street |
| Elementary School: | Milam |
| Elementary School Name: | Milam |
| Exclusions: | None |
| Exterior Features: | Balcony, Covered Patio/Porch, Dog Run |
| Fireplace Features: | Gas, Gas Logs |
| Fireplaces Total: | 1 |
| Flooring: | Marble, Tile, Wood |
| Floor Location Number: | 6 |
| Foundation Details: | Concrete Perimeter |
| Garage Spaces: | 2 |
| Garage?: | Yes |
| Heating: | Central, Electric |
| High School Name: | North Dallas |
| Hoa Management Company: | First Service Residential Texas |
| Hoa Management Company Phone: | 214-871-9700 |
| Interior Features: | Decorative Lighting, Elevator, High Speed Internet Available, Kitchen Island, Open Floorplan, Sound System Wiring, Walk-In Closet(s) |
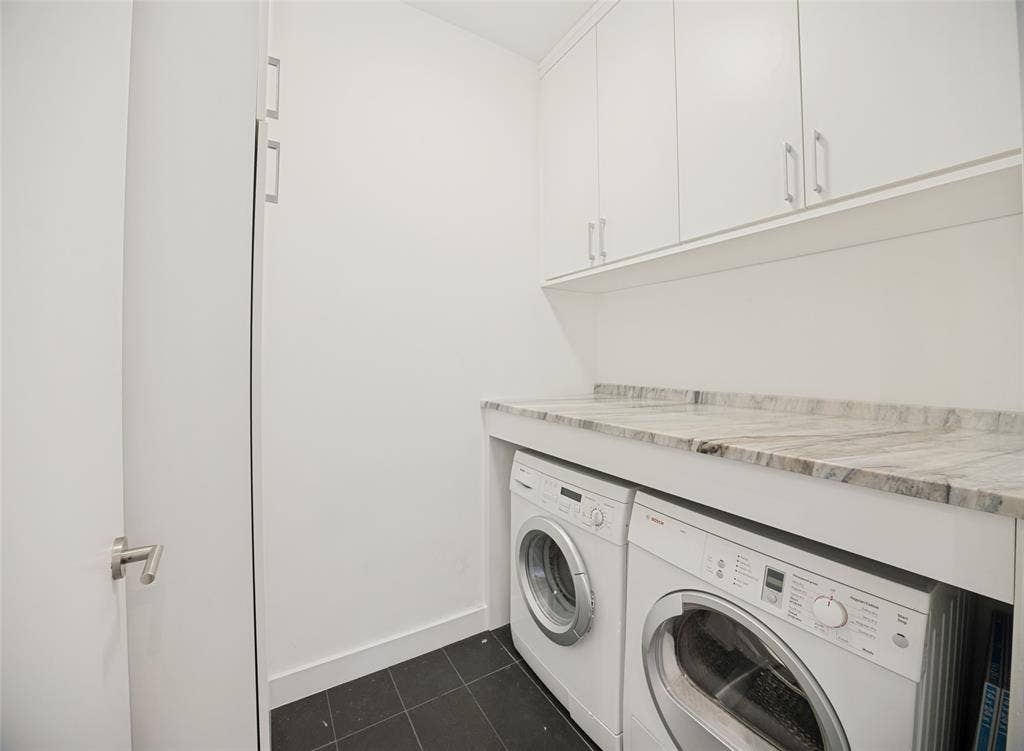
| Laundry Features: | Utility Room, Washer Hookup |
| Levels: | One |
| Listing Terms: | Cash, Conventional |
| Room Count: | 8 |
| Lot Size: | Condo/Townhome Lot |
| Lot Size Area: | 1.3110 |
| Lot Size Source: | Assessor |
| Lot Size Units: | Acres |
| Middle School Name: | Spence |
| Multi Parcel ID: | No |
| Municipal Utility District?: | No |
| Number Of Dining Areas: | 1 |
| Number Of Living Areas: | 1 |
| Number Of Parking Spaces: | 2 |
| Parking Features: | Assigned, Basement, Electric Gate, Garage, Garage Double Door |
| Patio And Porch Features: | Covered, Patio, Terrace |
| Pool Features: | Fenced, Gunite, Heated, In Ground, Infinity, Separate Spa/Hot Tub, Water Feature |
| Pool?: | Yes |
| Possession: | Negotiable |
| Postal Code Plus 4: | 1064 |
| Property Attached?: | No |
| Roof: | Other |
| School District: | Dallas ISD |
| Security Features: | Security Gate, Security Guard, Smoke Detector(s) |
| Smart Home Features Appor Pass Y: | 0 |
| Soil Type: | Unknown |
| Stories Total: | 31 |
| Structural Style: | Condo/Townhome, Hi Rise |
| Transaction Type: | For Sale |
| Utilities: | Asphalt, City Sewer, City Water |
| Will Subdivide: | No |
| Window Features: | Window Coverings |
| Year Built Details: | Preowned |
Listing Courtesy of: Briggs Freeman Sotheby's Int'l
Listing Agent: Julie Fletcher
214-616-1062
Mortgage Calculator
All listings featuring the  icon are provided courtesy of North Texas Real Estate Information Systems, Inc. (NTREIS), Copyright 2026. All rights reserved.
All information is believed accurate but not guaranteed. The properties displayed may not be all of the properties available through the IDX Program. Any use of this site other than by potential buyers or sellers is strictly prohibited.
North Texas Real Estate Information Systems, Inc. data last updated on October 10, 2026 03:00 AM - CT
Property Last Updated: October 10, 2026 03:00 AM - CT
