2844 S Marsalis Avenue
Dallas, TX 75216
$2,250
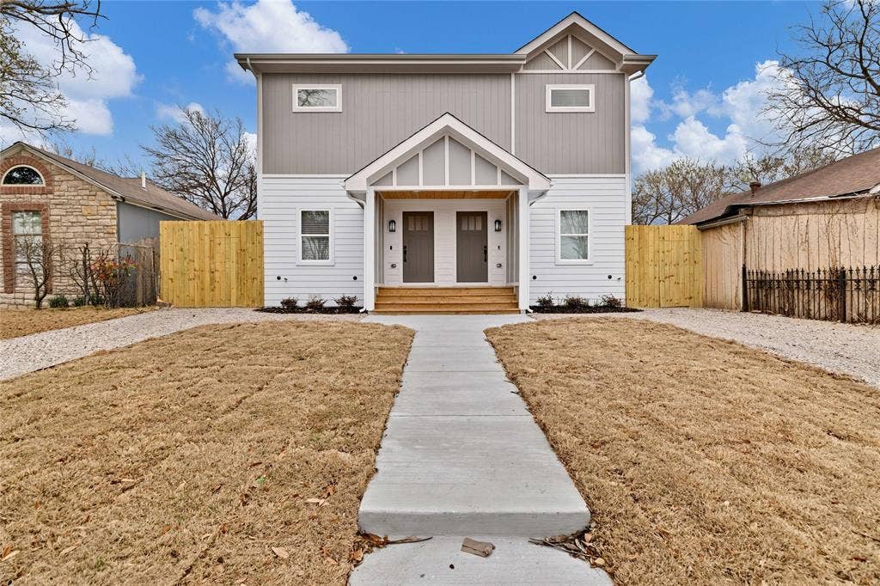
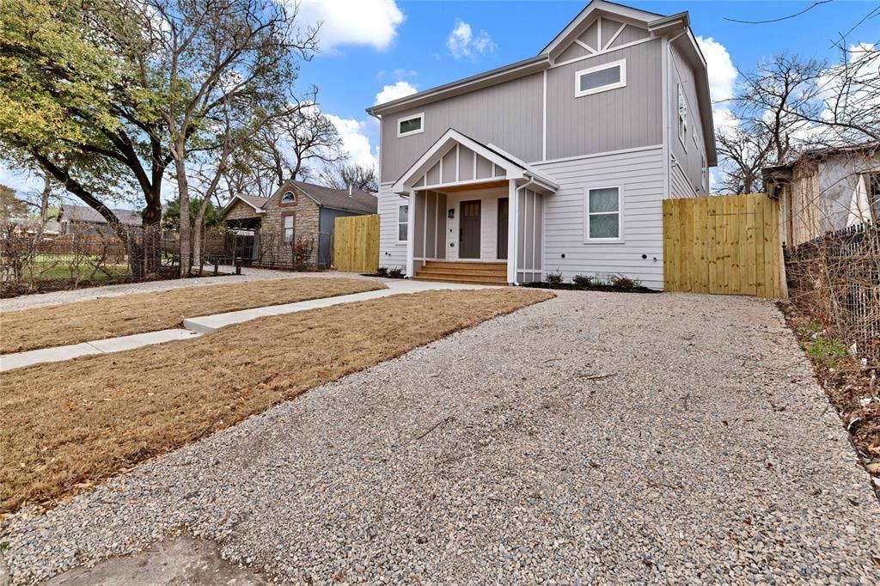
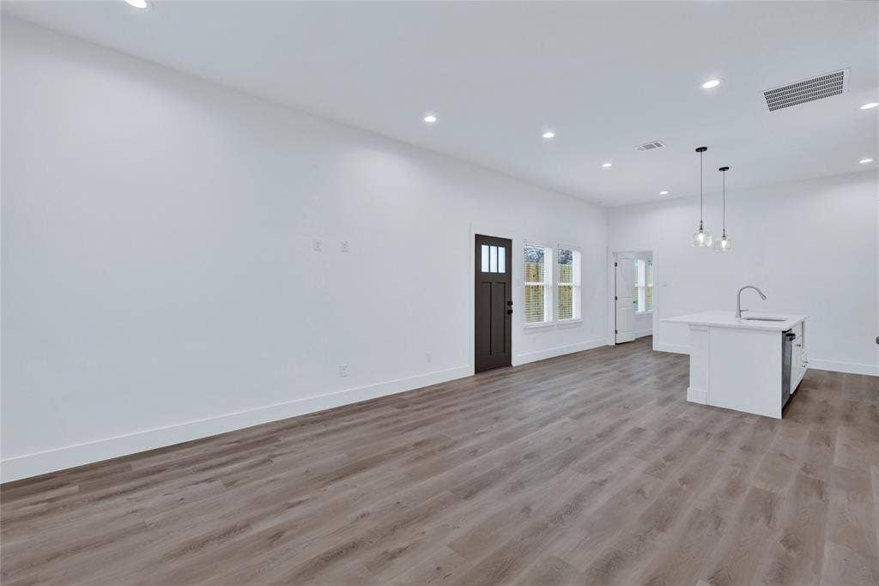
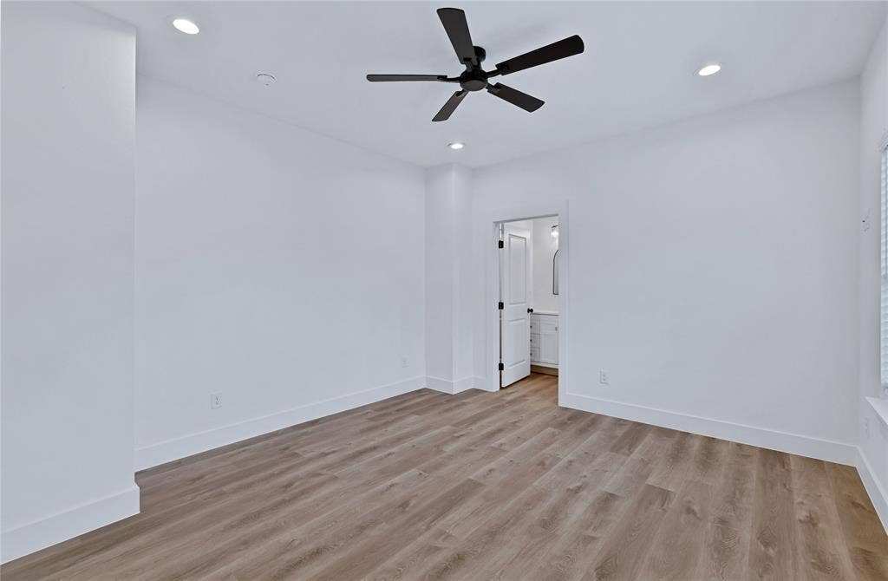
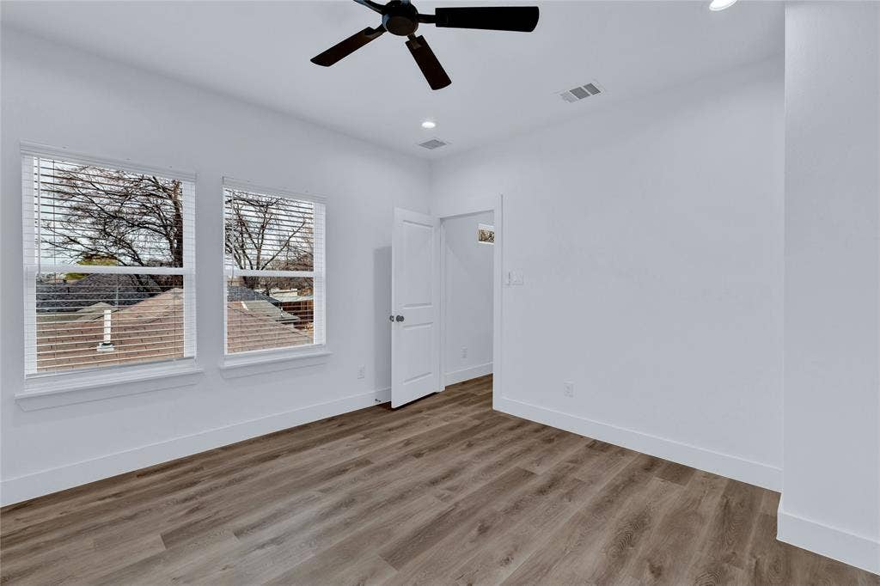
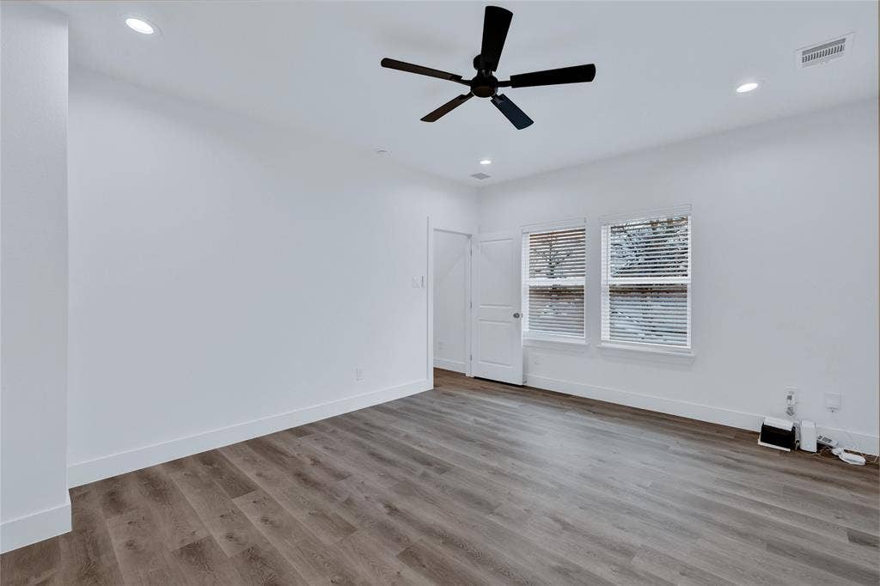
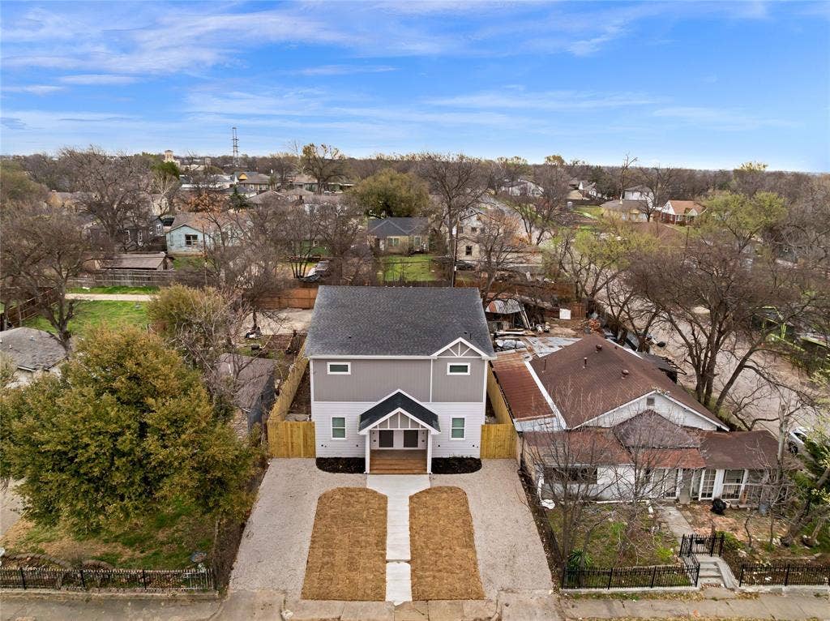
HALF OFF 1ST MONTH RENT Welcome to your beautifully renovated, spacious and modern 3-bedroom, 3.5-bath home located just minutes from downtown Dallas. This duplex is practically brand new from top to bottom.
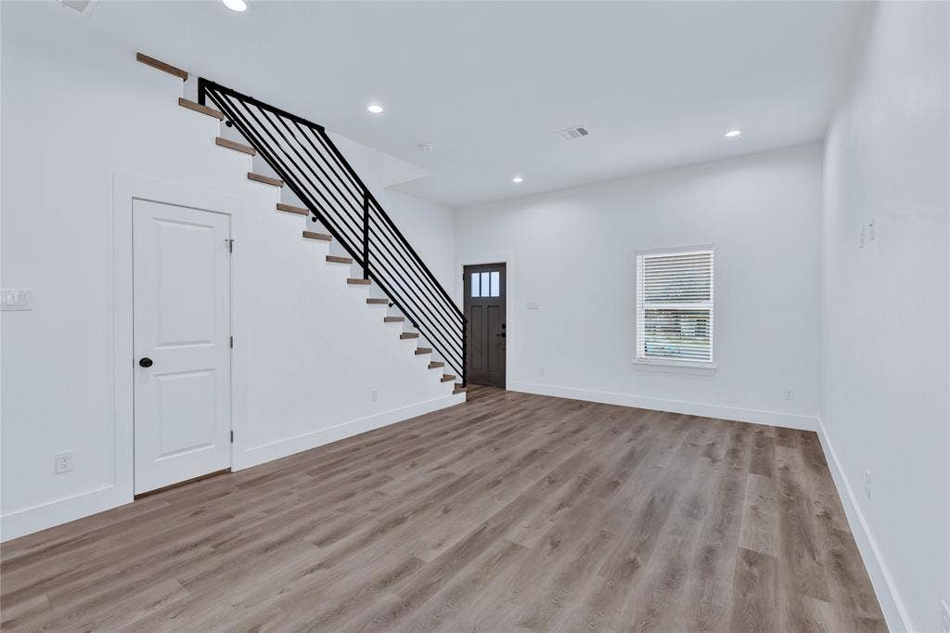
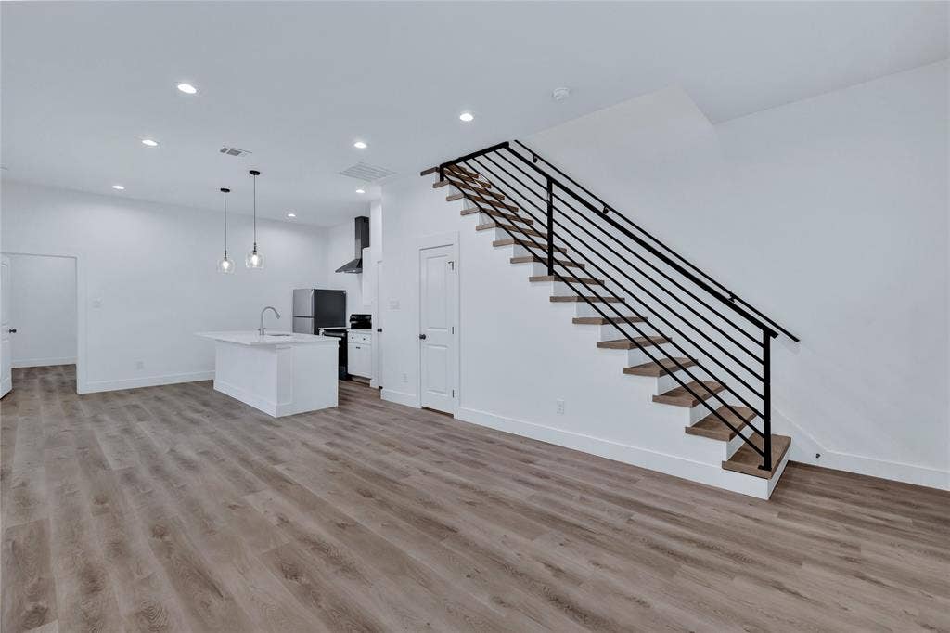
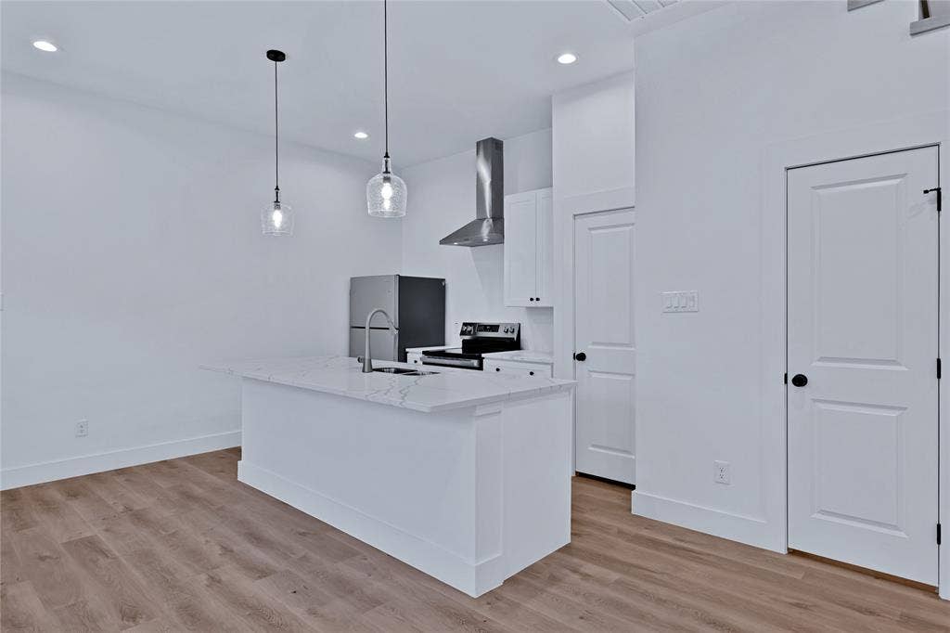
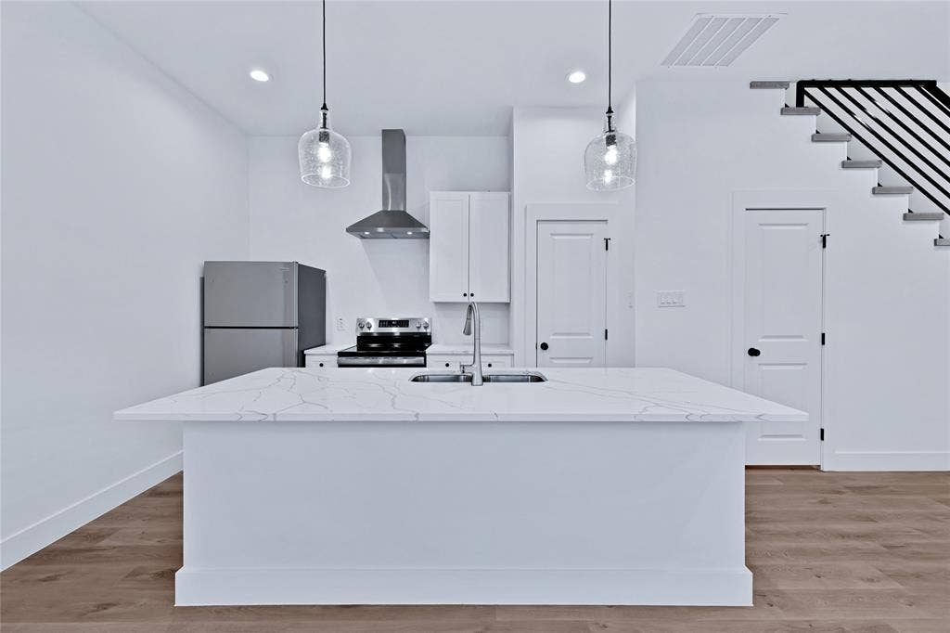
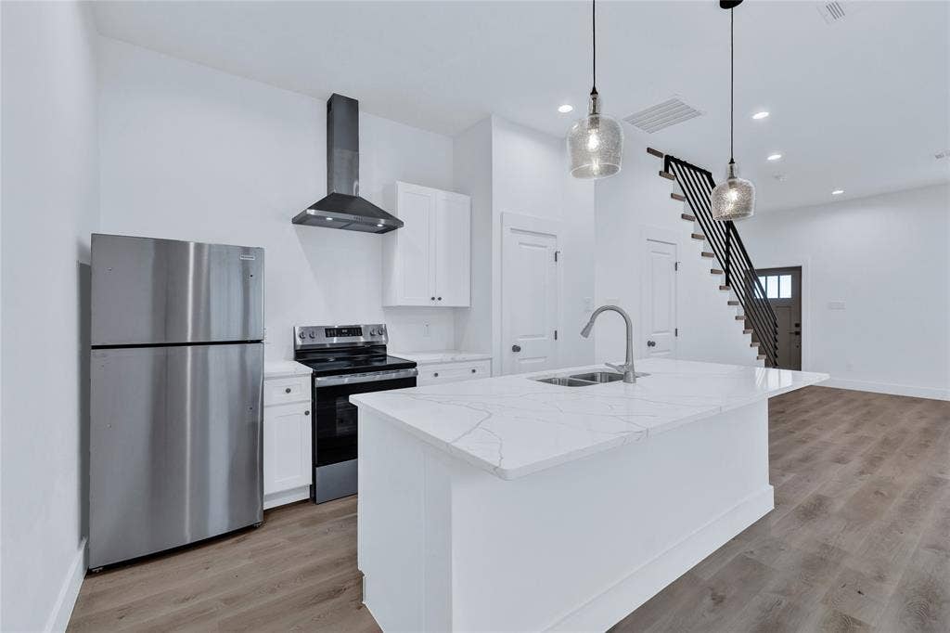
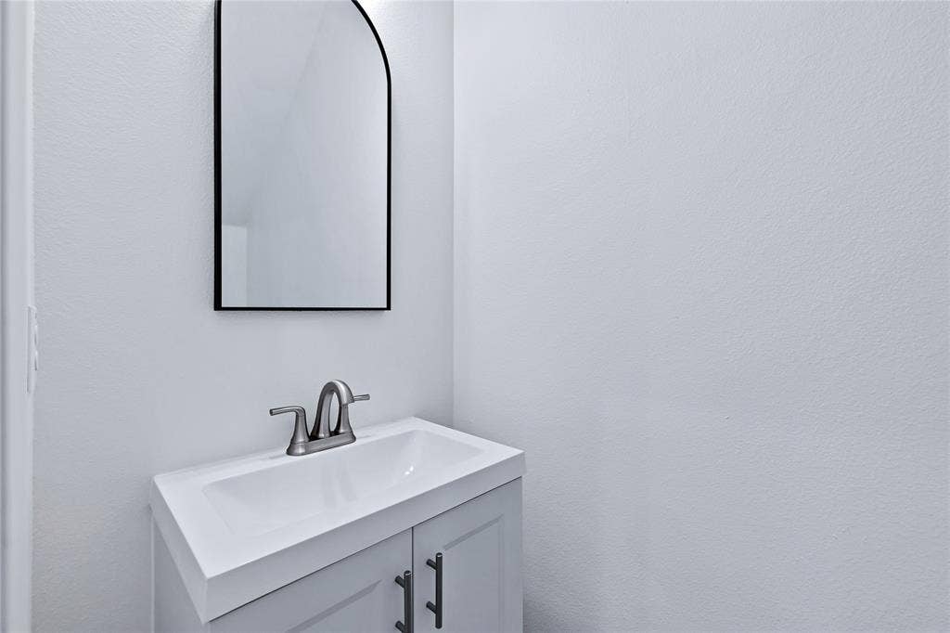
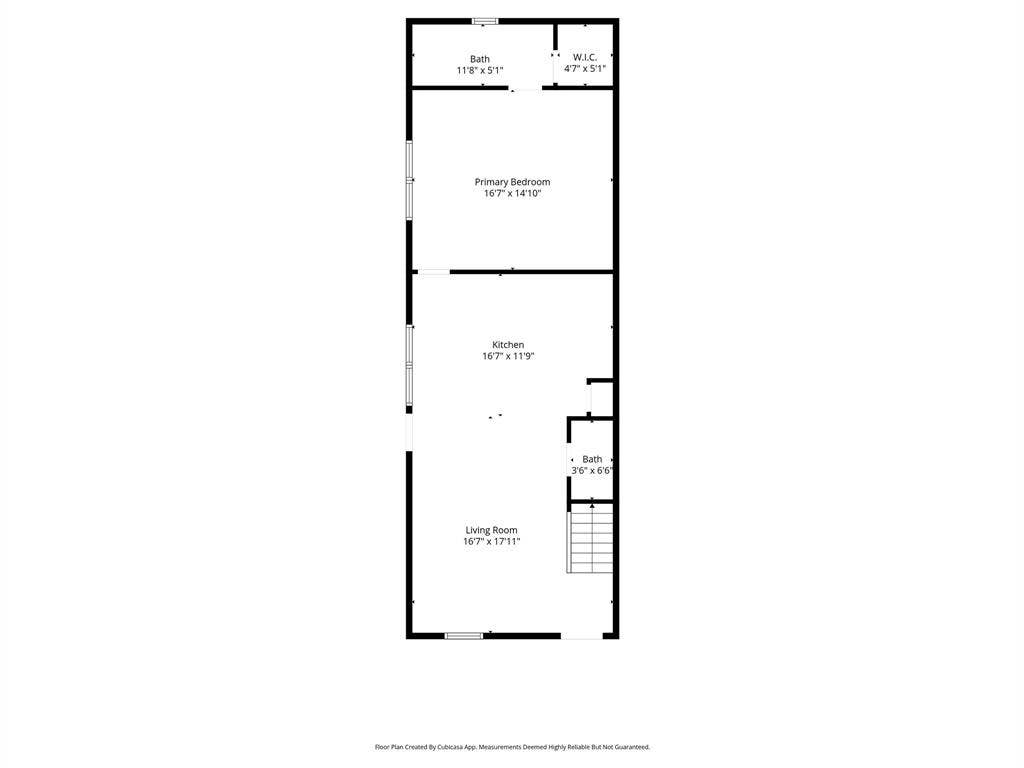
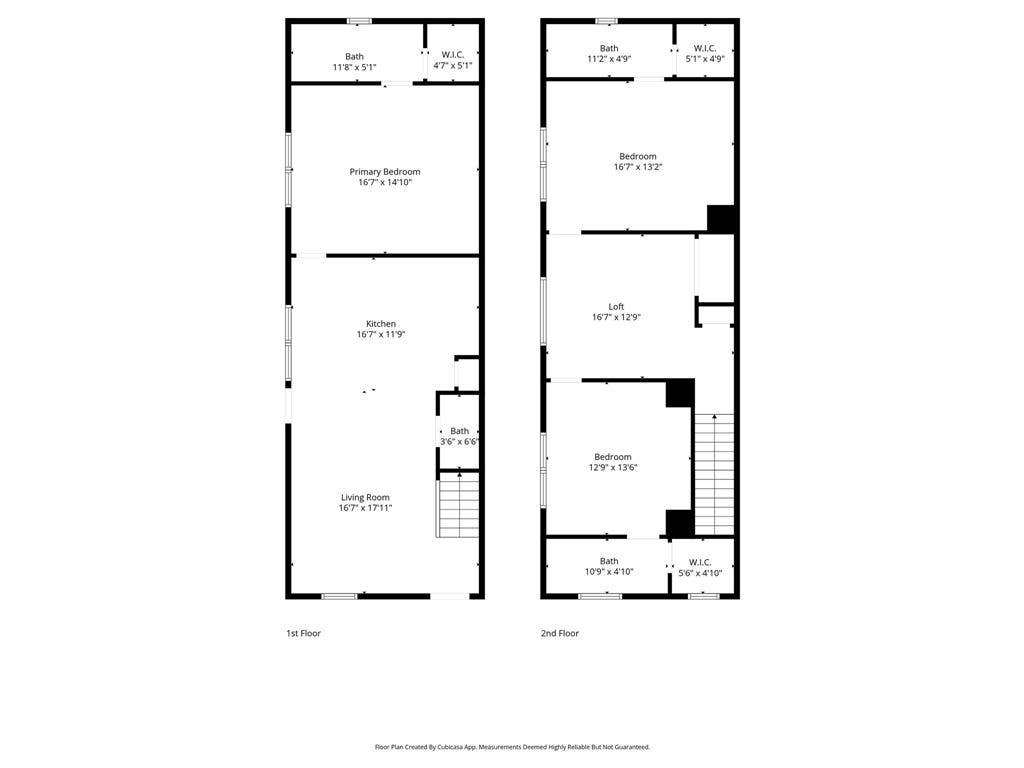
Step inside to an open-concept layout featuring high ceilings, abundant natural light, and contemporary finishes throughout. The chef’s kitchen boasts sleek quartz countertops, stainless steel appliances, custom soft close cabinetry, and a large island perfect for entertaining. Enjoy the convenience of a half bath for guests downstairs.
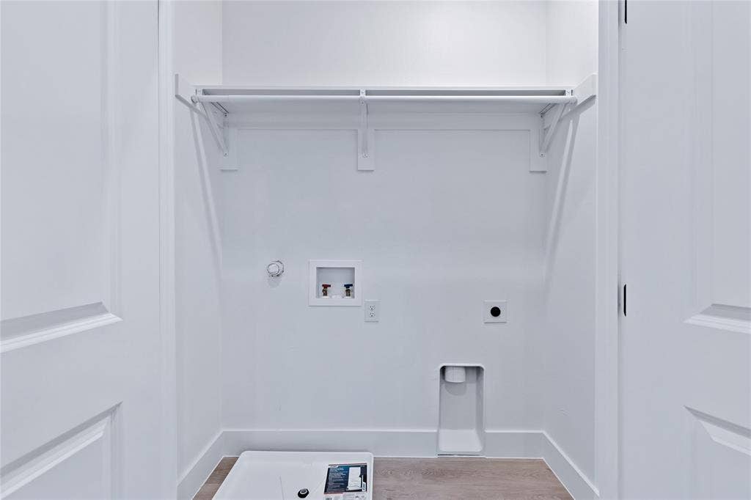
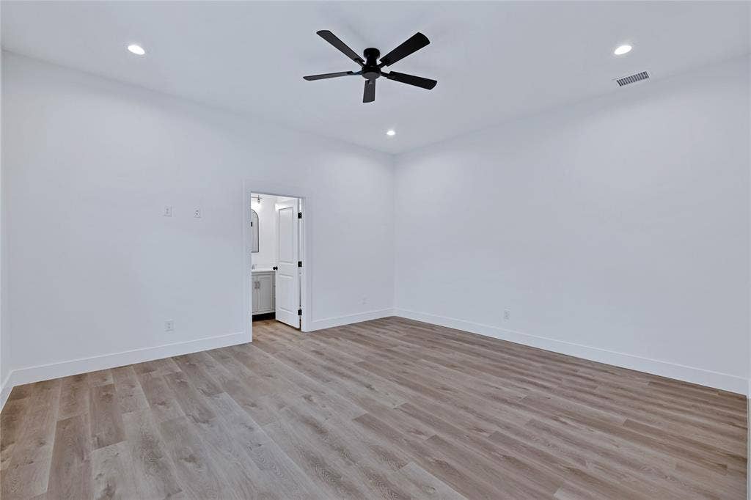
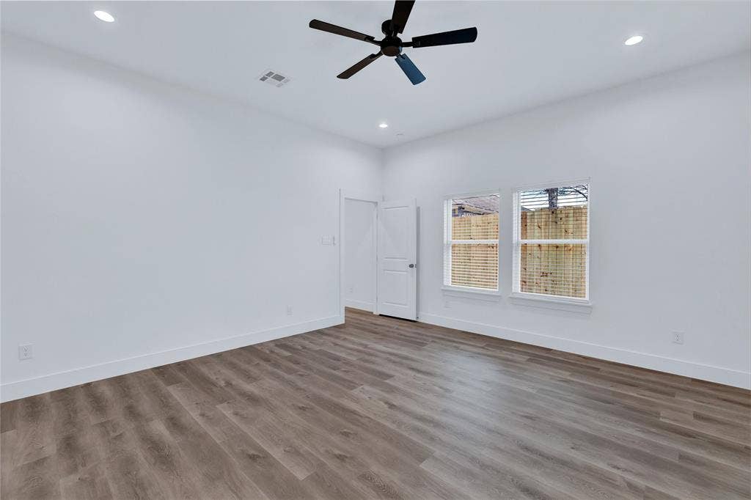
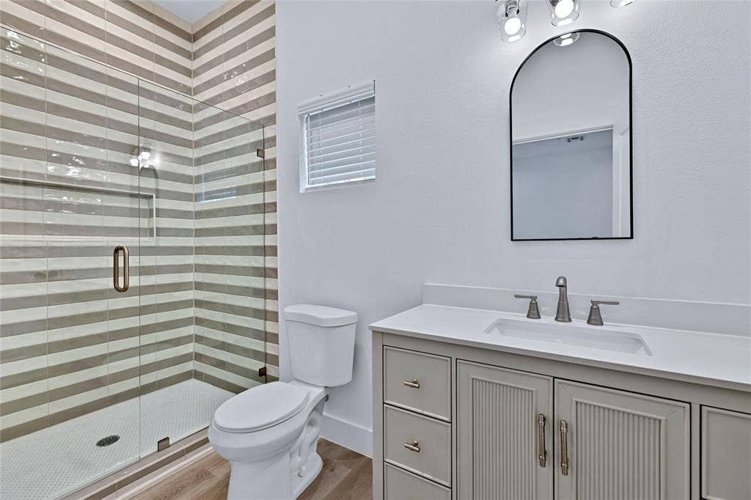
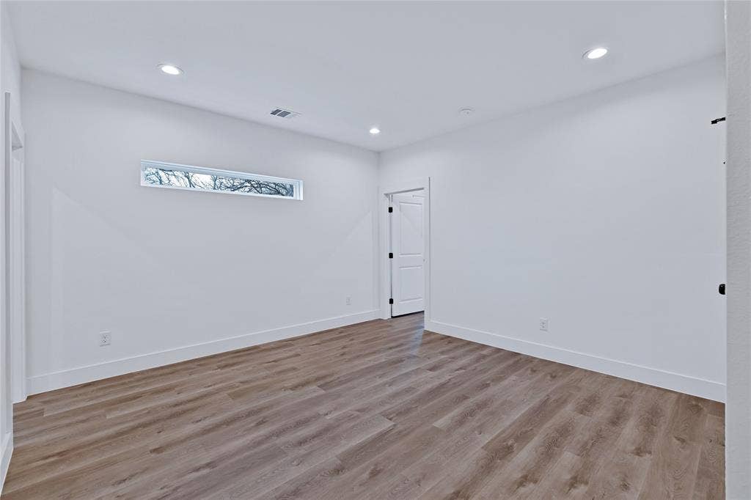
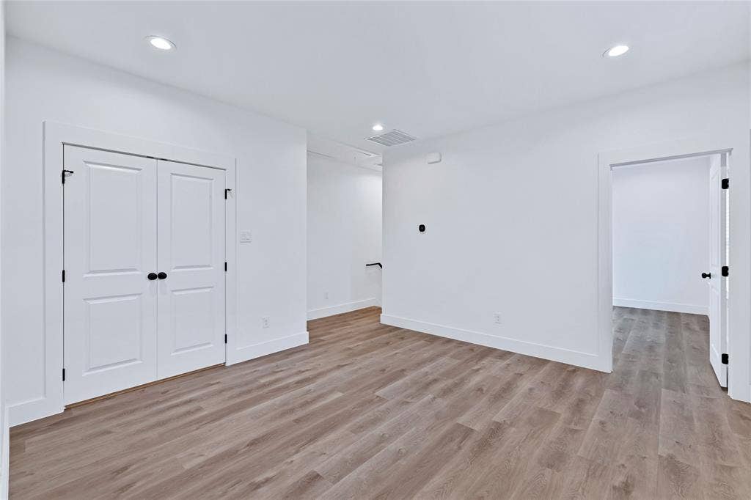
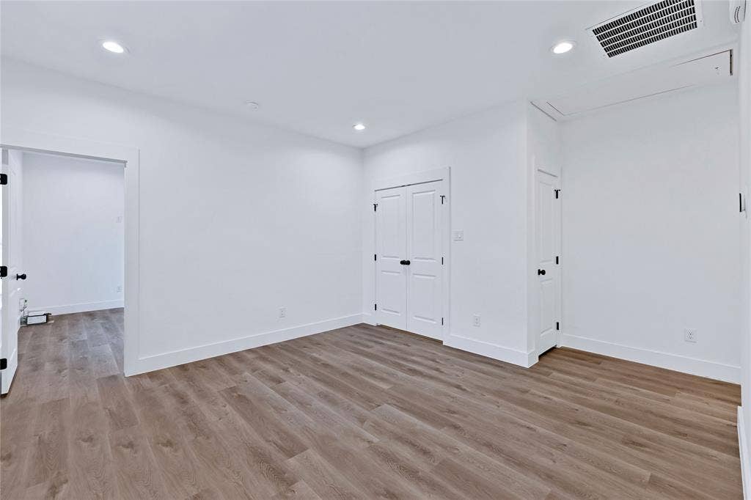
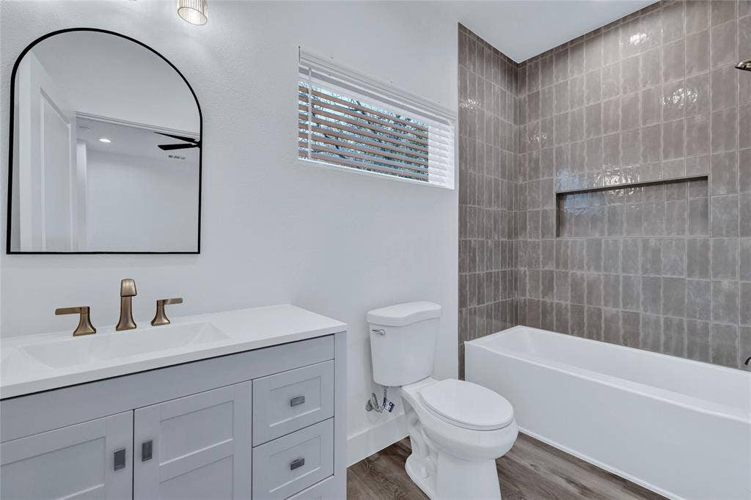
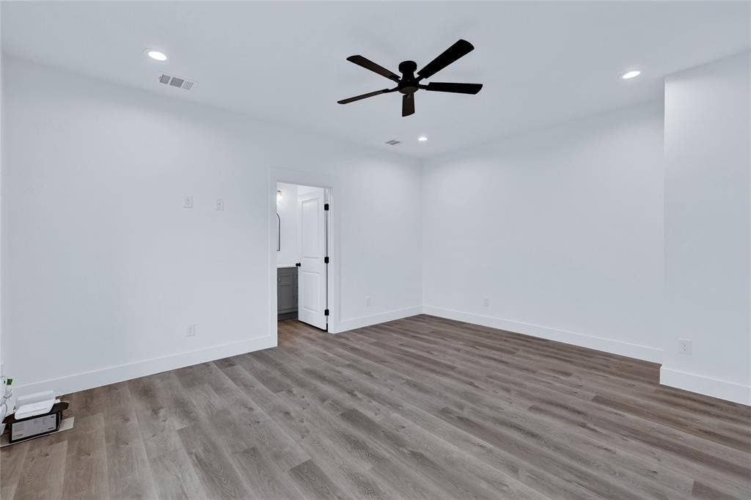
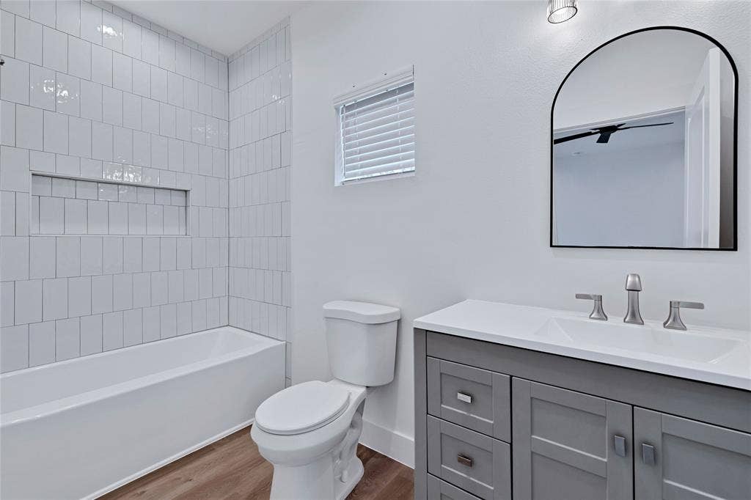
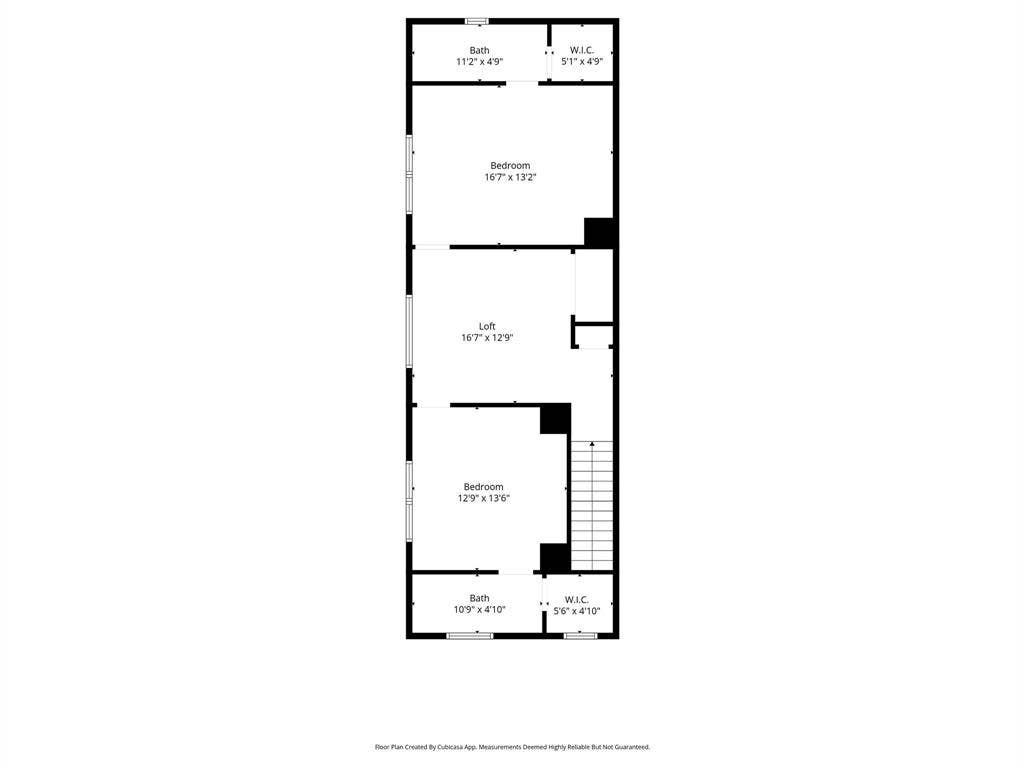
Each of the three bedrooms includes its own private en-suite bathroom, offering ultimate privacy and comfort and also include walk in closets. Upstairs you will also find a second living area or flex space and space for your laundry.
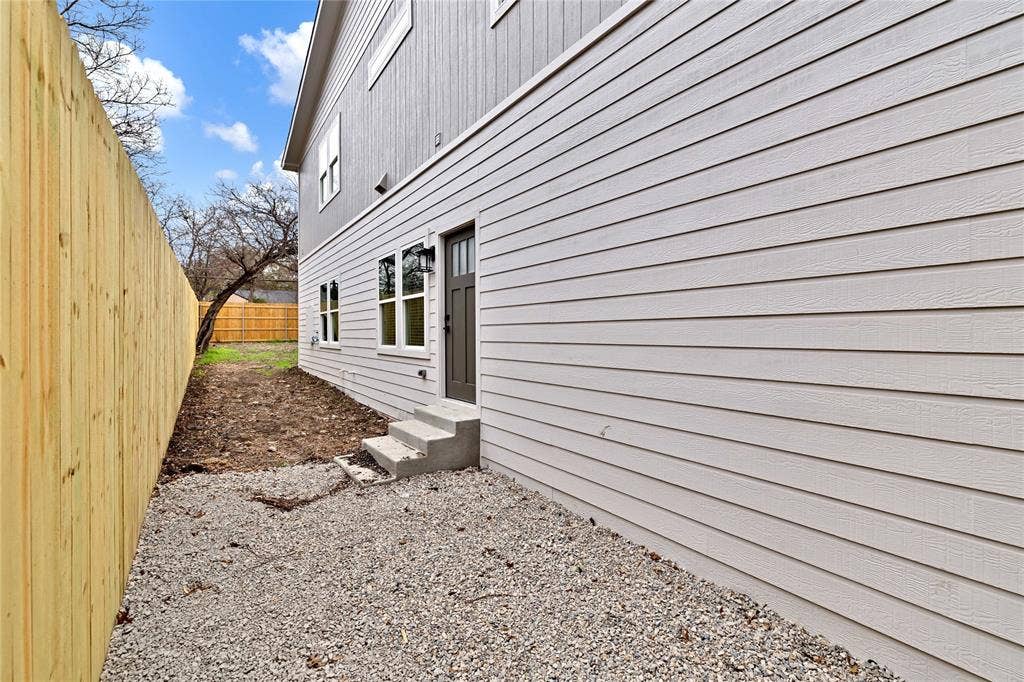
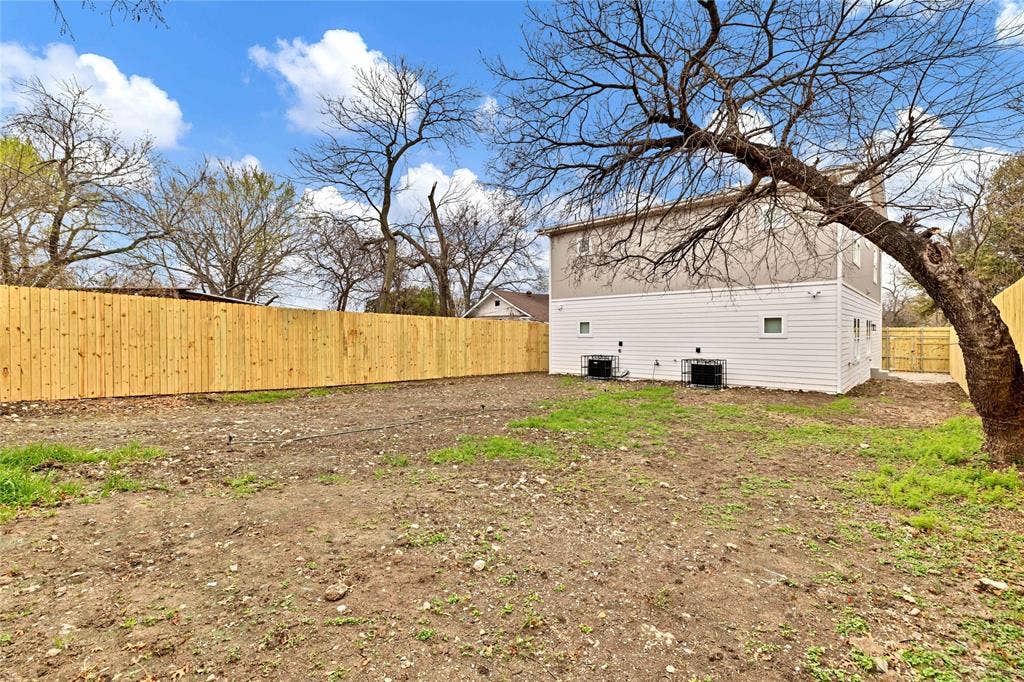
The home also includes a refrigerator and a private outdoor space perfect for relaxing or entertaining.
Ideally located just minutes from Downtown Dallas, the vibrant Bishop Arts District, the new Halperin Park, dining, shopping, and major highways, and the upcoming Target in Wynnewood Village, this home offers quick access to everything Dallas has to offer.
| Listing Id: | 21202484 |
|---|---|
| List Price: | $2,250 |
| Property Type: | Residential Lease |
| Property Sub Type: | Single Family Residence |
| Status: | Closed |
| Bedrooms Total: | 3 |
| Bathrooms Full: | 3 |
| Bathrooms Half: | 1 |
| Living Area: | 1,788 |
| Lot Size Square Feet: | 7,579.4400 |
| Lot Size Acres: | 0.174 |
| Waterfront?: | No |
| City: | Dallas |
| County Or Parish: | Dallas |
| Subdivision Name: | Saner Court Add |
| Postal Code: | 75216 |
| Year Built: | 1928 |
| Appliances: | Dishwasher,Disposal,Electric Range,Refrigerator |
| Application Fee Amount: | $75 |
| Association Type: | None |
| Availability Date: | 2026-03-09 |
| Basement Yn: | No |
| Bathrooms Total Decimal: | 3.10 |
| Bathrooms Total Integer: | 4 |
| Deposit Amount: | $2,600 |
| Directions: | Take 35E south, Illinois Ave exit, turn right onto Marsalis Ave |
| Elementary School: | Bonham |
| Furnished?: | No |
| Garage?: | No |
| High School Name: | Pinkston |
| Interior Features: | Decorative Lighting, Eat-in Kitchen, Open Floorplan, Walk-In Closet(s) |
| Junior High School Name: | Pinkston |
| Lease Conditions: | Application Fee, Credit Report |
| Lease Type: | 1 Year Plus |
| Levels: | Two |
| Room Count: | 2 |
| Lot Size Area: | 0.1740 |
| Lot Size Units: | Acres |
| Monies Required: | First Months Rent |
| Move In Date: | 10/12/2026 |
| Multi Parcel ID: | Yes |
| Municipal Utility District?: | No |
| Notice Surveillance Devices Pres: | Audio, Video |
| Number Of Days Guests Allowed: | 14 |
| Number Of Dining Areas: | 1 |
| Number Of Living Areas: | 1 |
| Number Of Vehicles: | 2 |
| Parking Features: | Driveway |
| Pets Allowed: | No Pets Allowed |
| Pool?: | No |
| Postal Code Plus 4: | 4308 |
| Primary School Name: | Bonham |
| Property Attached?: | Yes |
| Restrictions: | Animals |
| School District: | Dallas ISD |
| Smart Home Features Appor Pass Y: | 0 |
| Structural Style: | Attached or 1/2 Duplex |
| Tenant Pays: | Electricity, Grounds Care, Insurance, Trash Collection |
| Transaction Type: | For Lease |
| Utilities: | City Sewer, City Water, Electricity Available |
| Will Subdivide: | No |
Listing Courtesy of: Joe Atkins Realty
Listing Agent: Bonita Love
214-749-5667
All listings featuring the  icon are provided courtesy of North Texas Real Estate Information Systems, Inc. (NTREIS), Copyright 2026. All rights reserved.
All information is believed accurate but not guaranteed. The properties displayed may not be all of the properties available through the IDX Program. Any use of this site other than by potential buyers or sellers is strictly prohibited.
North Texas Real Estate Information Systems, Inc. data last updated on October 14, 2026 02:26 AM - CT
Property Last Updated: October 14, 2026 02:26 AM - CT
