2833 Mott Street
Plano, TX 75025
$275,000
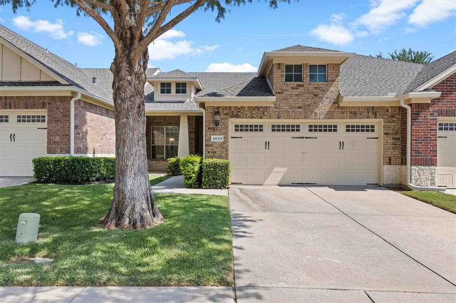
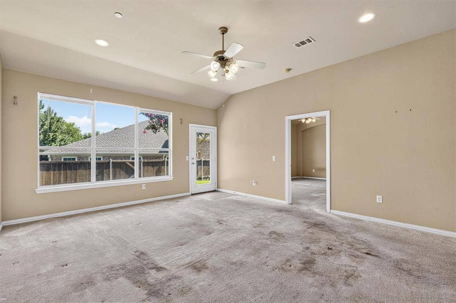
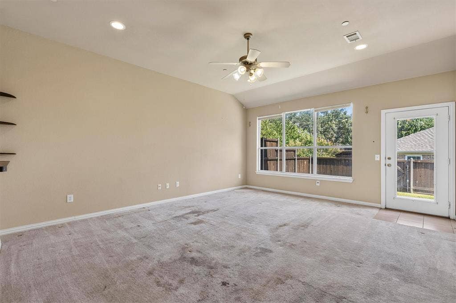
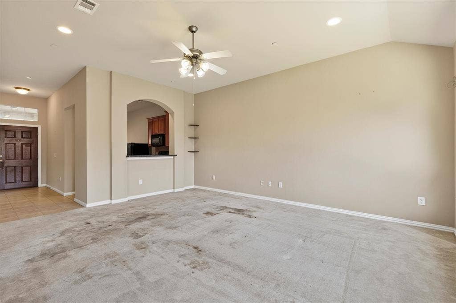
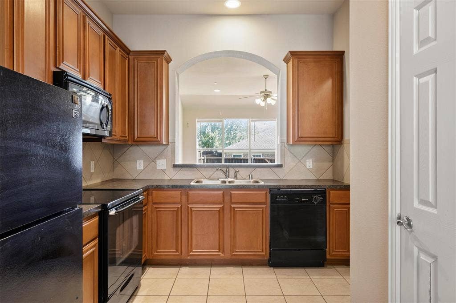
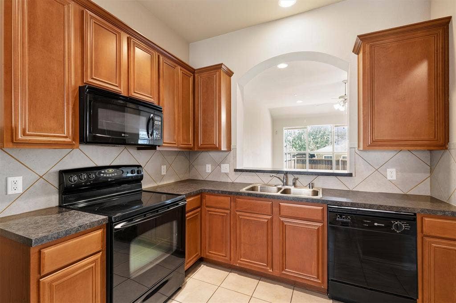
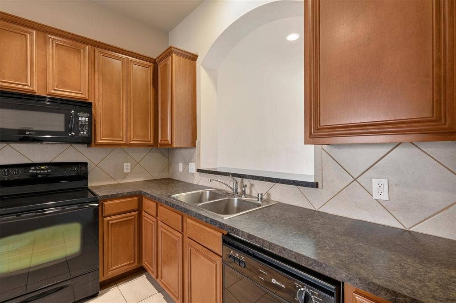
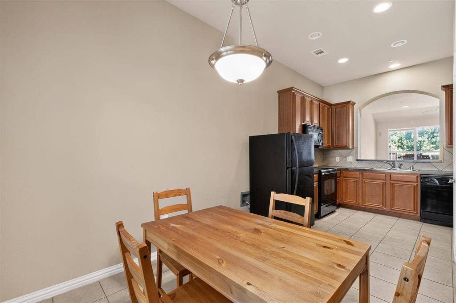
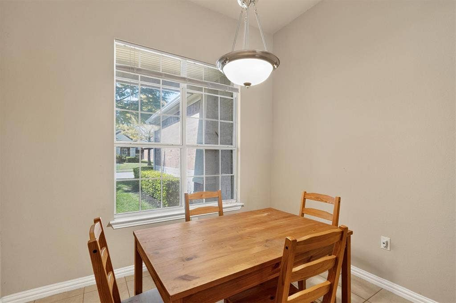
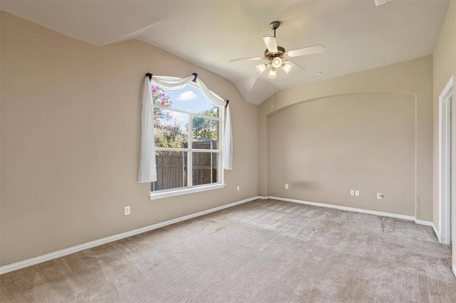
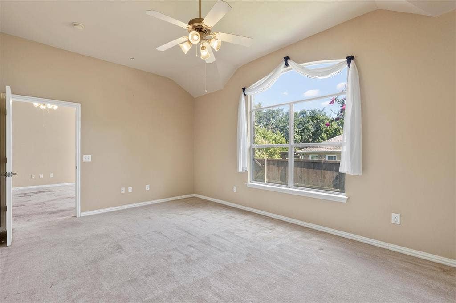
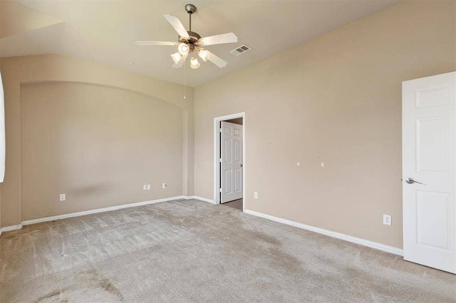
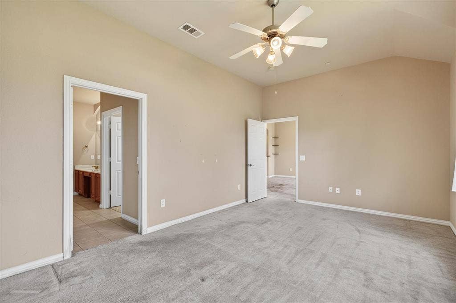
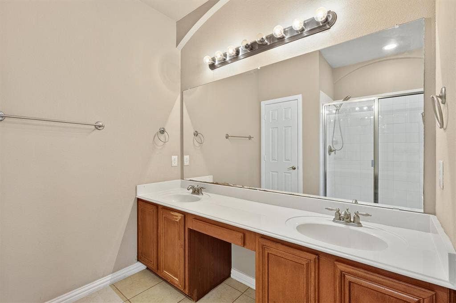
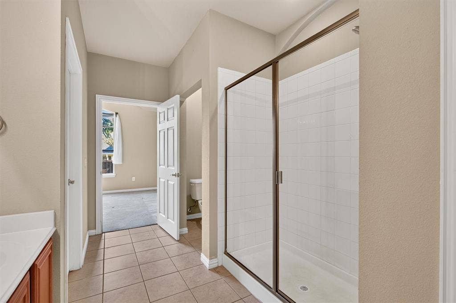
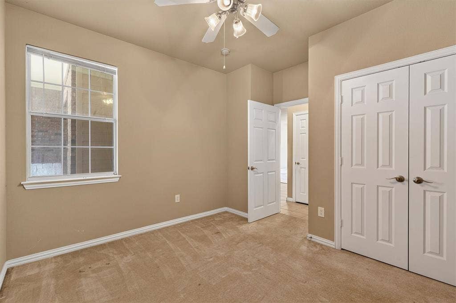
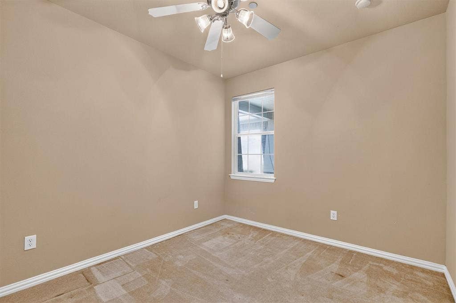
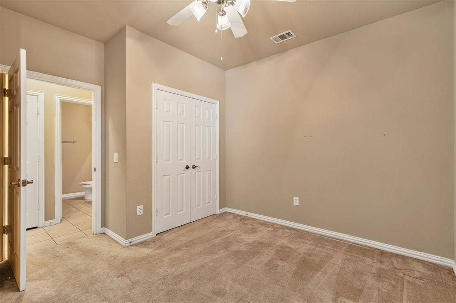
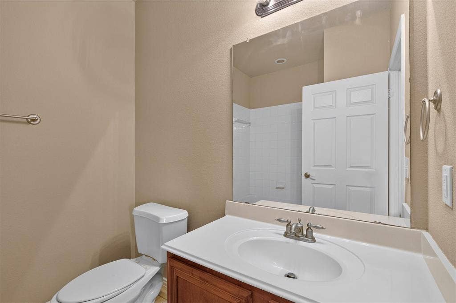
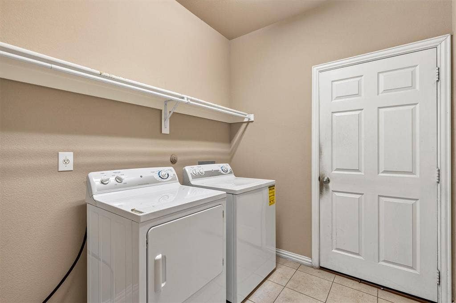
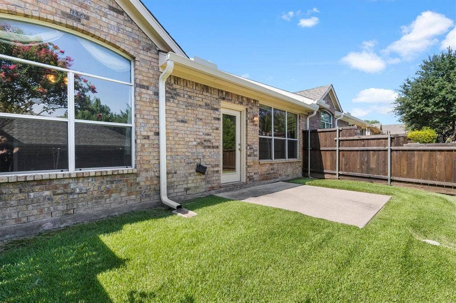
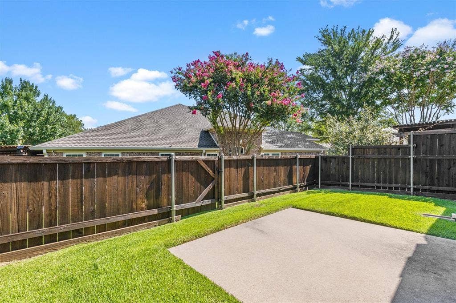
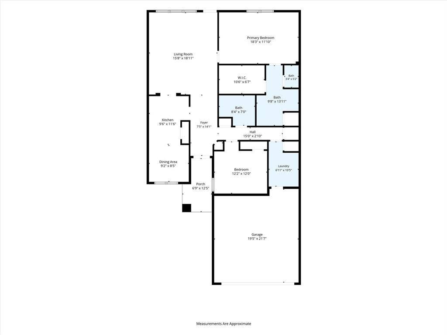
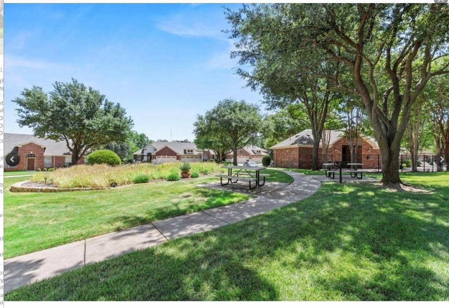
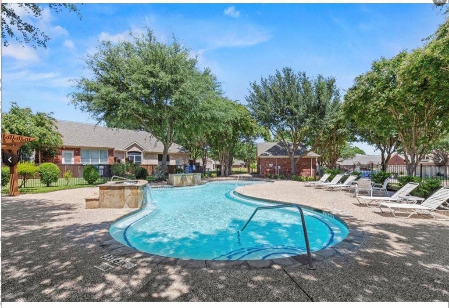
Enjoy a true lock-and-leave lifestyle! This two bedroom, 2 bathroom townhome is in a lovely, quiet, established neighborhood. A split-bedroom layout provides added privacy for guests or a home office. The primary bedroom features an ensuite bath with a large walk-in shower, and dual sinks in addition to an oversized walk-in closet. Lots of light throughout the home. The spacious kitchen has an abundance of counter space and cabinets plus a nice size pantry. The large laundry area includes the washer and dryer. Two-car front-entry garage. Convenient location with easy access to major roads. Ridgeview Ranch Golf Club, shopping, restaurants and medical nearby. The HOA fee covers exterior insurance, yard maintenance including shrubs and lawn cutting. The private neighborhood community pool and mailbox are within walking distance. New roof and gutters in April 2026. The home will need some updates, but at this price it’s a great opportunity to make it your own!
| Listing Id: | 21348562 |
|---|---|
| List Price: | $275,000 |
| Property Type: | Residential |
| Property Sub Type: | Townhouse |
| Status: | Closed |
| Bedrooms Total: | 2 |
| Bathrooms Full: | 2 |
| Living Area: | 1,402 |
| Association Fee: | $439 |
| Unexempt Taxes: | $6,096 |
| Lot Size Square Feet: | 3,920.4000 |
| Lot Size Acres: | 0.09 |
| Architectural Style: | Traditional |
| Waterfront?: | No |
| City: | Plano |
| County Or Parish: | Collin |
| Subdivision Name: | Pasquinellis Fairway Villas At Ridgeview |
| Postal Code: | 75025 |
| Year Built: | 2007 |
| Accessibility Features Yn: | No |
| Appliances: | Dishwasher,Disposal,Electric Range,Microwave |
| Association Fee Frequency: | Monthly |
| Association Fee Includes: | Back Yard Maintenance, Front Yard Maintenance, Full Use of Facilities, Maintenance Grounds, Maintenance Structure, Management Fees |
| Association Type: | Mandatory |
| Attached Garage?: | Yes |
| Basement Yn: | No |
| Bathrooms Total Decimal: | 2.00 |
| Bathrooms Total Integer: | 2 |
| Buyer Financing: | Conventional |
| Community Features: | Community Pool |
| Consent for Visitors to Record: | Audio, Video |
| Construction Materials: | Brick |
| Cooling: | Ceiling Fan(s), Central Air, Electric |
| Covered Spaces: | 2 |
| Directions: | See gps |
| Elementary School: | Taylor |
| Elementary School Name: | Taylor |
| Fencing: | Wood |
| Flooring: | Carpet, Ceramic Tile |
| Foundation Details: | Slab |
| Garage Length: | 22 |
| Garage Spaces: | 2 |
| Garage Width: | 20 |
| Garage?: | Yes |
| Heating: | Central, Electric |
| High School Name: | Liberty |
| Hoa Management Company: | Neighborhood Management |
| Hoa Management Company Phone: | 972-359-1548 |
| Horse Permitted Yn: | No |
| Interior Features: | Cable TV Available, Decorative Lighting, Eat-in Kitchen, High Speed Internet Available, Open Floorplan, Pantry, Walk-In Closet(s) |
| Laundry Features: | Utility Room, Full Size W/D Area, Dryer Hookup, Washer Hookup |
| Levels: | One |
| Listing Terms: | 1031 Exchange, Cash, Conventional |
| Room Count: | 4 |
| Lot Features: | Interior Lot, Landscaped |
| Lot Size: | Less Than .5 Acre (not Zero) |
| Lot Size Area: | 0.0900 |
| Lot Size Source: | Assessor |
| Lot Size Units: | Acres |
| Middle School Name: | Vandeventer |
| Multi Parcel ID: | No |
| Municipal Utility District?: | No |
| Notice Surveillance Devices Pres: | Audio, Video |
| Number Of Dining Areas: | 1 |
| Number Of Living Areas: | 1 |
| Number Of Parking Spaces: | 2 |
| Parking Features: | Driveway, Garage, Garage Faces Front |
| Patio And Porch Features: | Front Porch |
| Pool?: | Yes |
| Possession: | Closing/Funding |
| Postal Code Plus 4: | 6592 |
| Property Attached?: | Yes |
| Roof: | Composition |
| School District: | Frisco ISD |
| Senior Community Yn: | No |
| Smart Home Features Appor Pass Y: | 0 |
| Soil Type: | Unknown |
| Special Taxing Entities: | 0 |
| Structural Style: | Condo/Townhome |
| Transaction Type: | For Sale |
| Utilities: | City Sewer, City Water, Concrete, Curbs, Electricity Connected, Individual Water Meter, Sidewalk, Underground Utilities |
| Will Subdivide: | No |
| Window Features: | Window Coverings |
| Year Built Details: | Preowned |
Listing Courtesy of: RE/MAX Four Corners
Listing Agent: Courtney Hugghins
972-396-9100
Mortgage Calculator
All listings featuring the  icon are provided courtesy of North Texas Real Estate Information Systems, Inc. (NTREIS), Copyright 2026. All rights reserved.
All information is believed accurate but not guaranteed. The properties displayed may not be all of the properties available through the IDX Program. Any use of this site other than by potential buyers or sellers is strictly prohibited.
North Texas Real Estate Information Systems, Inc. data last updated on October 08, 2026 05:05 PM - CT
Property Last Updated: October 08, 2026 05:05 PM - CT
