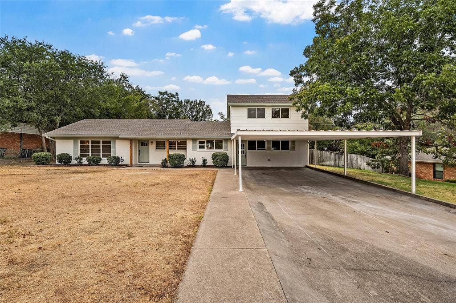
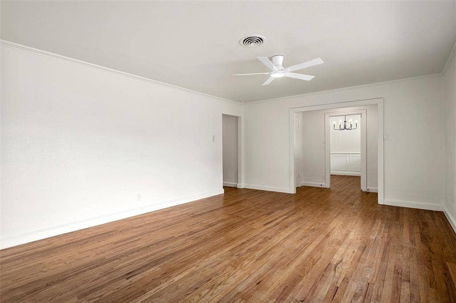
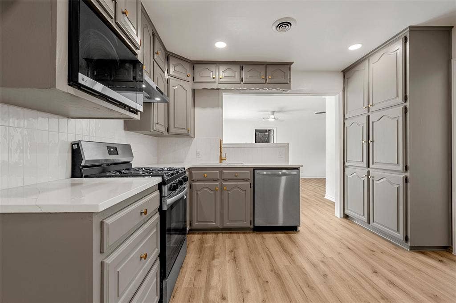
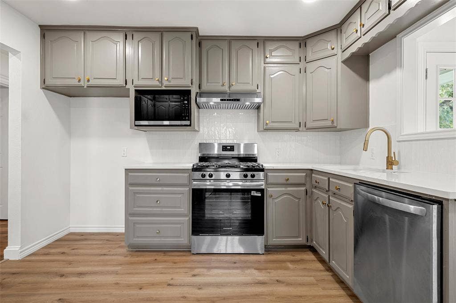
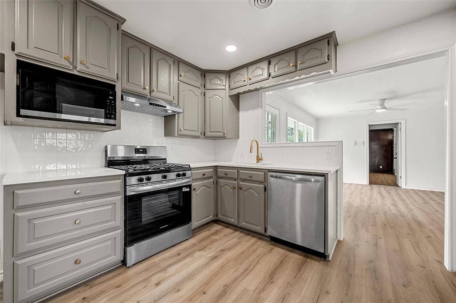
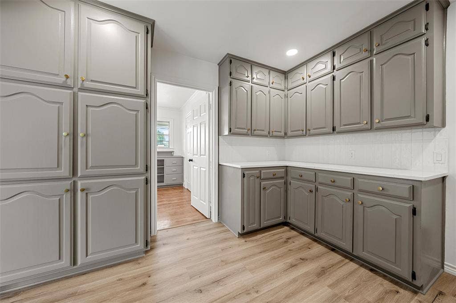
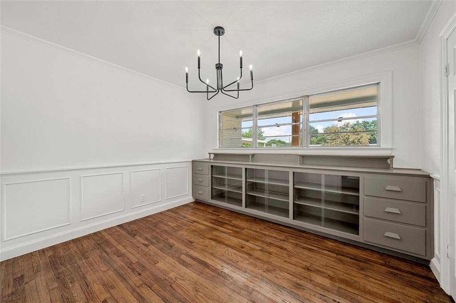

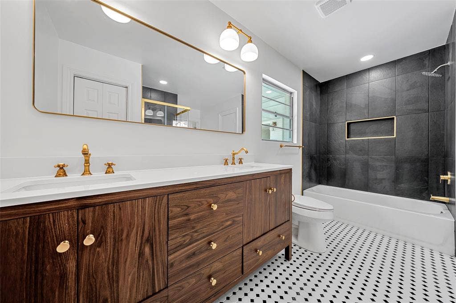
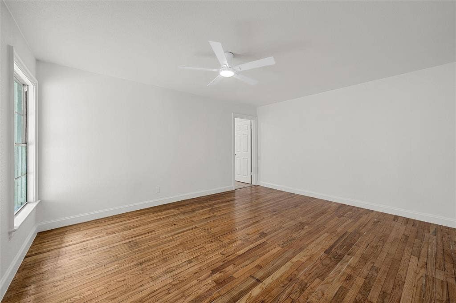
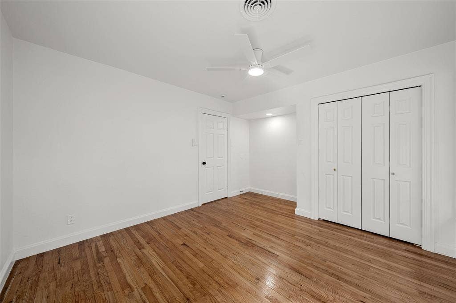
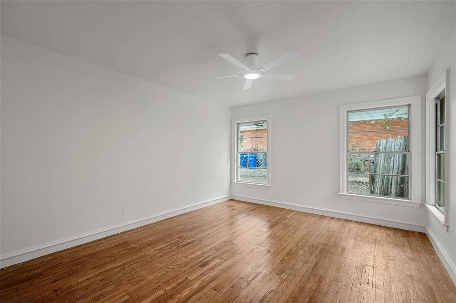
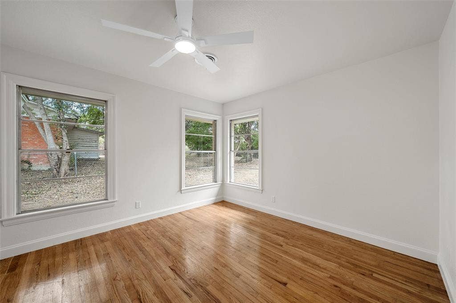

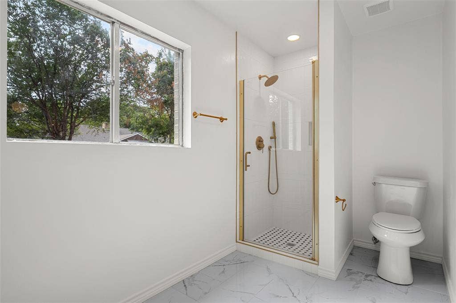
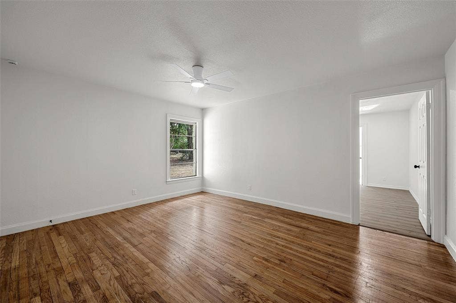
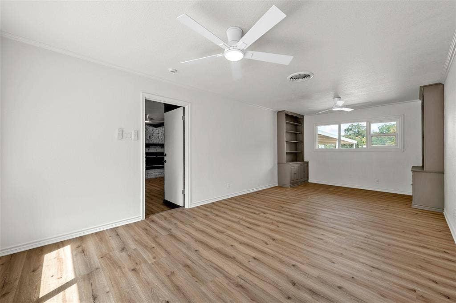
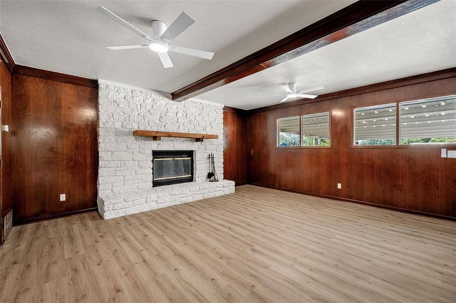
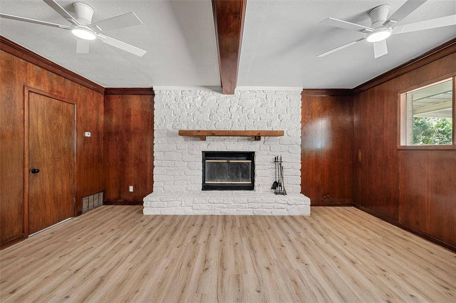
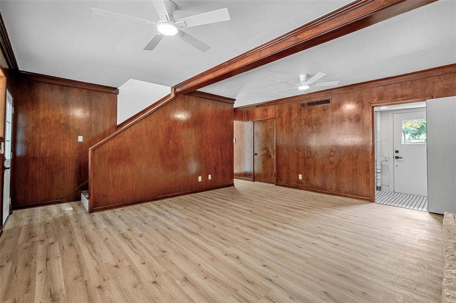
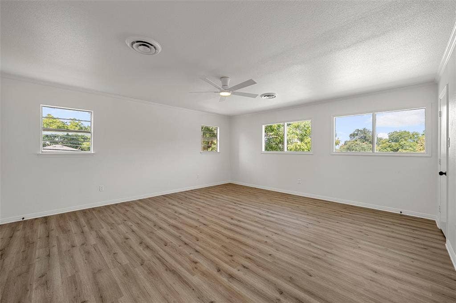
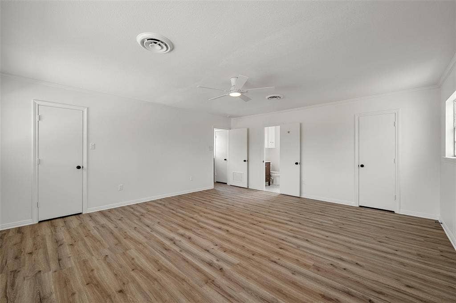
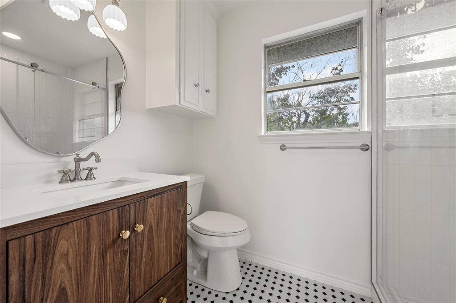
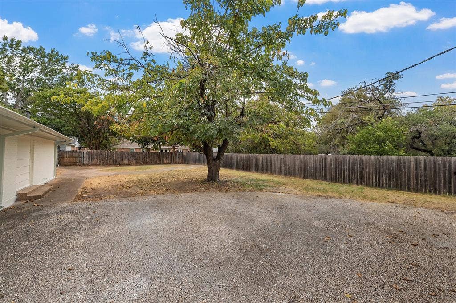
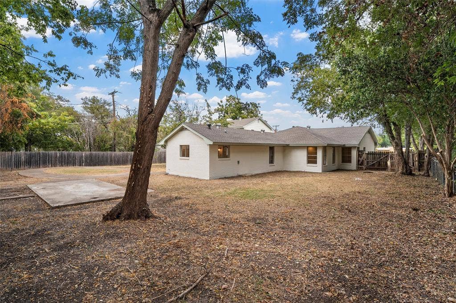
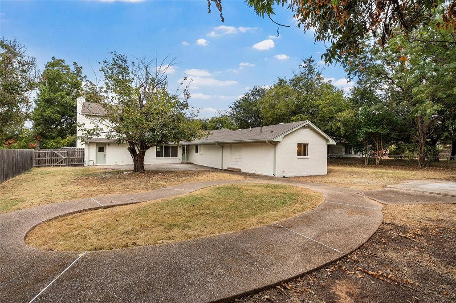
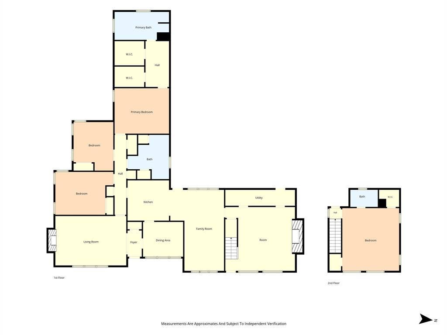
Timeless character meets thoughtful design in this beautifully refinished 4 bedroom, 3 bathroom home offering 3,238 square feet of elevated, thoughtfully updated living space. Every area has been touched, blending original charm with modern functionality and beautifully curated finishes.
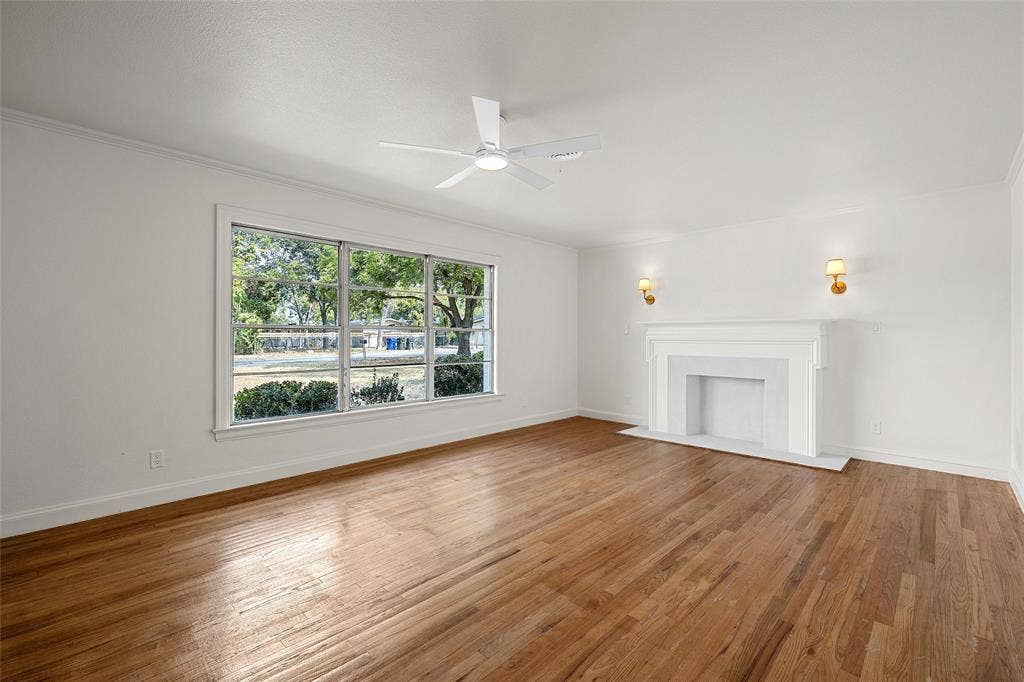
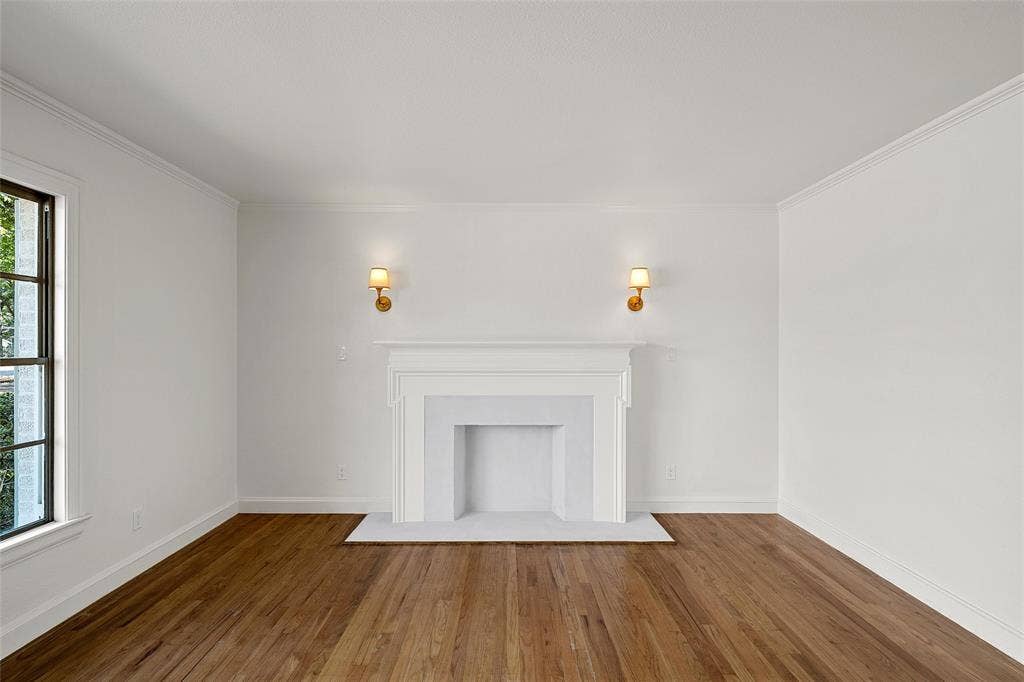
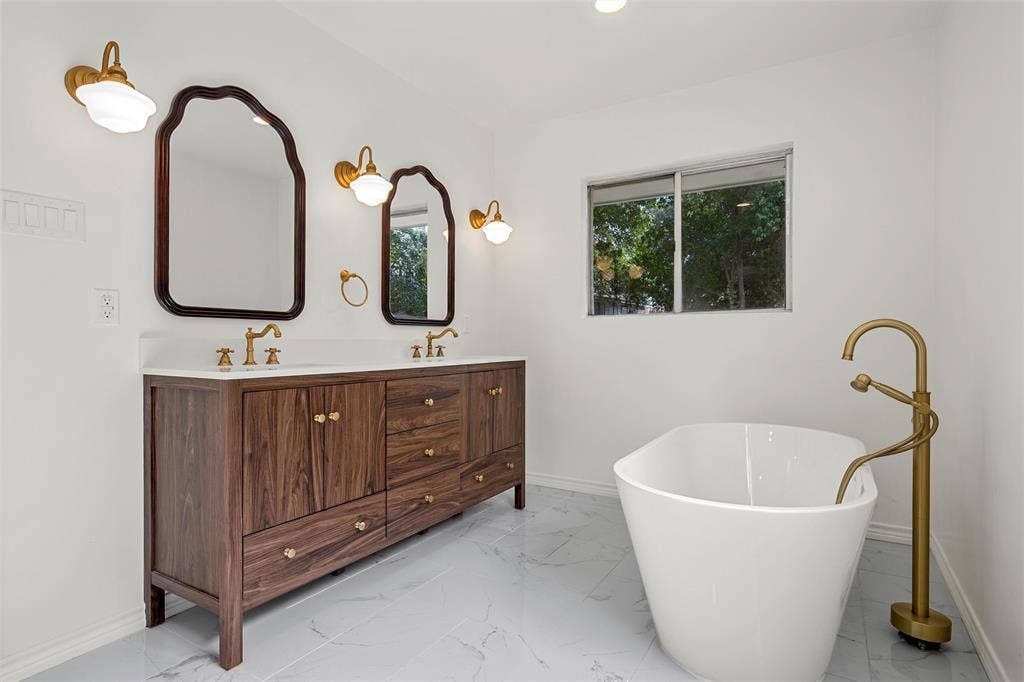
Inside, designer tilework, original built-ins, two fireplaces, and abundant storage add both character and convenience. The updated kitchen features stainless steel appliances, while the spacious primary suite offers a freestanding soaking tub, double vanity, standing shower, and large his-and-hers closets.
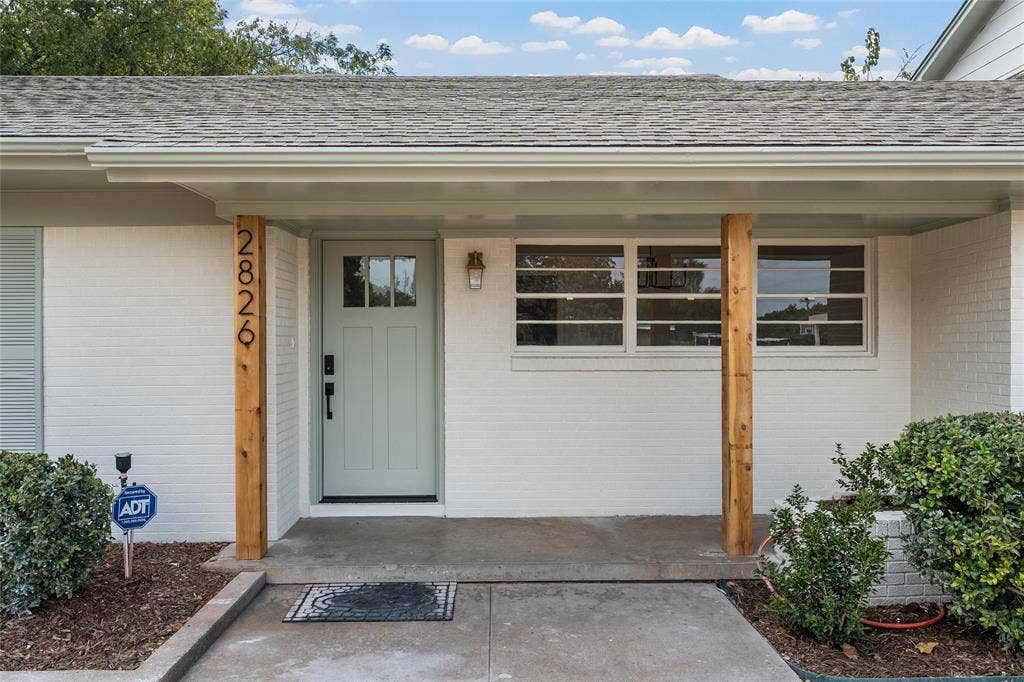
The flexible floor plan presents a unique opportunity to utilize the fourth bedroom and adjoining den as a potential ADU, complete with a separate entrance, ideal for guests, multigenerational living, or additional income potential. Outside, the beautifully painted brick exterior is accented by soft light blue details, while the large backyard provides plenty of space to enjoy. A generous carport and spacious driveway offer ample parking.
Situated on a quiet street, this thoughtfully refinished home offers a rare combination of timeless character, elevated finishes, and exceptional versatility.
| Listing Id: | 21378340 |
|---|---|
| List Price: | $399,900 |
| Property Type: | Residential |
| Property Sub Type: | Single Family Residence |
| Status: | Closed |
| Bedrooms Total: | 4 |
| Bathrooms Full: | 3 |
| Living Area: | 3,238 |
| Unexempt Taxes: | $7,608 |
| Lot Size Square Feet: | 16,509.2400 |
| Lot Size Acres: | 0.379 |
| Architectural Style: | Traditional |
| Waterfront?: | No |
| City: | Waco |
| County Or Parish: | Mclennan |
| Subdivision Name: | Lewis Tr |
| Postal Code: | 76710 |
| Year Built: | 1958 |
| Accessibility Features Yn: | No |
| Appliances: | Dishwasher,Disposal,Vented Exhaust Fan |
| Association Type: | None |
| Basement Yn: | No |
| Bathrooms Total Decimal: | 3.00 |
| Bathrooms Total Integer: | 3 |
| Buyer Financing: | Conventional |
| Carport Spaces: | 2 |
| Construction Materials: | Brick, Vinyl Siding |
| Cooling: | Ceiling Fan(s), Central Air, Electric |
| Covered Spaces: | 2 |
| Directions: | On N. Valley Mills Drive, turn right onto N. New Road and then continue onto N. 41st St. Turn left onto Hillcrest Drive and the right onto N. 43rd St. Property is on the left. |
| Elementary School: | Mountainview |
| Elementary School Name: | Mountainview |
| Exterior Features: | Rain Gutters |
| Fencing: | Back Yard, Perimeter, Privacy, Wood |
| Fireplace Features: | Gas Logs, Living Room |
| Fireplaces Total: | 2 |
| Flooring: | Tile, Vinyl, Wood |
| Foundation Details: | Slab |
| Garage?: | No |
| Heating: | Central, Fireplace(s), Natural Gas |
| High School Name: | Waco |
| Interior Features: | Built-in Features, Decorative Lighting, Double Vanity, Granite Counters, Walk-In Closet(s) |
| Levels: | Two |
| Listing Terms: | Cash, Conventional, FHA, VA Loan |
| Room Count: | 2 |
| Lot Features: | Cleared, Few Trees, Lrg. Backyard Grass |
| Lot Size: | Less Than .5 Acre (not Zero) |
| Lot Size Area: | 0.3790 |
| Lot Size Source: | Public Records |
| Lot Size Units: | Acres |
| Middle School Name: | Tennyson |
| Multi Parcel ID: | No |
| Municipal Utility District?: | No |
| Number Of Dining Areas: | 1 |
| Number Of Living Areas: | 2 |
| Parking Features: | Attached Carport |
| Pool?: | No |
| Possession: | Closing/Funding |
| Postal Code Plus 4: | 2114 |
| Property Attached?: | No |
| Roof: | Composition |
| School District: | Waco ISD |
| Smart Home Features Appor Pass Y: | 0 |
| Structural Style: | Single Detached |
| Transaction Type: | For Sale |
| Utilities: | Asphalt, City Sewer, City Water, Electricity Connected |
| Will Subdivide: | No |
Listing Courtesy of: EG Realty
Listing Agent: Jacob Sloan
254-715-6641
Mortgage Calculator
All listings featuring the  icon are provided courtesy of North Texas Real Estate Information Systems, Inc. (NTREIS), Copyright 2026. All rights reserved.
All information is believed accurate but not guaranteed. The properties displayed may not be all of the properties available through the IDX Program. Any use of this site other than by potential buyers or sellers is strictly prohibited.
North Texas Real Estate Information Systems, Inc. data last updated on October 16, 2026 03:06 AM - CT
Property Last Updated: October 16, 2026 03:06 AM - CT
