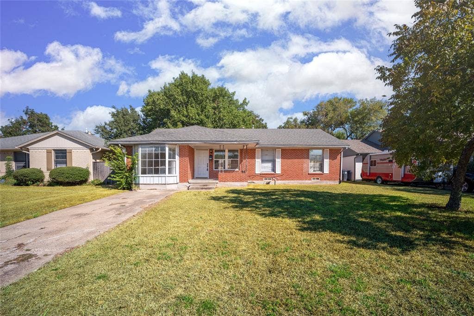
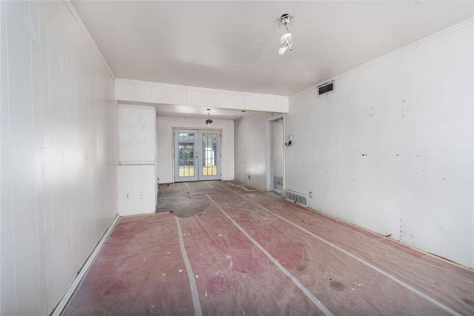
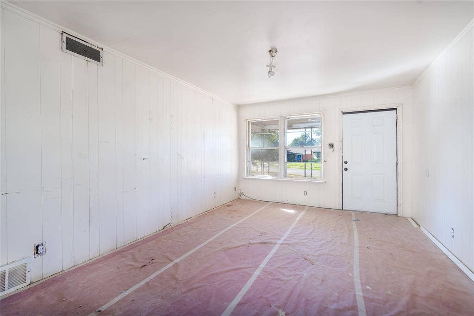
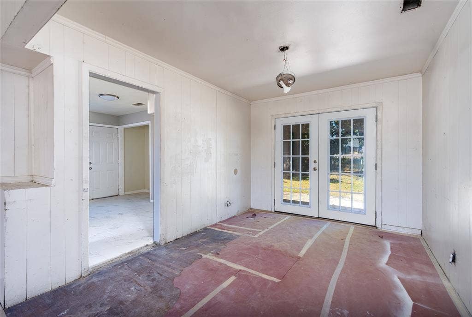
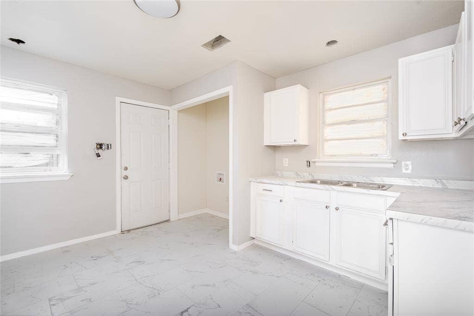
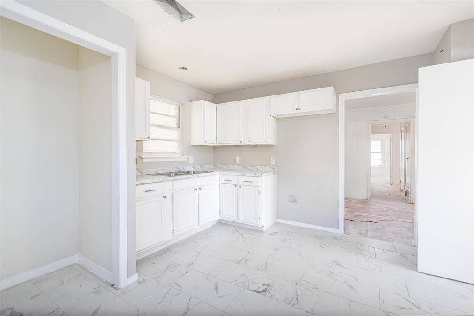
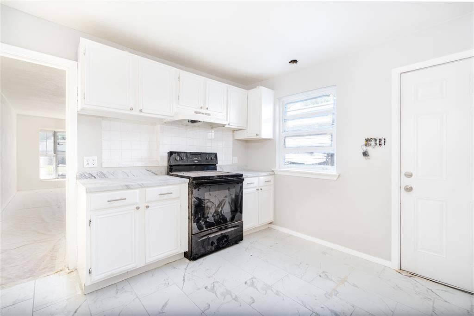
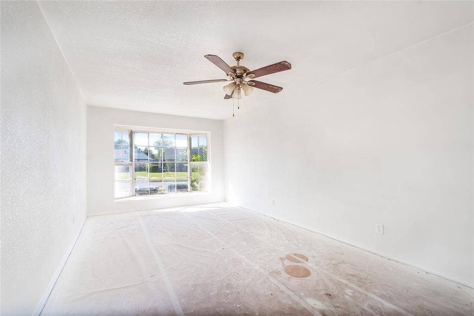
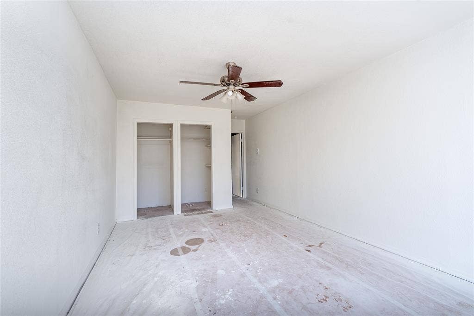
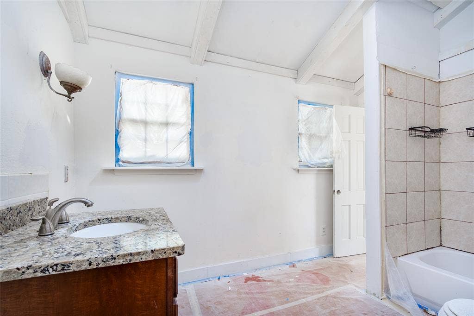
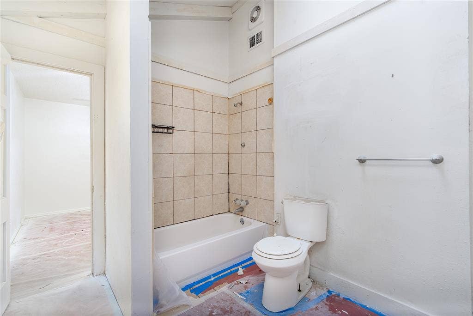
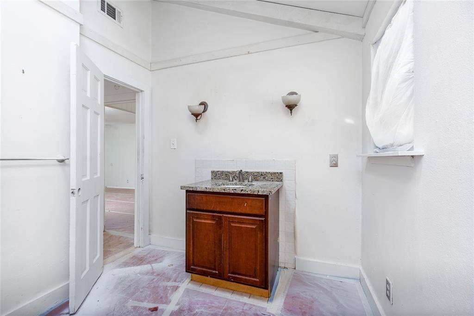
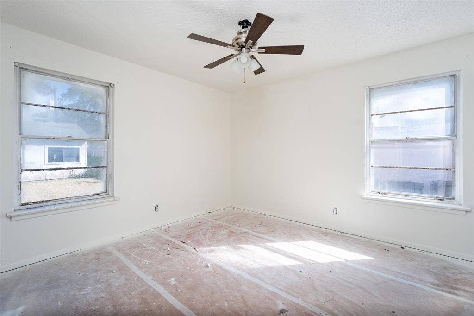
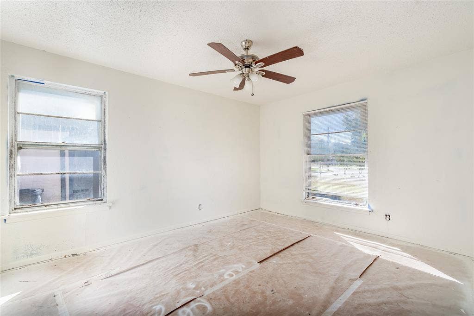
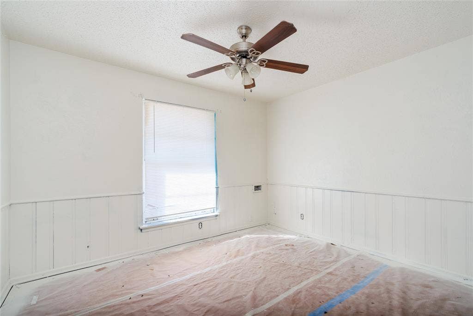
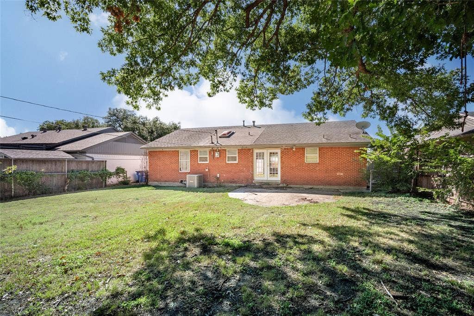
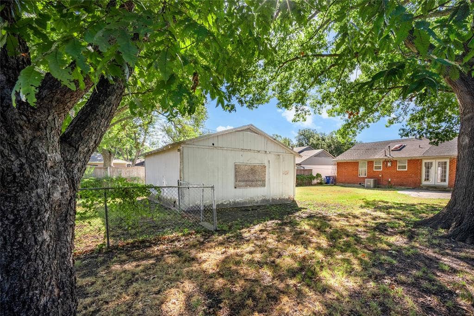
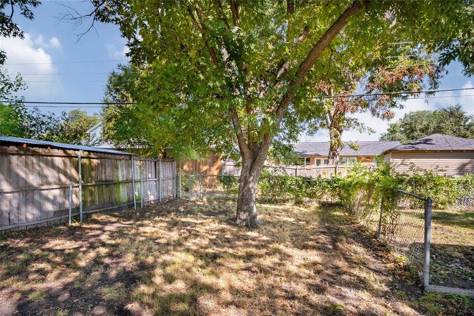
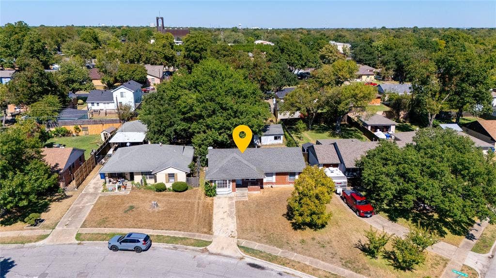
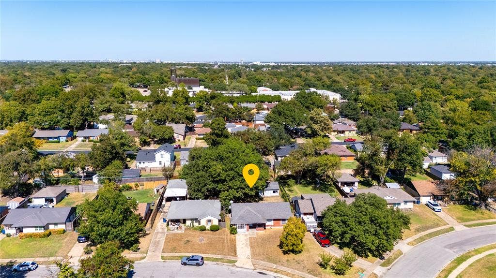
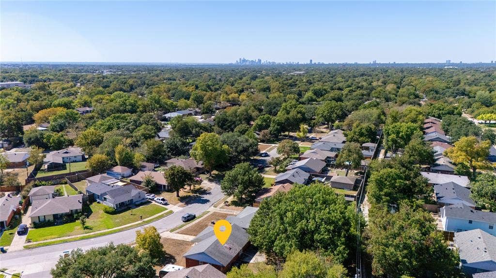
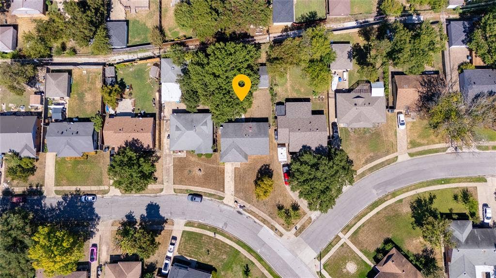
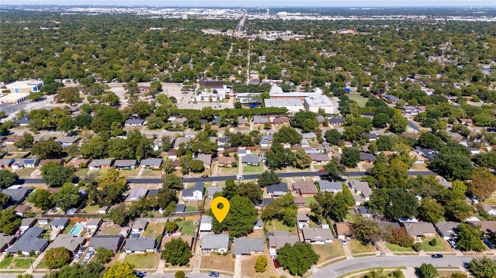
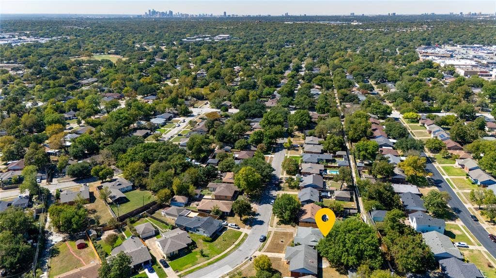
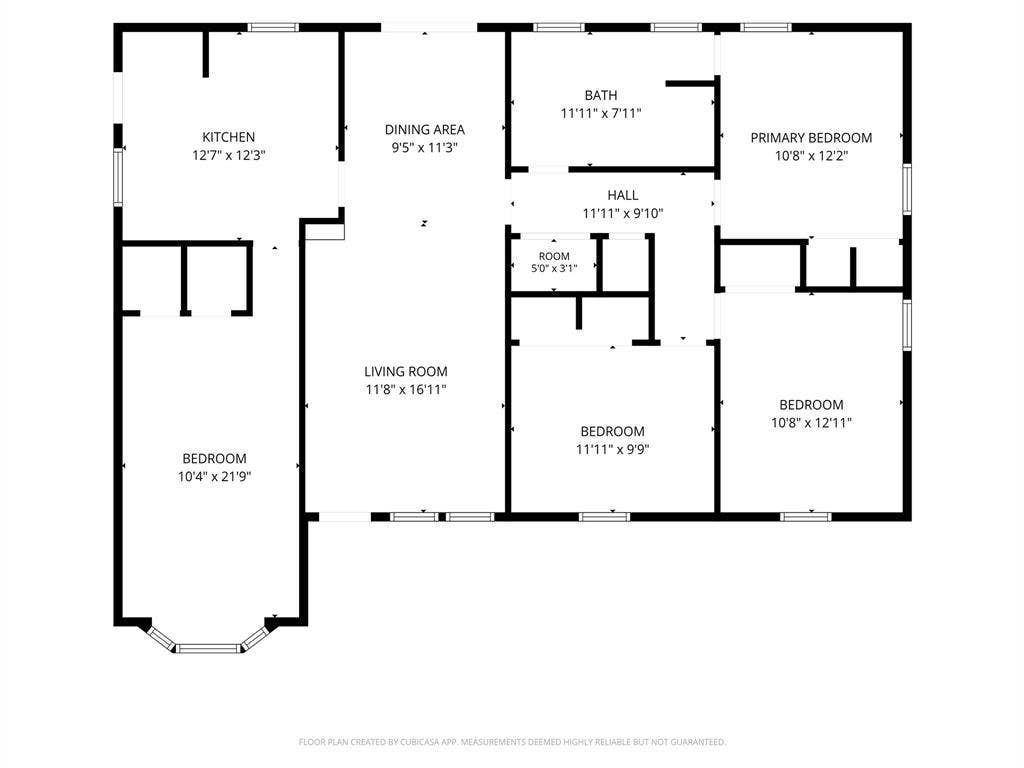
Welcome to this charming red brick home nestled in the heart of Casa View—a property bursting with potential! Perfect for investors or buyers seeking a rewarding renovation project, this adorable East Dallas gem offers a solid, easy-to-work-with floor plan and pier and beam foundation. A spacious primary bedroom with dedicated room to add a primary bath, sets this home apart. Ample sized kitchen has a strong connection to the living room and backyard. Versatile fourth bedroom is large enough to be a combo office and bedroom or a second living room. A beautiful backyard shaded by mature trees is a great find and adds to the property's potential to become a wonderful home with an inviting backyard retreat. Detached outbuilding could be transformed into a viable garage or carport. Right now with a little repair this building provides ample storage for seasonal items, bikes, yard maintenance, and more. Add garage doors and a gate at the alley to create covered parking. Bring your ideas and creative energy to this adorable East Dallas home!
| Listing Id: | 21407811 |
|---|---|
| List Price: | $259,900 |
| Property Type: | Residential |
| Property Sub Type: | Single Family Residence |
| Status: | Active |
| Bedrooms Total: | 4 |
| Bathrooms Full: | 1 |
| Living Area: | 1,536 |
| Unexempt Taxes: | $5,567 |
| Lot Size Square Feet: | 9,496.0800 |
| Lot Size Acres: | 0.218 |
| Architectural Style: | Traditional |
| Waterfront?: | No |
| City: | Dallas |
| County Or Parish: | Dallas |
| Subdivision Name: | Casa Vale |
| Postal Code: | 75228 |
| Year Built: | 1955 |
| Accessibility Features Yn: | No |
| Appliances: | Electric Range |
| Association Type: | None |
| Attached Garage?: | No |
| Basement Yn: | No |
| Bathrooms Total Decimal: | 1.00 |
| Bathrooms Total Integer: | 1 |
| Consent for Visitors to Record: | None |
| Construction Materials: | Brick |
| Cooling: | Central Air, Electric |
| Directions: | From 30 Exit Ferguson. Go North on Ferguson. Pass Buckner. Turn right on Millmar Drive. Turn Right on Shiloh Rd. Turn right on San Marcus. Property is on your left. |
| Elementary School: | Smith |
| Elementary School Name: | Smith |
| Exclusions: | none |
| Foundation Details: | Pillar/Post/Pier |
| Garage Spaces: | 0 |
| Garage?: | No |
| Heating: | Central |
| High School Name: | Adams |
| Interior Features: | Cable TV Available, High Speed Internet Available, In-Law Suite Floorplan |
| Laundry Features: | In Kitchen, Dryer Hookup, Washer Hookup |
| Levels: | One |
| Room Count: | 7 |
| Lot Features: | Interior Lot, Lrg. Backyard Grass, Many Trees |
| Lot Size: | Less Than .5 Acre (not Zero) |
| Lot Size Area: | 0.2180 |
| Lot Size Units: | Acres |
| Middle School Name: | Gaston |
| Multi Parcel ID: | No |
| Municipal Utility District?: | No |
| Notice Surveillance Devices Pres: | None |
| Number Of Dining Areas: | 1 |
| Number Of Living Areas: | 1 |
| Other Structures: | Outbuilding |
| Parking Features: | Driveway |
| Pool?: | No |
| Possession: | Negotiable |
| Postal Code Plus 4: | 3155 |
| Property Attached?: | No |
| Roof: | Composition |
| School District: | Dallas ISD |
| Smart Home Features Appor Pass Y: | 0 |
| Structural Style: | Single Detached |
| Transaction Type: | For Sale |
| Utilities: | All Weather Road, Cable Available, City Sewer, City Water, Electricity Available, Electricity Connected, Individual Gas Meter, Individual Water Meter, Natural Gas Available, Sidewalk |
| Will Subdivide: | No |
| Year Built Details: | Preowned |
Listing Courtesy of: McBride Boothe Group, LLC
Listing Agent: Kristen Boothe
214-796-7021
Mortgage Calculator
All listings featuring the  icon are provided courtesy of North Texas Real Estate Information Systems, Inc. (NTREIS), Copyright 2026. All rights reserved.
All information is believed accurate but not guaranteed. The properties displayed may not be all of the properties available through the IDX Program. Any use of this site other than by potential buyers or sellers is strictly prohibited.
North Texas Real Estate Information Systems, Inc. data last updated on October 10, 2026 03:00 AM - CT
Property Last Updated: October 10, 2026 03:00 AM - CT
