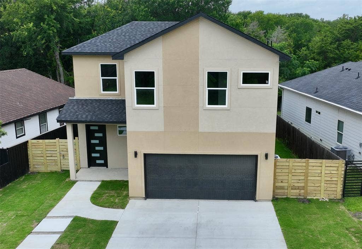
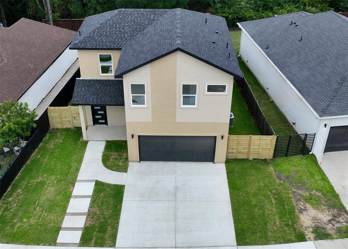
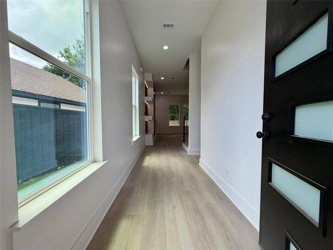
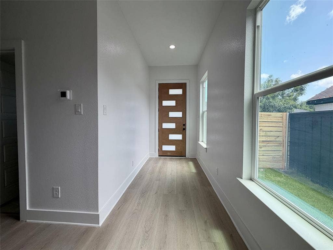
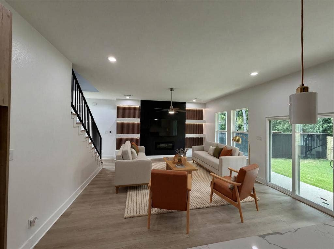
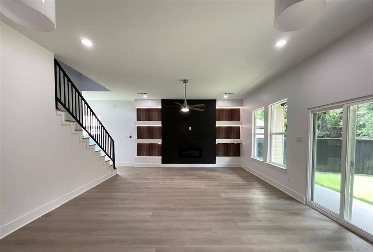
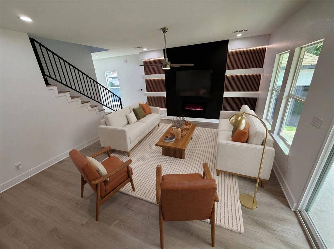
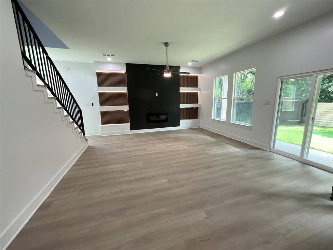
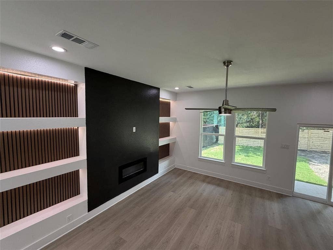
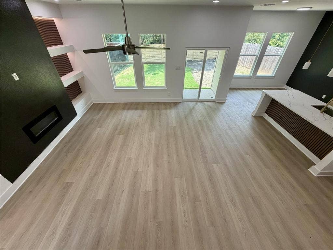
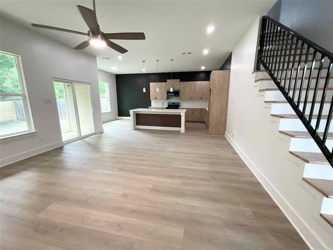
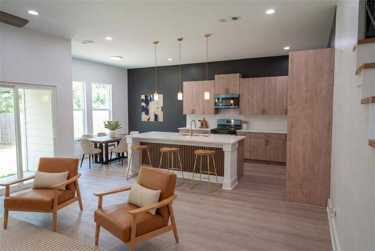
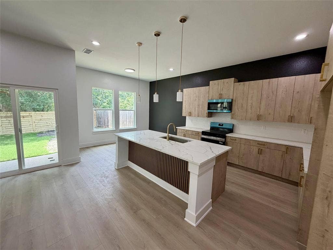
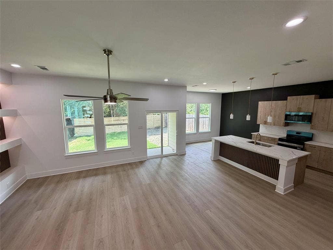
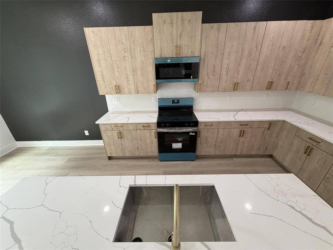
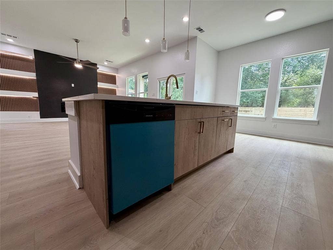
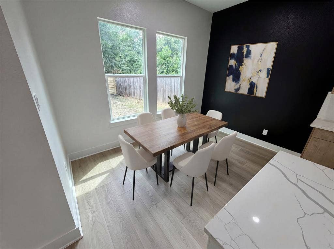
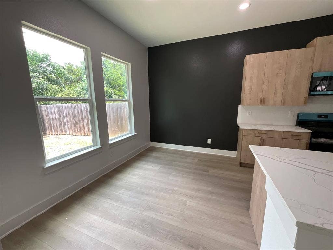
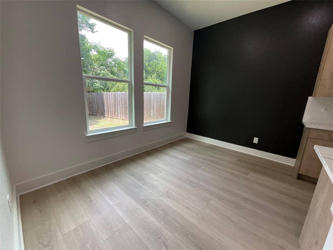
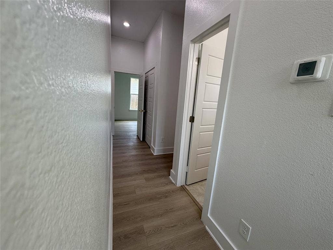
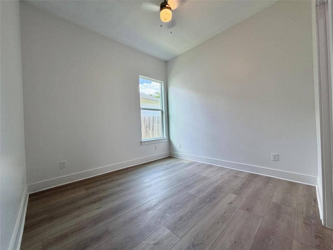
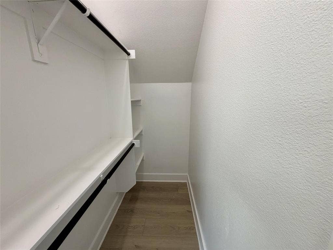
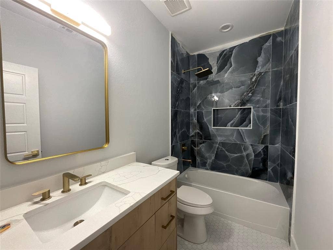
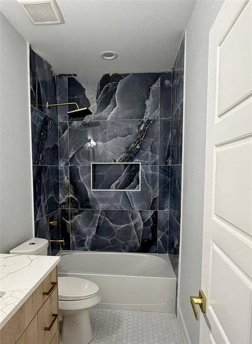
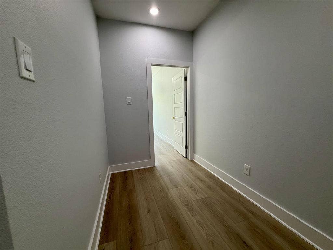
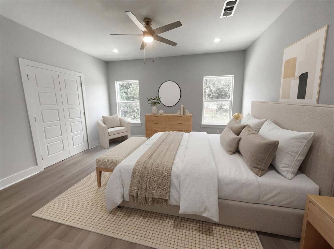
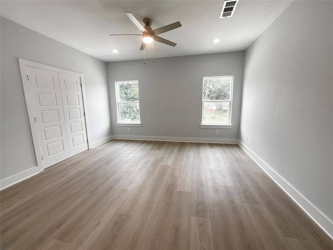
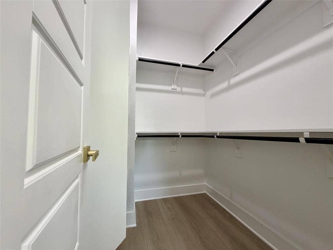
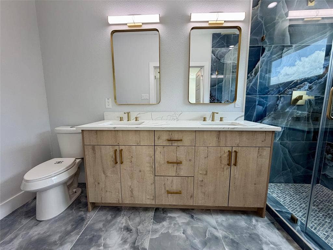
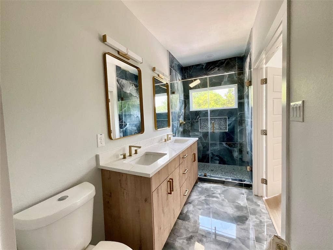
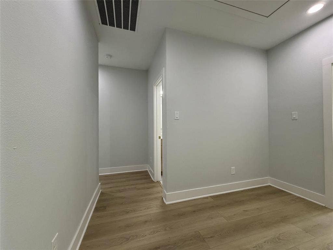
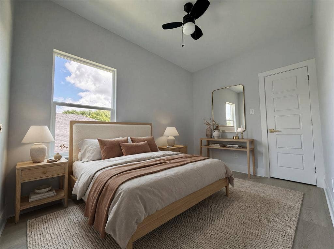
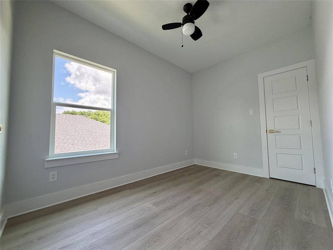
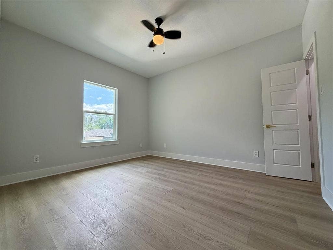
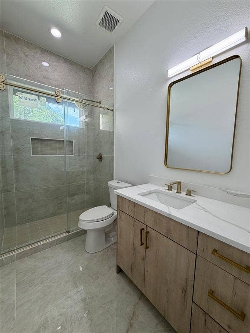
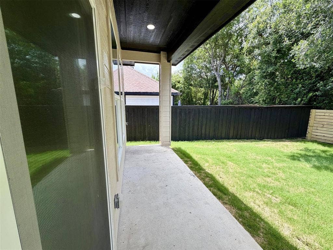
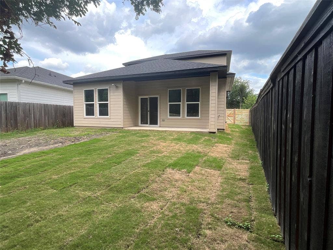
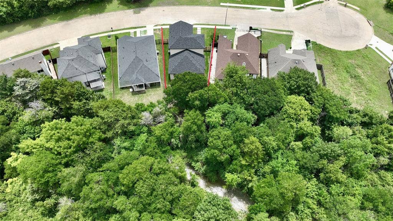
Experience modern living in this stunning new construction home, scheduled for completion this week! Offering 4 bedrooms, 3 full bathrooms, and approximately 2,100 square feet of thoughtfully designed living space, this two-story residence features an open-concept layout with luxury vinyl plank flooring, abundant natural light, and contemporary finishes throughout. The spacious living area is highlighted by a sleek electric fireplace with custom accent paneling that extends to the built-in shelving, complete with integrated LED lighting for a sophisticated designer look. The beautifully appointed kitchen showcases a large island with decorative wood panel detailing, ample prep space, and seamless flow into the dining and living areas, making it ideal for entertaining. Upstairs, the private primary suite offers a spa-inspired retreat with a double vanity, separate shower, and generous walk-in closet. Additional bedrooms provide flexibility for family, guests, or a home office. Outside, enjoy a covered patio overlooking the backyard, perfect for relaxing or hosting gatherings. With striking modern architecture, stylish finishes, and a two-car garage, this move-in-ready home is an exceptional opportunity to own a brand-new property in Dallas. Schedule your showing today!
| Listing Id: | 21292487 |
|---|---|
| List Price: | $350,000 |
| Property Type: | Residential |
| Property Sub Type: | Single Family Residence |
| Status: | Closed |
| Bedrooms Total: | 4 |
| Bathrooms Full: | 3 |
| Living Area: | 1,899 |
| Unexempt Taxes: | $1,781 |
| Lot Size Square Feet: | 5,880.6000 |
| Lot Size Acres: | 0.135 |
| Architectural Style: | Traditional |
| Waterfront?: | No |
| City: | Dallas |
| County Or Parish: | Dallas |
| Subdivision Name: | Blanton Estates |
| Postal Code: | 75227 |
| Year Built: | 2026 |
| Accessibility Features Yn: | No |
| Accessory Unit?: | No |
| Appliances: | Dishwasher,Disposal,Electric Range |
| Association Type: | None |
| Attached Garage?: | Yes |
| Basement Yn: | No |
| Bathrooms Total Decimal: | 3.00 |
| Bathrooms Total Integer: | 3 |
| Buyer Financing: | FHA |
| Consent for Visitors to Record: | None |
| Construction Materials: | Siding, Stucco |
| Cooling: | Ceiling Fan(s), Central Air, Electric |
| Covered Spaces: | 2 |
| Directions: | From IH 30, exit to S Buckner Blvd, left on Scyene Circle, right Curvilinear Court. Property will be on the right towards the end of the culdesac. |
| Dock Permitted?: | No |
| Elementary School: | Blanton |
| Elementary School Name: | Blanton |
| Exterior Features: | Covered Patio/Porch |
| Fencing: | Back Yard, Gate, Privacy, Wood |
| Fireplace Features: | Electric, Living Room |
| Fireplaces Total: | 1 |
| Flooring: | Luxury Vinyl Plank, Marble |
| Foundation Details: | Slab |
| Garage Spaces: | 2 |
| Garage?: | Yes |
| Heating: | Central |
| High School Name: | Samuell |
| Horse Permitted Yn: | No |
| Interior Features: | Cable TV Available, Eat-in Kitchen, High Speed Internet Available, Kitchen Island, Open Floorplan, Walk-In Closet(s) |
| Junior High School Name: | Piedmont Global Academy |
| Lake Pump Yn: | No |
| Levels: | Two |
| Room Count: | 7 |
| Lot Features: | Interior Lot, Lrg. Backyard Grass |
| Lot Size: | Less Than .5 Acre (not Zero) |
| Lot Size Area: | 0.1350 |
| Lot Size Source: | Public Records |
| Lot Size Units: | Acres |
| Multi Parcel ID: | No |
| Municipal Utility District?: | No |
| Notice Surveillance Devices Pres: | None |
| Number Of Dining Areas: | 1 |
| Number Of Living Areas: | 1 |
| Number Of Parking Spaces: | 2 |
| Parking Features: | Garage, Garage Faces Front, Garage Single Door |
| Pool?: | No |
| Possession: | Closing/Funding |
| Postal Code Plus 4: | 7238 |
| Property Attached?: | No |
| Roof: | Composition |
| School District: | Dallas ISD |
| Senior Community Yn: | No |
| Smart Home Features Appor Pass Y: | 0 |
| Soil Type: | Unknown |
| Special Taxing Entities: | 0 |
| Structural Style: | Single Detached |
| Transaction Type: | For Sale |
| Utilities: | Cable Available, City Sewer, City Water |
| Will Subdivide: | No |
| Year Built Details: | New Construction - Incomplete |
Listing Courtesy of: Rendon Realty, LLC
Listing Agent: Janet Rivera
817-592-3008
Mortgage Calculator
All listings featuring the  icon are provided courtesy of North Texas Real Estate Information Systems, Inc. (NTREIS), Copyright 2026. All rights reserved.
All information is believed accurate but not guaranteed. The properties displayed may not be all of the properties available through the IDX Program. Any use of this site other than by potential buyers or sellers is strictly prohibited.
North Texas Real Estate Information Systems, Inc. data last updated on October 16, 2026 03:06 AM - CT
Property Last Updated: October 16, 2026 03:06 AM - CT
