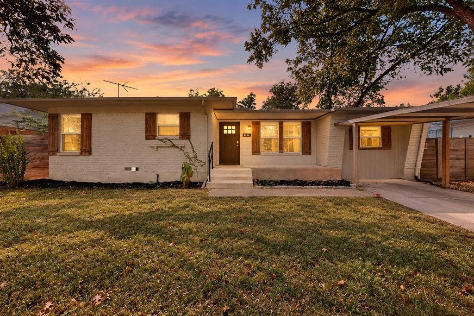
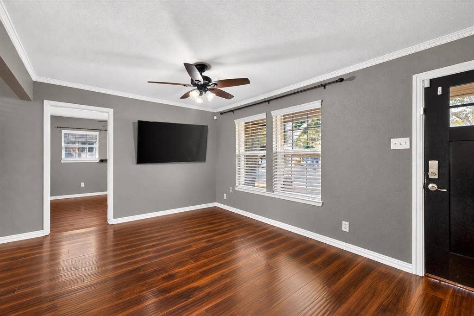
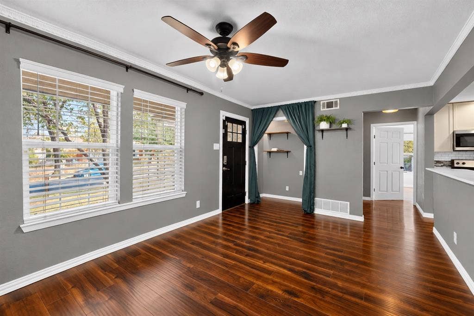
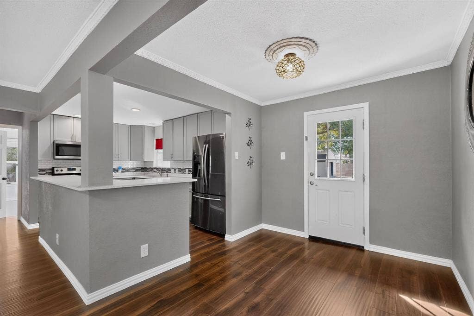
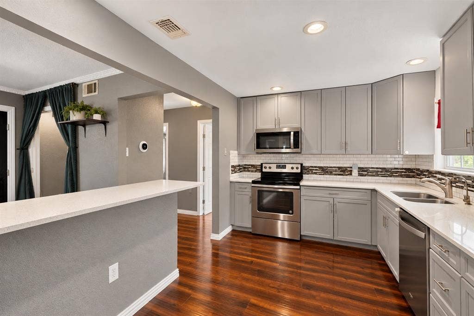
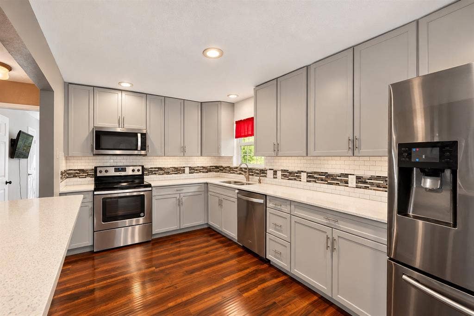
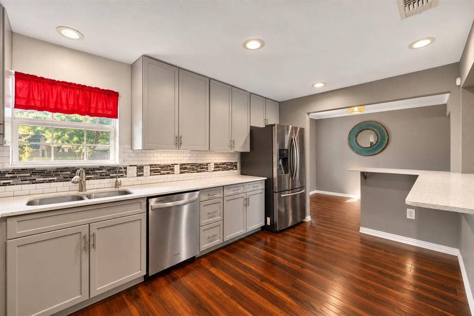
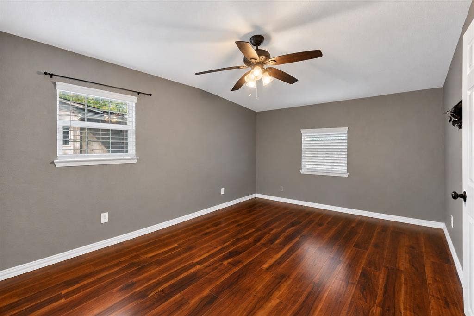
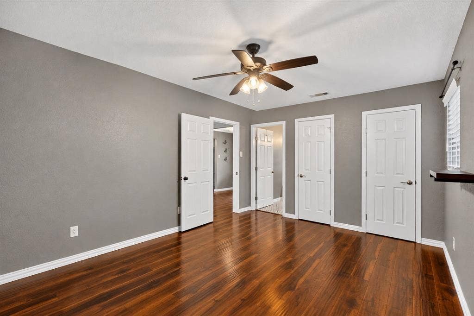
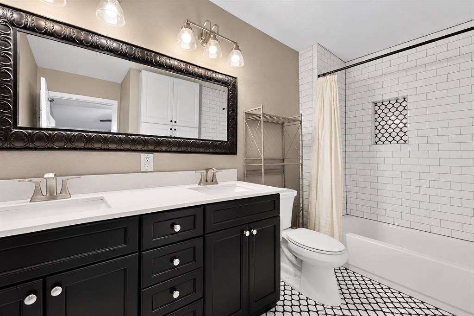
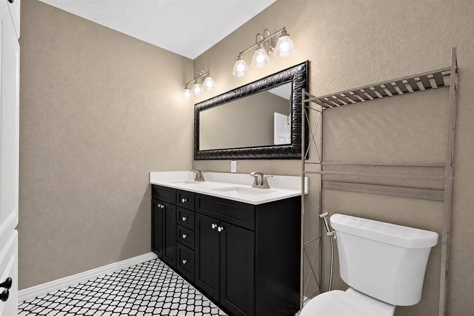
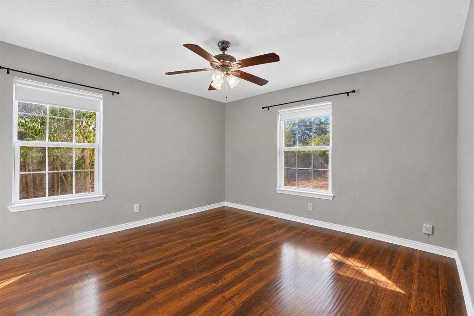
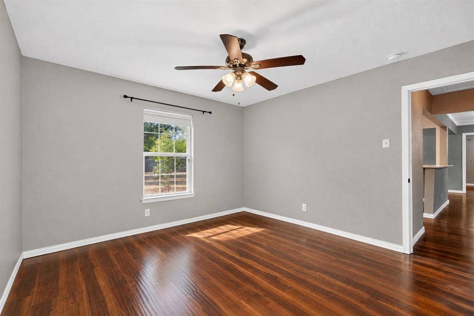
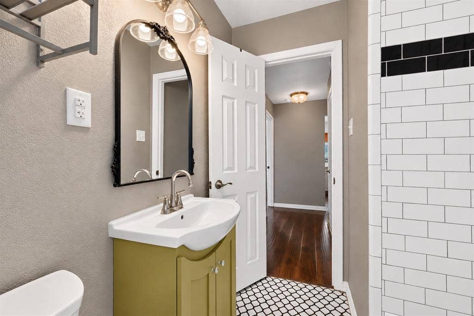
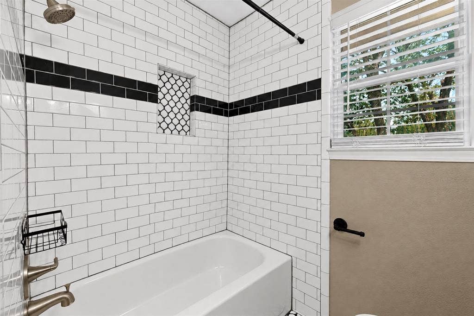
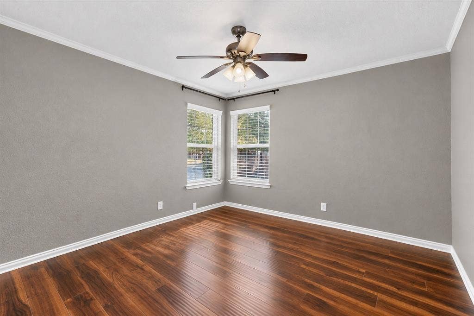
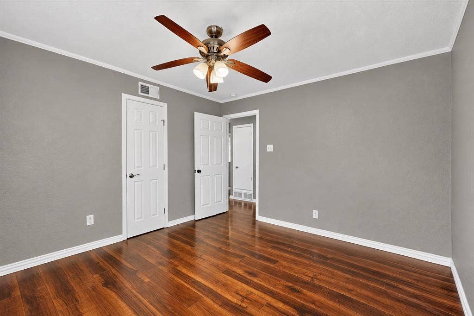
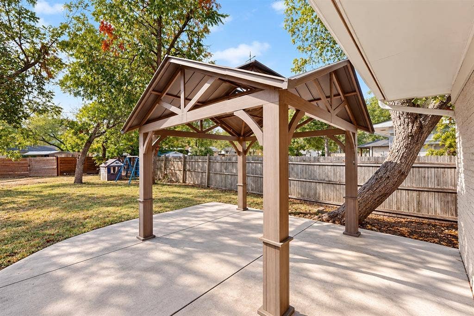
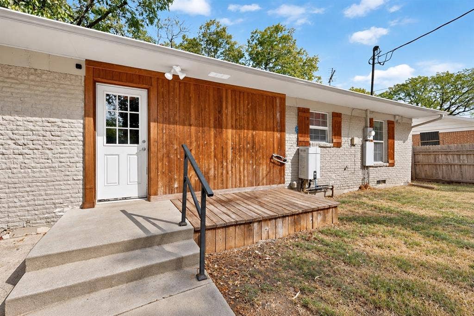
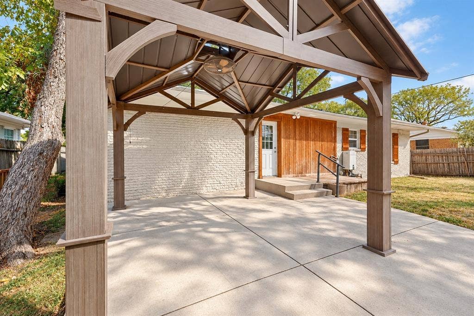
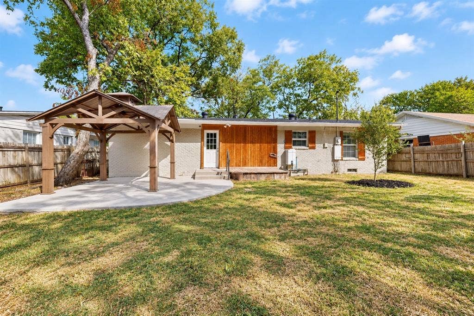
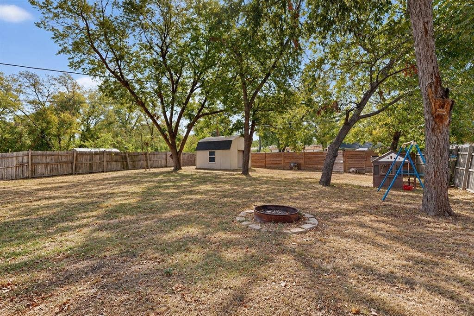
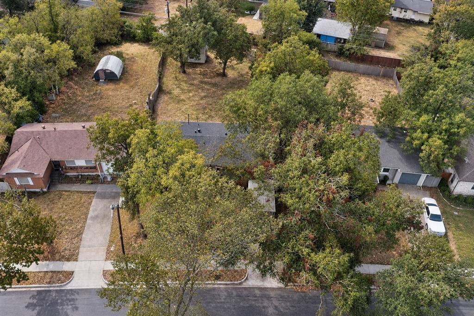
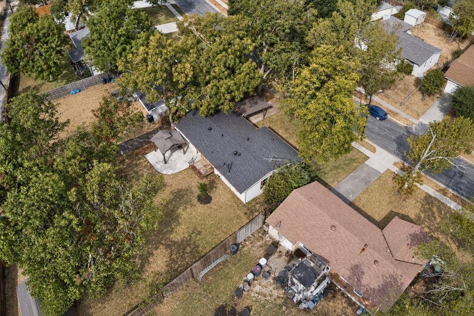
Welcome to this charming 3-bedroom, 2-bath home in East Dallas, offering an inviting layout with thoughtful updates throughout. The open living and dining spaces feature warm wood-look flooring and plenty of natural light, while the updated kitchen offers white cabinetry, quartz-style countertops, stainless steel appliances, a breakfast bar, and plenty of storage. The spacious bedrooms provide flexibility for everyday living, guests, or a home office. Step outside to the oversized backyard, where a large covered pavilion and extended patio create the perfect setup for relaxing, grilling, or entertaining. With plenty of outdoor space to enjoy and a convenient East Dallas location near shopping, dining, parks, and major roadways, this home is ready for its next owner!
| Listing Id: | 21396487 |
|---|---|
| List Price: | $315,000 |
| Property Type: | Residential |
| Property Sub Type: | Single Family Residence |
| Status: | Active |
| Bedrooms Total: | 3 |
| Bathrooms Full: | 2 |
| Living Area: | 1,458 |
| Unexempt Taxes: | $6,988 |
| Lot Size Square Feet: | 10,715.7600 |
| Lot Size Acres: | 0.246 |
| Architectural Style: | Ranch,Traditional |
| Waterfront?: | No |
| City: | Dallas |
| County Or Parish: | Dallas |
| Subdivision Name: | Casa View Heights 9th Instl |
| Postal Code: | 75228 |
| Year Built: | 1954 |
| Accessibility Features Yn: | No |
| Appliances: | Dishwasher,Disposal,Electric Oven,Gas Water Heater,Ice Maker,Microwave,Refrigerator,Tankless Water Heater,Washer,Water Filter,Water Purifier,Water Softener |
| Association Type: | None |
| Basement Yn: | No |
| Bathrooms Total Decimal: | 2.00 |
| Bathrooms Total Integer: | 2 |
| Carport Spaces: | 1 |
| Construction Materials: | Brick |
| Cooling: | Central Air |
| Covered Spaces: | 1 |
| Directions: | See GPS |
| Easements: | Utilities |
| Elementary School: | Kiest |
| Elementary School Name: | Kiest |
| Exterior Features: | Covered Patio/Porch, Fire Pit, Rain Gutters, Private Entrance, Private Yard, Storage |
| Fencing: | Back Yard, Fenced, Full, Wood |
| Flooring: | Luxury Vinyl Plank, Tile |
| Foundation Details: | Combination, Pillar/Post/Pier |
| Garage?: | No |
| Heating: | Central |
| High School Name: | Adams |
| Interior Features: | Decorative Lighting, Double Vanity, Eat-in Kitchen, Granite Counters, Open Floorplan |
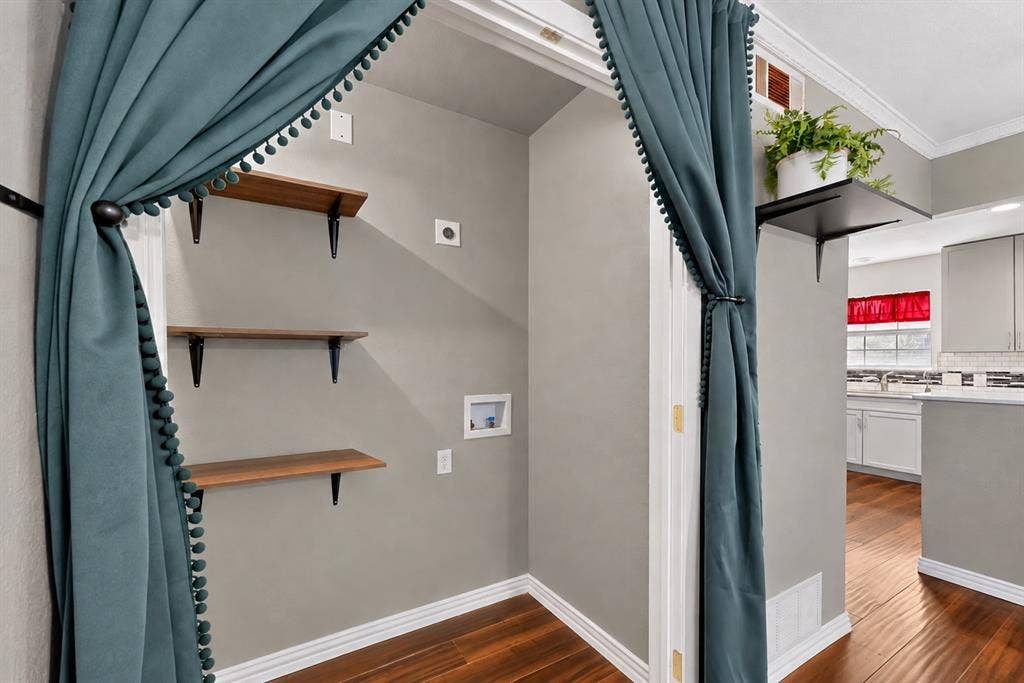
| Laundry Features: | Full Size W/D Area, Dryer Hookup, Washer Hookup |
| Levels: | One |
| Listing Terms: | Cash, Conventional, FHA, VA Loan |
| Room Count: | 4 |
| Lot Features: | Interior Lot, Landscaped, Lrg. Backyard Grass, Many Trees |
| Lot Size: | Less Than .5 Acre (not Zero) |
| Lot Size Area: | 0.2460 |
| Lot Size Units: | Acres |
| Middle School Name: | Gaston |
| Multi Parcel ID: | No |
| Municipal Utility District?: | No |
| Number Of Dining Areas: | 1 |
| Number Of Living Areas: | 1 |
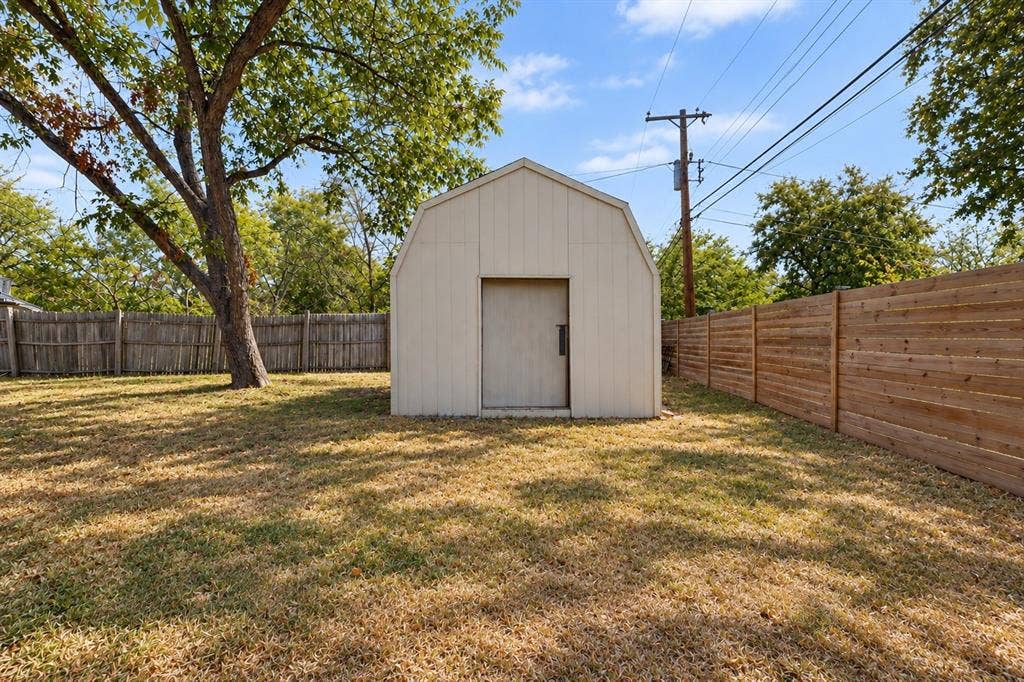
| Other Structures: | Pergola, Shed(s), Storage |
| Parking Features: | Attached Carport, Carport, Driveway |
| Patio And Porch Features: | Covered, Patio |
| Pool?: | No |
| Possession: | Closing/Funding |
| Postal Code Plus 4: | 3457 |
| Property Attached?: | No |
| Restrictions: | Deed, No Known Restriction(s) |
| Roof: | Composition |
| School District: | Dallas ISD |
| Smart Home Features Appor Pass Y: | 1 |
| Structural Style: | Single Detached |
| Transaction Type: | For Sale |
| Utilities: | City Sewer, City Water, Curbs, Electricity Available, Individual Gas Meter, Individual Water Meter |
| Vegetation: | Brush, Grassed |
| Will Subdivide: | No |
| Window Features: | Window Coverings |
Listing Courtesy of: Hunter Dehn Realty
Listing Agent: Katey Rush
214-500-5222
Mortgage Calculator
All listings featuring the  icon are provided courtesy of North Texas Real Estate Information Systems, Inc. (NTREIS), Copyright 2026. All rights reserved.
All information is believed accurate but not guaranteed. The properties displayed may not be all of the properties available through the IDX Program. Any use of this site other than by potential buyers or sellers is strictly prohibited.
North Texas Real Estate Information Systems, Inc. data last updated on October 13, 2026 02:30 AM - CT
Property Last Updated: October 13, 2026 02:30 AM - CT
