2817 Yarmouth Street
Celina, TX 75009
$699,000
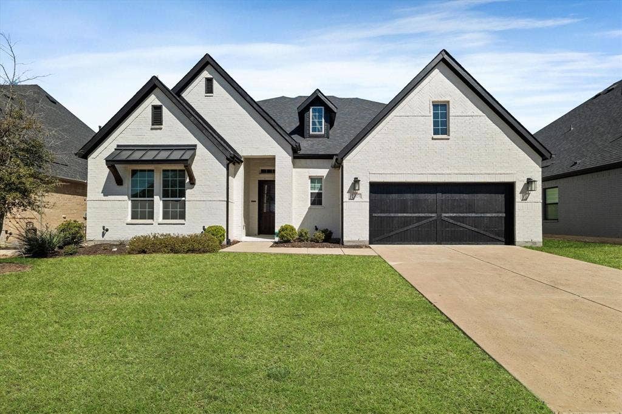
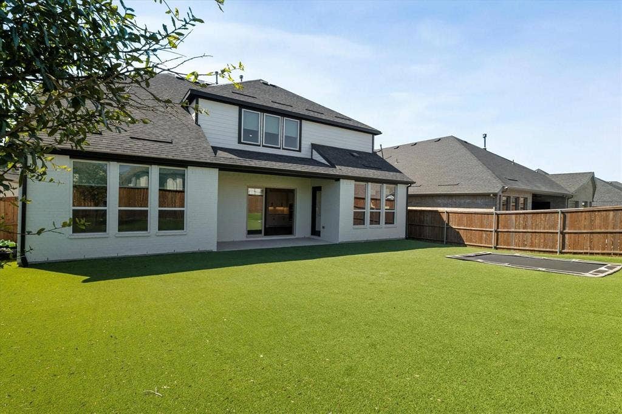
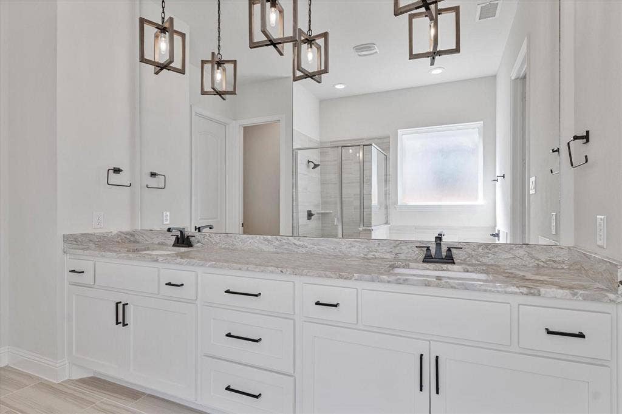
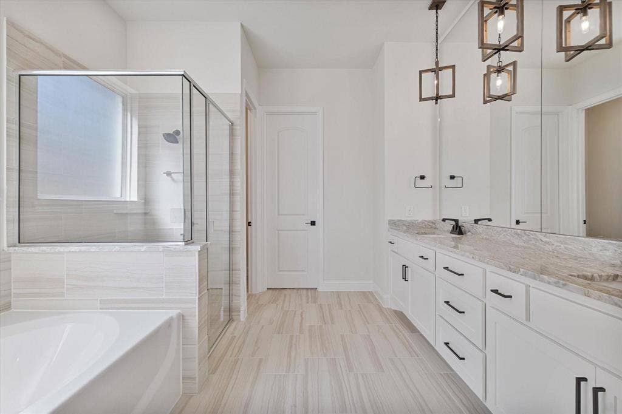
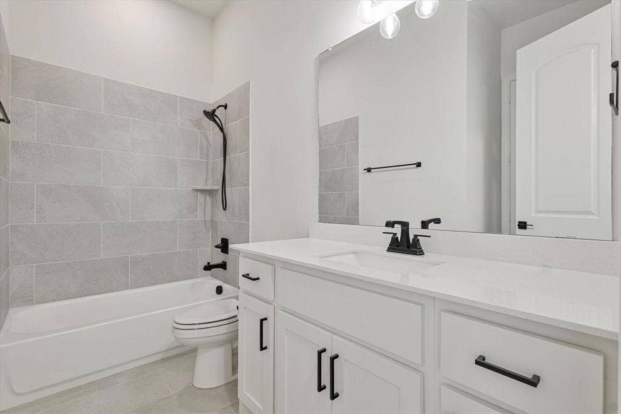
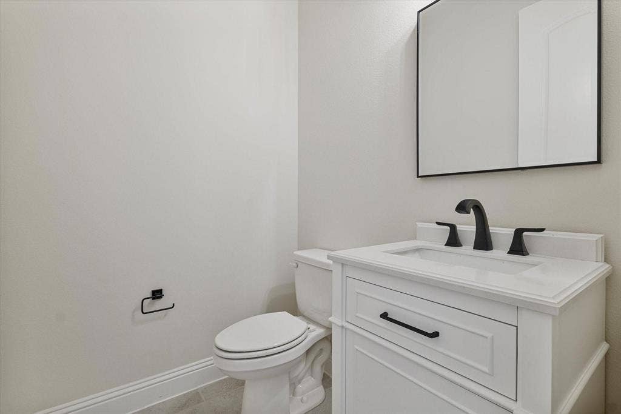
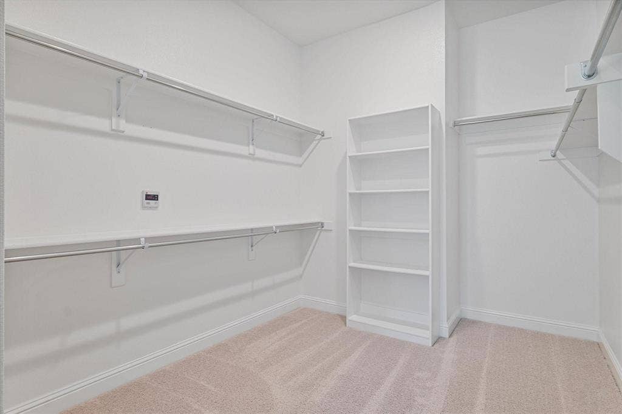
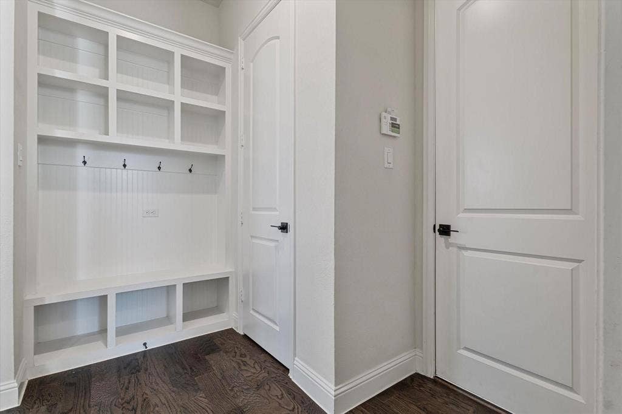
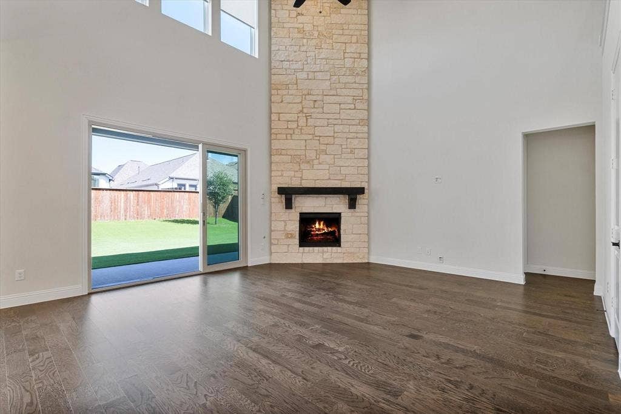
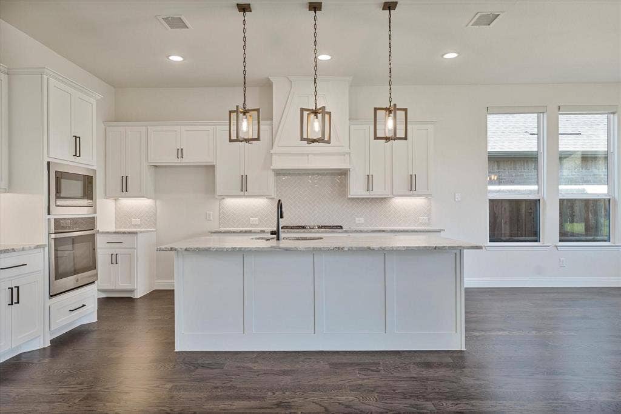
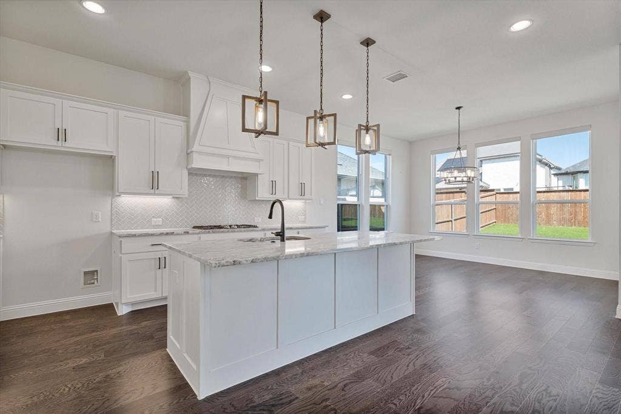
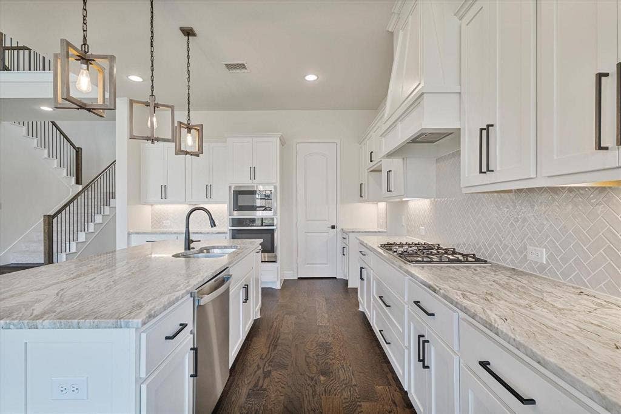
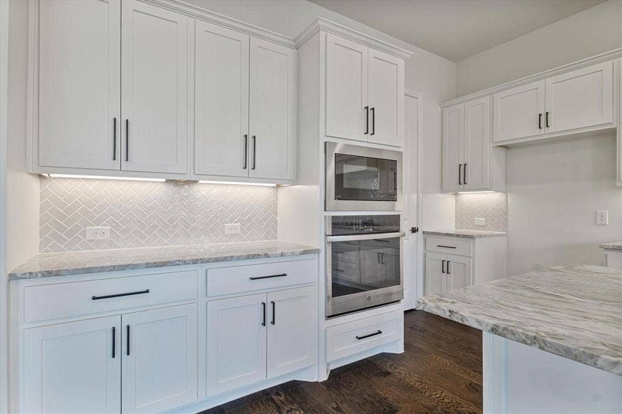
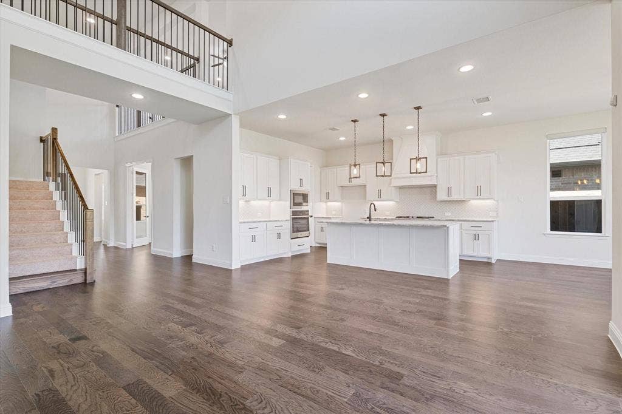
$699,000— an exceptional opportunity at an incredible value. This price reflects the fact that this is a bankruptcy liquidation and the seller’s strong motivation to see this beautiful home move quickly. Better Than New – Designer Finishes, Premium60ft Lot, and a Backyard Paradise! Skip the construction delays and move straight into a lifestyle of comfort and elegance. Built in 2020 with no builder shortcuts, this thoughtfully designed 4-bed, 3.5-bath, south-facing home is flooded with natural light and elevated by custom upgrades throughout. From soaring ceilings and a striking stone fireplace to the gourmet kitchen with an oversized granite island and open-concept flow, every detail is crafted for modern living. Whether you're entertaining or relaxing, this home delivers style and substance. Step outside to a$30K+ custom backyard retreat featuring lush, low-maintenance turf, an in-ground trampoline, and manicured landscaping. Fresh hand-rolled exterior paint adds to the impressive curb appeal. The main-floor primary suite offers a true sanctuary, complete with dual vanities, a soaking tub, and a spacious walk-in shower. With strong market value, instant equity, and pricing aligned for action, this home represents one of the best offerings available. Opportunities like this are rare—schedule your private tour today. The property is occupied, so showings must be scheduled with listing office. Also, the listing broker will provide details on how the bankruptcy sale process works.
| Listing Id: | 21411935 |
|---|---|
| List Price: | $699,000 |
| Property Type: | Residential |
| Property Sub Type: | Single Family Residence |
| Status: | Active |
| Bedrooms Total: | 4 |
| Bathrooms Full: | 3 |
| Bathrooms Half: | 1 |
| Living Area: | 3,601 |
| Association Fee: | $164 |
| Unexempt Taxes: | $13,728 |
| Lot Size Square Feet: | 7,840.8000 |
| Lot Size Acres: | 0.18 |
| Waterfront?: | No |
| City: | Celina |
| County Or Parish: | Collin |
| Subdivision Name: | Cambridge Crossing Ph One |
| Postal Code: | 75009 |
| Year Built: | 2020 |
| Accessibility Features Yn: | No |
| Appliances: | Dishwasher,Gas Cooktop,Tankless Water Heater |
| Association Fee Frequency: | Monthly |
| Association Fee Includes: | Management Fees |
| Association Type: | Mandatory |
| Attached Garage?: | Yes |
| Basement Yn: | No |
| Bathrooms Total Decimal: | 3.10 |
| Bathrooms Total Integer: | 4 |
| Cooling: | Central Air |
| Covered Spaces: | 3 |
| Directions: | Enter the neighborhood and turn left onto Coventry Drive. 2. Youll pass Tommy Dobie Bothwell Elementary School on your right. 3. Continue straight and pass Carisbrooke Street. 4. The next street is Yarmouth. Turn left onto Yarmouth. 5. The house will be on your right-hand side. See GPS. |
| Elementary School: | Tommie Dobie Bothwell |
| Elementary School Name: | Tommie Dobie Bothwell |
| Fireplace Features: | Gas, Stone |
| Fireplaces Total: | 1 |
| Garage Length: | 39 |
| Garage Spaces: | 3 |
| Garage Width: | 20 |
| Garage?: | Yes |
| Heating: | Central |
| High School Name: | Celina |
| Hoa Management Company: | Insight Association |
| Hoa Management Company Phone: | 214-494-6002 |
| Interior Features: | Built-in Features, Granite Counters |
| Levels: | Two |
| Listing Terms: | Cash |
| Room Count: | 8 |
| Lot Size: | Less Than .5 Acre (not Zero) |
| Lot Size Area: | 0.1800 |
| Lot Size Units: | Acres |
| Middle School Name: | Jerry & Linda Moore |
| Multi Parcel ID: | No |
| Municipal Utility District?: | No |
| Number Of Dining Areas: | 1 |
| Number Of Living Areas: | 2 |
| Number Of Parking Spaces: | 3 |
| Parking Features: | Garage, Garage Faces Front, None |
| Pool?: | No |
| Possession: | Closing/Funding |
| Postal Code Plus 4: | 1952 |
| Property Attached?: | No |
| School District: | Celina ISD |
| Senior Community Yn: | No |
| Smart Home Features Appor Pass Y: | 0 |
| Structural Style: | Single Detached |
| Transaction Type: | For Sale |
| Utilities: | City Sewer, City Water |
| Will Subdivide: | No |
Listing Courtesy of: Michael Crane
Listing Agent: Michael Crane
214-357-1662
Mortgage Calculator
All listings featuring the  icon are provided courtesy of North Texas Real Estate Information Systems, Inc. (NTREIS), Copyright 2026. All rights reserved.
All information is believed accurate but not guaranteed. The properties displayed may not be all of the properties available through the IDX Program. Any use of this site other than by potential buyers or sellers is strictly prohibited.
North Texas Real Estate Information Systems, Inc. data last updated on October 15, 2026 02:18 AM - CT
Property Last Updated: October 15, 2026 02:18 AM - CT
