2814 Forest Grove Drive
Richardson, TX 75080
$519,000
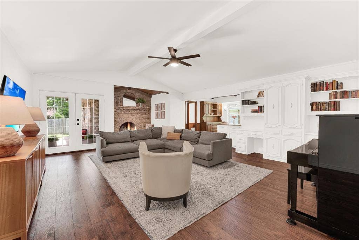
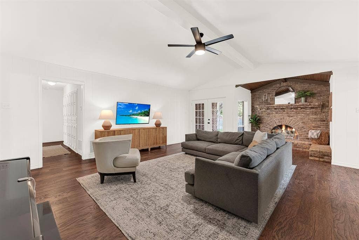
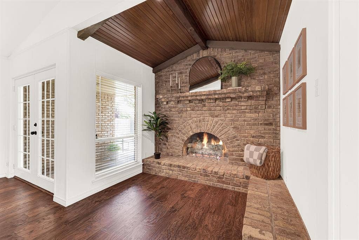
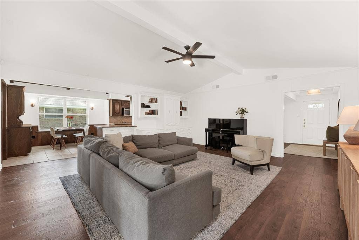
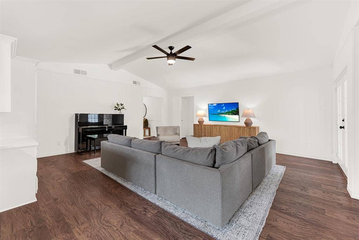
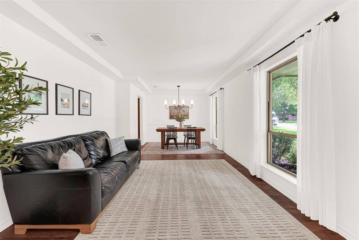
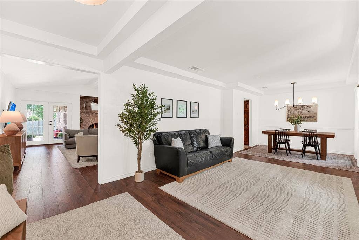
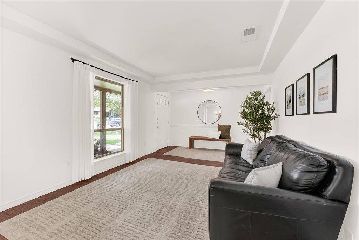
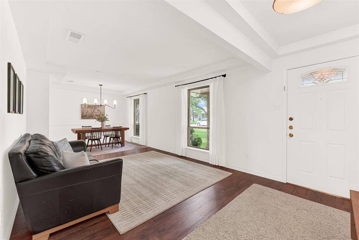
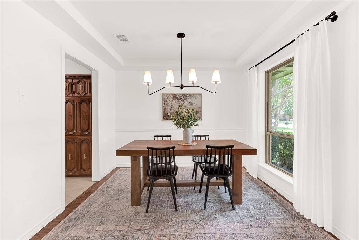
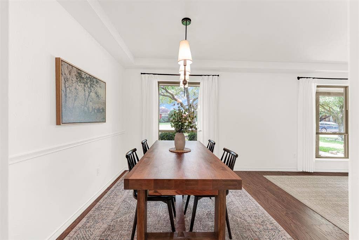
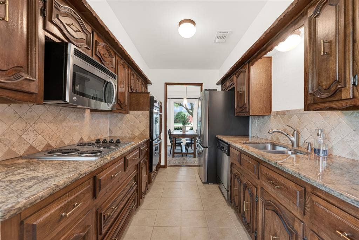
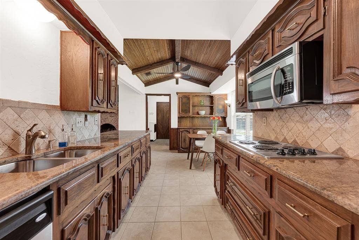
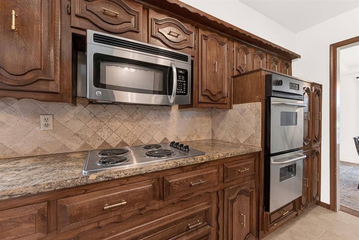
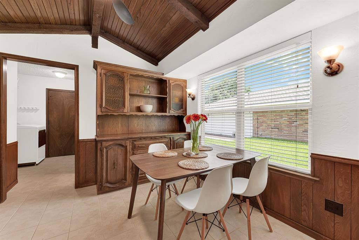
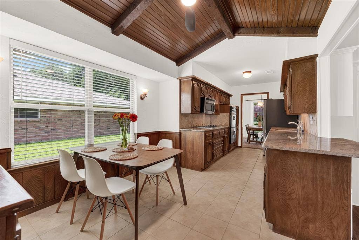
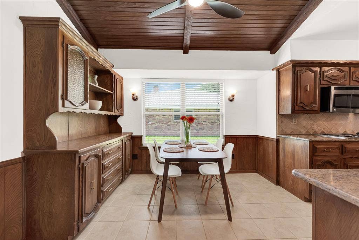
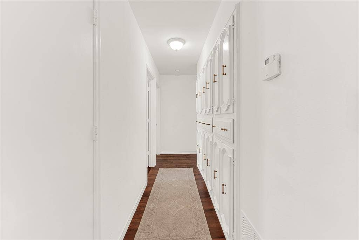
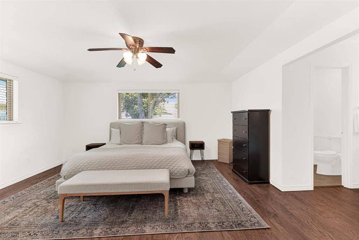
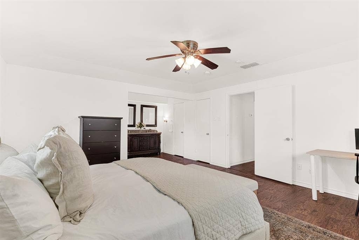
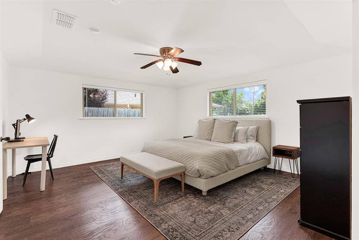
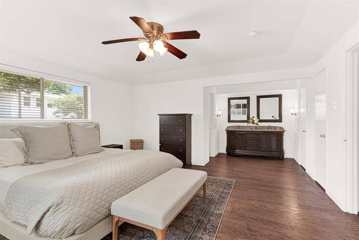
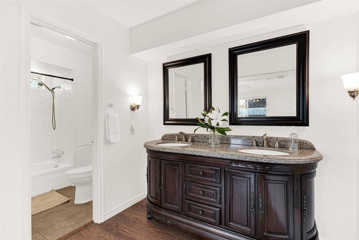
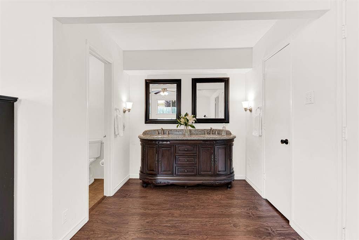
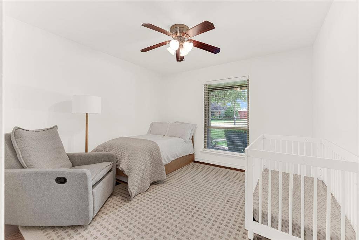
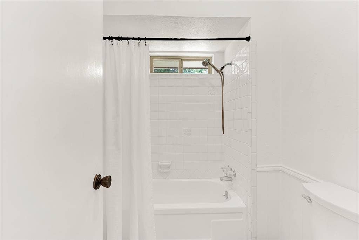
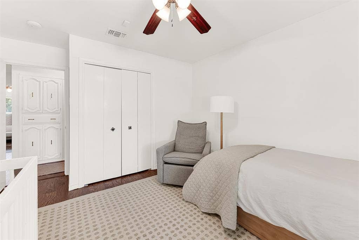
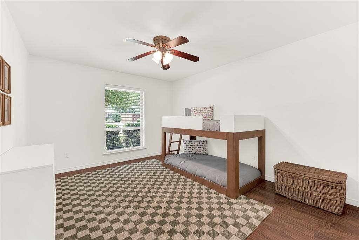
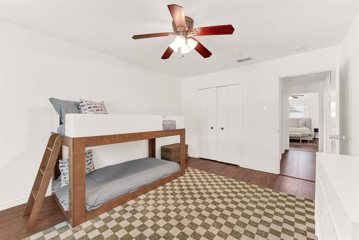
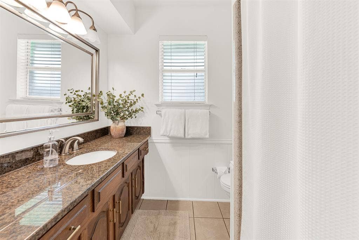
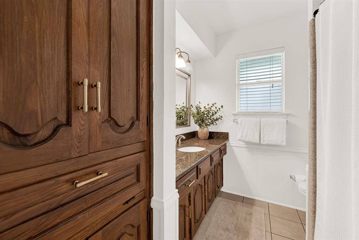
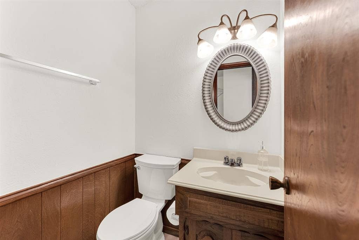
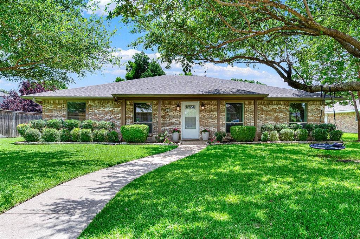
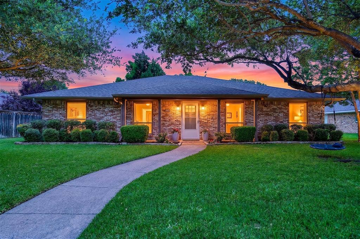
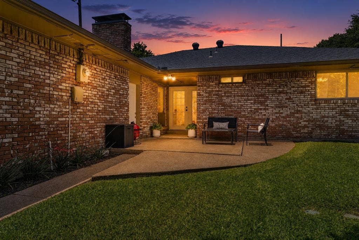
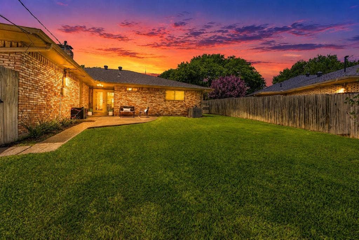
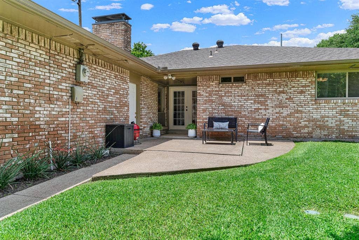
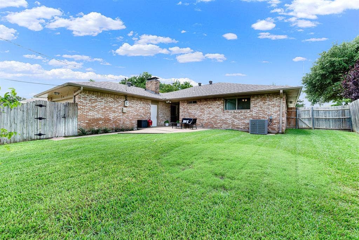
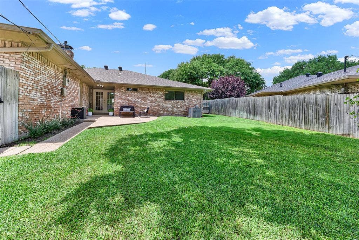
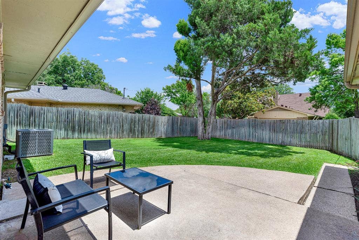
Welcome to the best VALUE in Canyon Creek, 2814 Forest Grove Drive! Step into this impeccably maintained single-story ranch, nestled among mature trees.This home perfectly balances its original architectural charm with modern enhancements that today’s buyers appreciate. The fireplace nook with wood plank ceiling is a focal point of the home.Upon entering, you're greeted warmly by beautiful wood-look floors that extend throughout the home. The spacious formal living and dining rooms provide a perfect setting for hosting family gatherings and dinners. Designed for memorable moments, the warm and inviting family room features a cozy wood-burning fireplace and built-in cabinets that offer both style and functionality.Plenty of natural light floods into the home,creating a bright and welcoming atmosphere. The chef's kitchen boasts sleek granite countertops, stainless steel appliances, dual ovens for your culinary convenience, and a seamless flow into the breakfast and family room,making entertaining a breeze.The primary bedroom is a serene retreat with an ensuite bath that provides tranquility at the end of the day. Spacious secondary bedrooms share a full bathroom. Step outside to find a peaceful backyard with a patio perfect for grilling & entertaining friends & family. The front yard boasts beautiful mature shade trees.Enjoy the convenient access to major highways like Highway 75 and President George Bush Turnpike, as well as the amenities of Canyon Creek Country Club, CityLine, the University of Texas at Dallas, with plenty of shopping and dining. Favorite walkable spots include Eiland ...
+ Read More| Listing Id: | 21283779 |
|---|---|
| List Price: | $519,000 |
| Property Type: | Residential |
| Property Sub Type: | Single Family Residence |
| Status: | Closed |
| Bedrooms Total: | 3 |
| Bathrooms Full: | 2 |
| Bathrooms Half: | 1 |
| Living Area: | 2,084 |
| Unexempt Taxes: | $9,453 |
| Lot Size Square Feet: | 10,454.4000 |
| Lot Size Acres: | 0.24 |
| Architectural Style: | Traditional |
| Waterfront?: | No |
| City: | Richardson |
| County Or Parish: | Collin |
| Subdivision Name: | Canyon Creek Country Club 20 |
| Postal Code: | 75080 |
| Year Built: | 1971 |
| Accessibility Features Yn: | No |
| Appliances: | Dishwasher,Disposal,Electric Oven,Electric Range,Double Oven |
| Association Type: | None |
| Attached Garage?: | Yes |
| Basement Yn: | No |
| Bathrooms Total Decimal: | 2.10 |
| Bathrooms Total Integer: | 3 |
| Buyer Financing: | FHA |
| Consent for Visitors to Record: | None |
| Construction Materials: | Brick |
| Cooling: | Ceiling Fan(s), Central Air, Electric |
| Covered Spaces: | 2 |
| Directions: | From President George Bush Turnpike, exit Custer and go south. Turn left on Pleasant Valley, then left on Forest Grove. Home is on the right. |
| Elementary School: | Aldridge |
| Elementary School Name: | Aldridge |
| Exclusions: | Mounted TVs |
| Exterior Features: | Rain Gutters |
| Fencing: | Back Yard, Wood |
| Fireplace Features: | Brick, Family Room, Wood Burning |
| Fireplaces Total: | 1 |
| Flooring: | Ceramic Tile, Laminate |
| Foundation Details: | Slab |
| Garage Length: | 20 |
| Garage Spaces: | 2 |
| Garage Width: | 21 |
| Garage?: | Yes |
| Heating: | Central, Electric, Fireplace(s) |
| High School Name: | Vines |
| Interior Features: | Cable TV Available, Decorative Lighting, Eat-in Kitchen, Granite Counters, High Speed Internet Available, Paneling, Pantry, Vaulted Ceiling(s), Wainscoting, Walk-In Closet(s) |
| Laundry Features: | Full Size W/D Area, Dryer Hookup, Washer Hookup |
| Levels: | One |
| Room Count: | 8 |
| Lot Features: | Interior Lot, Landscaped, Sprinkler System, Subdivision |
| Lot Size: | Less Than .5 Acre (not Zero) |
| Lot Size Area: | 0.2400 |
| Lot Size Units: | Acres |
| Middle School Name: | Wilson |
| Multi Parcel ID: | No |
| Municipal Utility District?: | No |
| Notice Surveillance Devices Pres: | None |
| Number Of Dining Areas: | 2 |
| Number Of Living Areas: | 2 |
| Number Of Parking Spaces: | 2 |
| Parking Features: | Alley Access, Garage, Garage Door Opener, Garage Faces Rear |
| Patio And Porch Features: | Front Porch, Patio |
| Pool?: | No |
| Possession: | Closing/Funding |
| Postal Code Plus 4: | 1856 |
| Property Attached?: | No |
| Roof: | Composition |
| School District: | Plano ISD |
| Security Features: | Smoke Detector(s) |
| Senior High School Name: | Plano Senior |
| Smart Home Features Appor Pass Y: | 0 |
| Structural Style: | Single Detached |
| Transaction Type: | For Sale |
| Utilities: | Alley, Cable Available, City Sewer, City Water, Curbs, Sidewalk |
| Will Subdivide: | No |
| Window Features: | Window Coverings |
| Year Built Details: | Preowned |
Listing Courtesy of: Joe Cloud & Associates
Listing Agent: Joe Cloud
469-424-0020
Mortgage Calculator
All listings featuring the  icon are provided courtesy of North Texas Real Estate Information Systems, Inc. (NTREIS), Copyright 2026. All rights reserved.
All information is believed accurate but not guaranteed. The properties displayed may not be all of the properties available through the IDX Program. Any use of this site other than by potential buyers or sellers is strictly prohibited.
North Texas Real Estate Information Systems, Inc. data last updated on October 08, 2026 06:37 PM - CT
Property Last Updated: October 08, 2026 06:37 PM - CT
