2813 Bradford Oaks Drive
McKinney, TX 75071
$475,000
Open Houses
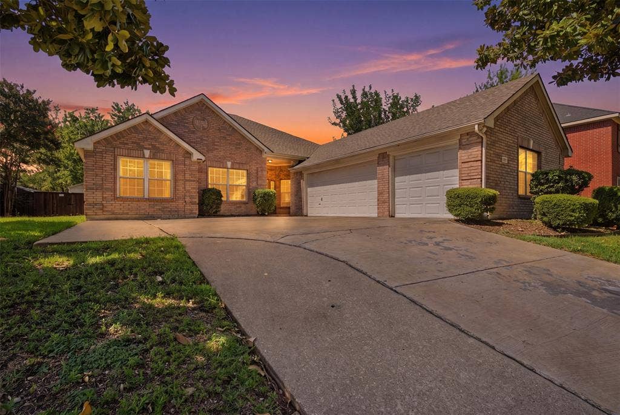
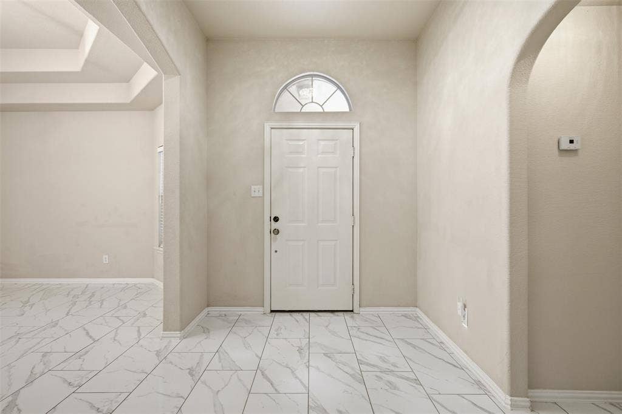
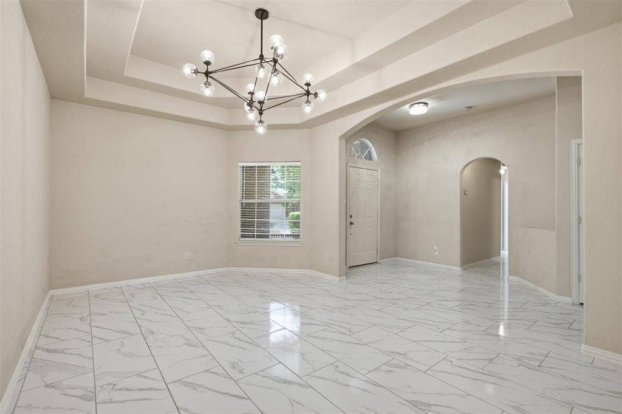
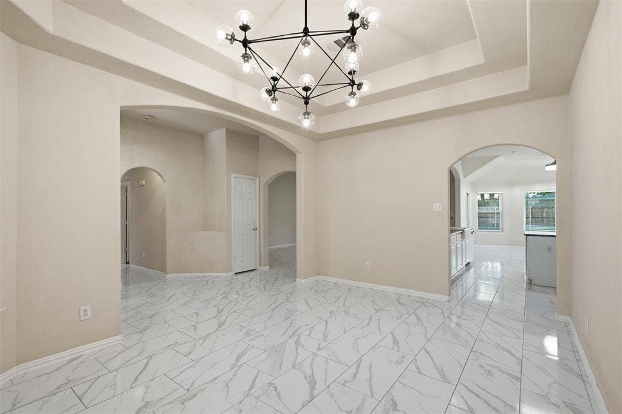
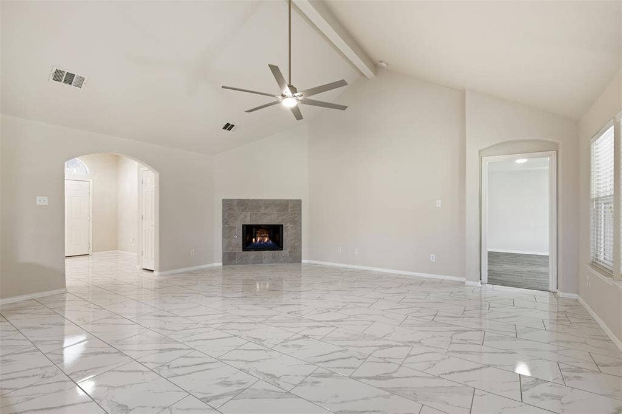
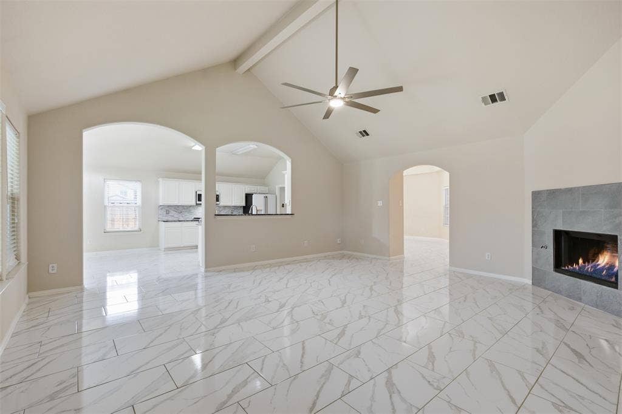
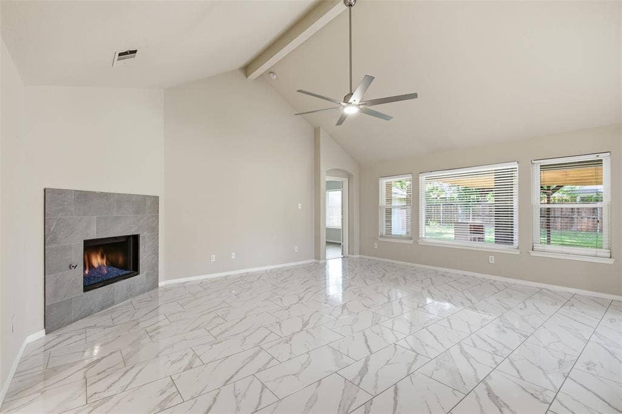
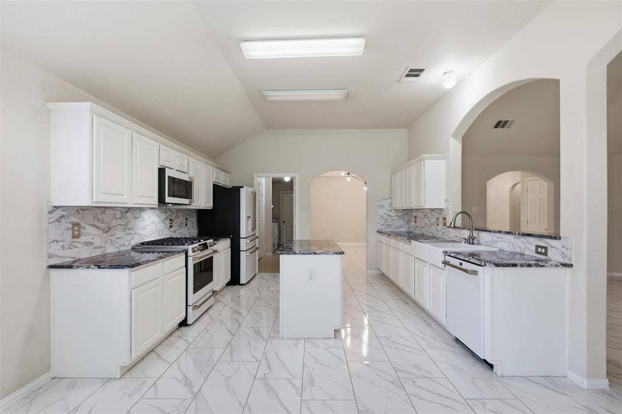
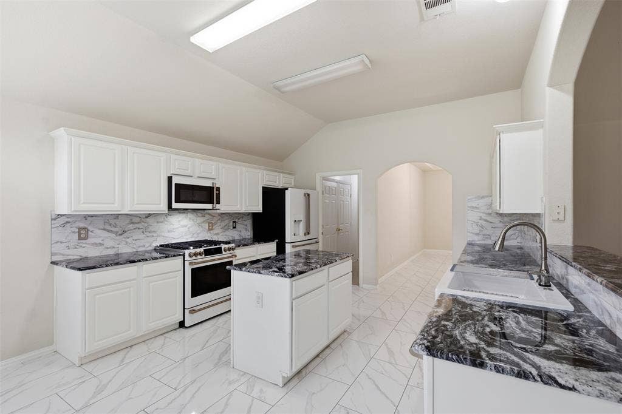
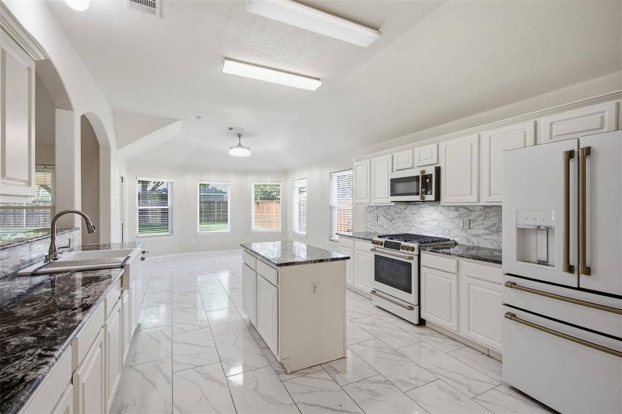
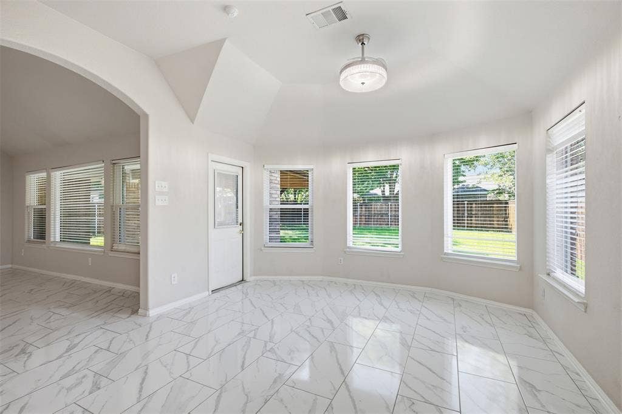
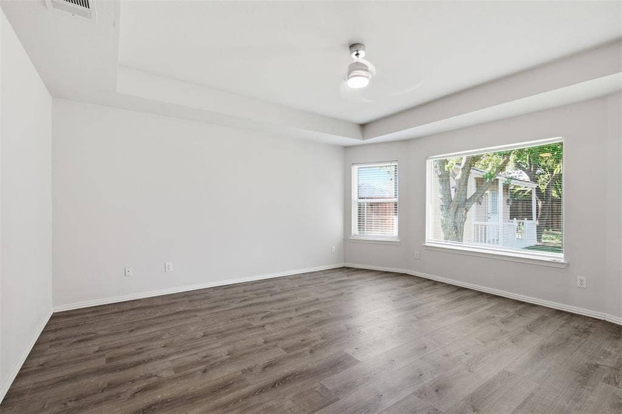
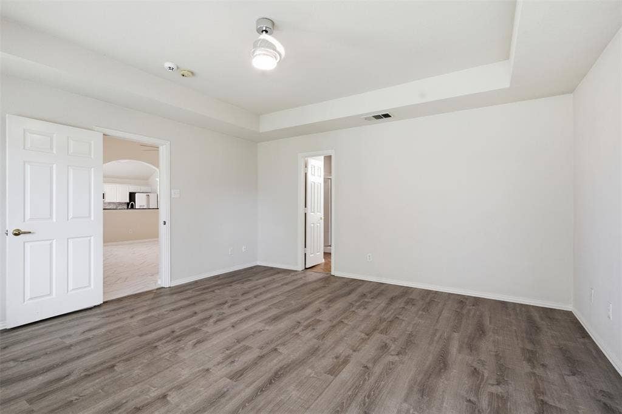
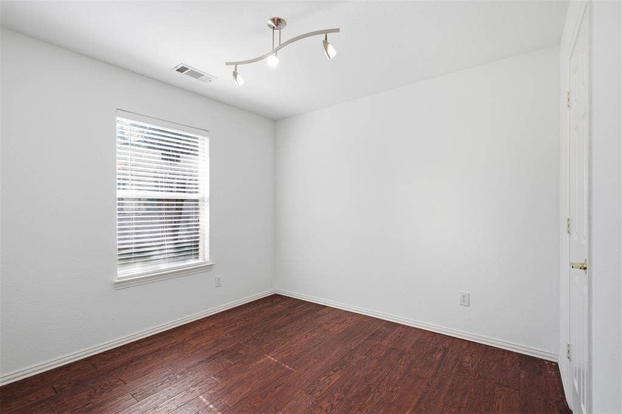
Quality updates where they matter most set the stage for easy, comfortable living. From like-new energy-efficient windows and luxury flooring to the beautifully renovated kitchen featuring premium Café appliances, every improvement was chosen to enhance both everyday living and long-term value. An updated HVAC system and newer water heater provide added efficiency and peace of mind.
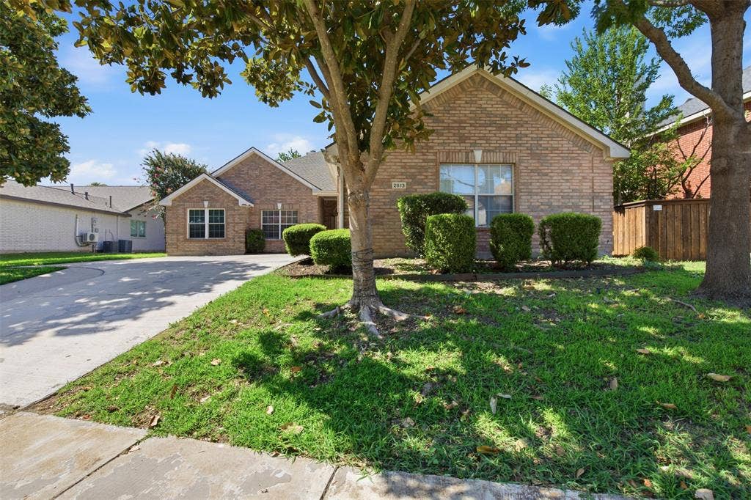
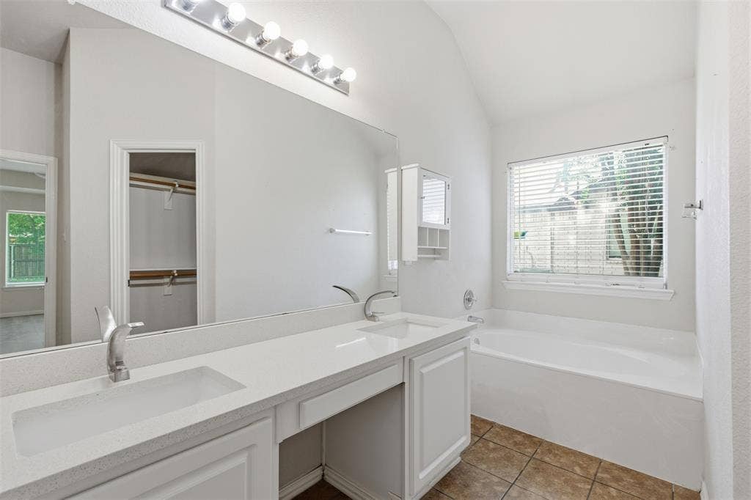
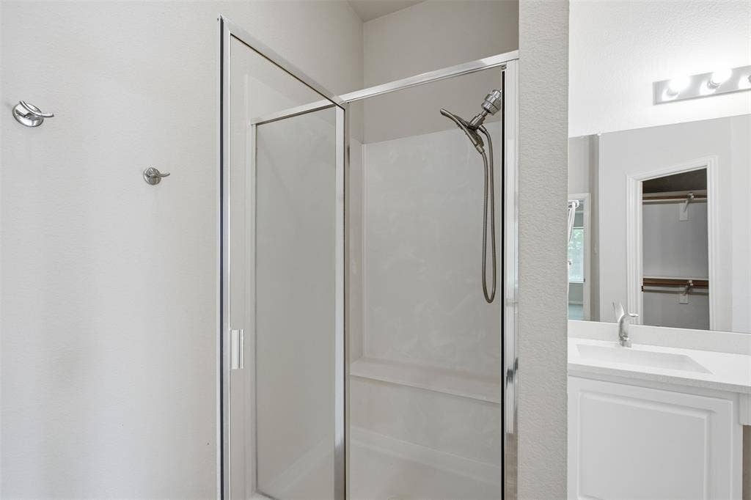
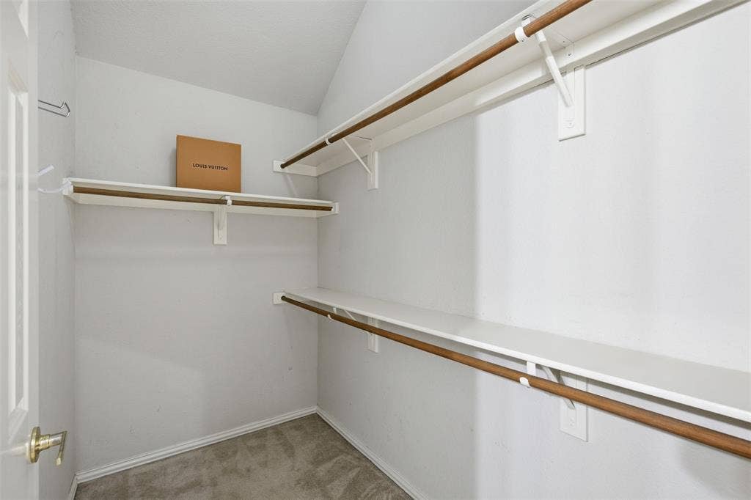
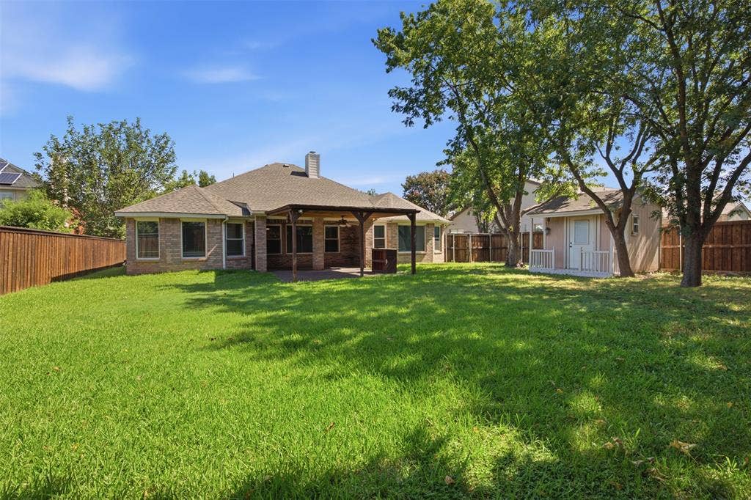
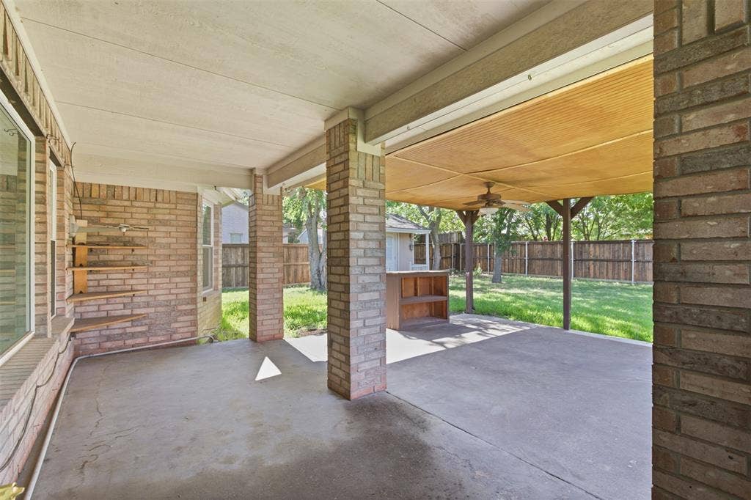
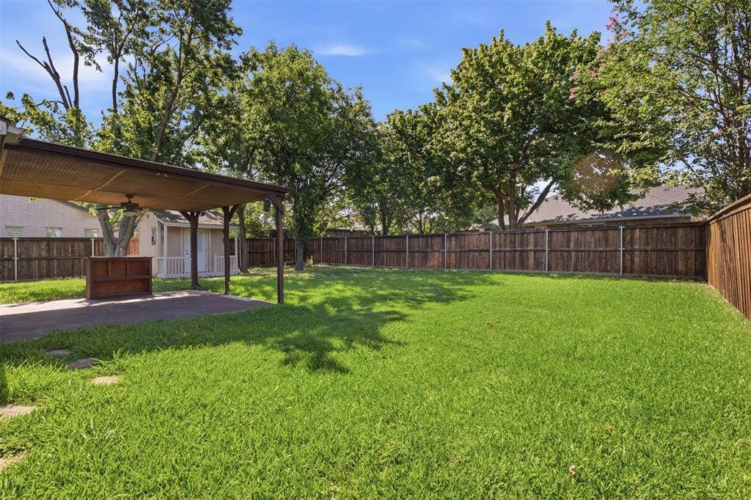
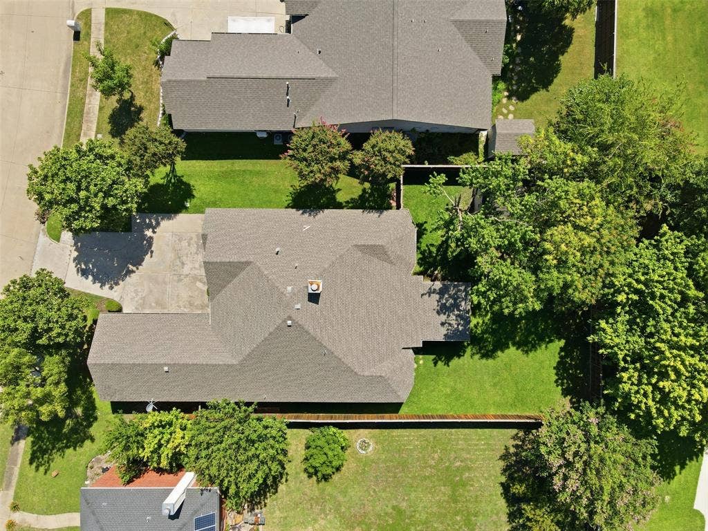
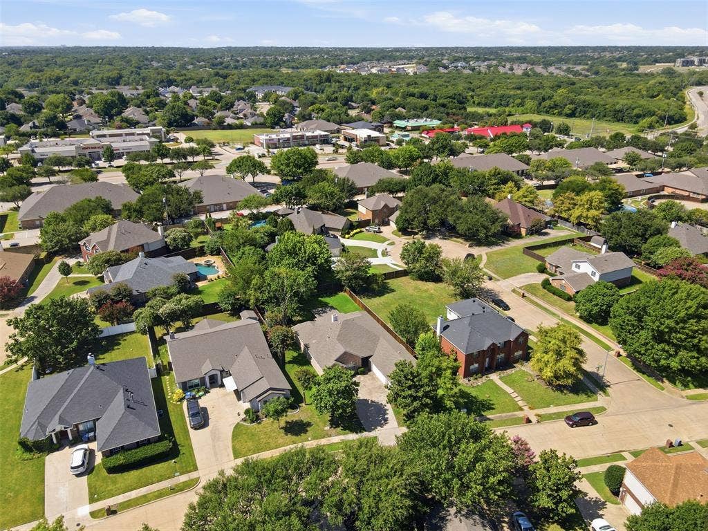
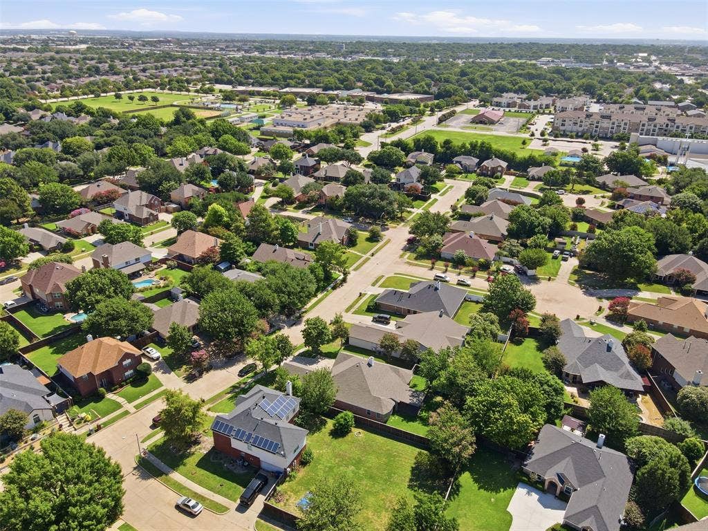
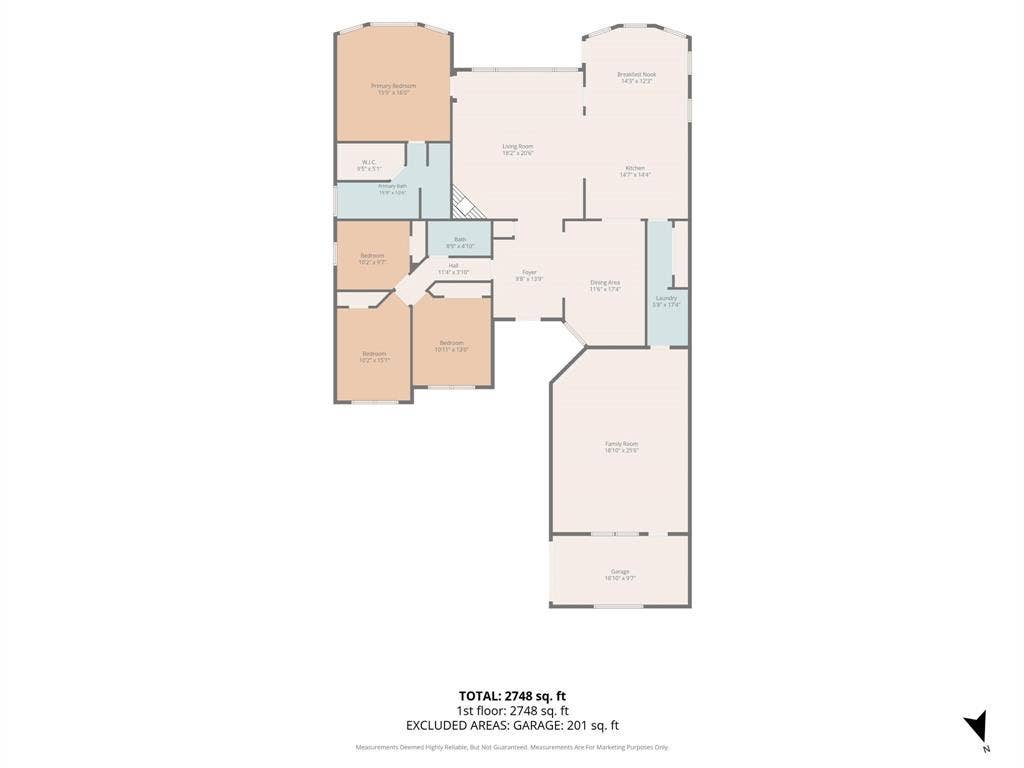
Designed with privacy in mind, the primary suite is tucked away from the secondary bedrooms, creating a comfortable retreat at the end of the day. Set on an oversized lot, the property offers the kind of outdoor space that is becoming increasingly rare in established McKinney neighborhoods-with room to add a pool, create a garden, or simply enjoy the extra space.
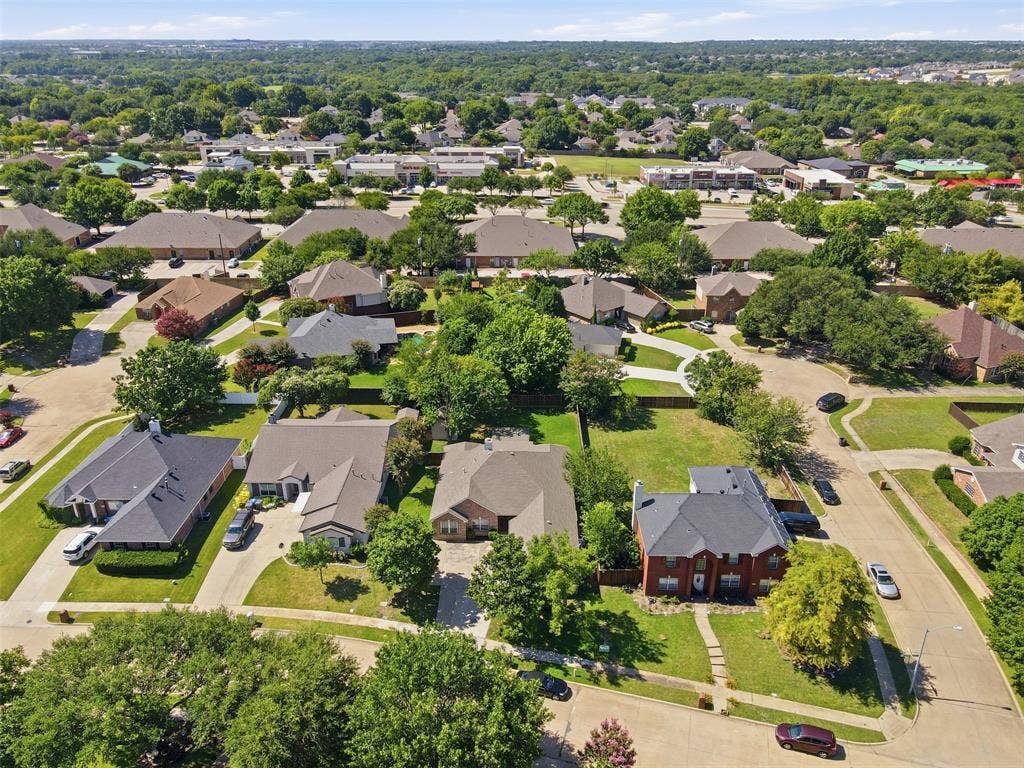
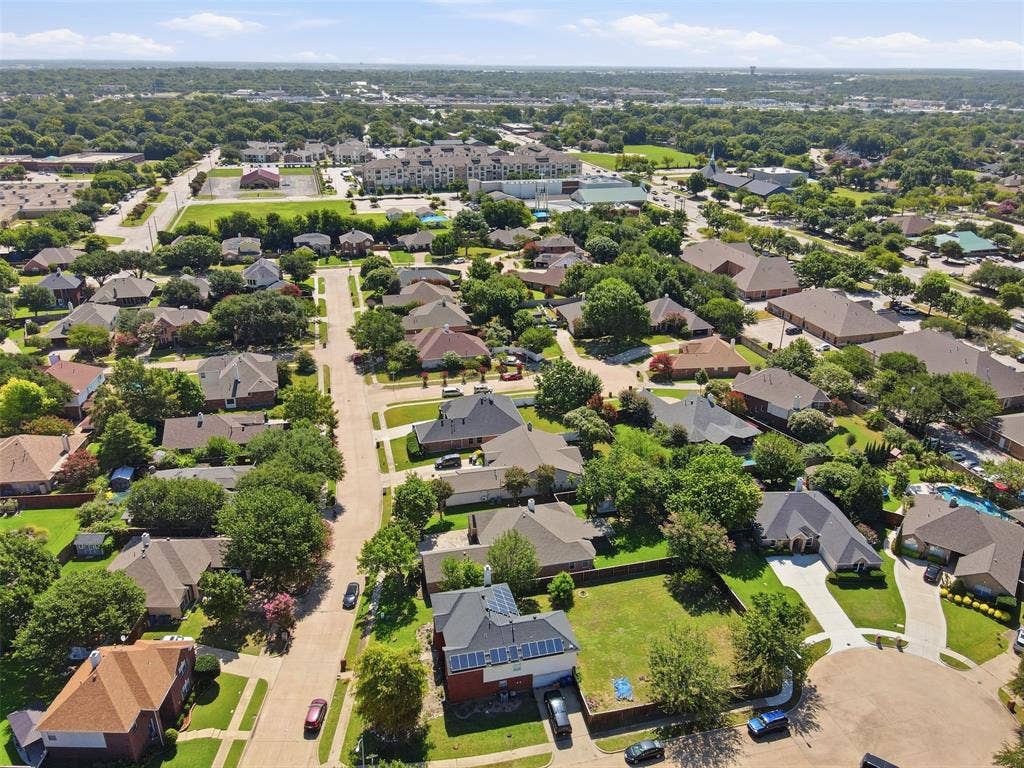
Ideally located in the Bradford Ridge neighborhood, this home offers convenient access to US-75, shopping, dining, Historic Downtown McKinney, and the recreational amenities of Bonnie Wenk Park with its trails, playgrounds, fishing pond, and sports fields. Located within the McKinney Independent School District, the home is also close to a variety of schools and community amenities.
| Listing Id: | 21404979 |
|---|---|
| List Price: | $475,000 |
| Property Type: | Residential |
| Property Sub Type: | Single Family Residence |
| Status: | Active |
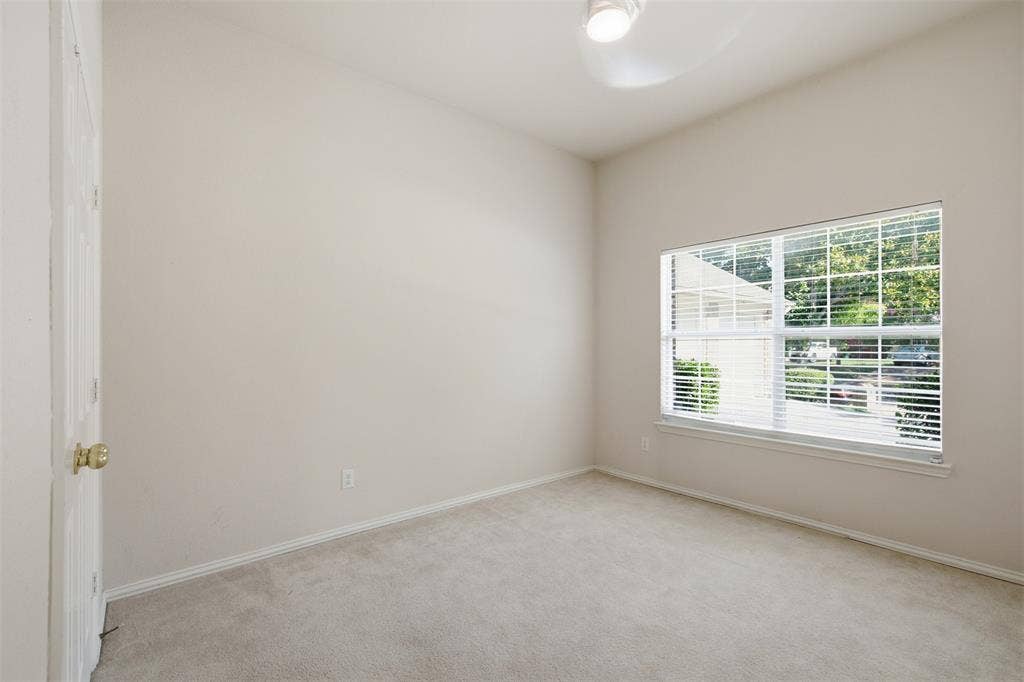
| Bedrooms Total: | 4 |
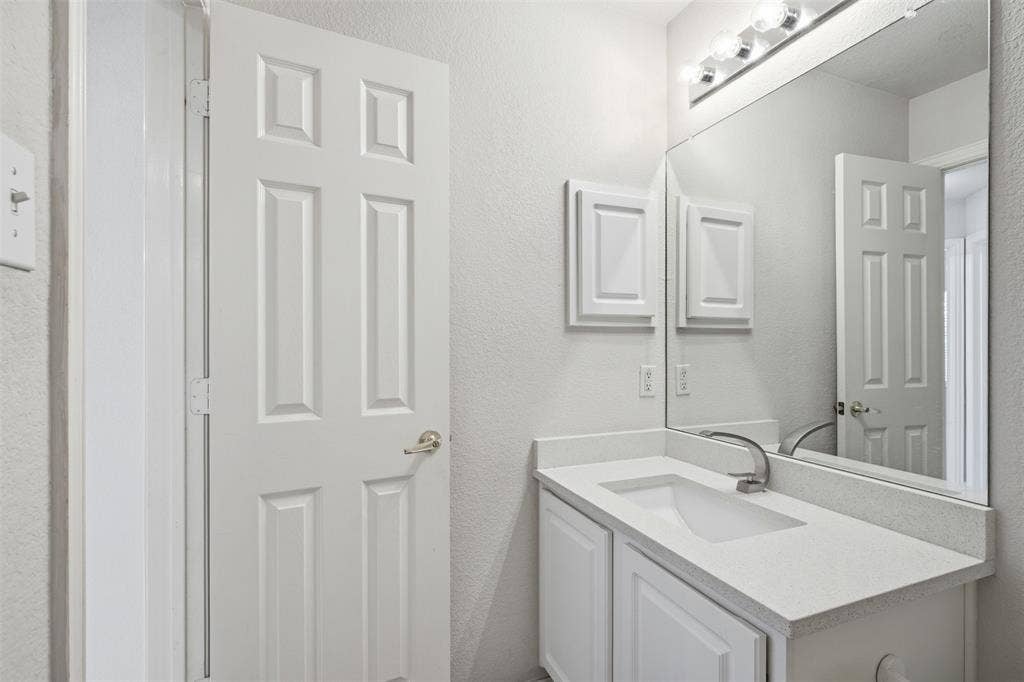
| Bathrooms Full: | 2 |
| Living Area: | 2,270 |
| Lot Size Square Feet: | 10,236.6000 |
| Lot Size Acres: | 0.235 |
| Architectural Style: | Traditional |
| Waterfront?: | No |
| City: | McKinney |
| County Or Parish: | Collin |
| Subdivision Name: | Bradford Ridge |
| Postal Code: | 75071 |
| Year Built: | 2000 |
| Accessibility Features Yn: | No |
| Accessory Unit?: | No |
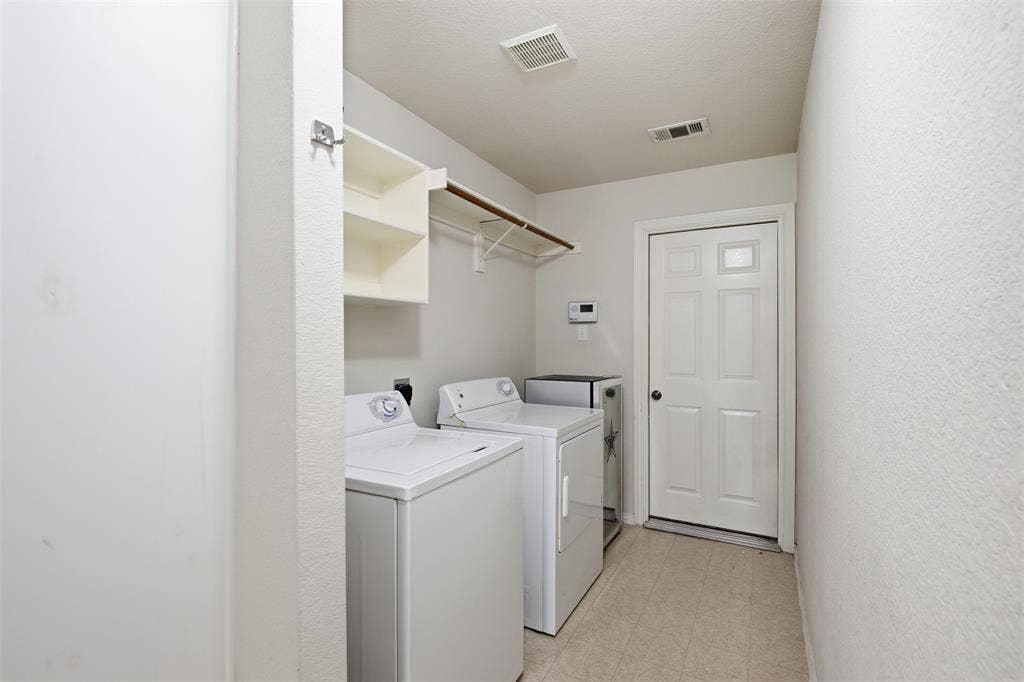
| Appliances: | Dishwasher,Disposal,Electric Oven,Gas Cooktop,Gas Oven,Microwave,Refrigerator,Vented Exhaust Fan |
| Association Type: | None |
| Attached Garage?: | Yes |
| Basement Yn: | No |
| Bathrooms Total Decimal: | 2.00 |
| Bathrooms Total Integer: | 2 |
| Construction Materials: | Brick |
| Cooling: | Ceiling Fan(s), Central Air, Gas |
| Covered Spaces: | 1 |
| Directions: | Please Use GPS |
| Elementary School: | Slaughter |
| Elementary School Name: | Slaughter |
| Fireplace Features: | Other |
| Fireplaces Total: | 1 |
| Flooring: | Carpet, Ceramic Tile, Other, Tile |
| Foundation Details: | Slab |
| Garage Spaces: | 3 |
| Garage?: | Yes |
| Heating: | Central |
| High School Name: | Mckinney Boyd |
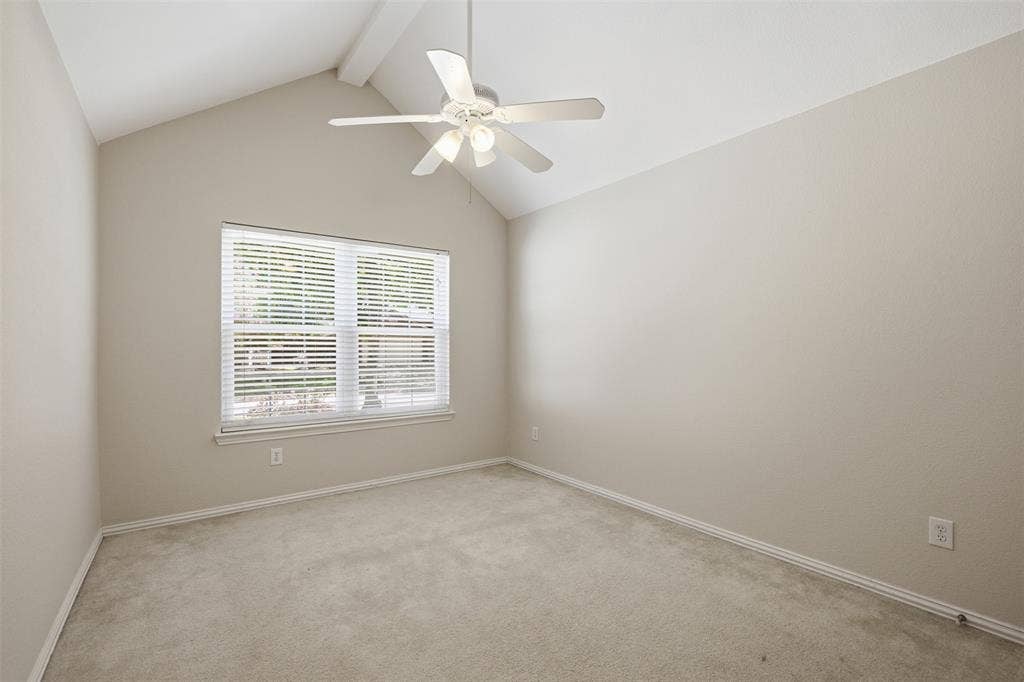
| Interior Features: | Cable TV Available, Dry Bar, High Speed Internet Available, Vaulted Ceiling(s) |
| Levels: | One |
| Room Count: | 8 |
| Lot Size: | Less Than .5 Acre (not Zero) |
| Lot Size Area: | 0.2350 |
| Lot Size Units: | Acres |
| Middle School Name: | Dr Jack Cockrill |
| Multi Parcel ID: | No |
| Municipal Utility District?: | No |
| Number Of Dining Areas: | 2 |
| Number Of Living Areas: | 1 |
| Number Of Parking Spaces: | 3 |
| Other Structures: | Shed(s) |
| Parking Features: | Additional Parking, Garage |
| Pool?: | No |
| Possession: | Closing/Funding |
| Postal Code Plus 4: | 3455 |
| Property Attached?: | No |
| Roof: | Composition |
| School District: | McKinney ISD |
| Security Features: | Security System Owned |
| Senior Community Yn: | No |
| Smart Home Features Appor Pass Y: | 0 |
| Soil Type: | Black |
| Structural Style: | Single Detached |
| Transaction Type: | For Sale |
| Utilities: | City Sewer, City Water |
| Vegetation: | Brush |
| Will Subdivide: | No |
| Year Built Details: | Preowned |
Listing Courtesy of: Briggs Freeman Sotheby's Int'l
Listing Agent: Denisa Ulloa
972-900-6353
Mortgage Calculator
All listings featuring the  icon are provided courtesy of North Texas Real Estate Information Systems, Inc. (NTREIS), Copyright 2026. All rights reserved.
All information is believed accurate but not guaranteed. The properties displayed may not be all of the properties available through the IDX Program. Any use of this site other than by potential buyers or sellers is strictly prohibited.
North Texas Real Estate Information Systems, Inc. data last updated on October 08, 2026 06:43 PM - CT
Property Last Updated: October 08, 2026 06:43 PM - CT
