2811 Reedcroft Drive
Farmers Branch, TX 75234
$649,900
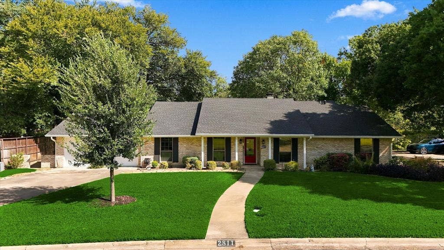
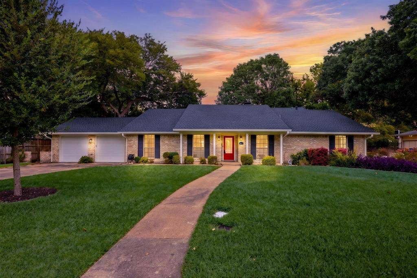
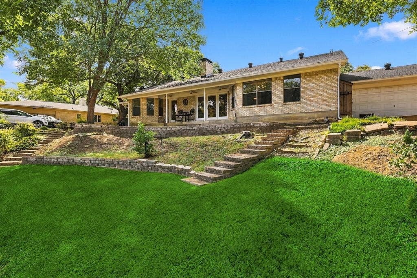
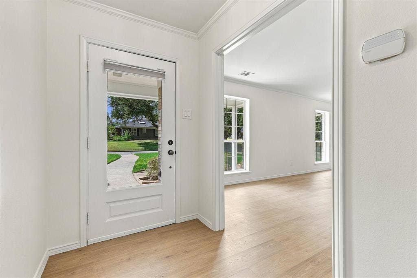
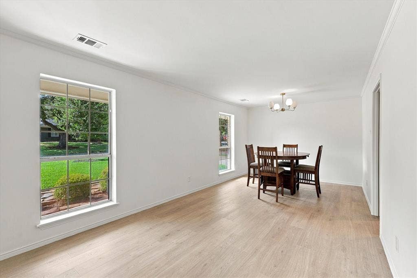
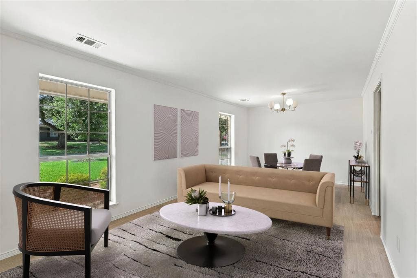
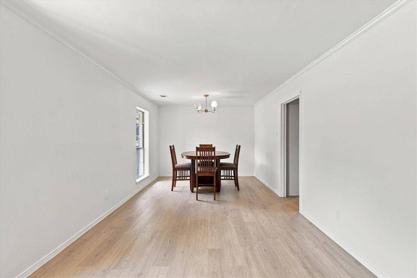
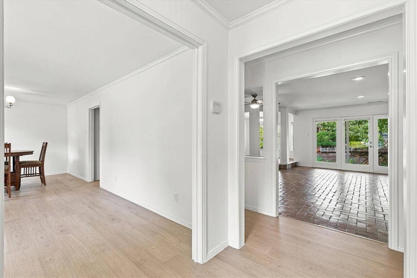
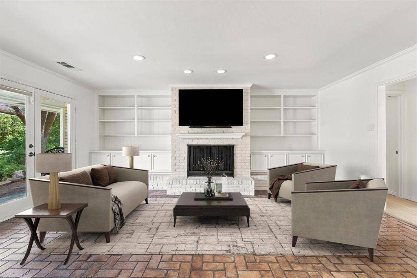
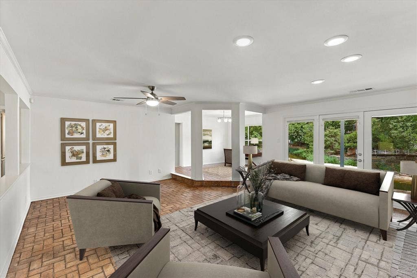
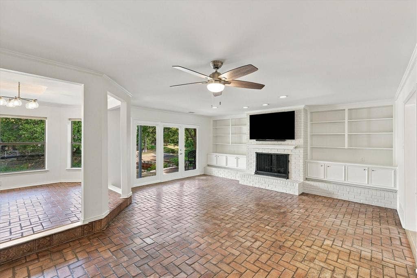
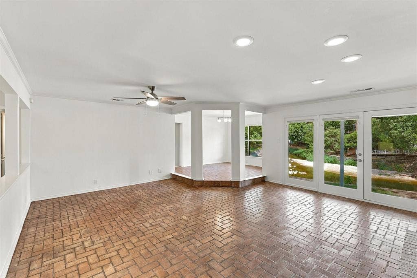
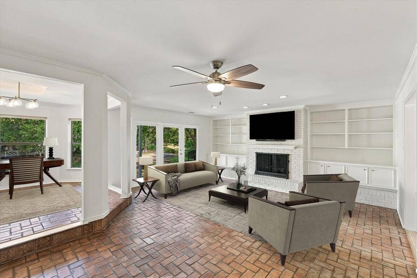
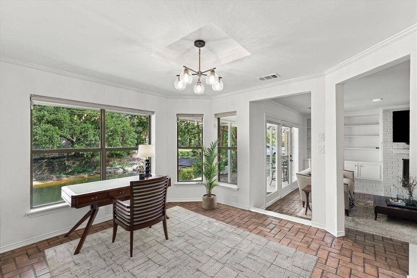
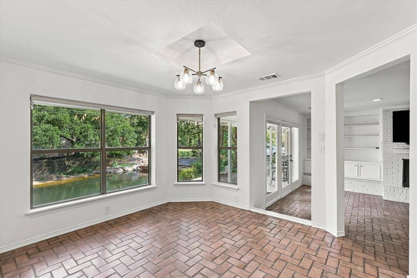
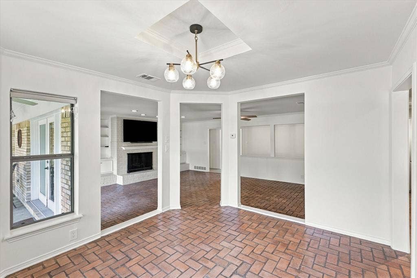
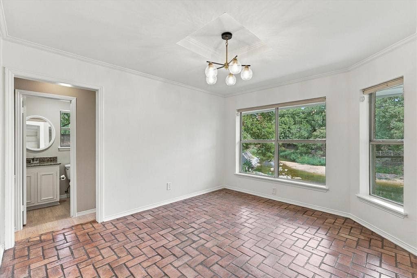
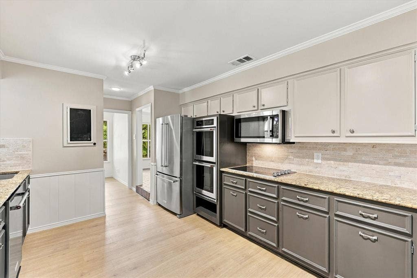
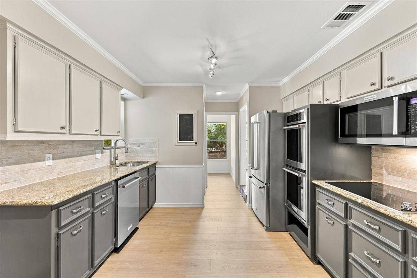
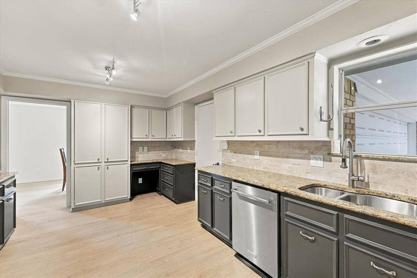
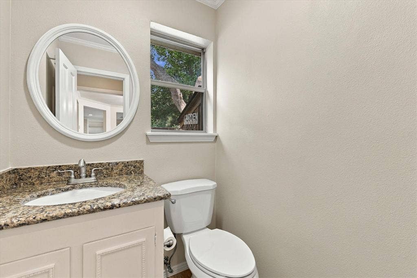
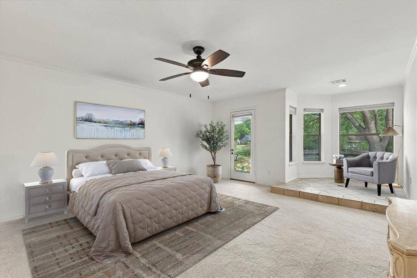
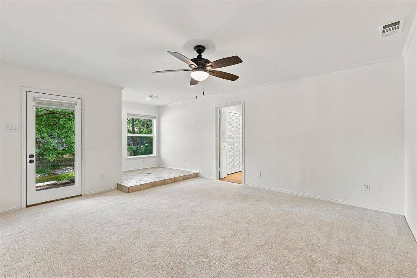
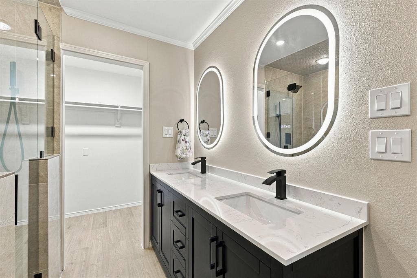
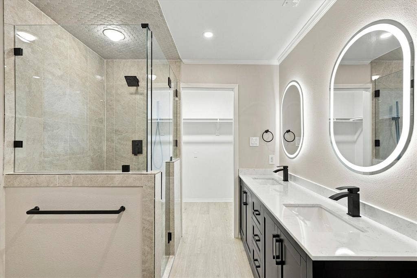
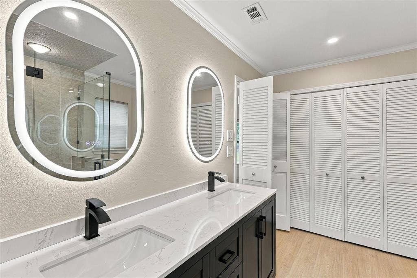
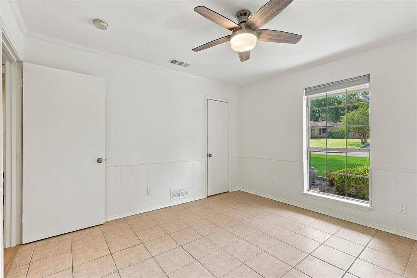
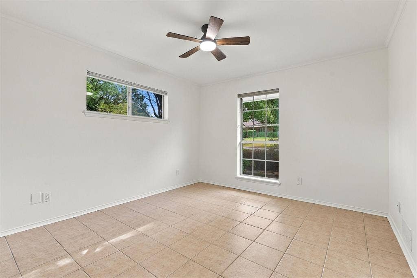
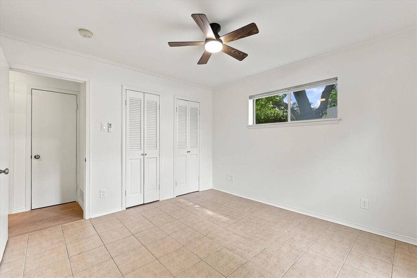
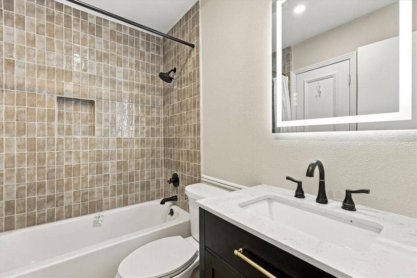
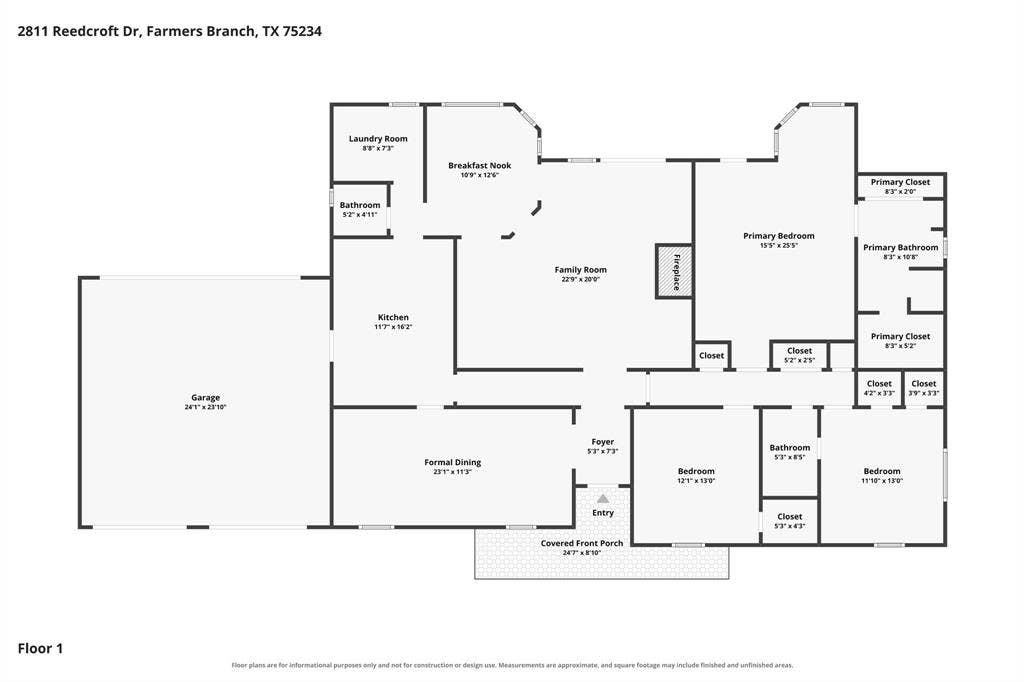
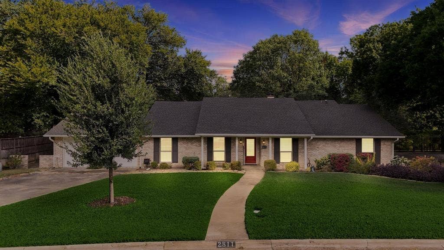
Welcome to a home with the character and charm that make established neighborhoods so special. This beautifully updated single-story home in Farmers Branch offers 3 bedrooms, 2.5 baths and inviting living spaces filled with warmth and personality. Classic details blend beautifully with thoughtful updates throughout, while the fireplace and built-ins add to the home’s timeless appeal.
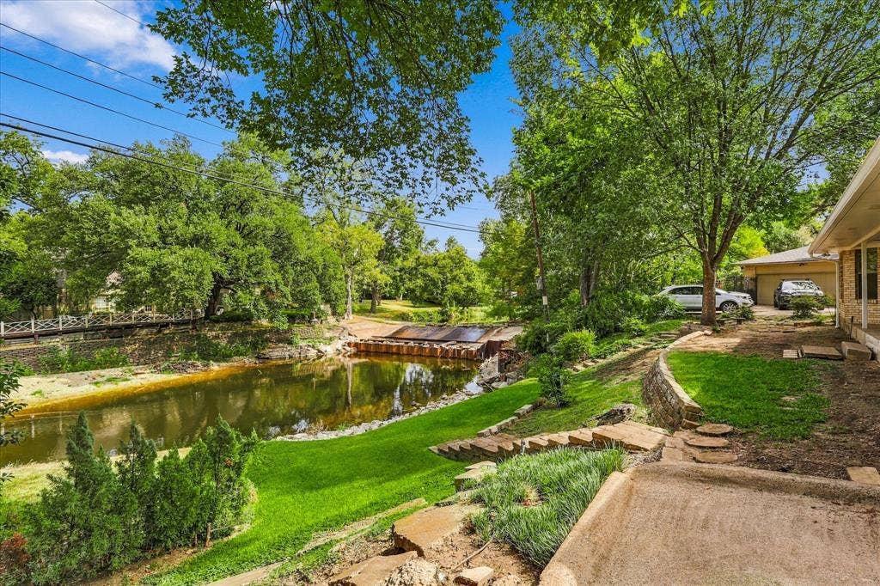
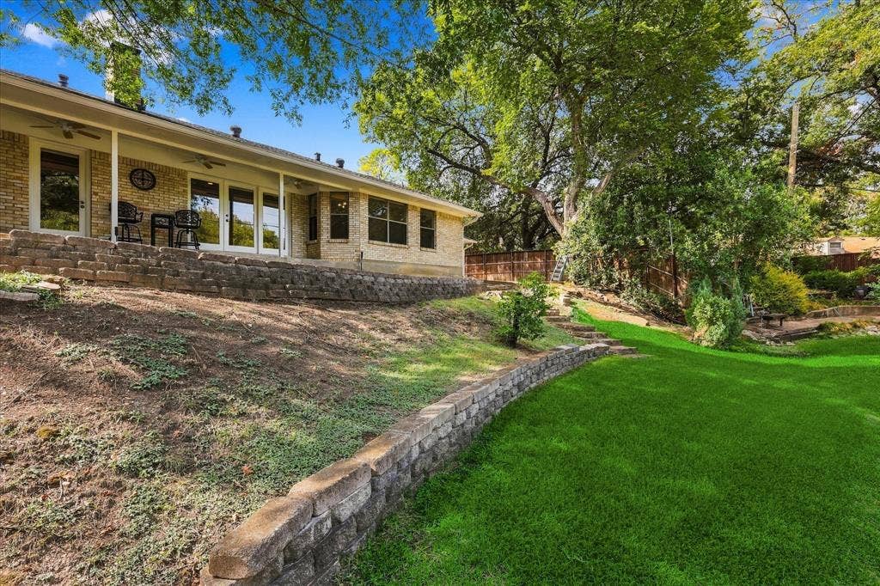
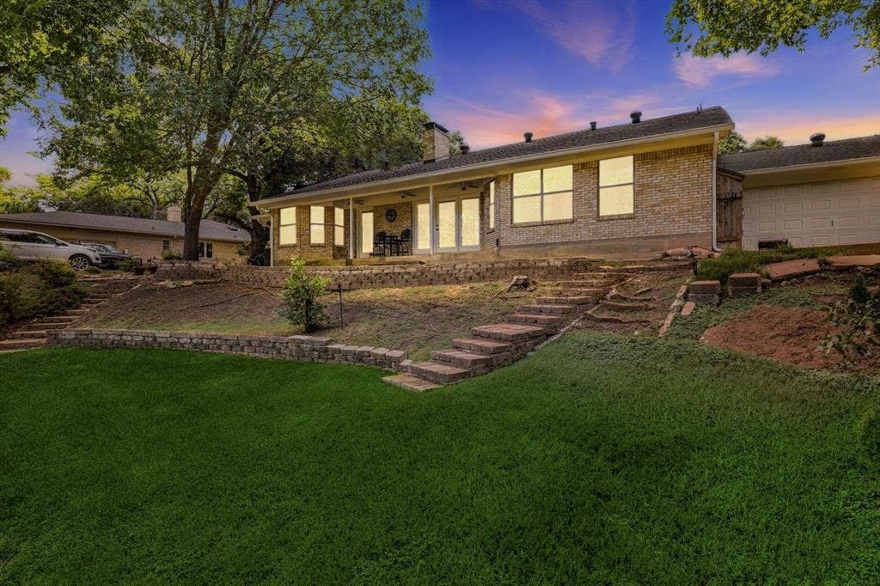
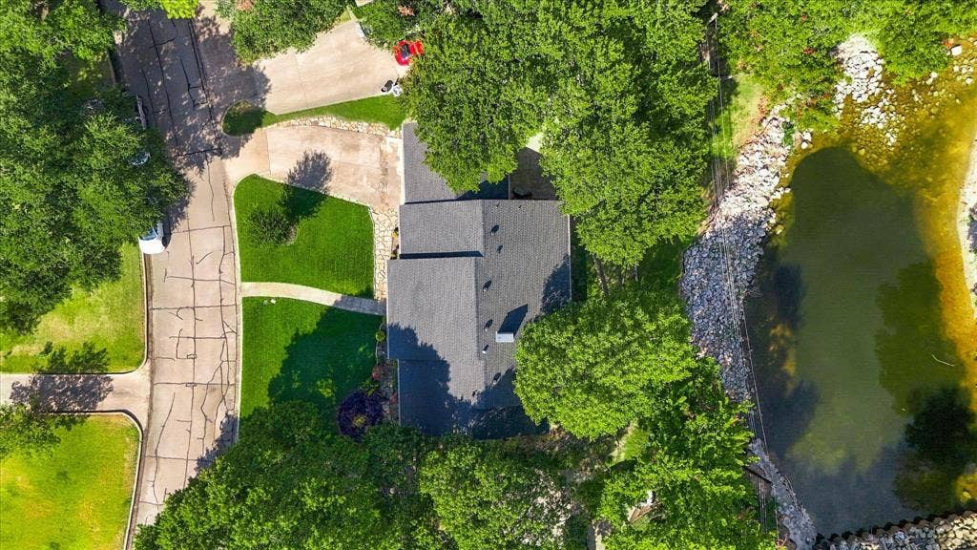
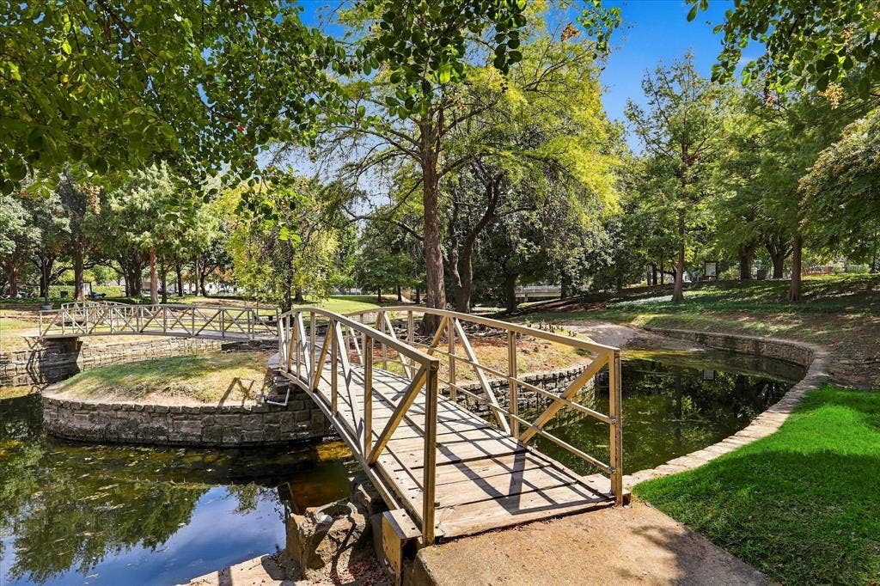
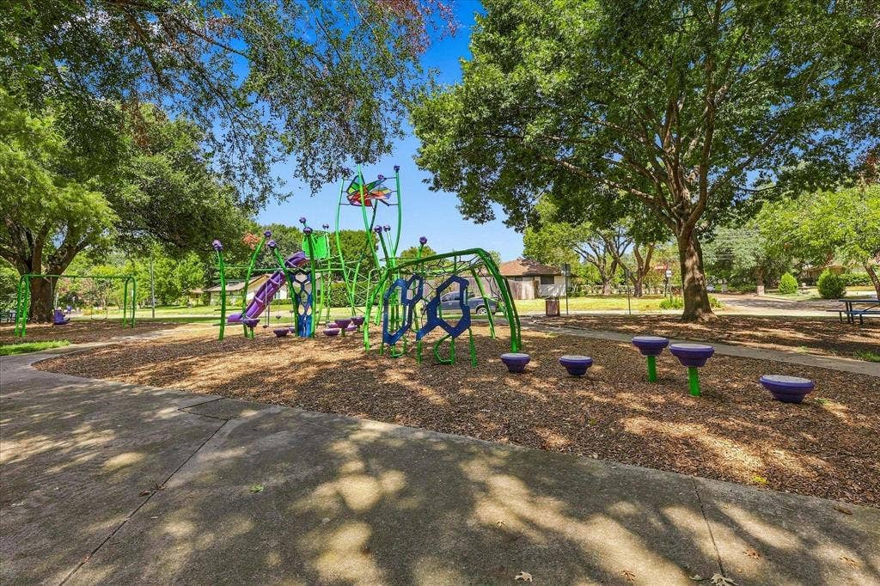
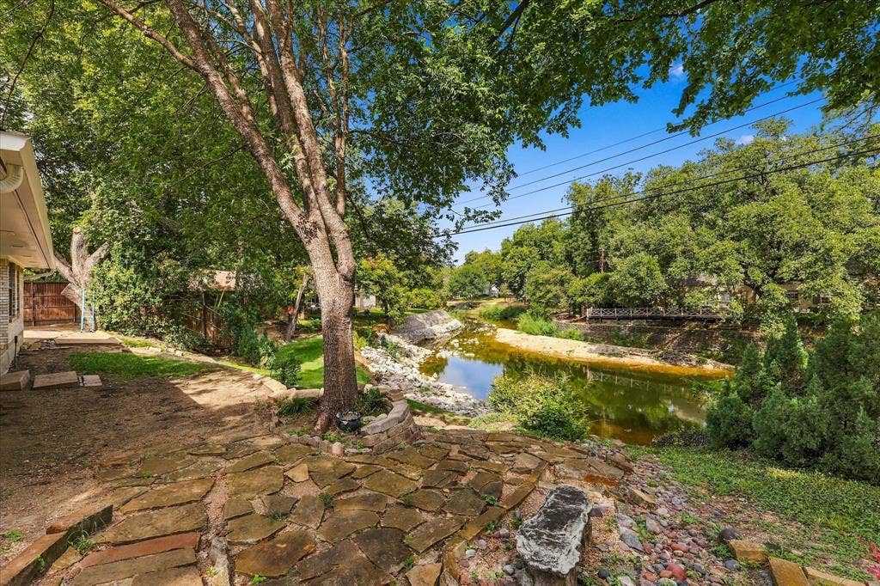
Set on a spacious lot with mature trees, the backyard enjoys a unique setting overlooking Mallon Park and the pond, creating a peaceful backdrop that’s hard to find this close to Dallas. Nice room sizes, great natural light and a comfortable, livable floor plan make this home just as functional as it is charming.
Updated, full of character and situated in one of those established neighborhoods that only gets better with time—this is a special place to call home.
| Listing Id: | 21396521 |
|---|---|
| List Price: | $649,900 |
| Property Type: | Residential |
| Property Sub Type: | Single Family Residence |
| Status: | Active |
| Bedrooms Total: | 3 |
| Bathrooms Full: | 2 |
| Bathrooms Half: | 1 |
| Living Area: | 2,248 |
| Unexempt Taxes: | $14,716 |
| Lot Size Square Feet: | 19,297.0800 |
| Lot Size Acres: | 0.443 |
| Waterfront?: | Yes |
| City: | Farmers Branch |
| County Or Parish: | Dallas |
| Subdivision Name: | Farmington Park Estates |
| Postal Code: | 75234 |
| Year Built: | 1963 |
| Accessibility Features Yn: | No |
| Appliances: | Electric Cooktop,Electric Oven,Electric Range |
| Association Type: | None |
| Attached Garage?: | Yes |
| Basement Yn: | No |
| Bathrooms Total Decimal: | 2.10 |
| Bathrooms Total Integer: | 3 |
| Construction Materials: | Brick |
| Cooling: | Central Air |
| Covered Spaces: | 2 |
| Directions: | Use GPS |
| Elementary School: | Stark |
| Elementary School Name: | Stark |
| Fireplace Features: | Living Room |
| Fireplaces Total: | 1 |
| Flooring: | Brick/Adobe, Carpet, Luxury Vinyl Plank |
| Foundation Details: | Slab |
| Garage Length: | 21 |
| Garage Spaces: | 2 |
| Garage Width: | 22 |
| Garage?: | Yes |
| Heating: | Fireplace Insert |
| High School Name: | Turner |
| Interior Features: | Cable TV Available, Decorative Lighting, Granite Counters, Pantry |
| Lake Pump Yn: | No |
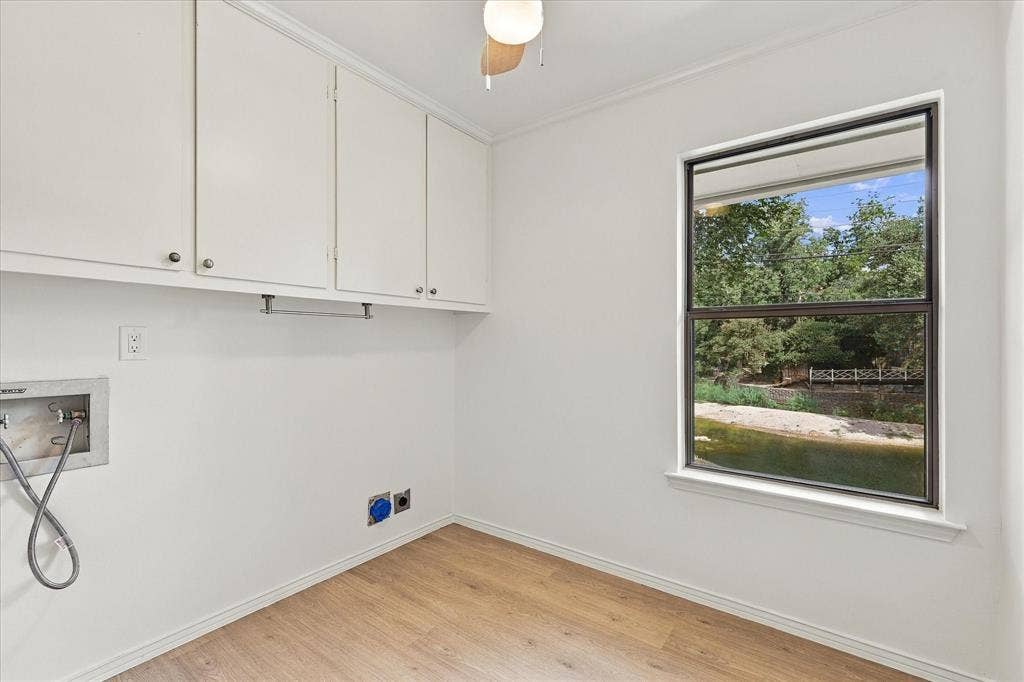
| Laundry Features: | Utility Room, Full Size W/D Area, Dryer Hookup, Washer Hookup |
| Levels: | One |
| Listing Terms: | Cash, Conventional, FHA, VA Loan |
| Room Count: | 7 |
| Lot Features: | Adjacent to Greenbelt, Landscaped, Many Trees, Park View, Sprinkler System, Tank/ Pond, Water/Lake View |
| Lot Size: | Less Than .5 Acre (not Zero) |
| Lot Size Area: | 0.4430 |
| Lot Size Units: | Acres |
| Middle School Name: | Field |
| Multi Parcel ID: | No |
| Municipal Utility District?: | No |
| Number Of Dining Areas: | 2 |
| Number Of Living Areas: | 2 |
| Number Of Parking Spaces: | 2 |
| Parking Features: | Drive Through, Epoxy Flooring, Garage Door Opener, Garage Faces Front, Garage Faces Rear, Garage Single Door, Inside Entrance, Kitchen Level |
| Patio And Porch Features: | Covered |
| Pool?: | No |
| Possession: | Closing/Funding |
| Postal Code Plus 4: | 7222 |
| Property Attached?: | No |
| Roof: | Composition |
| School District: | Carrollton-Farmers Branch ISD |
| Smart Home Features Appor Pass Y: | 0 |
| Special Taxing Entities: | 0 |
| Structural Style: | Single Detached |
| Transaction Type: | For Sale |
| Utilities: | Cable Available, City Sewer, City Water |
| Waterfront Features: | Canal (Man Made) |
| Will Subdivide: | No |
Listing Courtesy of: eXp Realty LLC
Listing Agent: Karen Young
(214) 223-0450
Mortgage Calculator
All listings featuring the  icon are provided courtesy of North Texas Real Estate Information Systems, Inc. (NTREIS), Copyright 2026. All rights reserved.
All information is believed accurate but not guaranteed. The properties displayed may not be all of the properties available through the IDX Program. Any use of this site other than by potential buyers or sellers is strictly prohibited.
North Texas Real Estate Information Systems, Inc. data last updated on October 08, 2026 05:55 PM - CT
Property Last Updated: October 08, 2026 05:55 PM - CT
