2809 Mesa Valley Drive
McKinney, TX 75071
$2,100
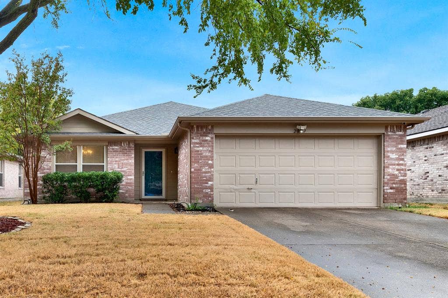
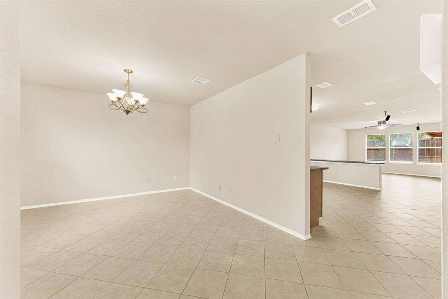
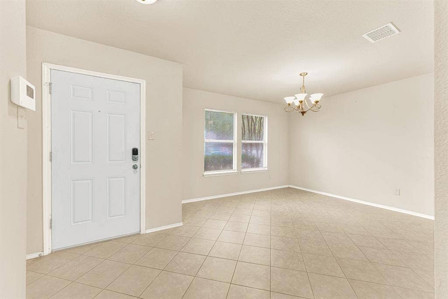
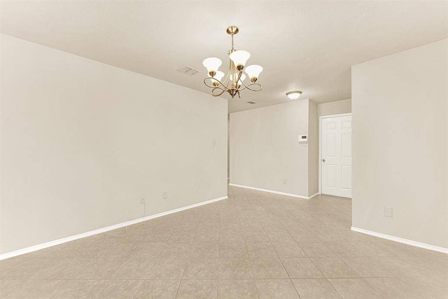
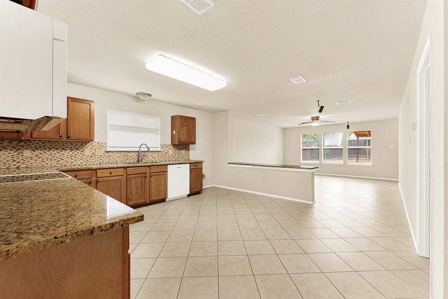
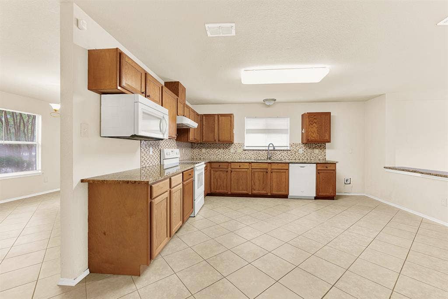
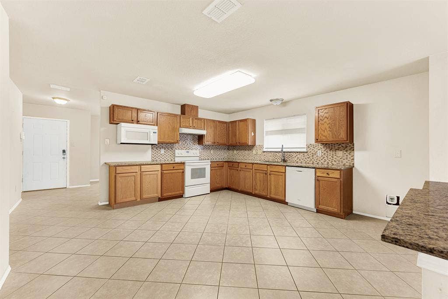
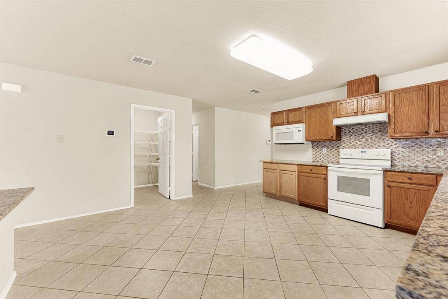
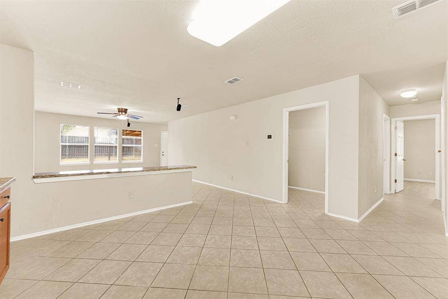
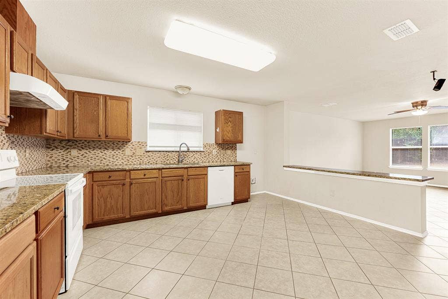
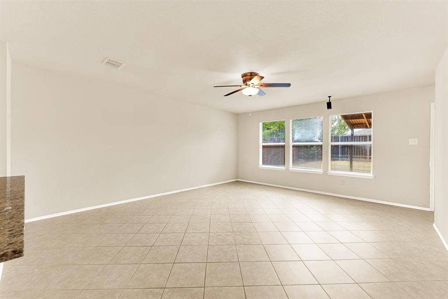
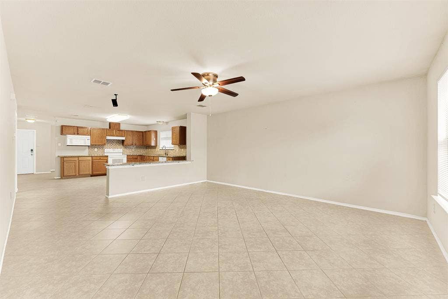
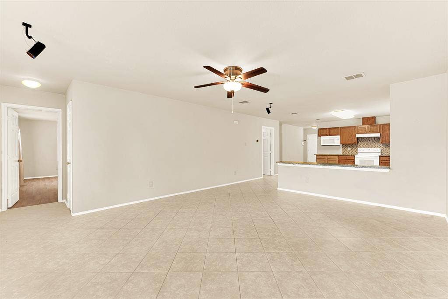
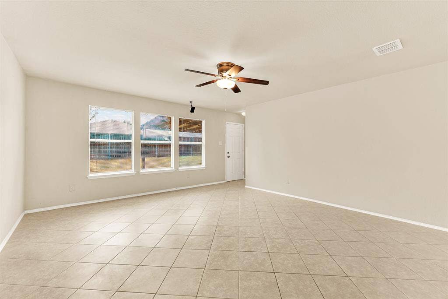
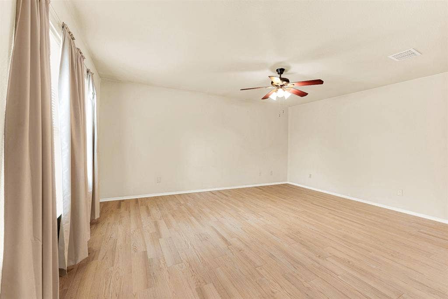
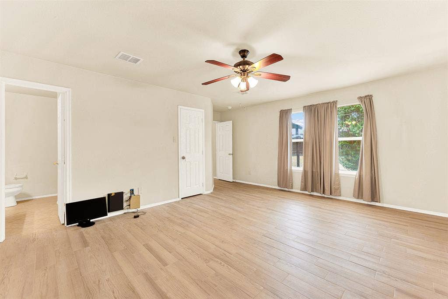
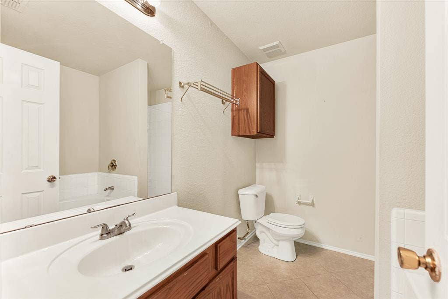
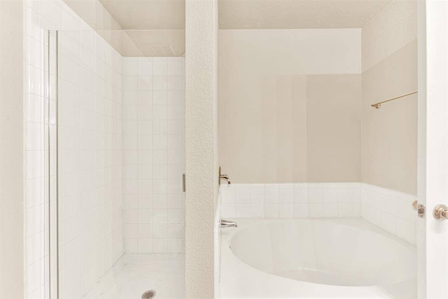
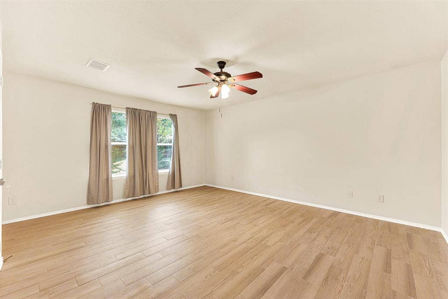
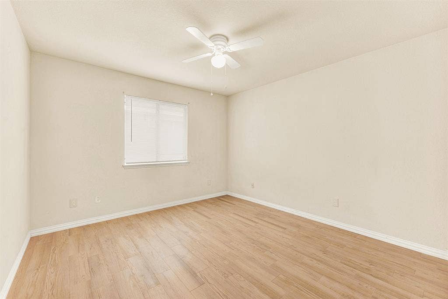
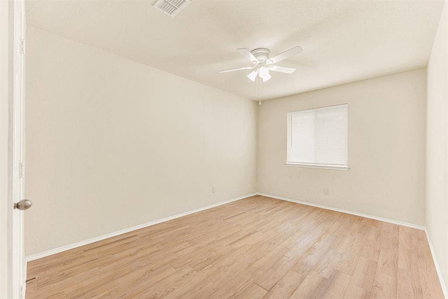
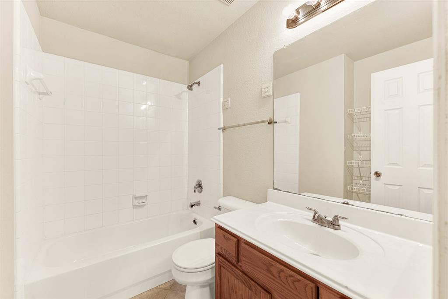
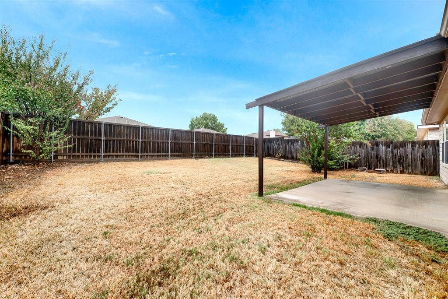
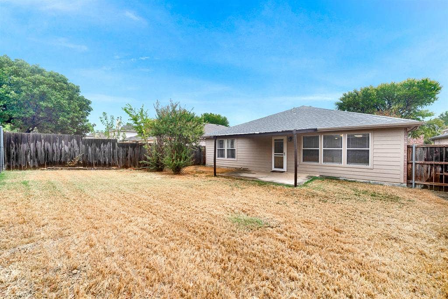
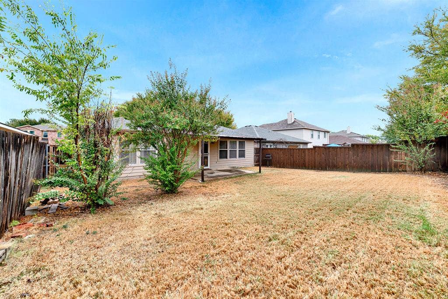
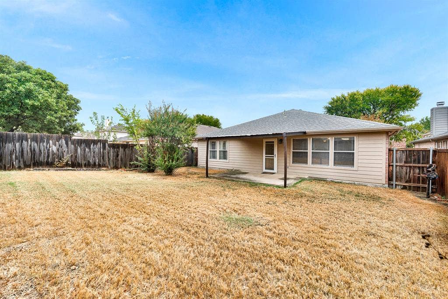
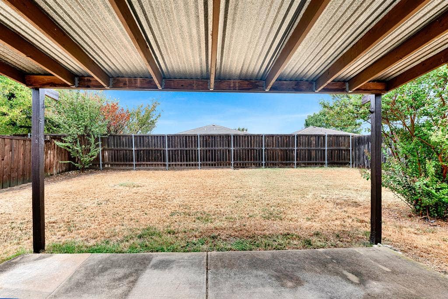
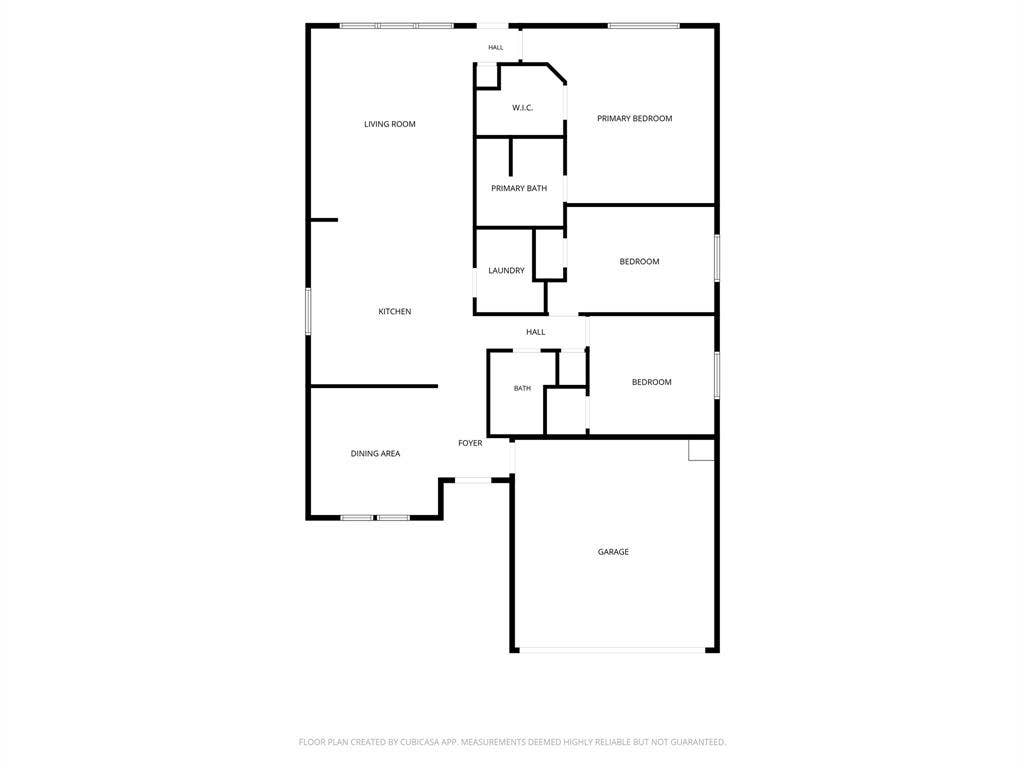
Nestled in McKinney’s sought-after Highpointe community, this beautifully maintained single-story sanctuary combines refined comfort with effortless North Texas living. Step inside to discover a light-filled layout with luxury vinyl plank and tile flooring running seamless through every room—no carpet anywhere! Culinary enthusiasts will adore the gourmet kitchen, complete with granite countertops, sleek glass-cooktop range, built-in microwave, tile backsplash, pantry, and freshly painted cabinetry. The open floorplan flows effortlessly into a generous living area with updated light fixtures and ceiling fans, while the desirable split-bedroom configuration offers total privacy for the primary suite. Outdoor living is a breeze in your private, fully fenced backyard featuring a spacious covered patio perfect for weekend barbecues. Complete with a two-car garage, this home puts you right in the heart of convenience—just moments from Collin College McKinney, local elementary schools, and neighborhood parks. Plus, enjoy a seamless daily commute with fast access to US-75, putting historic downtown McKinney, prime shopping at Allen Premium Outlets, and vibrant dining just minutes from your front door!
| Listing Id: | 21399615 |
|---|---|
| List Price: | $2,100 |
| Property Type: | Residential Lease |
| Property Sub Type: | Single Family Residence |
| Status: | Closed |
| Bedrooms Total: | 3 |
| Bathrooms Full: | 2 |
| Living Area: | 1,736 |
| Lot Size Square Feet: | 6,098.4000 |
| Lot Size Acres: | 0.14 |
| Architectural Style: | Traditional |
| Waterfront?: | No |
| City: | McKinney |
| County Or Parish: | Collin |
| Subdivision Name: | Highpointe Ph 5a |
| Postal Code: | 75071 |
| Year Built: | 2002 |
| Accessibility Features Yn: | No |
| Appliances: | Dishwasher,Disposal,Electric Oven,Electric Range,Electric Water Heater |
| Application Fee Amount: | $50 |
| Association Fee Includes: | Full Use of Facilities, Management Fees |
| Association Type: | Mandatory |
| Attached Garage?: | Yes |
| Availability Date: | 2026-10-01 |
| Basement Yn: | No |
| Bathrooms Total Decimal: | 2.00 |
| Bathrooms Total Integer: | 2 |
| Construction Materials: | Brick |
| Cooling: | Ceiling Fan(s), Central Air, Electric |
| Covered Spaces: | 2 |
| Deposit Amount: | $2,200 |
| Directions: | From 75~Central exit west on 380~University Dr. Turn right on Hardin Blvd. Turn right on Taylor Burk Dr. Turn left on Terrace Dr. Turn right on Pineview Dr. Turn left on Mesa Valley Dr. House is on the left. |
| Elementary School: | Vega |
| Elementary School Name: | Vega |
| Exterior Features: | Covered Patio/Porch, Garden(s) |
| Fencing: | Back Yard, Fenced, Gate, Wood |
| Flooring: | Ceramic Tile, Laminate |
| Foundation Details: | Slab |
| Furnished?: | No |
| Garage Dimensions: | 19x19 |
| Garage Spaces: | 2 |
| Garage?: | Yes |
| Heating: | Central, Electric |
| High School Name: | McKinney North |
| Hoa Management Company: | Highpointe |
| Hoa Management Company Phone: | 469-480-8000 |
| Interior Features: | Cable TV Available, Decorative Lighting, Double Vanity, Eat-in Kitchen, Granite Counters, High Speed Internet Available, Pantry, Walk-In Closet(s) |
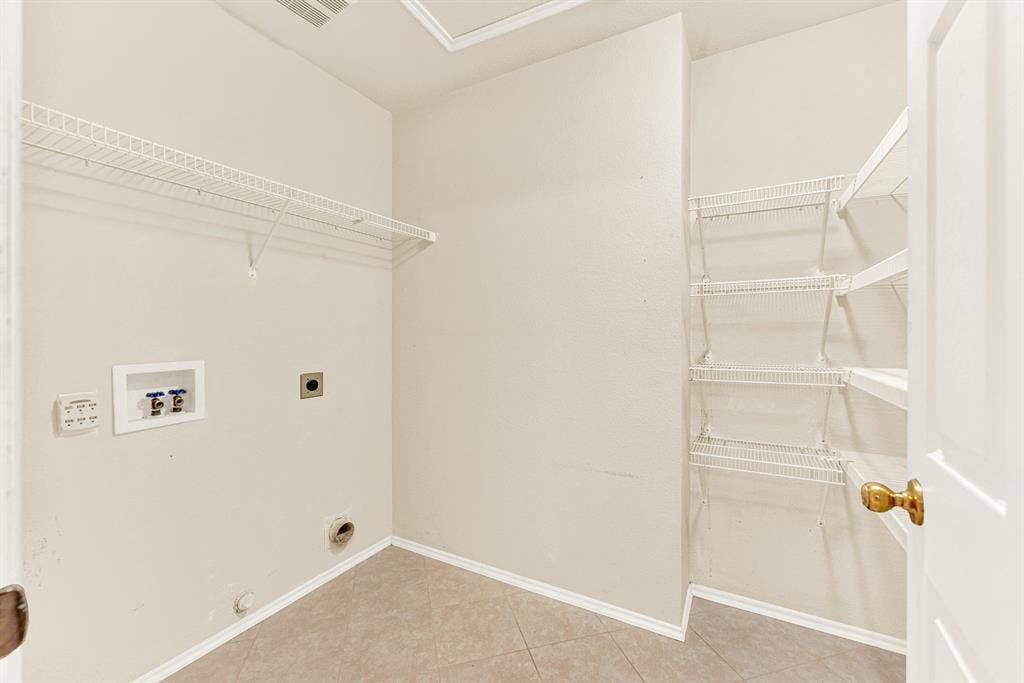
| Laundry Features: | Electric Dryer Hookup, Utility Room, Full Size W/D Area, Dryer Hookup, Washer Hookup |
| Lease Conditions: | Application Fee, Credit Report, Written Application (+) |
| Lease Term: | 2-3 Years |
| Lease Term Description: | 24 month lease term |
| Lease Type: | 1 Year Plus |
| Levels: | One |
| Room Count: | 7 |
| Lot Features: | Few Trees, Interior Lot, Irregular Lot, Landscaped |
| Lot Size: | Less Than .5 Acre (not Zero) |
| Lot Size Area: | 0.1400 |
| Lot Size Units: | Acres |
| Middle School Name: | Johnson |
| Monies Required: | Security Deposit |
| Move In Date: | 11/20/2026 |
| Multi Parcel ID: | No |
| Municipal Utility District?: | No |
| Number Of Days Guests Allowed: | 14 |
| Number Of Dining Areas: | 1 |
| Number Of Living Areas: | 1 |
| Number Of Parking Spaces: | 2 |
| Number Of Pets Allowed: | 0 |
| Number Of Vehicles: | 3 |
| Parking Features: | Driveway, Garage, Garage Door Opener, Garage Faces Front, Garage Single Door, Inside Entrance, Kitchen Level, Lighted |
| Patio And Porch Features: | Covered, Patio |
| Pets Allowed: | No Pets Allowed |
| Pool?: | No |
| Postal Code Plus 4: | 2593 |
| Property Attached?: | No |
| Restrictions: | No Smoking, No Sublease, No Waterbeds |
| Roof: | Composition |
| School District: | McKinney ISD |
| Security Features: | Smoke Detector(s) |
| Senior Community Yn: | No |
| Smart Home Features Appor Pass Y: | 0 |
| Soil Type: | Unknown |
| Stories Total: | 1 |
| Structural Style: | Single Detached |
| Tenant Pays: | All Utilities |
| Transaction Type: | For Lease |
| Utilities: | Cable Available, City Sewer, City Water, Concrete, Curbs, Individual Water Meter, Sidewalk |
| Will Subdivide: | No |
| Window Features: | Window Coverings |
| Year Built Details: | Preowned |
Listing Courtesy of: Keller Williams Legacy
Listing Agent: Georgiana Indrea
972-599-7000
All listings featuring the  icon are provided courtesy of North Texas Real Estate Information Systems, Inc. (NTREIS), Copyright 2026. All rights reserved.
All information is believed accurate but not guaranteed. The properties displayed may not be all of the properties available through the IDX Program. Any use of this site other than by potential buyers or sellers is strictly prohibited.
North Texas Real Estate Information Systems, Inc. data last updated on November 22, 2026 04:33 PM - CT
Property Last Updated: November 22, 2026 04:33 PM - CT
